

$449,900
About this House
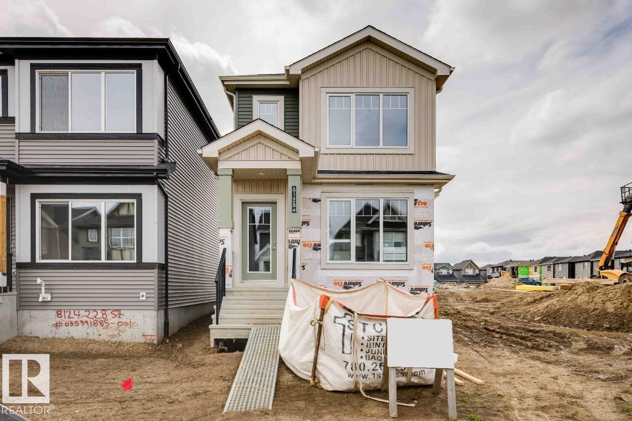
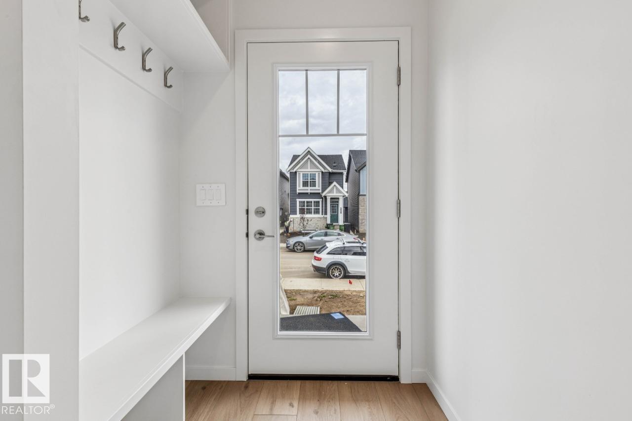
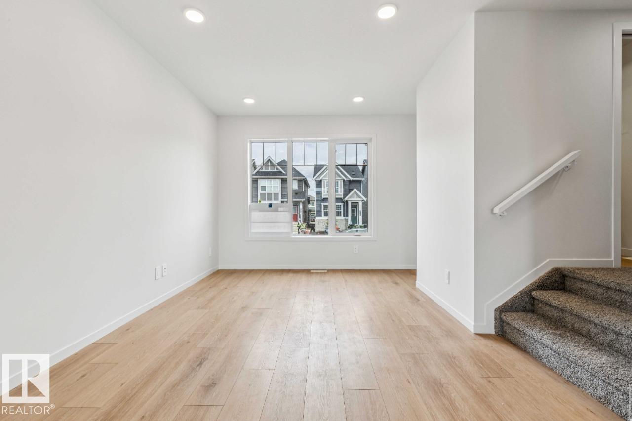
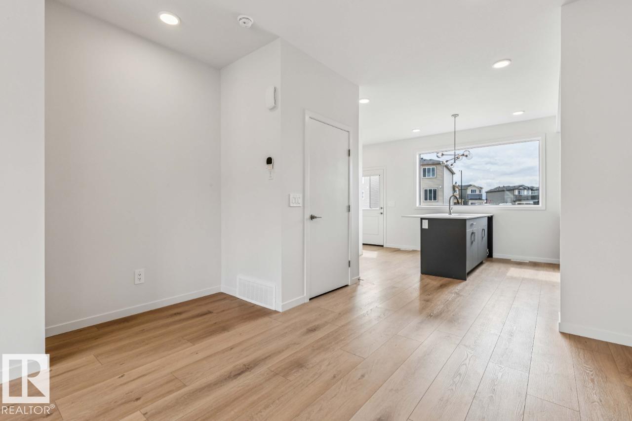
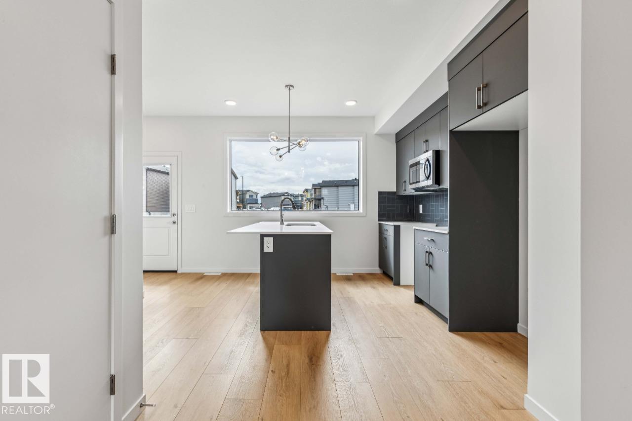
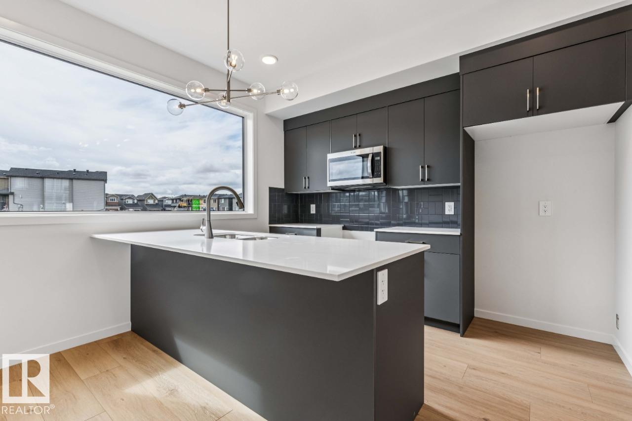
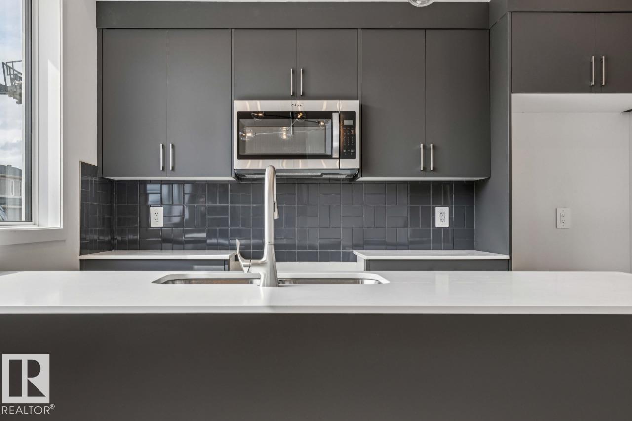
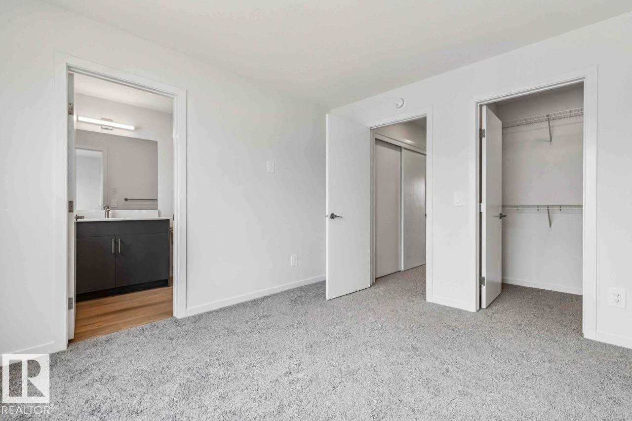
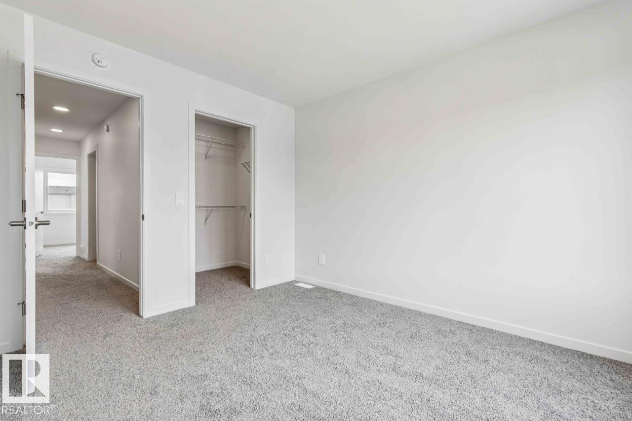
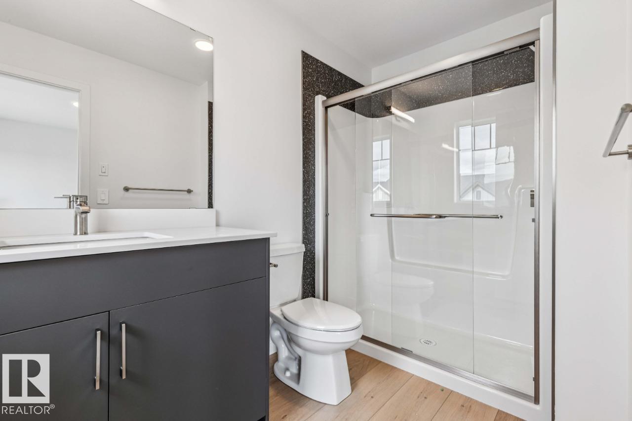
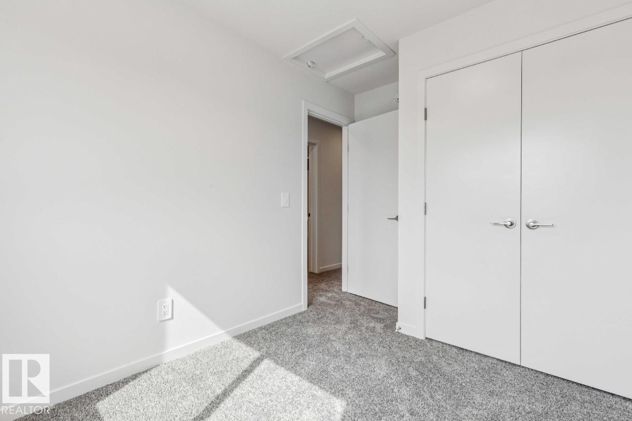
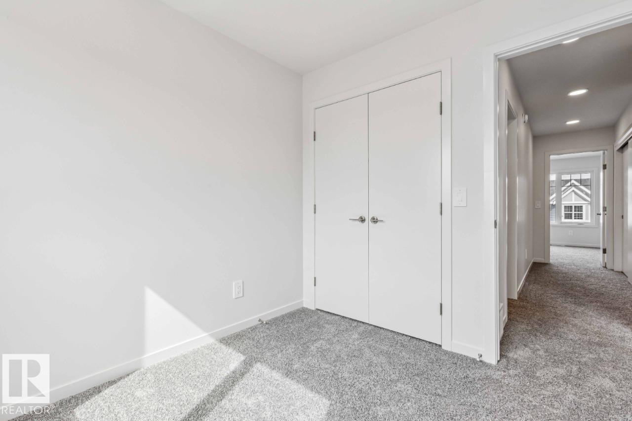
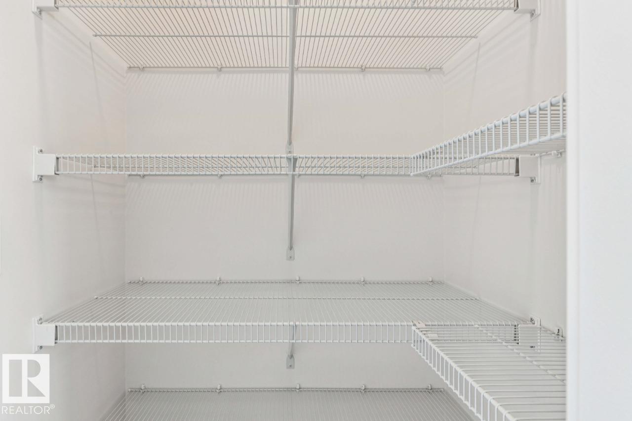
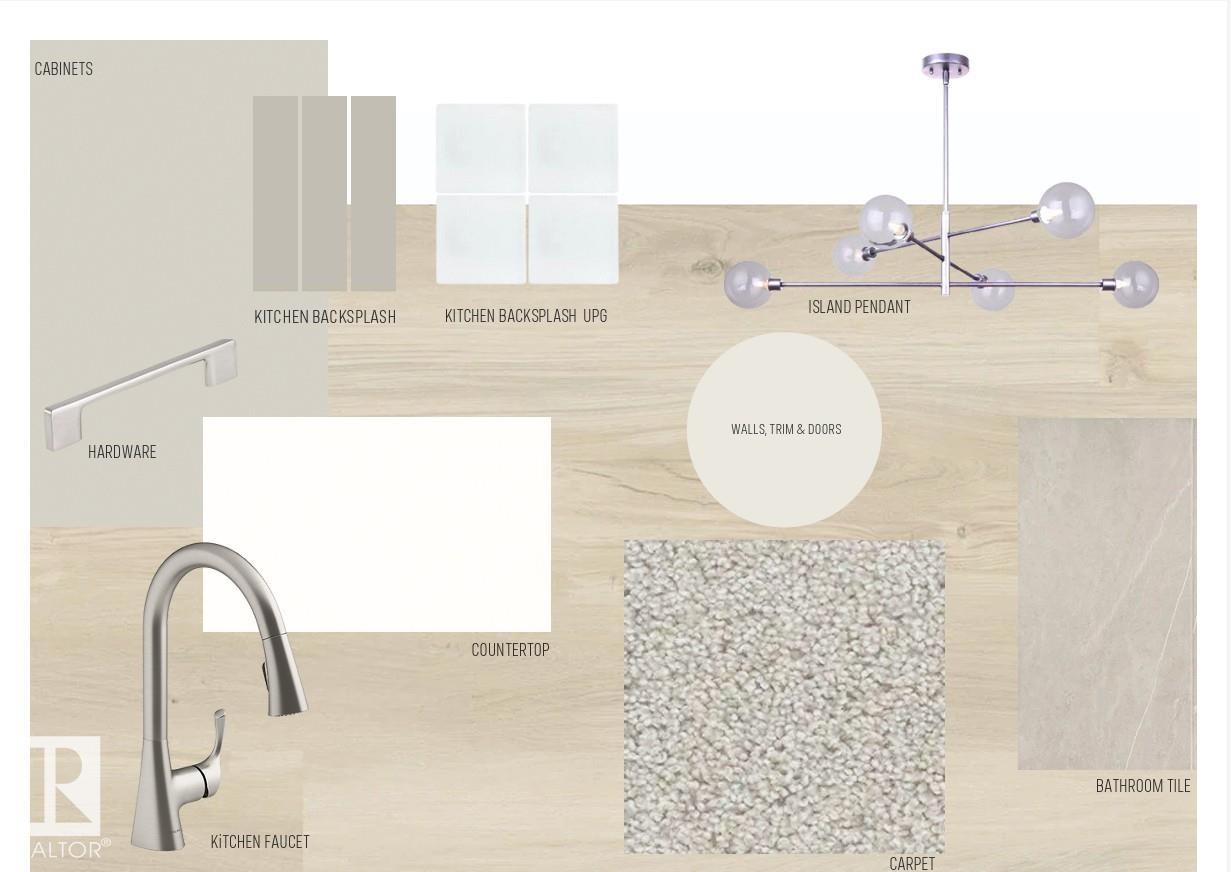
EARLY SEPTEMBER POSSESSION! Welcome to the Metro Adapt 18 by Cantiro Homes. This rear-laned home, situated on a PIE LOT, features a spacious main floor with a welcoming front entry complete with built-in bench and storage. The rear kitchen features a large island and generous pantry, with the dining and living areas flowing seamlessly together. The main floor is completed by a convenient mudroom with a dedicated closet for additional storage. Upstairs, the spacious primary bedroom includes a walk-in closet and ensuite, along with two additional bedrooms and convenient second-floor laundry. This home includes Whirlpool stainless steel KITCHEN APPLIANCES, FRONT LANDSCAPING, a high-efficiency furnace, HRV, and modern energy-efficient construction. Additional features include a SEPARATE SIDE ENTRY, 9' FOUNDATION, and drain rough-ins for potential future basement development. *Photos are for representation only, features may vary*
Courtesy of of Bode.
 Brought to you by your friendly REALTORS® through the MLS® System,
courtesy of BrixWork for Realtors for your convenience.
Brought to you by your friendly REALTORS® through the MLS® System,
courtesy of BrixWork for Realtors for your convenience.
Disclaimer: This
representation is based in whole or in part on data generated by the Chilliwack
& District Real Estate Board, Fraser Valley Real Estate Board or Real Estate
Board of Greater Vancouver which assumes no responsibility for its accuracy.
Features
- MLS®: E4505410
- Type: House
- Bedrooms: 3
- Bathrooms: 2.5
- Square Feet: 1,328 sqft
- Lot Size: 332 sqft
- Full Baths: 2
- Half Baths: 1
- Parking: 2 Parking Pad Cement/Paved
- Basement: Full, Unfinished
- Storeys: 2 storeys
- Year Built: 2026
- Style: 2 Storey
Contact Jennifer now to see this property in person!
778.123.4567
Photos












Whats Near 8024 228 Street NW
Rosenthal, Edmonton
Explore the location and neighbourhood and discover all the amenities the community has to offer.