

$414,999
About this Townhouse
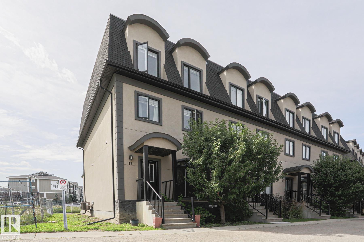
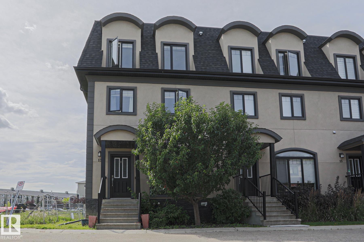
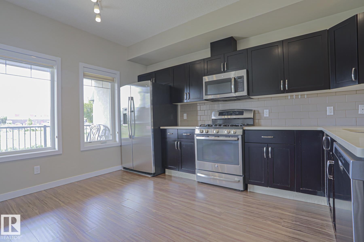
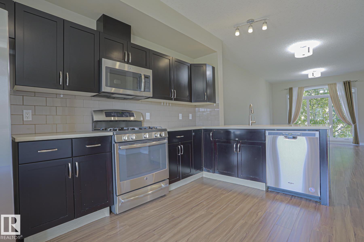
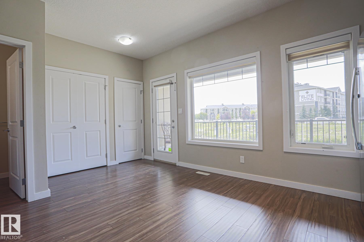
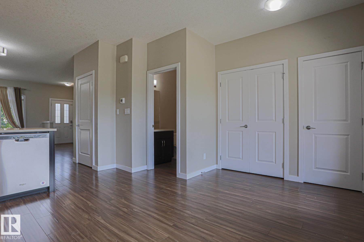
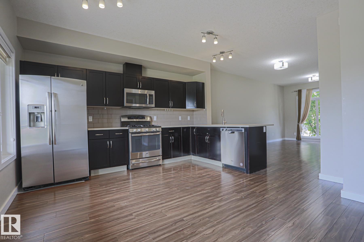
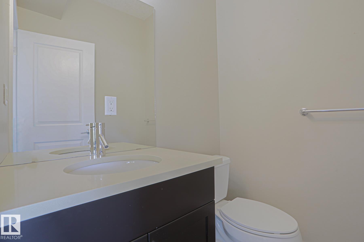
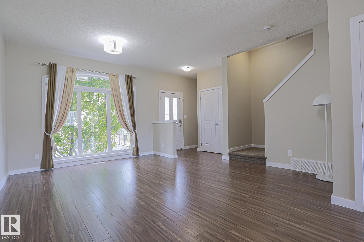
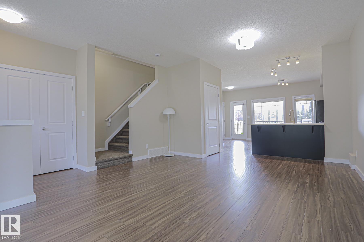
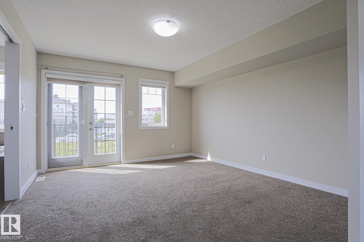
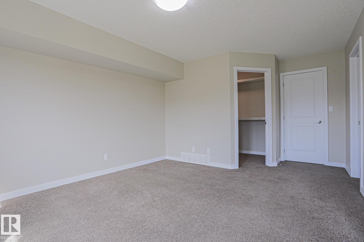
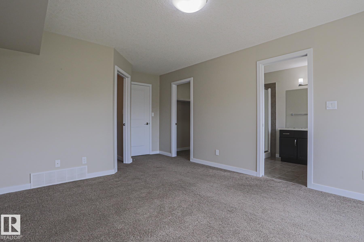
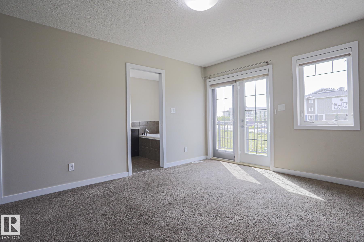
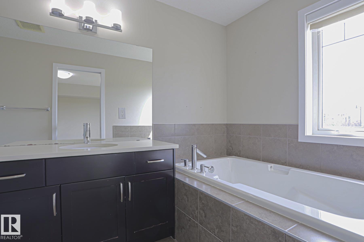
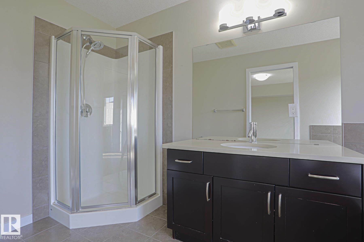
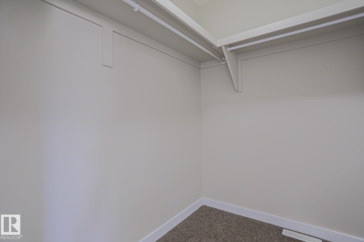
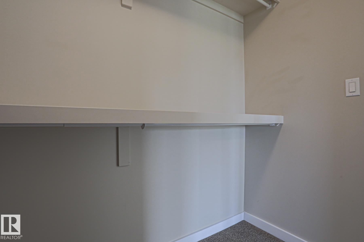
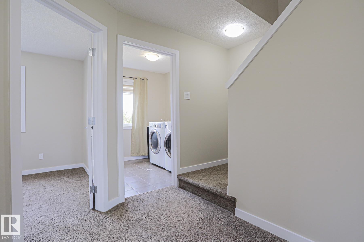
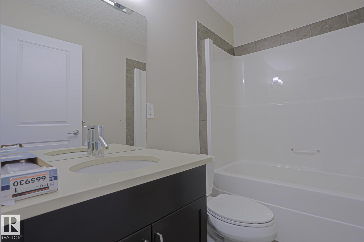
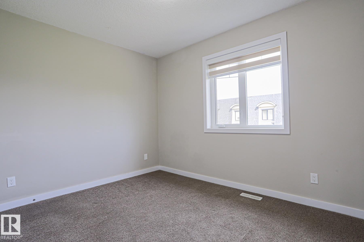
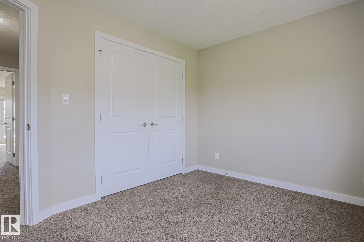
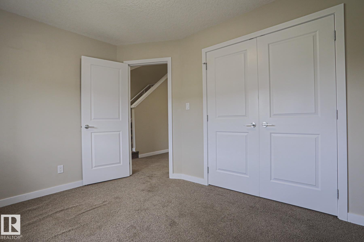
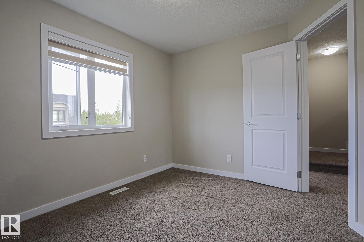
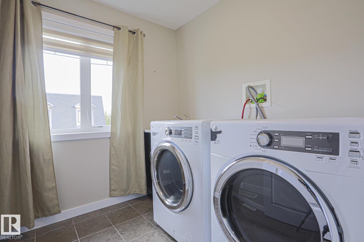
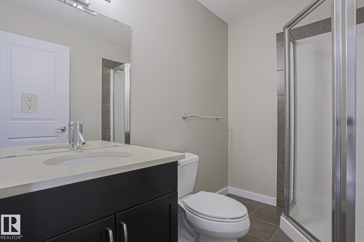
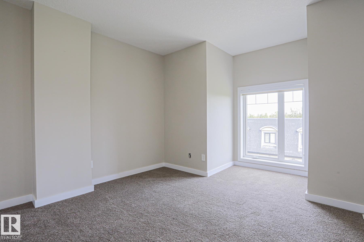
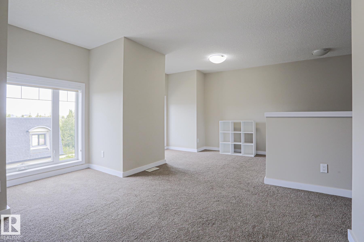
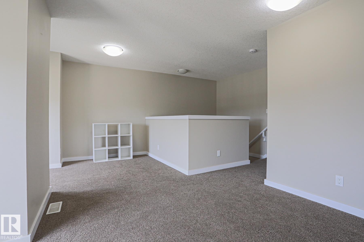
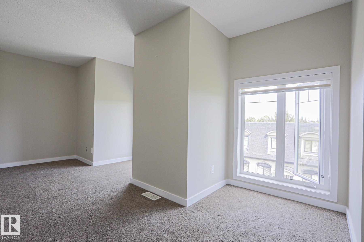
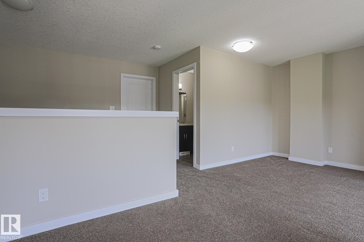
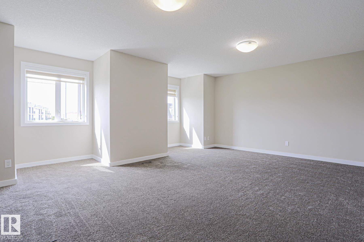
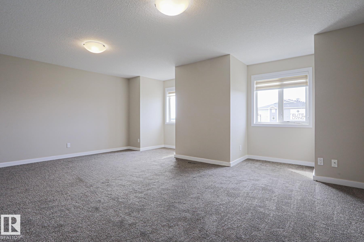
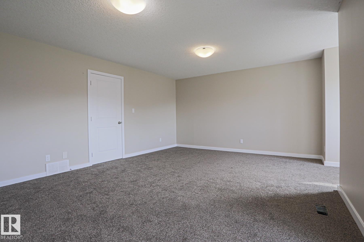
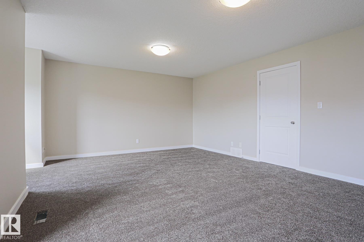
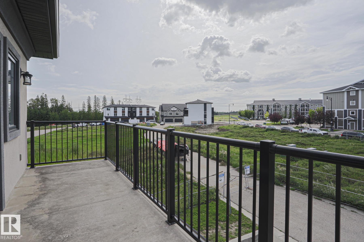
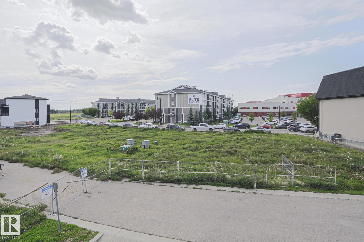
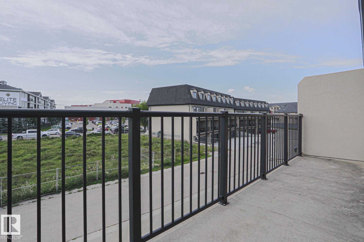
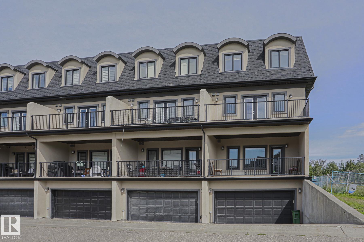
Welcome to this EXCEPTIONAL 3-bedroom, 3.5-bathroom, three-storey townhome in Ravine Point at Mactaggart Ridge! Offering over 2,150 sq. ft. of beautifully designed living space, this home delivers the perfect blend of style, comfort and functionality. The bright open-concept main floor features a spacious kitchen, dining and living area, plus a covered balcony with a natural gas BBQ line—perfect for summer entertaining! The second level offers two generous bedrooms, including a spacious primary retreat with TWO walk-in closets and a private balcony, along with a full bathroom. Upstairs, discover a large bonus room, additional bedroom and full bath—ideal for guests, kids or a home office. The fully finished basement provides incredible flexibility for a rec room, theatre, gym or play area, with direct access to the DOUBLE ATTACHED GARAGE. The oversized driveway offers parking for two additional vehicles, giving you space for up to four vehicles! Enjoy CENTRAL A/C and an unbeatable location close to Anthony
Courtesy of of Realty72.
 Brought to you by your friendly REALTORS® through the MLS® System,
courtesy of BrixWork for Realtors for your convenience.
Brought to you by your friendly REALTORS® through the MLS® System,
courtesy of BrixWork for Realtors for your convenience.
Disclaimer: This
representation is based in whole or in part on data generated by the Chilliwack
& District Real Estate Board, Fraser Valley Real Estate Board or Real Estate
Board of Greater Vancouver which assumes no responsibility for its accuracy.
Features
- MLS®: E4505373
- Type: Townhouse
- Building: 5873 Mullen Place Nw, Edmonton
- Bedrooms: 3
- Bathrooms: 3.5
- Square Feet: 2,152 sqft
- Lot Size: 254 sqft
- Year Built: 2012
Contact Jennifer now to see this property in person!
778.123.4567
Photos
Whats Near 13 - 5873 Mullen Place NW
MacTaggart, Edmonton
Explore the location and neighbourhood and discover all the amenities the community has to offer.