

$539,900
About this House
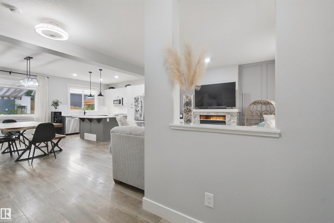
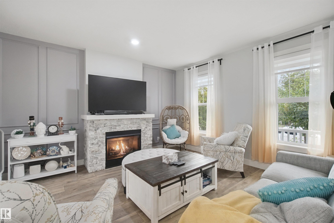
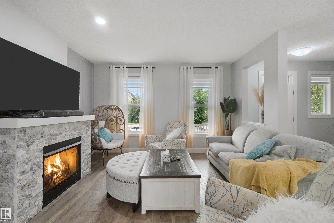
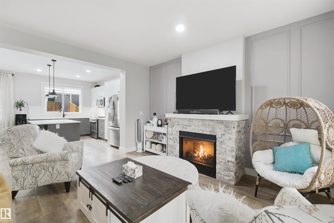
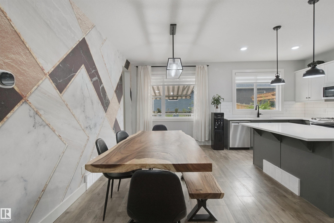
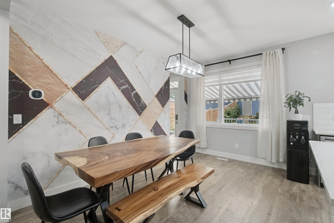
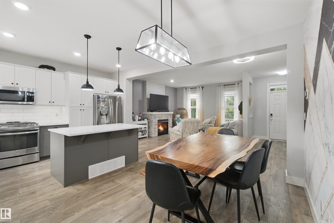
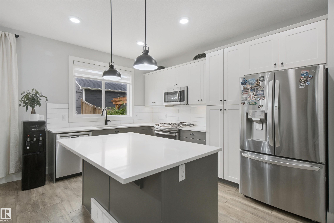
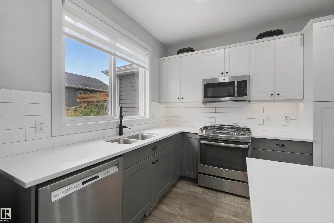
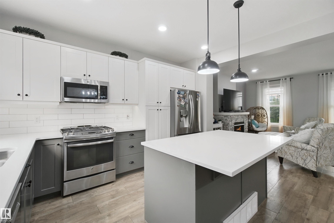
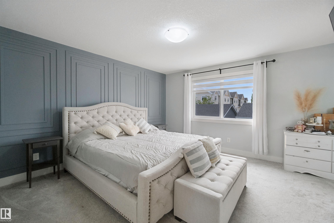
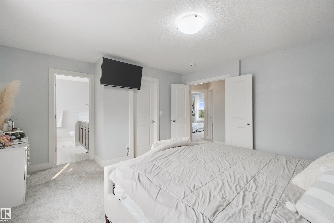
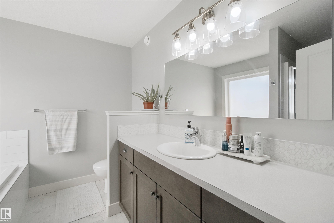
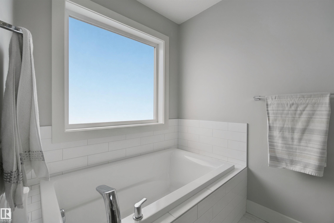
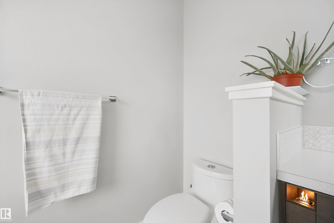
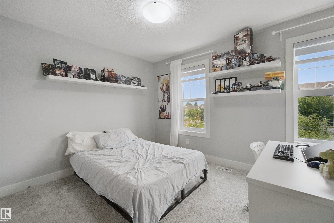
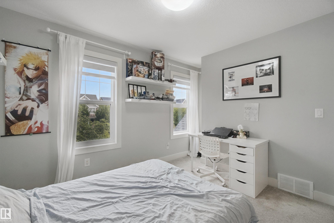
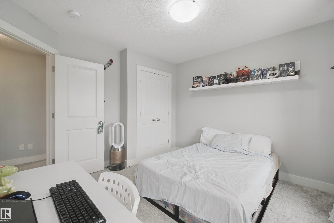
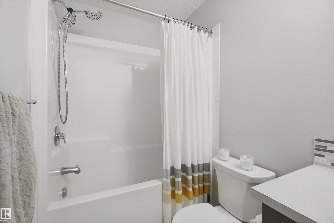
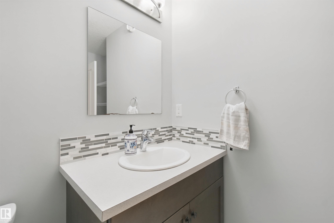
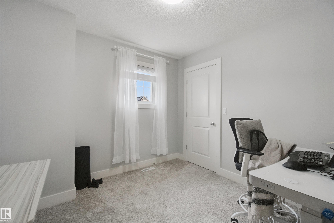
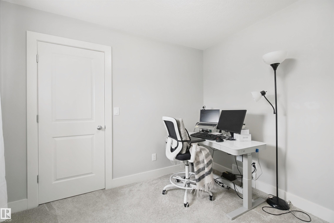
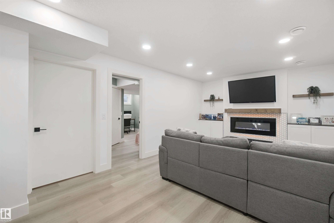
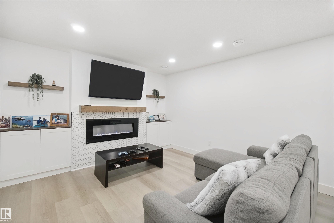
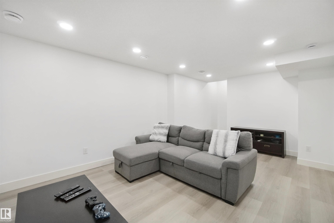
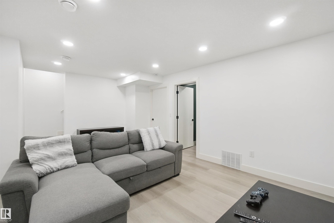
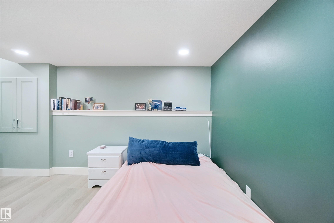
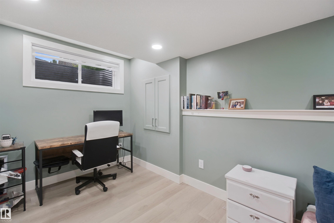
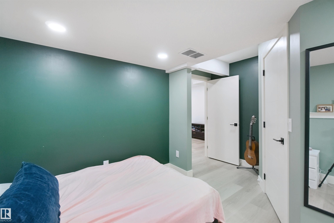
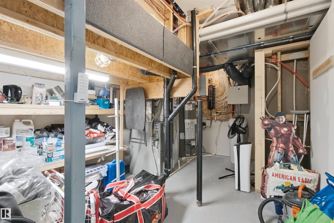
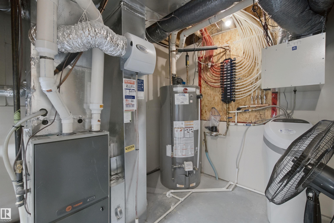
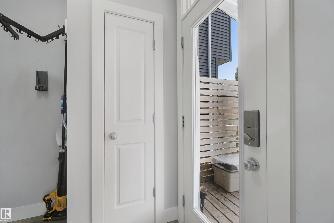
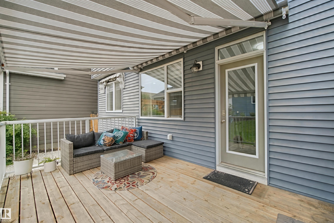
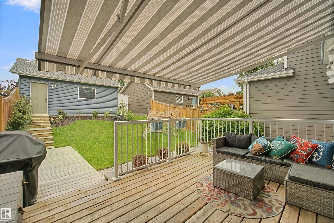
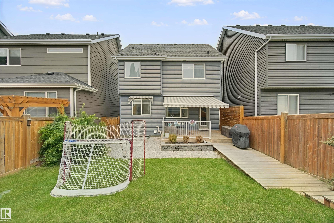
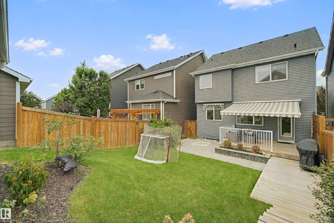
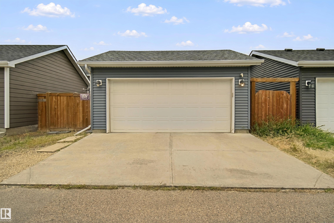
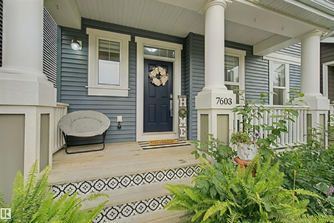
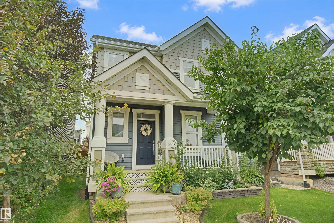
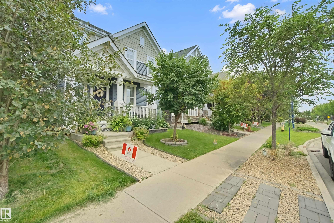
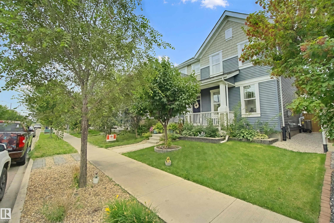
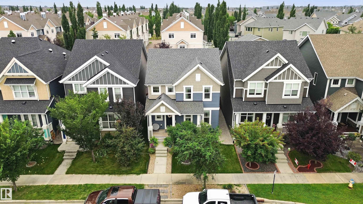
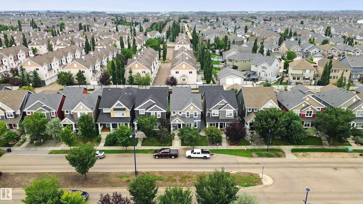
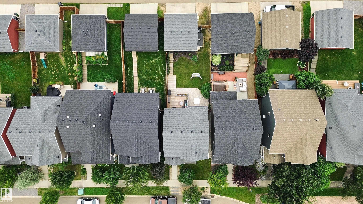
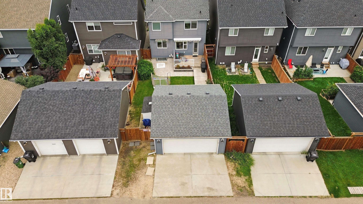
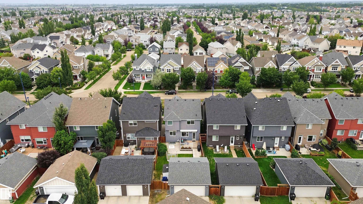
Welcome to an immaculate, show-home-worthy 4-bedroom, 3.5-bath retreat on Summerside Grande Boulevard with custom feature walls throughout! Step inside to a bright living space with chic vinyl plank flooring and a stone gas fireplace. The chef’s kitchen boasts two-tone cabinetry, quartz countertops, a massive island, gas range, and a sink overlooking the fully fenced and landscaped south-facing backyard. Host effortlessly in the open dining area. A main-floor half-bath and laundry add convenience. Upstairs, the primary suite fits king-sized furniture with a walk-in closet and spa ensuite, plus two bedrooms and a full bath. Downstairs, the fully permitted finished basement features a 4th bedroom, full bath, and a fireplace with tile surround, mantel, and built-in storage. Enjoy year-round lake and clubhouse privileges, central AC, partially dry walled and insulated double garage, and a sunny backyard deck with retractable awnings—all steps from the beach and K-9 schooling!
Courtesy of of Lux Real Estate Inc.
 Brought to you by your friendly REALTORS® through the MLS® System,
courtesy of BrixWork for Realtors for your convenience.
Brought to you by your friendly REALTORS® through the MLS® System,
courtesy of BrixWork for Realtors for your convenience.
Disclaimer: This
representation is based in whole or in part on data generated by the Chilliwack
& District Real Estate Board, Fraser Valley Real Estate Board or Real Estate
Board of Greater Vancouver which assumes no responsibility for its accuracy.
Features
- MLS®: E4505359
- Type: House
- Bedrooms: 4
- Bathrooms: 3.5
- Square Feet: 1,593 sqft
- Lot Size: 343 sqft
- Full Baths: 3
- Half Baths: 1
- Parking: 2 Double Garage Detached
- Fireplaces: Gas
- Basement: Full, Finished
- Storeys: 2 storeys
- Year Built: 2016
- Style: 2 Storey
Contact Jennifer now to see this property in person!
778.123.4567
Photos











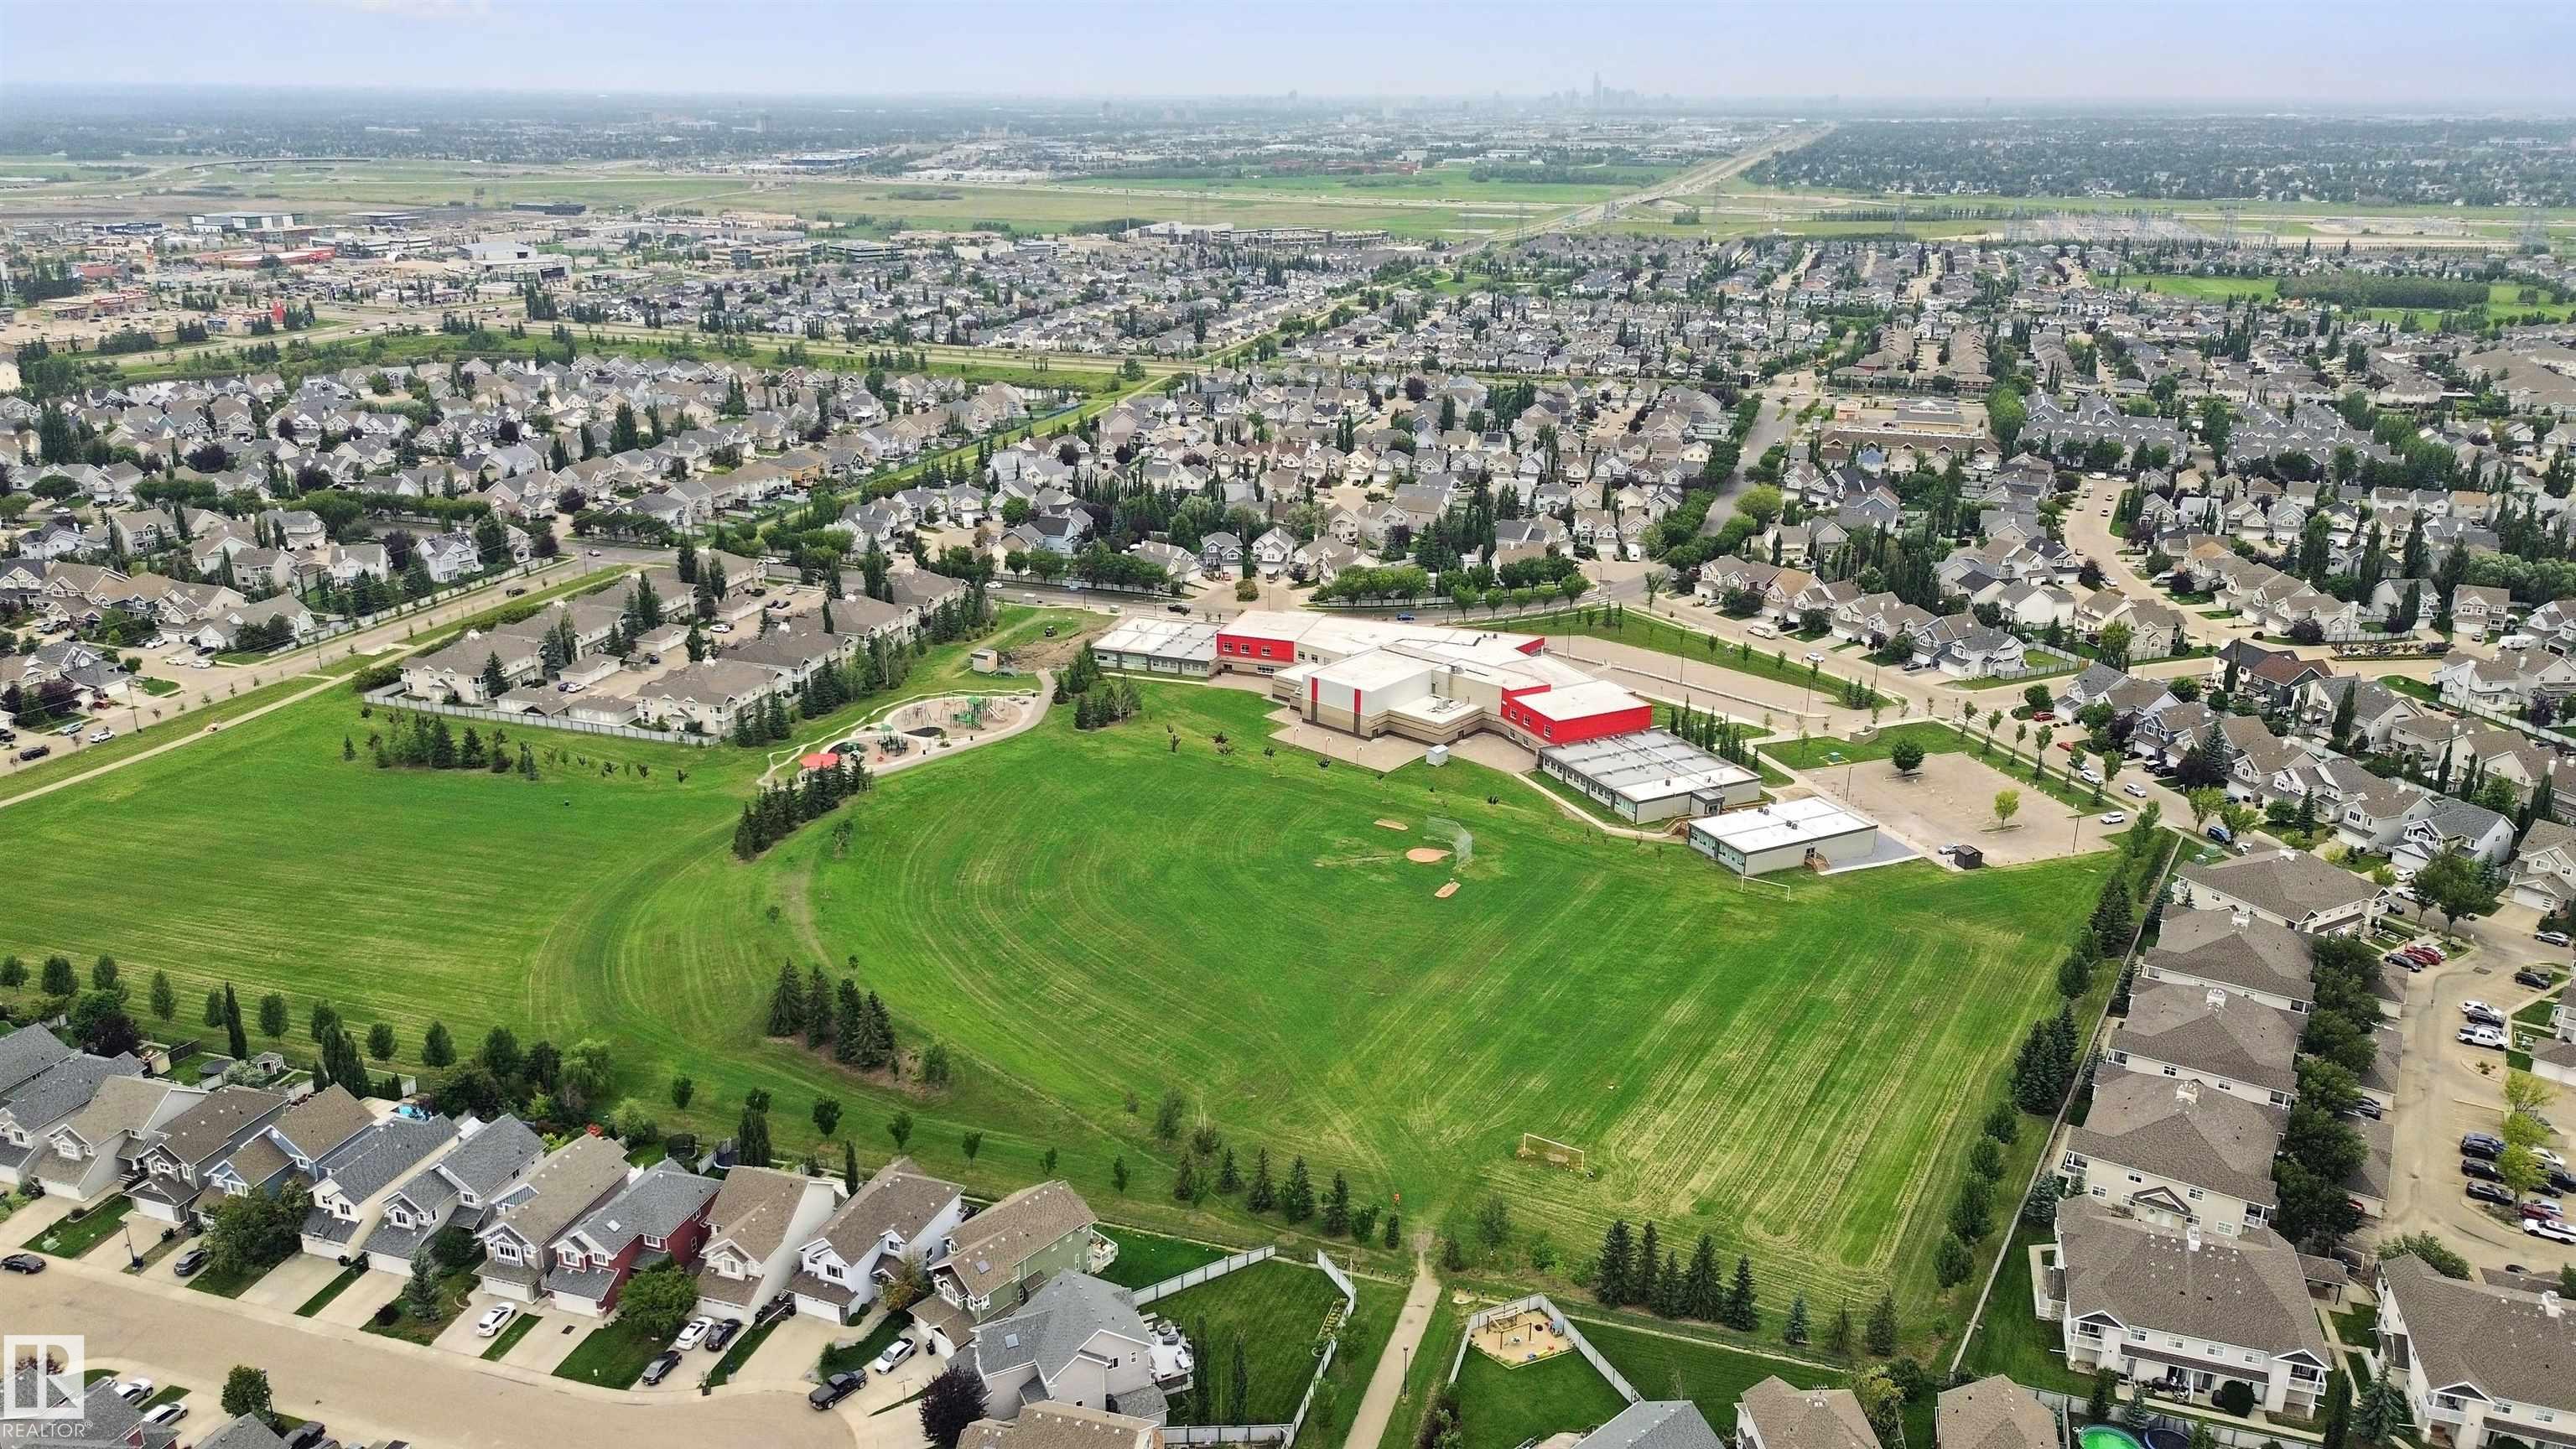
Whats Near 7603 Summerside Grande Boulevard SW
Summerside, Edmonton
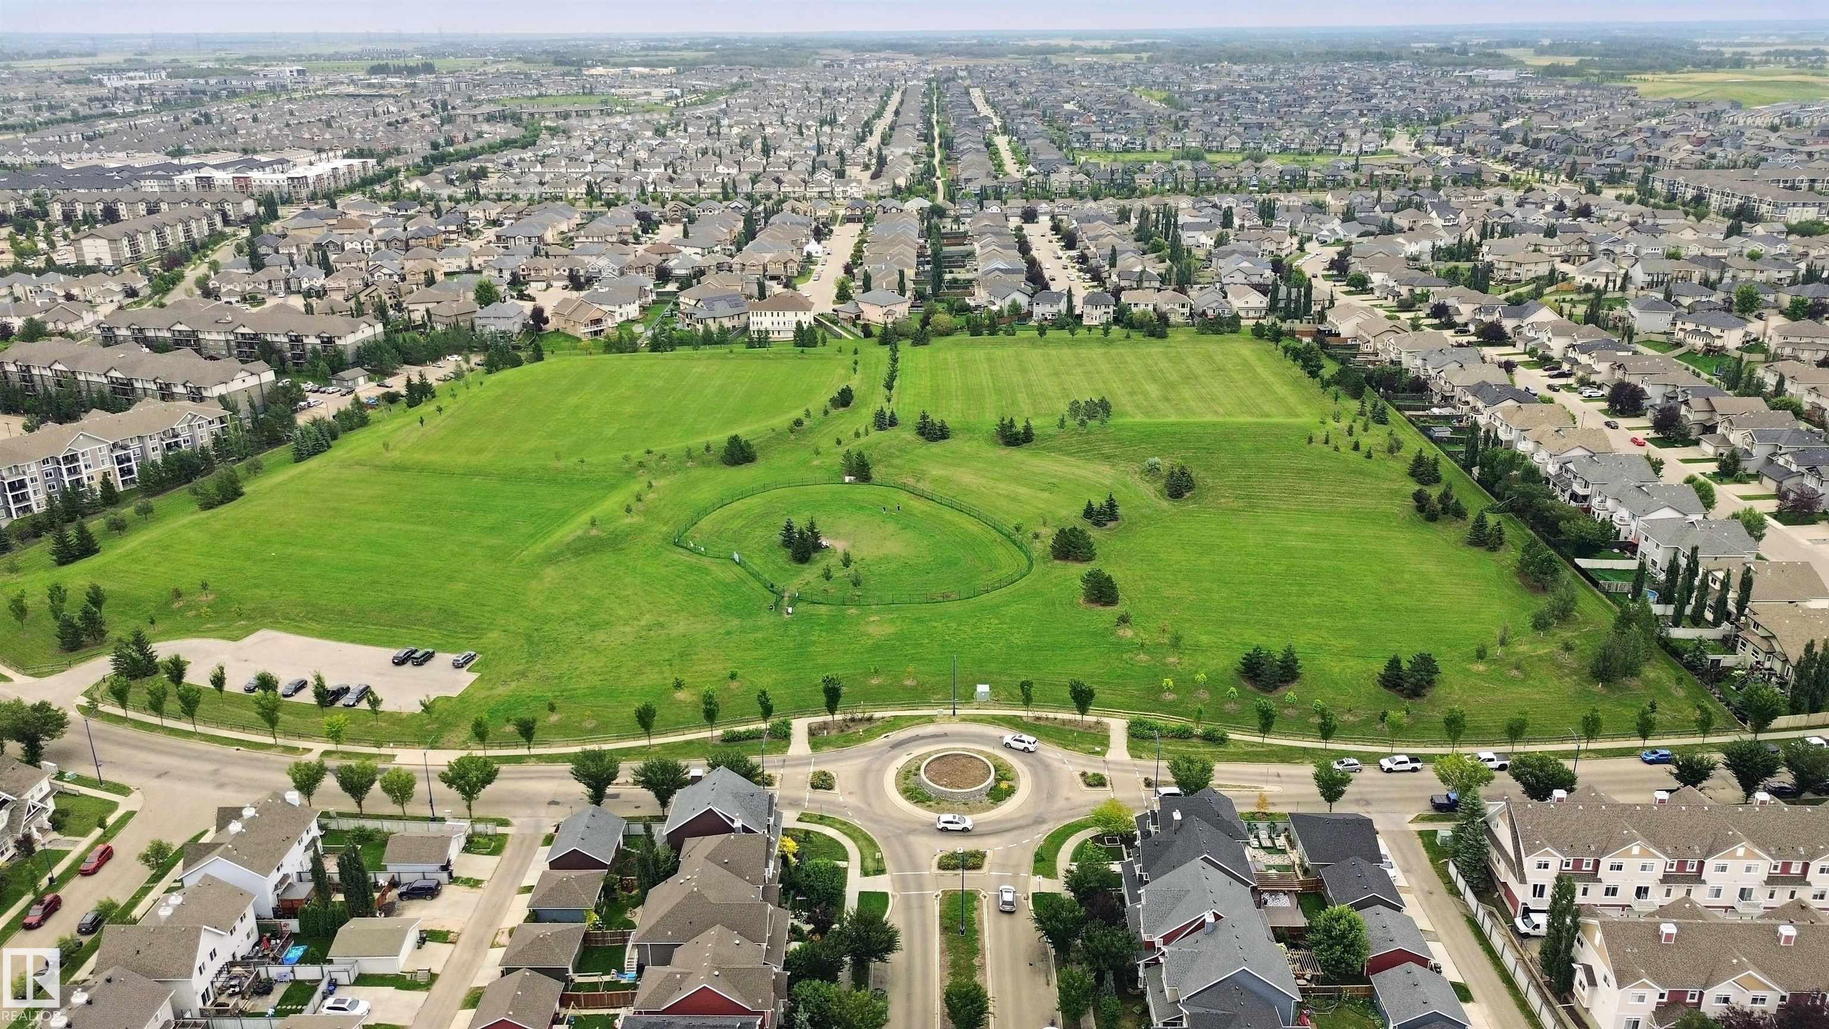
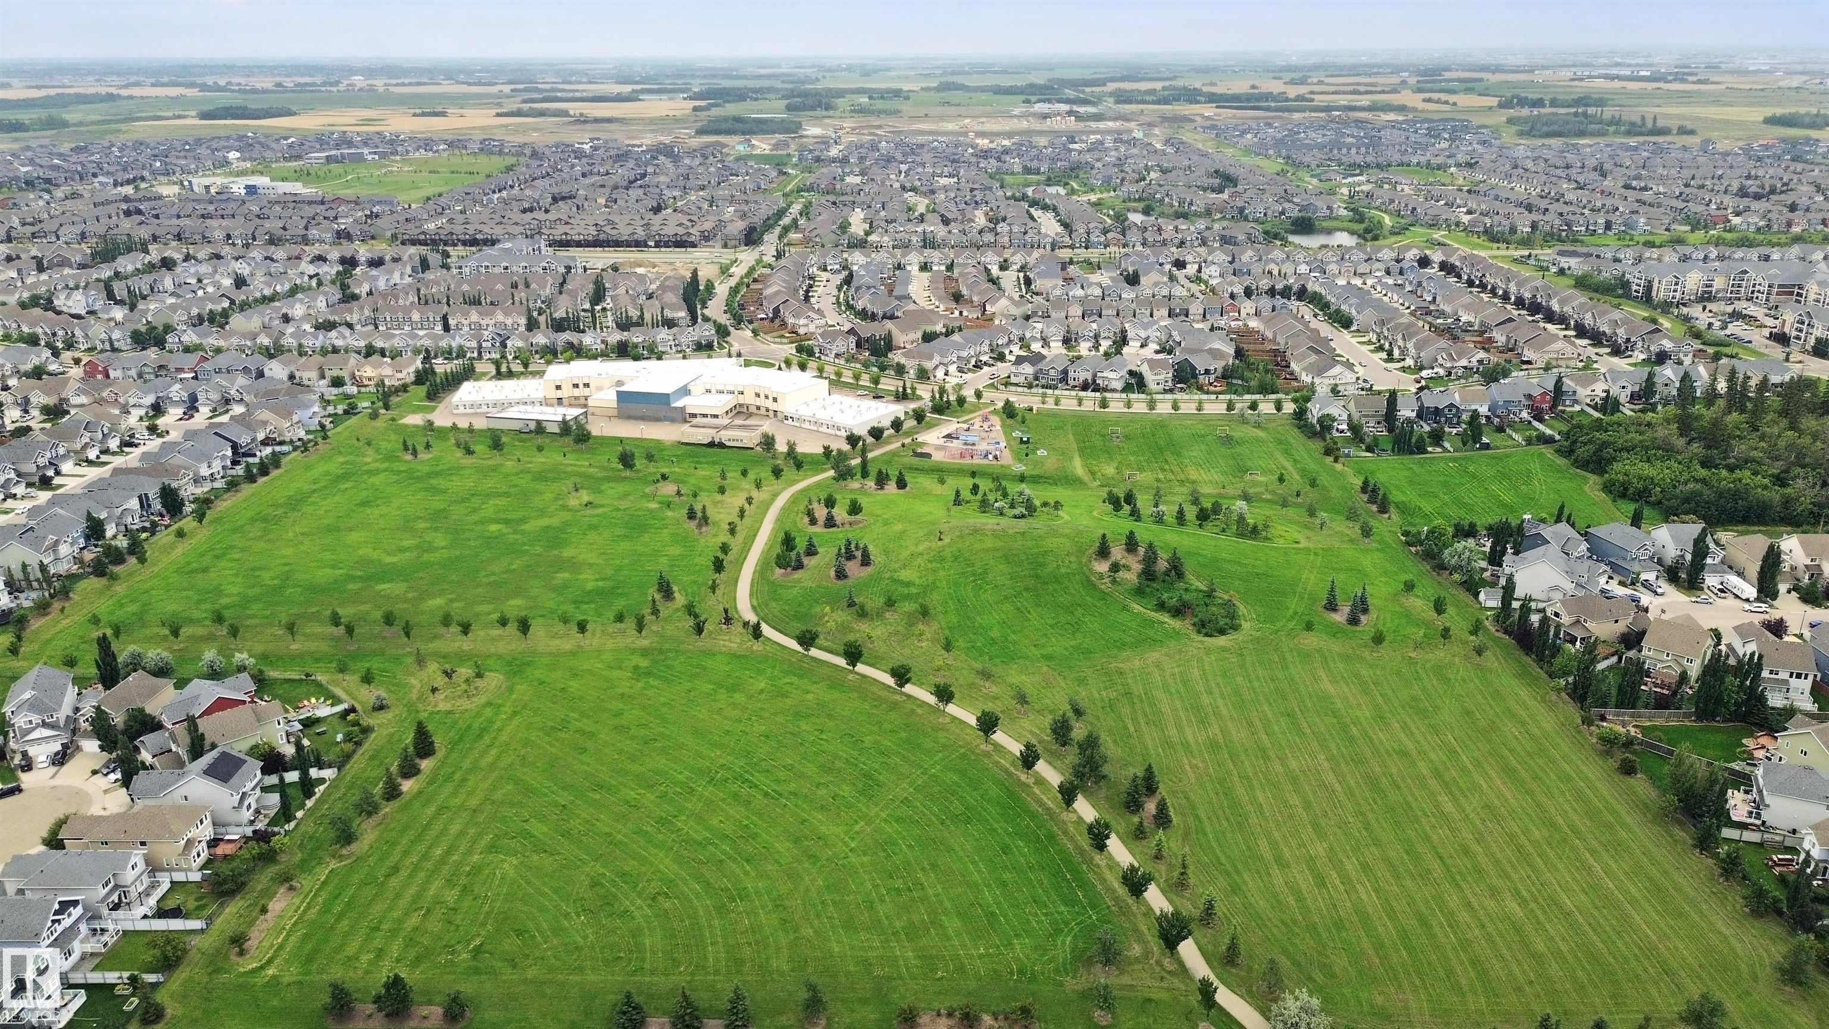
Explore the location and neighbourhood and discover all the amenities the community has to offer.