

$749,900
About this House
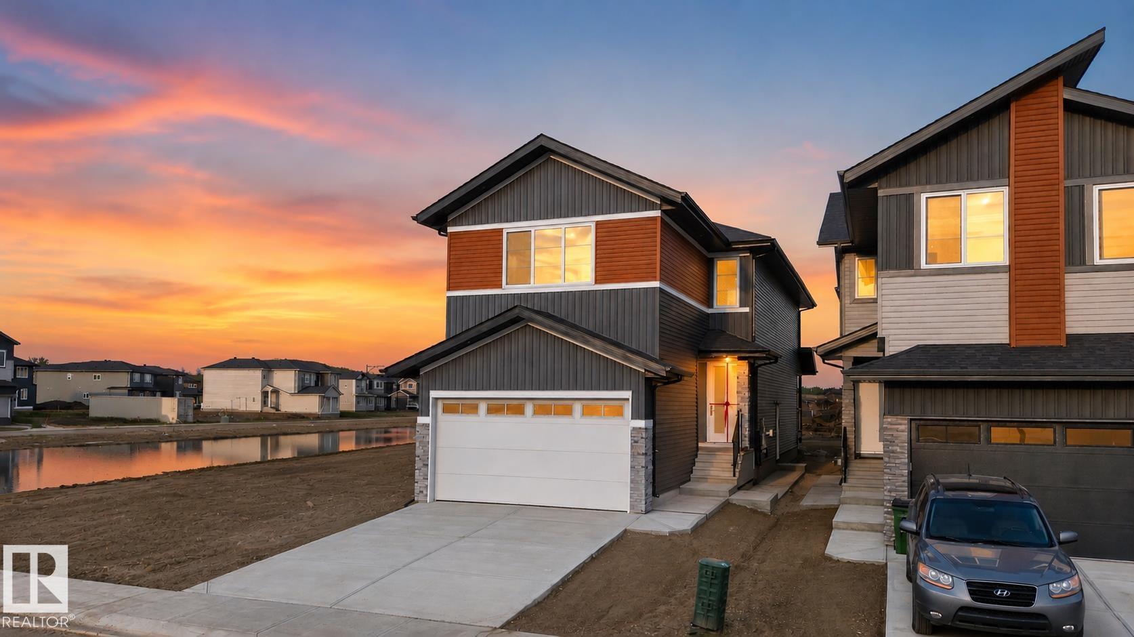
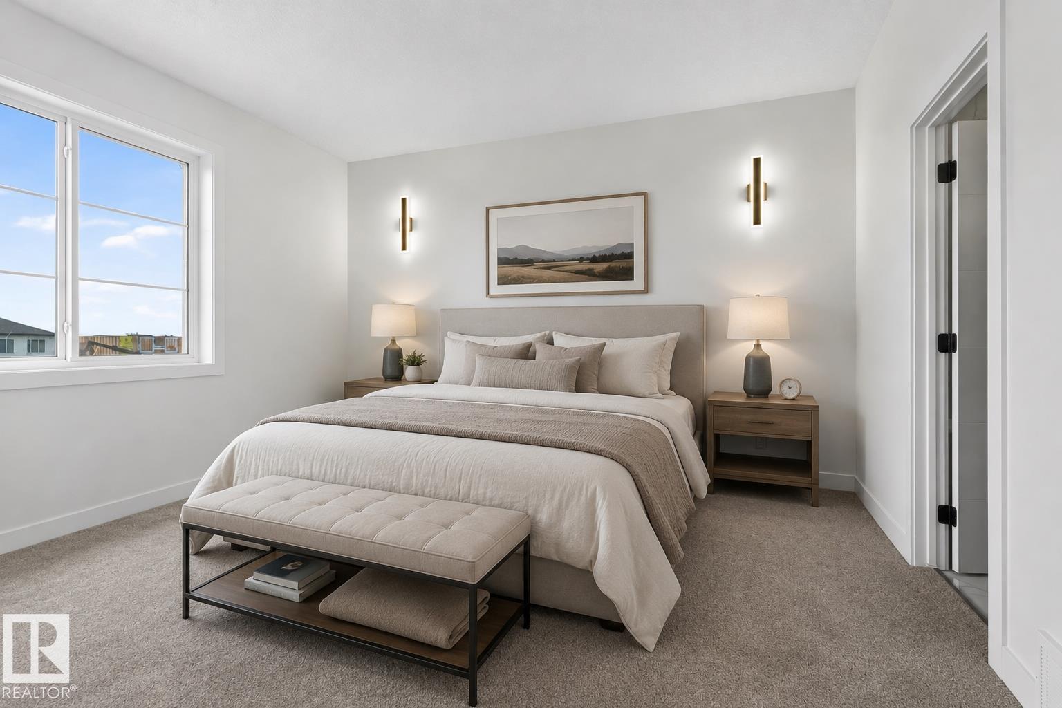
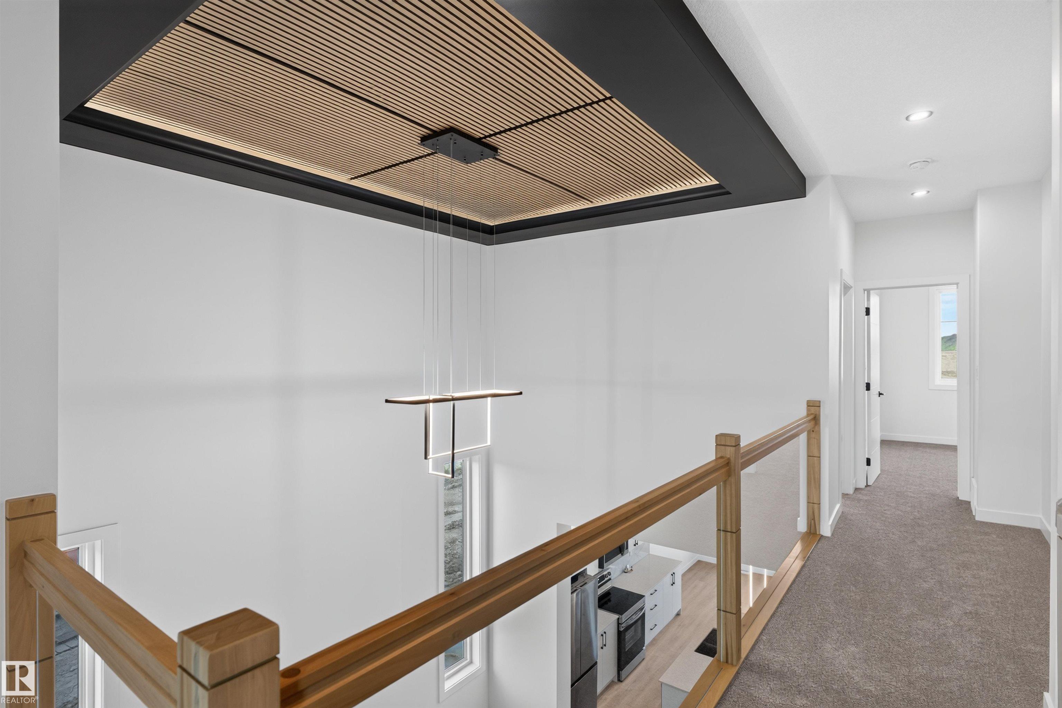
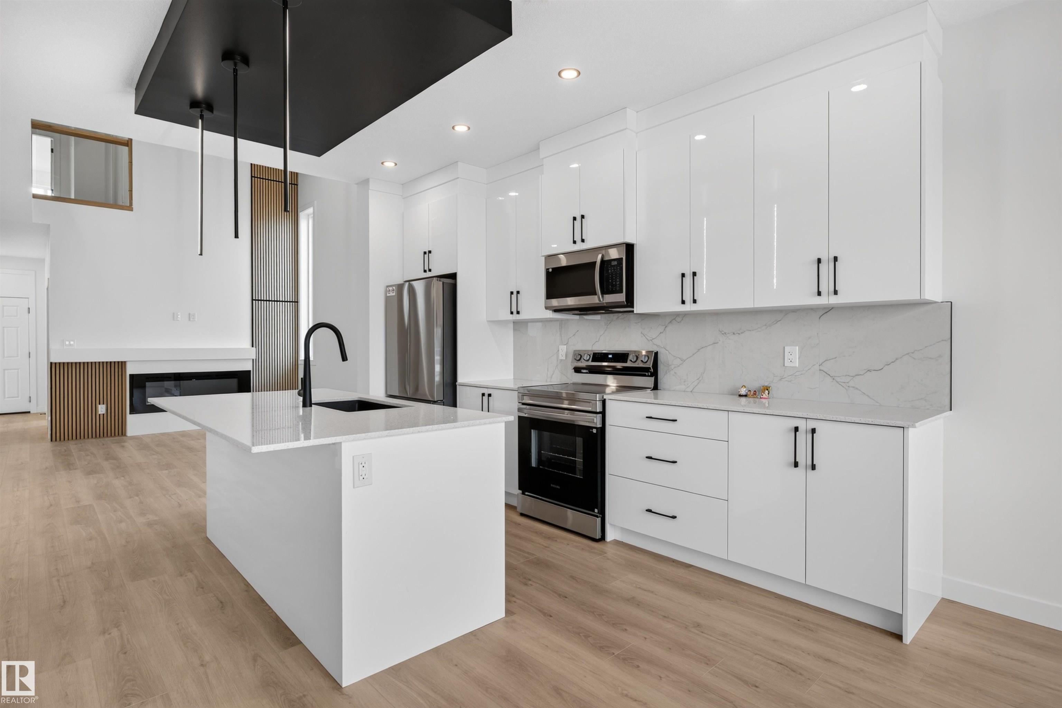
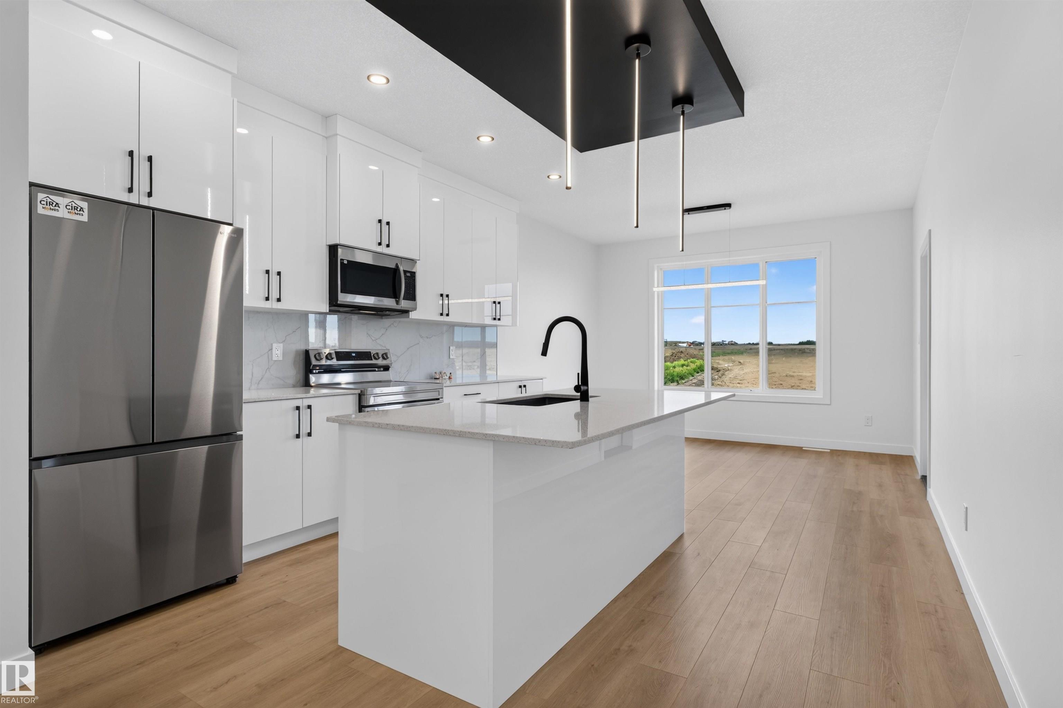
ALERT UNIQUE HOUSE!! Welcome to this exceptional fully custom-built home in the desirable MELTWATER community, offering 2355 sq. ft. of thoughtfully designed living space on a REGULAR LOT with 9 ft. ceiling height on all floors. The MAIN FLOOR features a 2 BEDROOM and FULL BATHROOM, ideal for guests or multi-generational living. The bright open-concept layout is highlighted by an impressive OPEN TO BELOW design perfect for families who enjoy entertaining. Upstairs offers three spacious bedrooms, 3 FULL BATHROOMS including a comfortable primary suite, along with a versatile bonus room that can be used as a home office, family room, or flex space. The unfinished basement with a separate side entrance provides excellent potential for future legal suite development. Conveniently located close to schools, parks, and shopping, this home combines modern design, functionality, and future potential.
Courtesy of of Exp Realty.
 Brought to you by your friendly REALTORS® through the MLS® System,
courtesy of BrixWork for Realtors for your convenience.
Brought to you by your friendly REALTORS® through the MLS® System,
courtesy of BrixWork for Realtors for your convenience.
Disclaimer: This
representation is based in whole or in part on data generated by the Chilliwack
& District Real Estate Board, Fraser Valley Real Estate Board or Real Estate
Board of Greater Vancouver which assumes no responsibility for its accuracy.
Features
- MLS®: E4505356
- Type: House
- Bedrooms: 5
- Bathrooms: 4
- Square Feet: 2,355 sqft
- Full Baths: 4
- Half Baths: 0
- Basement: Full, Unfinished
- Storeys: 2 storeys
- Year Built: 2026
- Style: 2 Storey
Contact Jennifer now to see this property in person!
778.123.4567
Photos


Whats Near 1911 48 Street SW
Meltwater, Edmonton
Explore the location and neighbourhood and discover all the amenities the community has to offer.