

$283,500
About this Townhouse
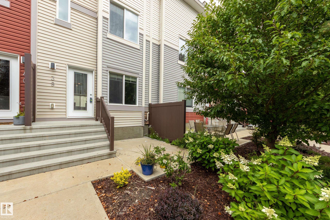
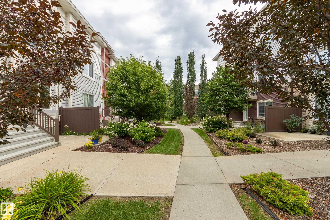
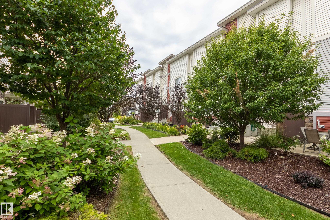
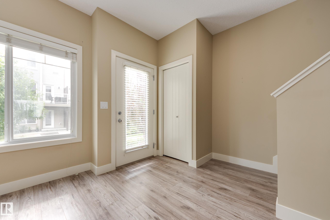
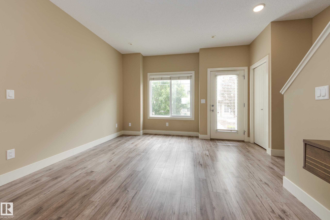
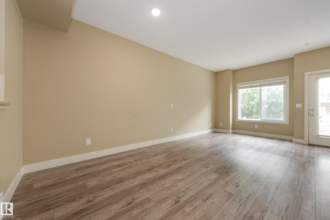
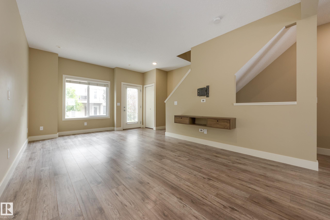
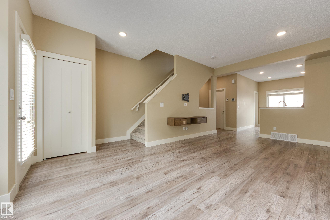
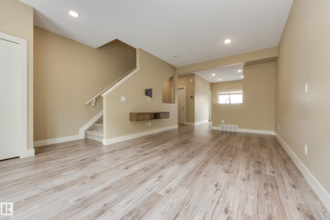
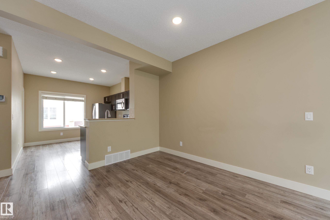
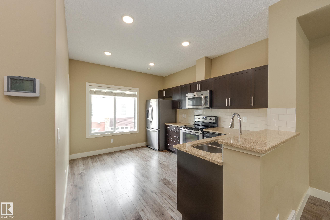
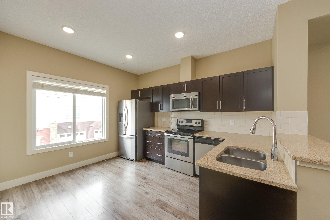
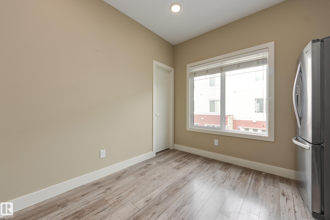
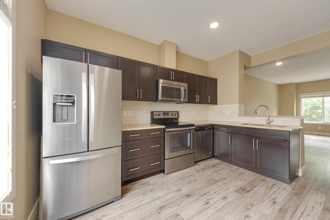
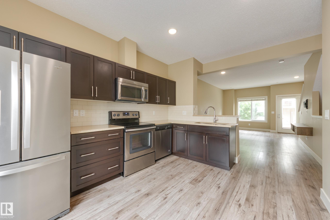
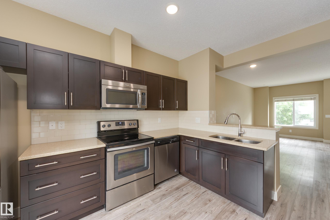
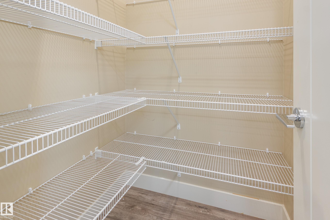
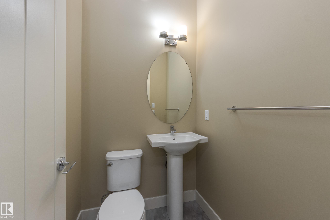
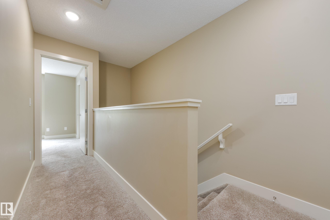
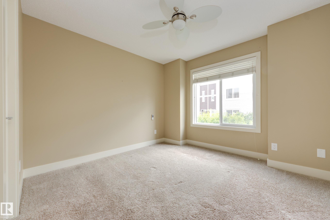
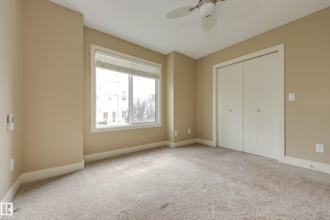
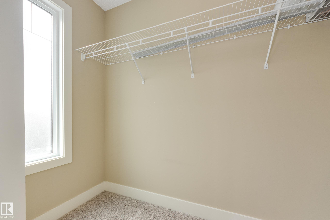
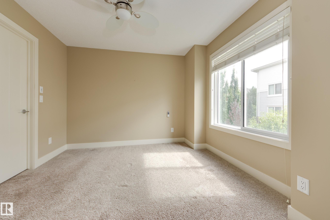
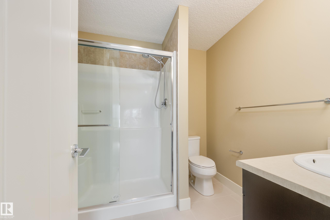
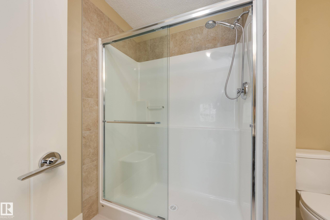
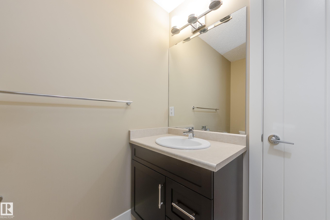
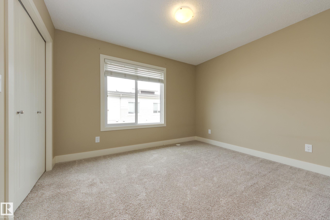
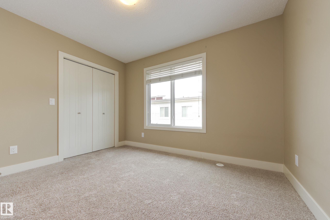
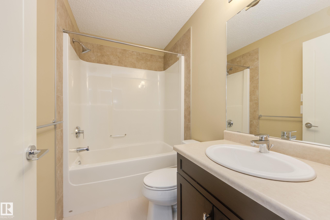
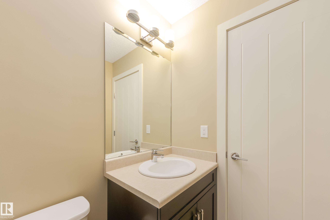
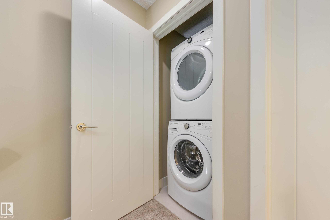
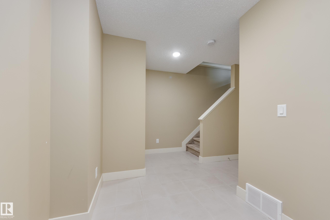
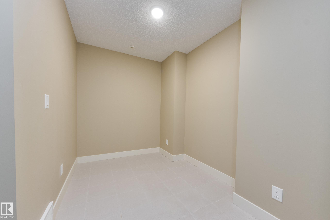
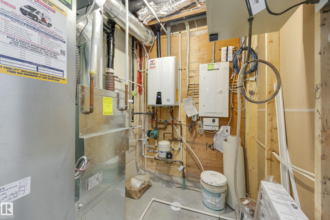
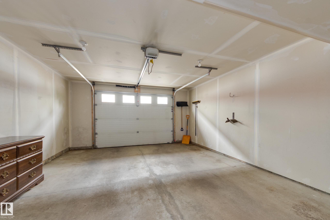
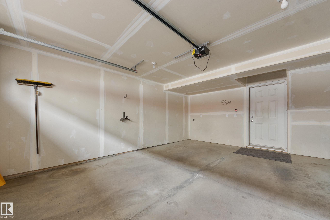
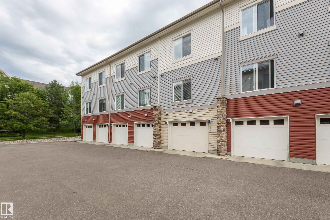
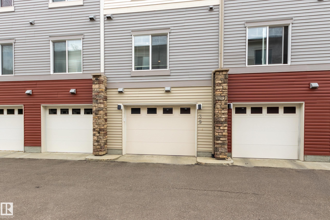
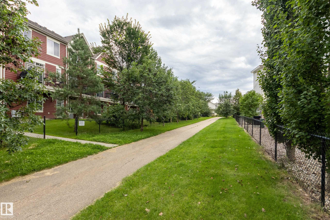
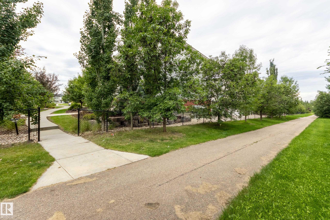
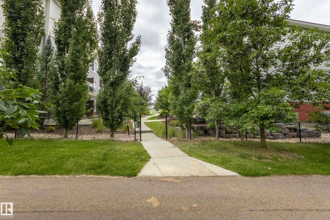
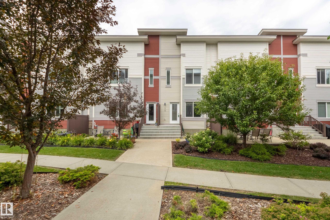
LOW-MAINTENANCE LIVING with LOW CONDO FEES in this 2-storey, 2-bedroom townhouse in Walker. A desirable floor plan offers convenient main-level entry directly into the living space, with a spacious kitchen featuring quartz counters, espresso cabinetry and a walk-in pantry. The kitchen is open to the dining area and bright living room with a south-facing window, while a 2pc bath completes the main floor. Upstairs, the primary features a walk-in closet with a window and 3pc ensuite. A generous second bedroom sits at the opposite end of the upper level beside the 4pc bath...an ideal layout for roommates, guests or rental potential, with each bedroom enjoying its own bathroom. Stacked washer and dryer add convenience. The fully finished partial basement offers flexible space for a home office, yoga or workout area, plus access to the oversized single garage. Minutes to shopping, restaurants, schools, trails, golf and Anthony Henday Drive...perfect for professionals, first-time buyers or investors.
Courtesy of of RE/MAX Real Estate.
 Brought to you by your friendly REALTORS® through the MLS® System,
courtesy of BrixWork for Realtors for your convenience.
Brought to you by your friendly REALTORS® through the MLS® System,
courtesy of BrixWork for Realtors for your convenience.
Disclaimer: This
representation is based in whole or in part on data generated by the Chilliwack
& District Real Estate Board, Fraser Valley Real Estate Board or Real Estate
Board of Greater Vancouver which assumes no responsibility for its accuracy.
Features
- MLS®: E4505086
- Type: Townhouse
- Building: 804 Welsh Drive Sw, Edmonton
- Bedrooms: 2
- Bathrooms: 2.5
- Square Feet: 1,128 sqft
- Lot Size: 129 sqft
- Full Baths: 2
- Half Baths: 1
- Maintenance: $190.30
- Parking: 1 Over Sized, Single Garage Attached
- Basement: Partial, Finished
- Storeys: 3 storeys
- Year Built: 2016
- Style: 2 Storey
Contact Jennifer now to see this property in person!
778.123.4567
Photos

Whats Near 39 - 804 Welsh Drive SW
Walker, Edmonton
Explore the location and neighbourhood and discover all the amenities the community has to offer.