

$549,900
About this House
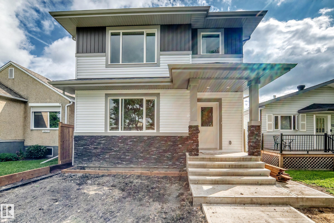
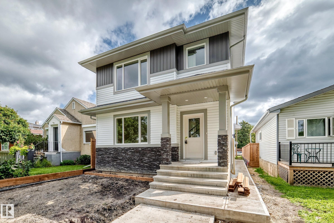
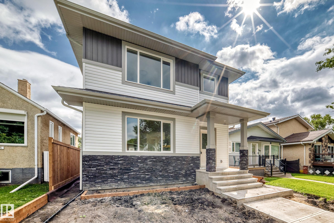
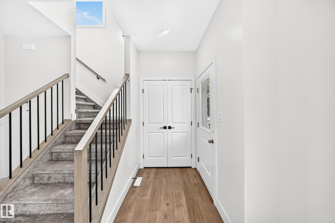
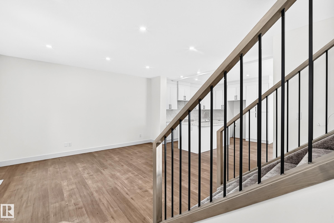
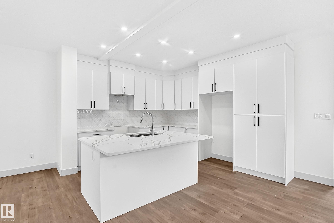
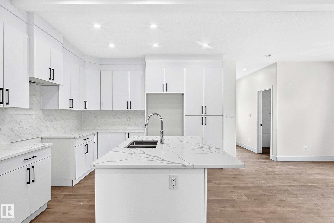
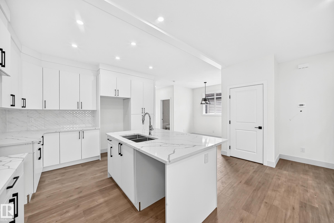
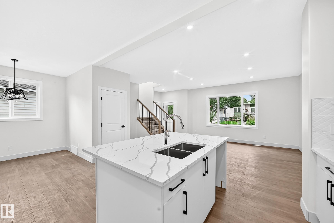
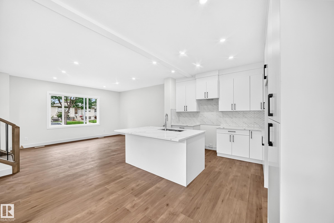
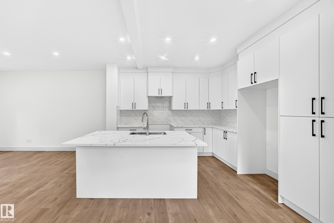
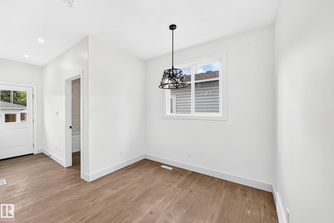
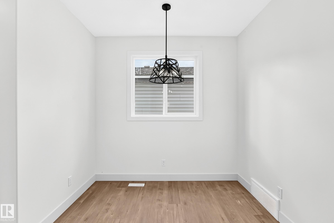
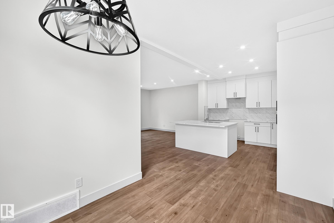
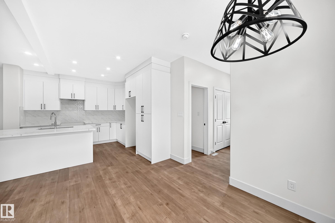
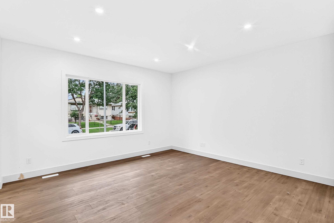
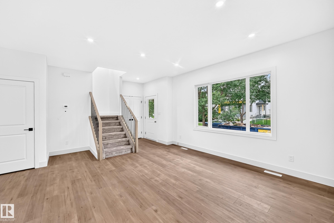
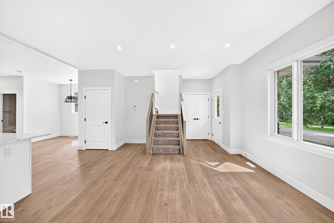
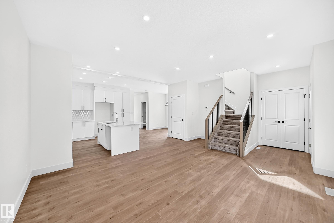
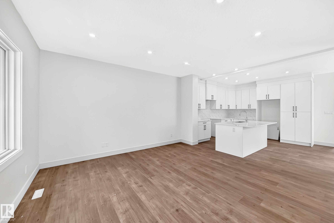
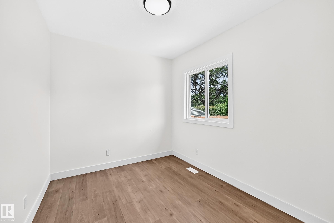
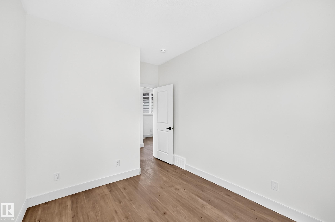
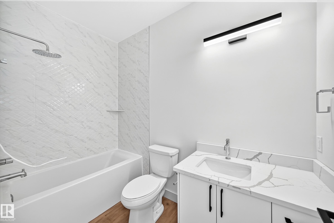
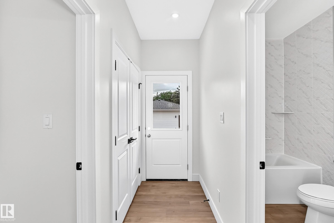
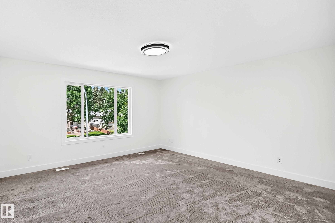
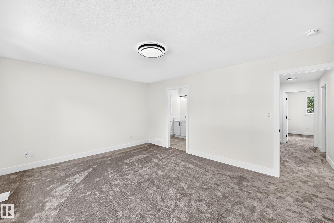
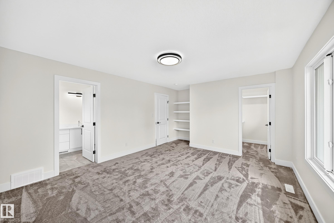
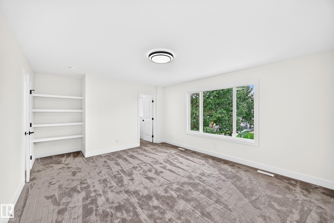
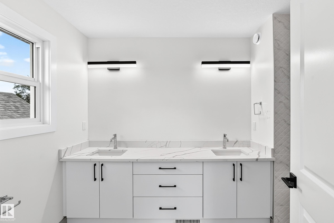

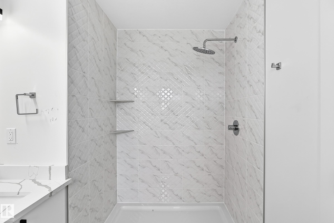
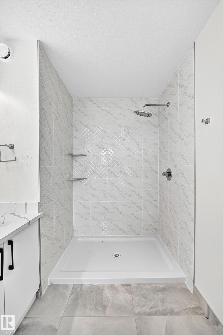
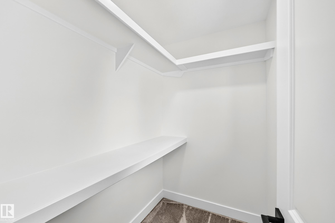
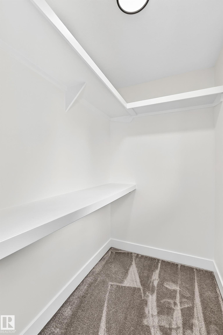
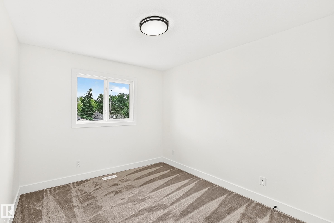
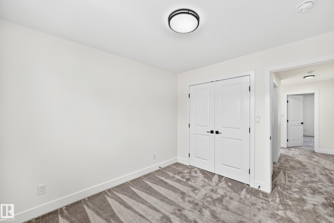
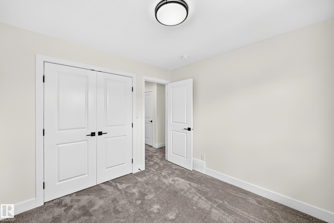
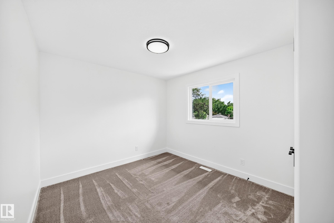
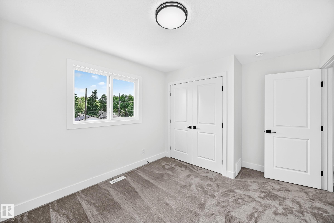
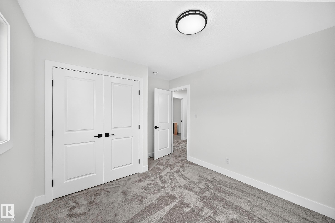
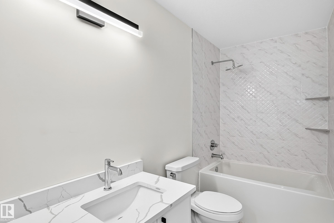
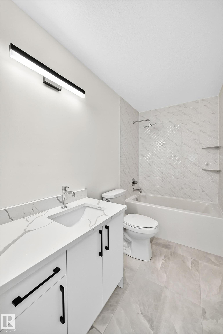
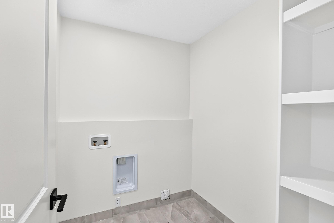
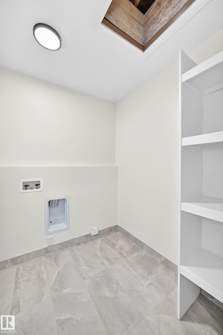
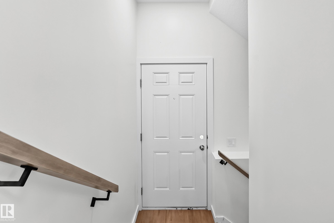
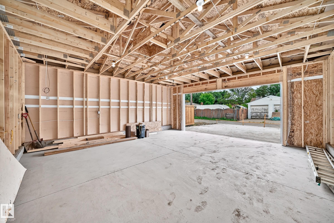
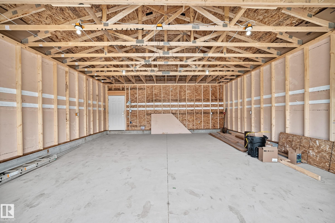
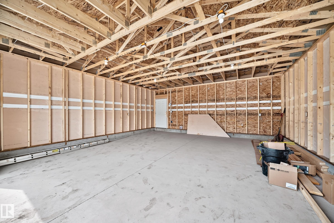
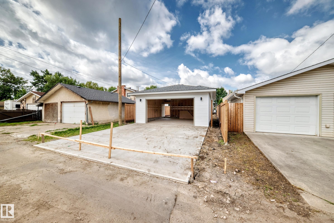
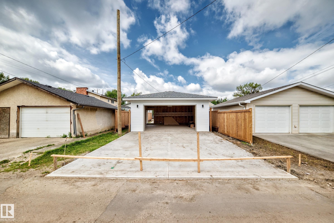
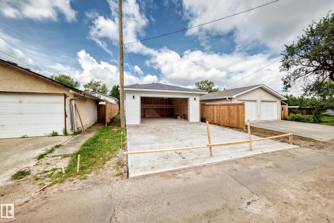
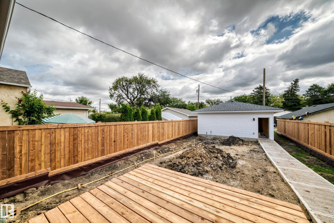
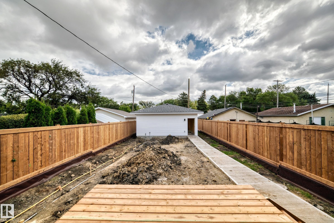
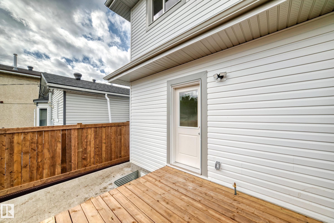
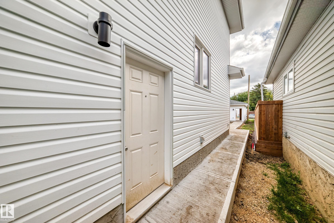
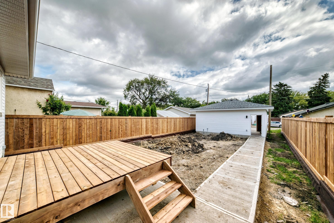
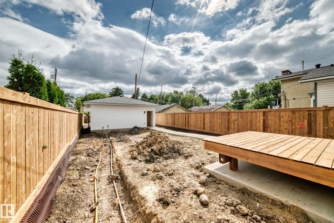
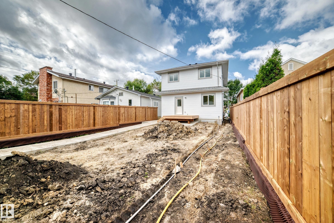
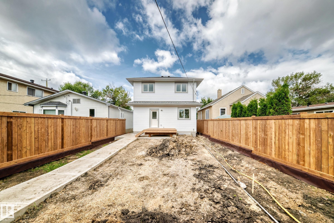
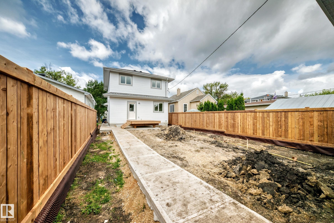
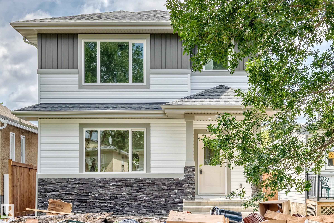
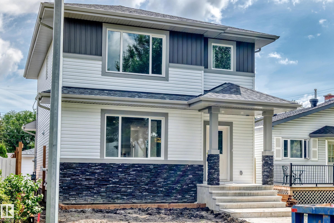
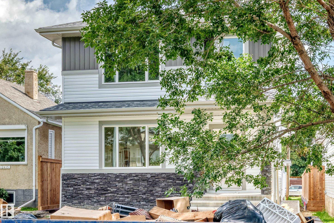
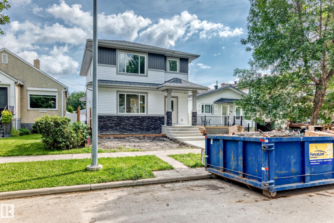
YOU MUST VIEW THIS HOME! This brand new 1,768 sq. ft. 2-storey offers an exceptional combination of quality construction, premium finishes, thoughtful design, privacy and convenience. Located on a beautiful, mature tree-lined street with easy access to Yellowhead Trail, downtown and nearby elementary schools, this is an excellent location for families. Inside, you’ll find a gorgeous open-concept floor plan featuring a beautiful island kitchen with quartz countertops, full-height cabinetry and stainless-steel appliances, overlooking the spacious living room and dining area. The main floor also offers a bedroom and full 4-piece bathroom—perfect for guests, extended family or a home office. Upstairs features three generous-sized bedrooms, including an extra-large primary suite with a beautiful ensuite featuring double sinks and a stand-up shower. A convenient upper-level laundry room completes this floor. Outside, you’ll appreciate the separate side entrance, 24' x 24' garage/RI gas line. A must see.
Courtesy of of REMAX River City.
 Brought to you by your friendly REALTORS® through the MLS® System,
courtesy of BrixWork for Realtors for your convenience.
Brought to you by your friendly REALTORS® through the MLS® System,
courtesy of BrixWork for Realtors for your convenience.
Disclaimer: This
representation is based in whole or in part on data generated by the Chilliwack
& District Real Estate Board, Fraser Valley Real Estate Board or Real Estate
Board of Greater Vancouver which assumes no responsibility for its accuracy.
Features
- MLS®: E4505070
- Type: House
- Bedrooms: 4
- Bathrooms: 3
- Square Feet: 1,768 sqft
- Lot Size: 460 sqft
- Full Baths: 3
- Half Baths: 0
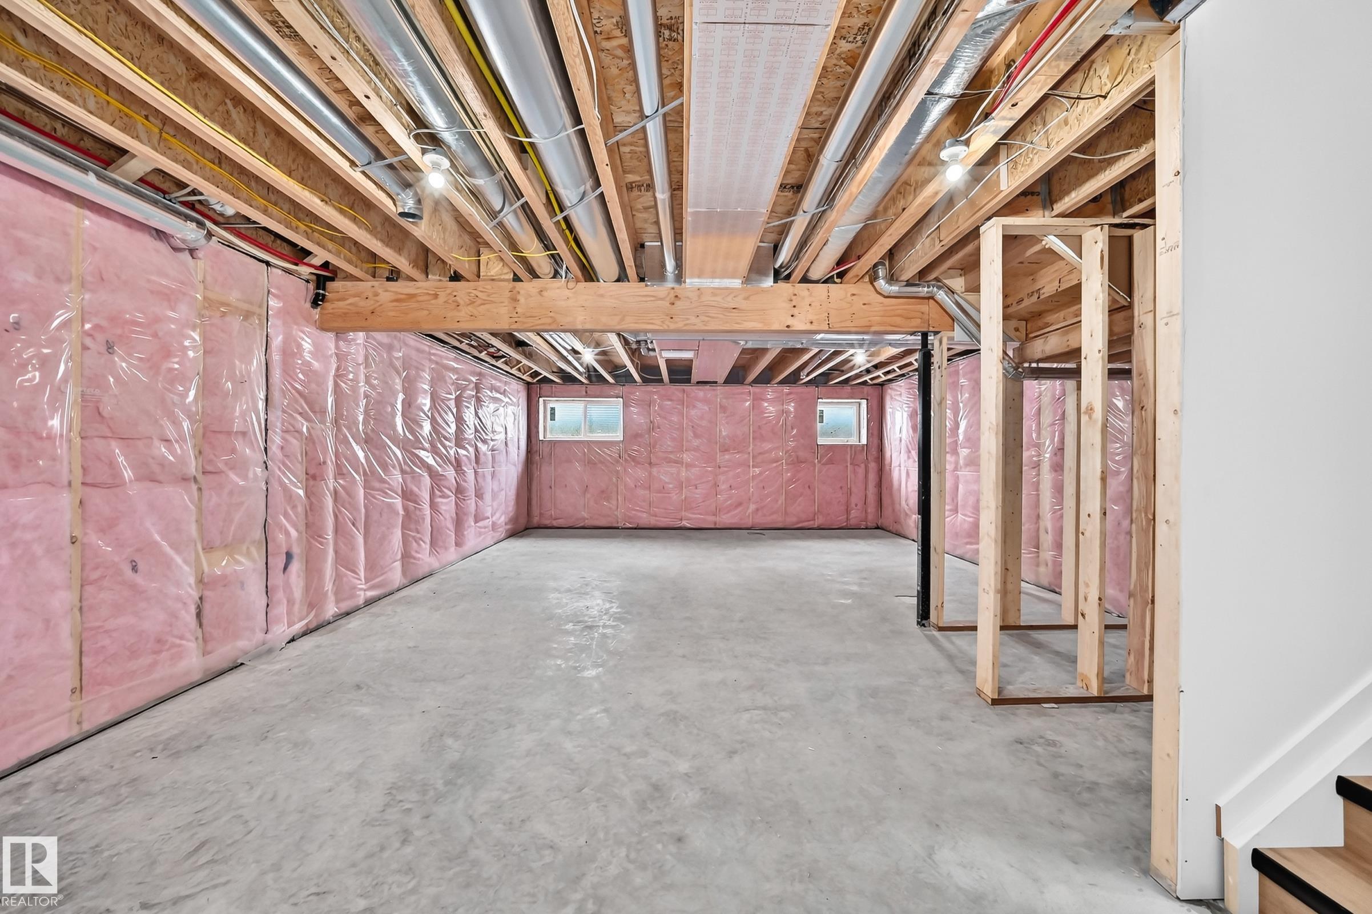
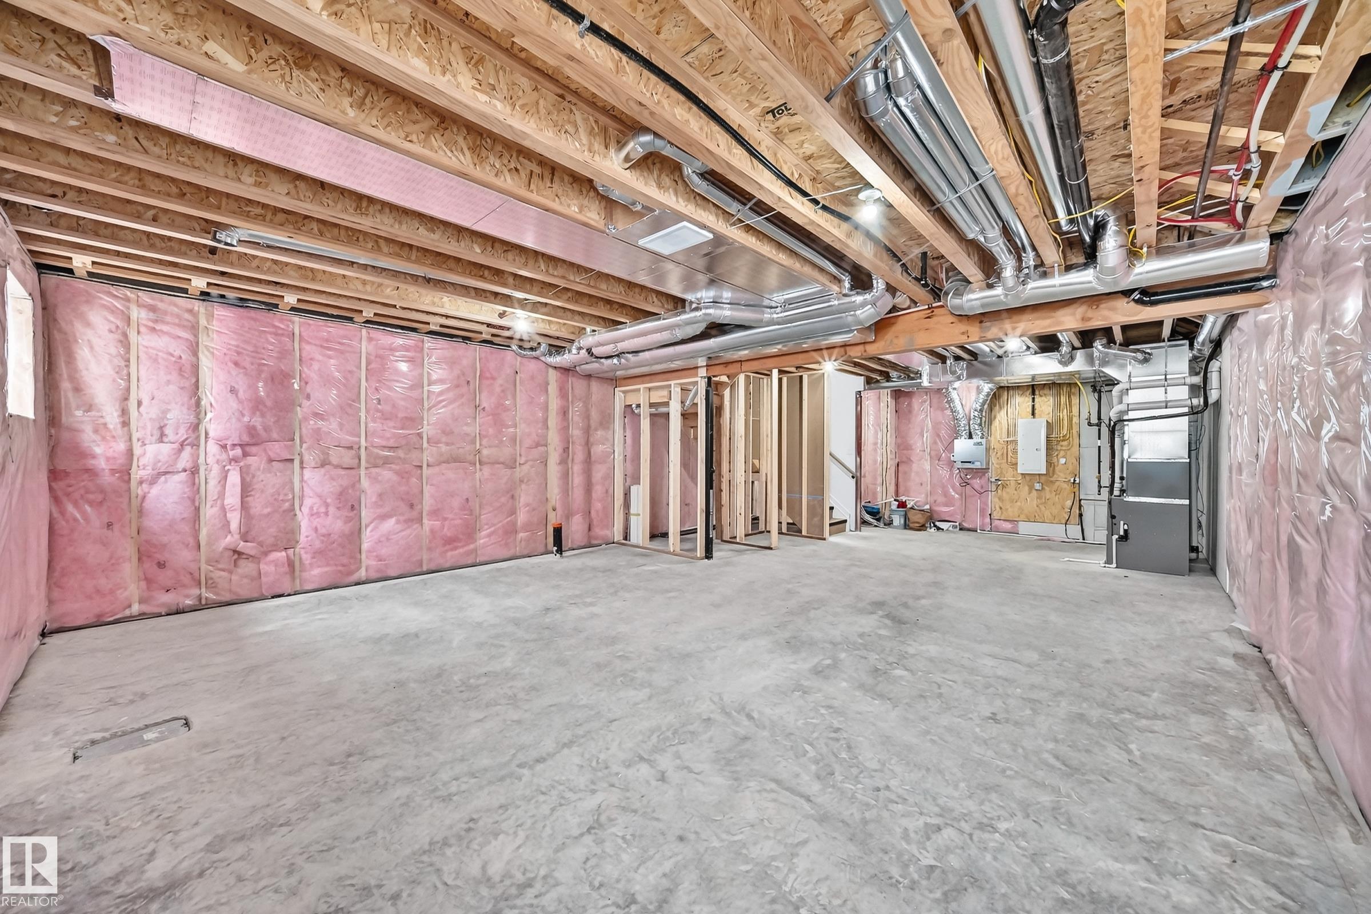
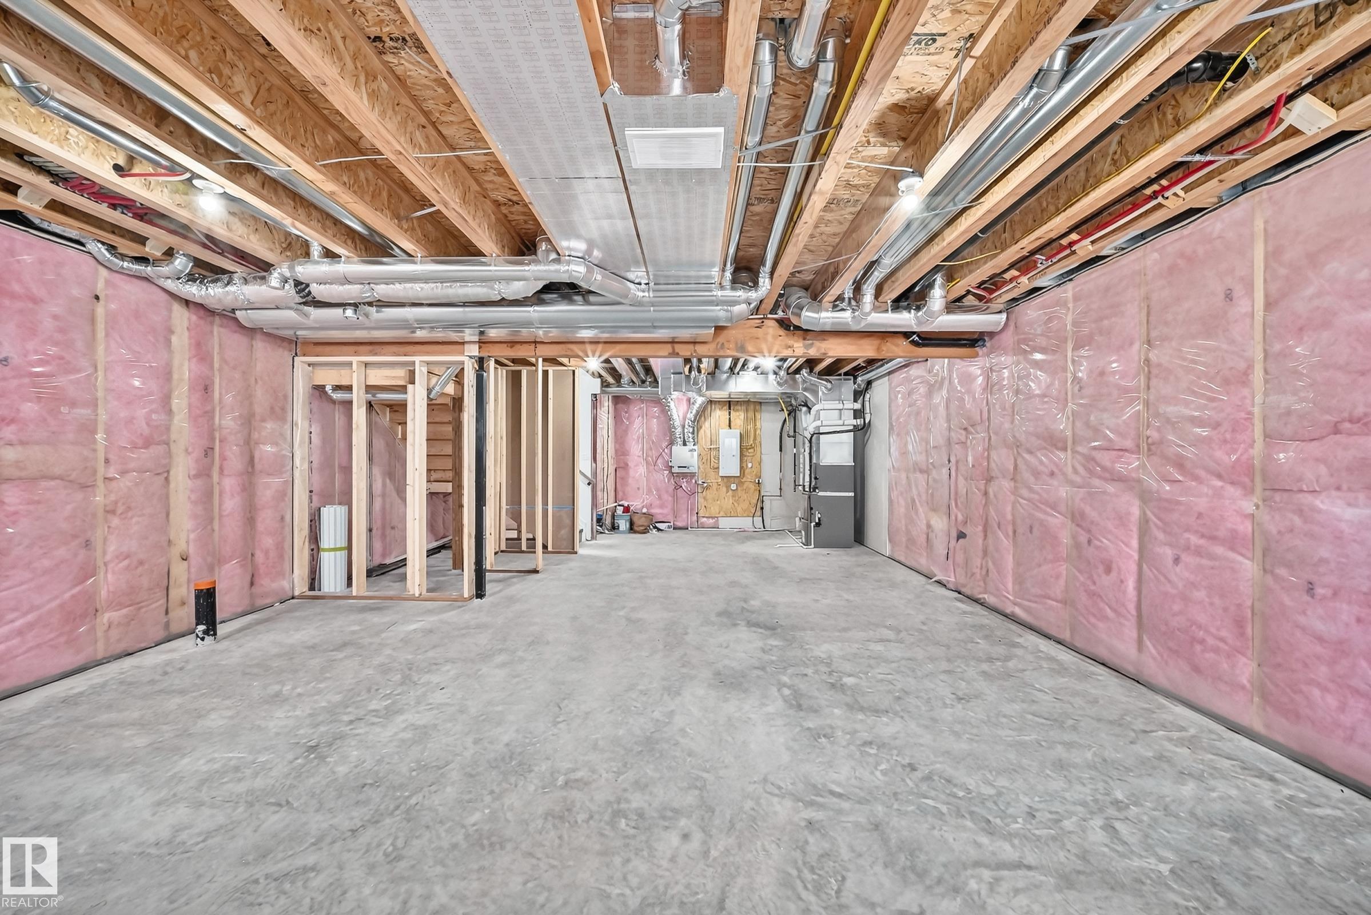

- Basement: Full, Unfinished
- Storeys: 2 storeys
- Year Built: 2026
- Style: 2 Storey
Contact Jennifer now to see this property in person!
778.123.4567
Photos
Whats Near 12411 86 Street NW
Eastwood, Edmonton
Explore the location and neighbourhood and discover all the amenities the community has to offer.