

$620,000
About this House
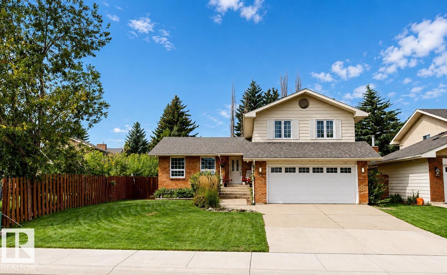
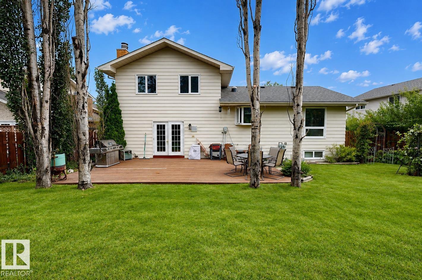
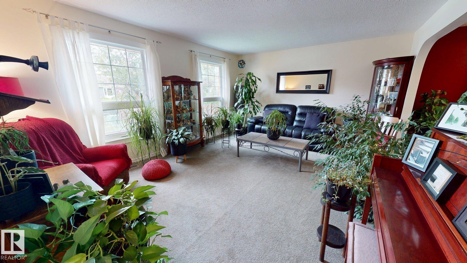
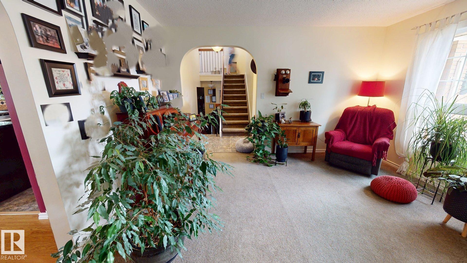
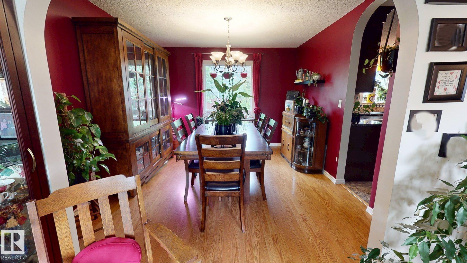
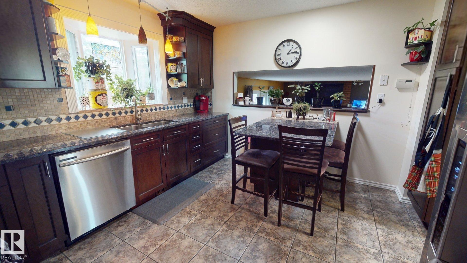
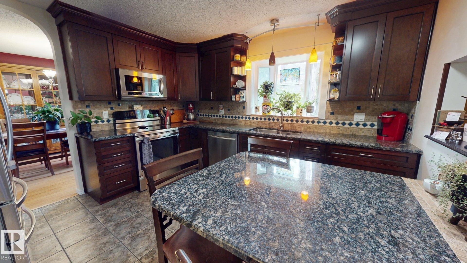
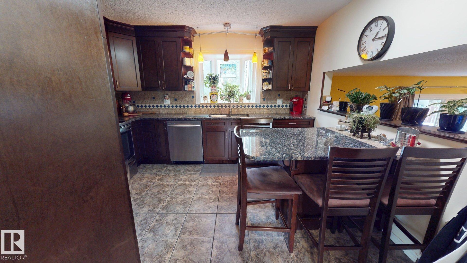
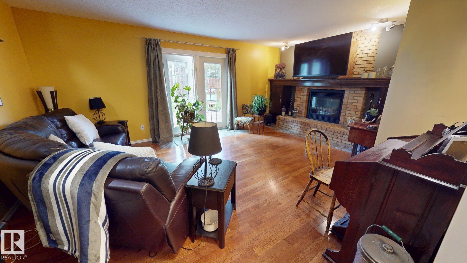
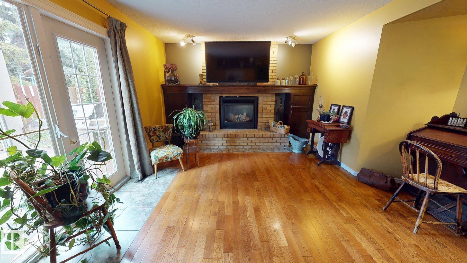
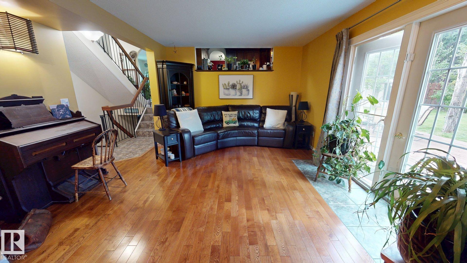
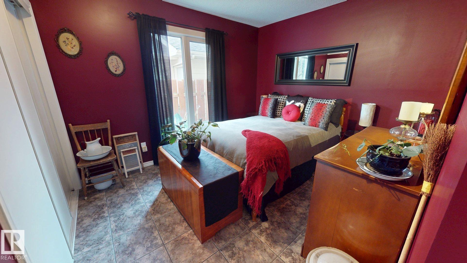
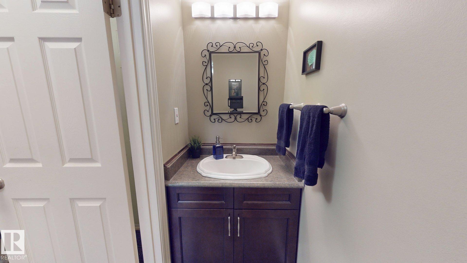
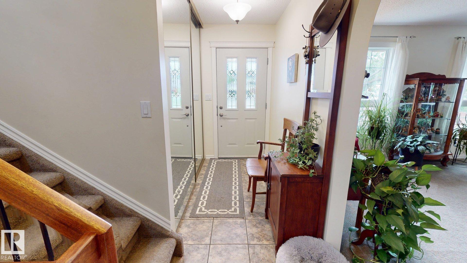
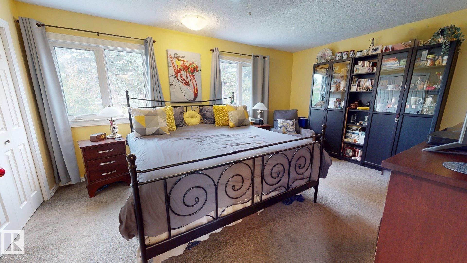
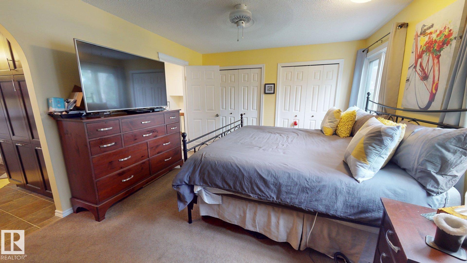
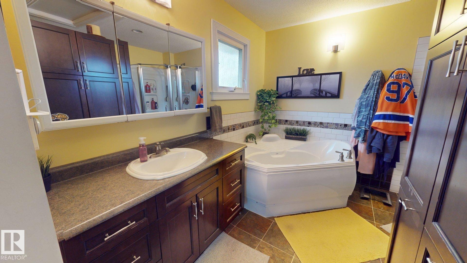
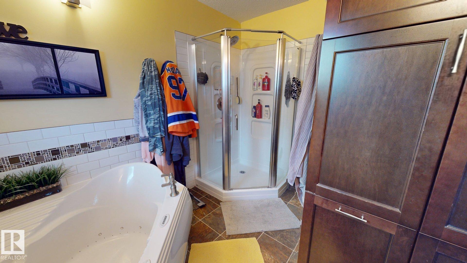
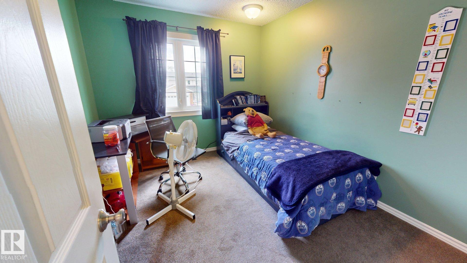
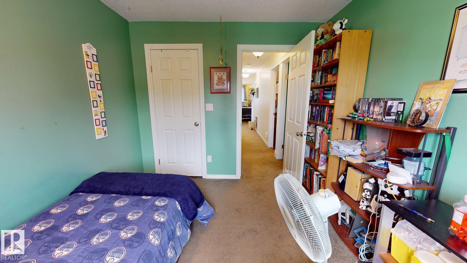
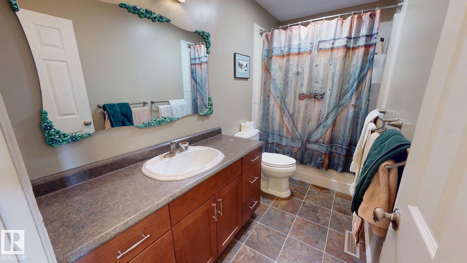
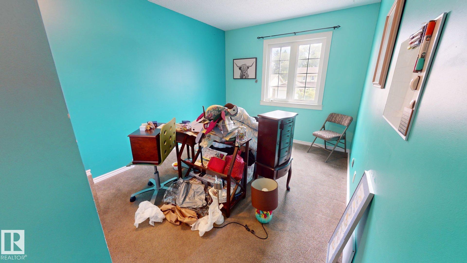
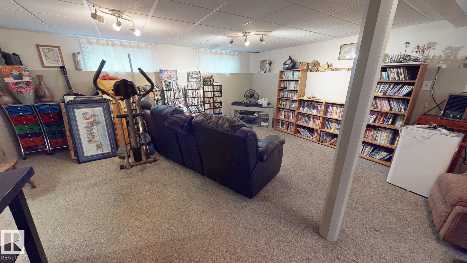
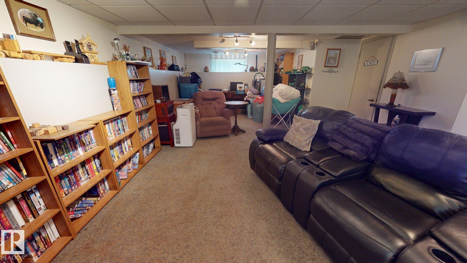
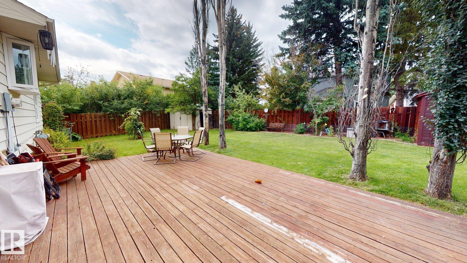
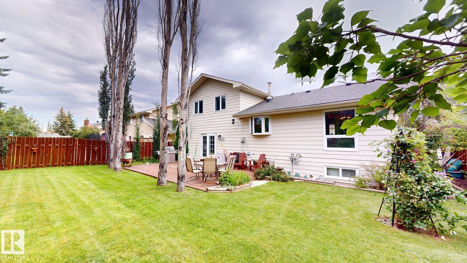
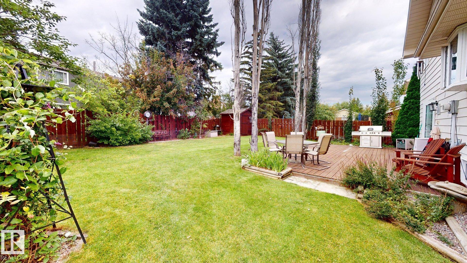
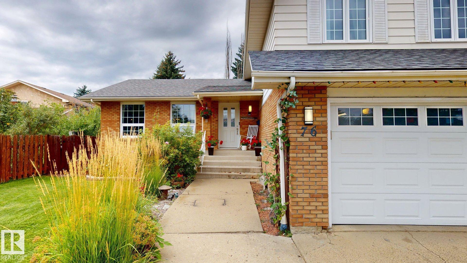
Welcome to this well-maintained 4-bedrooms, 2.5-bathrooms home featuring a spacious backyard with an impressive 17' x 28' cedar deck and two garden sheds. Numerous upgrades have been completed, including triple-pane windows, replaced exterior doors, shingles approximately seven years old, and a heated garage with a newer garage door opener. Inside, the main level features attractive arched entryways and an upgraded kitchen with Kitchen Craft cabinetry. Three solar tubes provide additional natural light, positioned above the kitchen island, upper-level staircase, and upstairs bathroom. The spacious ensuite features a jetted soaker tub, corner shower, and ample storage, while the functional layout provides comfortable living space throughout the home.
Courtesy of of ComFree.
 Brought to you by your friendly REALTORS® through the MLS® System,
courtesy of BrixWork for Realtors for your convenience.
Brought to you by your friendly REALTORS® through the MLS® System,
courtesy of BrixWork for Realtors for your convenience.
Disclaimer: This
representation is based in whole or in part on data generated by the Chilliwack
& District Real Estate Board, Fraser Valley Real Estate Board or Real Estate
Board of Greater Vancouver which assumes no responsibility for its accuracy.
Features
- MLS®: E4505043
- Type: House
- Bedrooms: 4
- Bathrooms: 2.5
- Square Feet: 2,040 sqft
- Full Baths: 2
- Half Baths: 1
- Fireplaces: Gas
- Basement: Partial, Partially Finished
- Storeys: 4 storeys
- Year Built: 1979
- Style: 4 Level Split
Contact Jennifer now to see this property in person!
778.123.4567
Photos
Whats Near 76 Gariepy Crescent NW
Gariepy, Edmonton
Explore the location and neighbourhood and discover all the amenities the community has to offer.