

$699,000
About this House
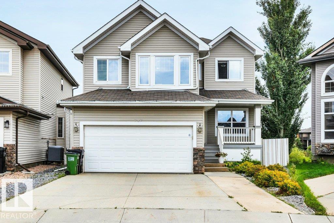
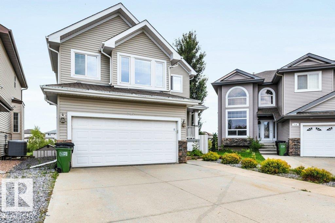
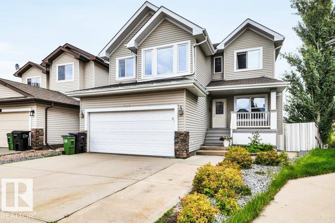
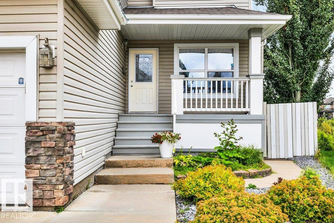
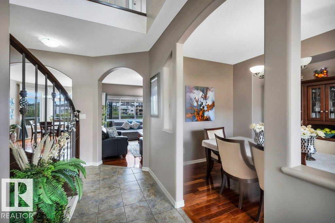
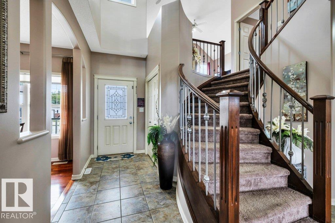
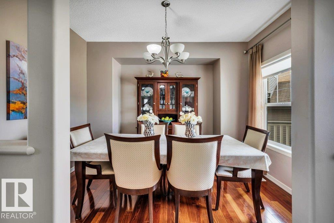
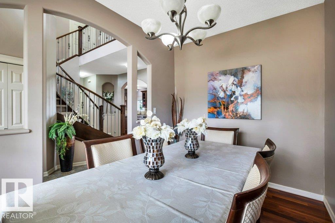
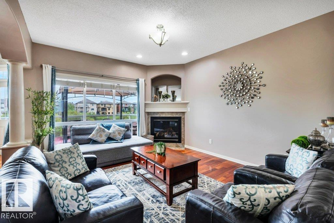
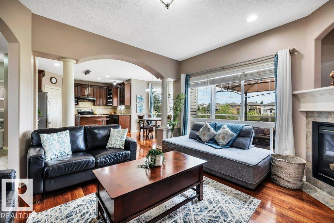
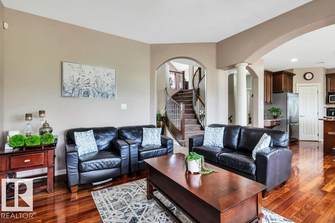
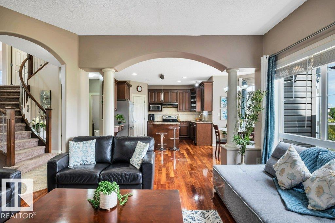
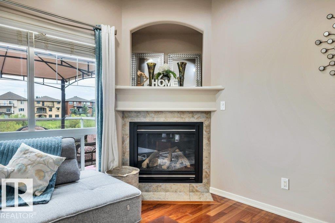
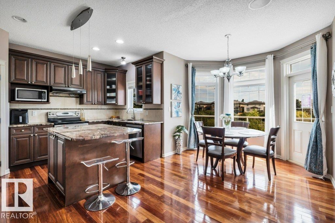
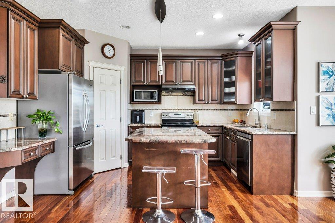
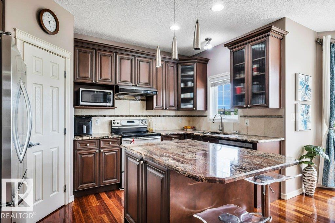
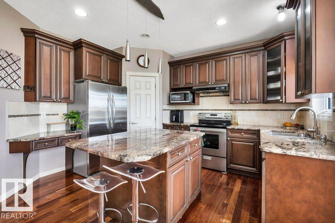
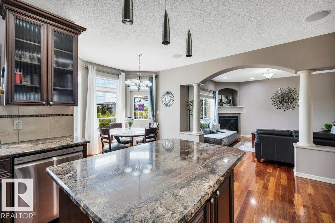
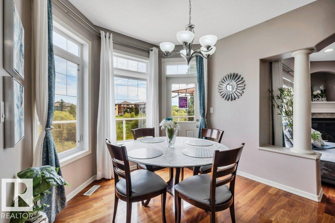
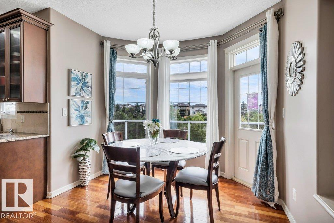
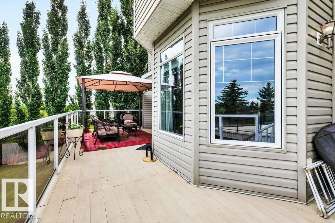
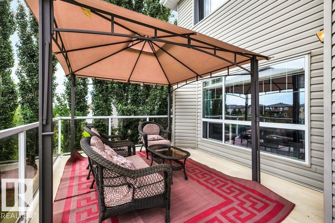
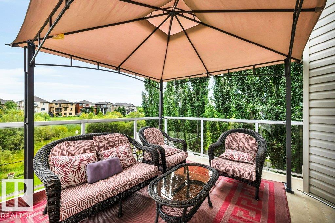
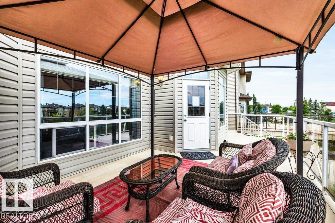
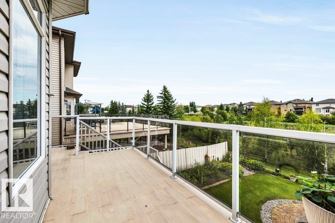
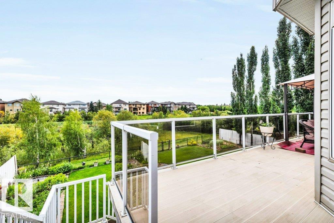
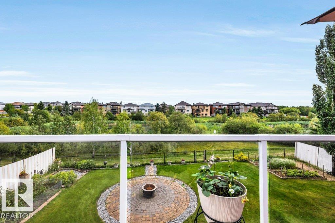
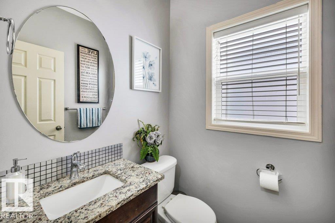
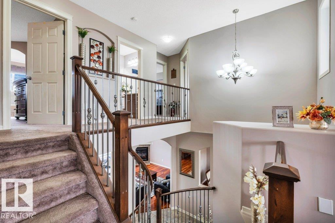
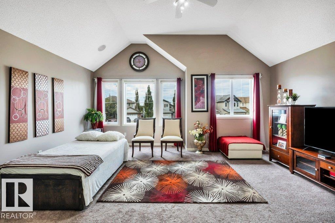
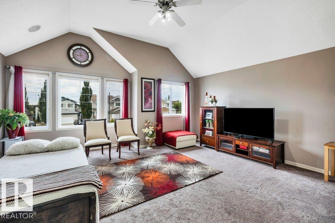
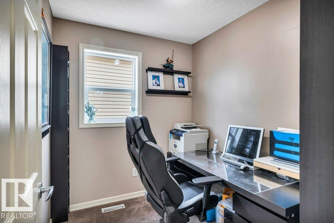
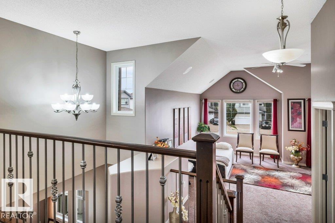
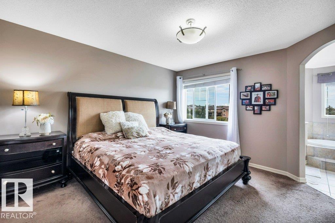
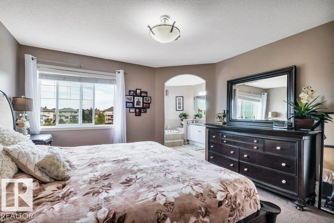
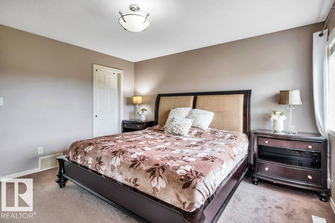
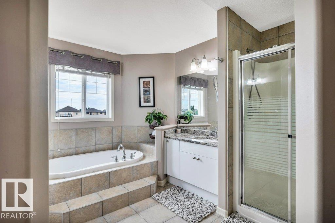
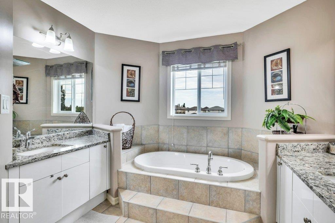
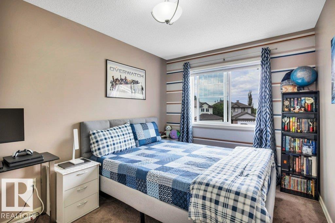
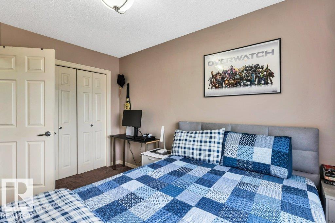
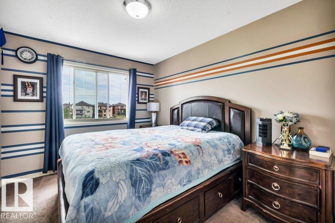
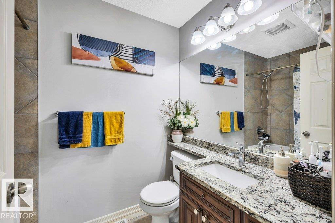
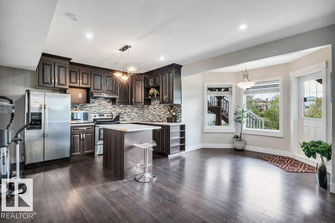
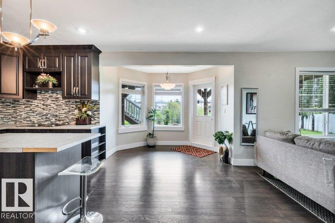
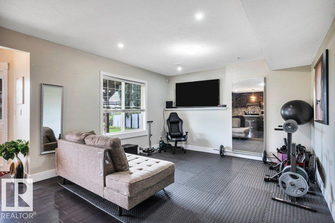
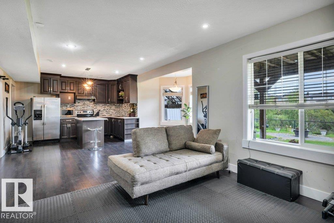
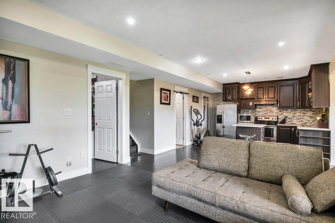
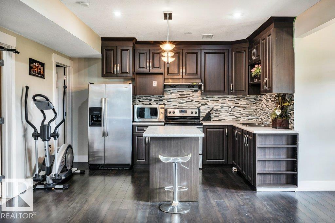
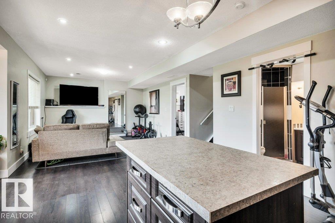
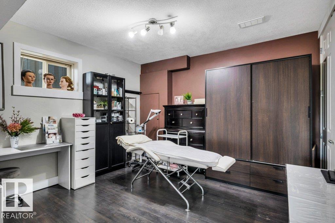
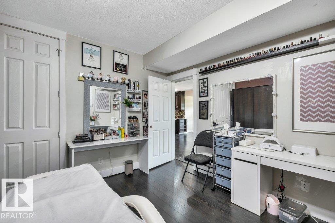
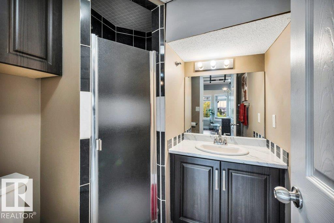

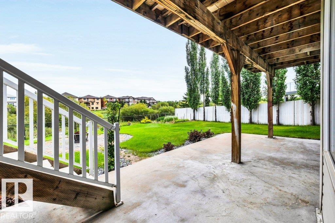
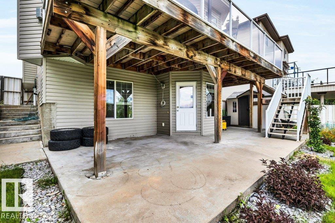
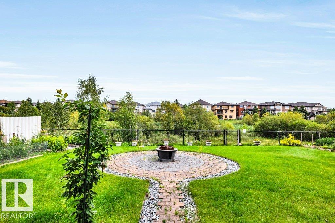
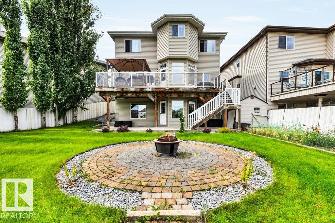
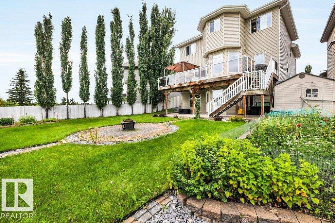
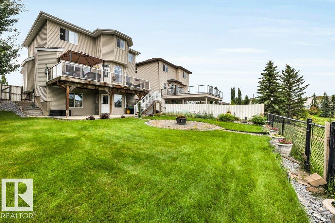
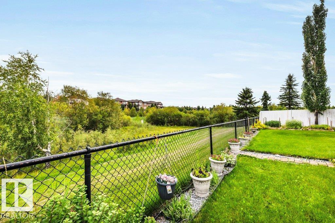
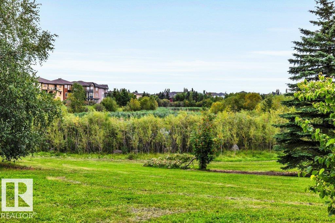
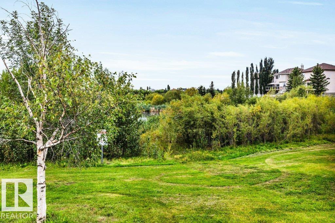
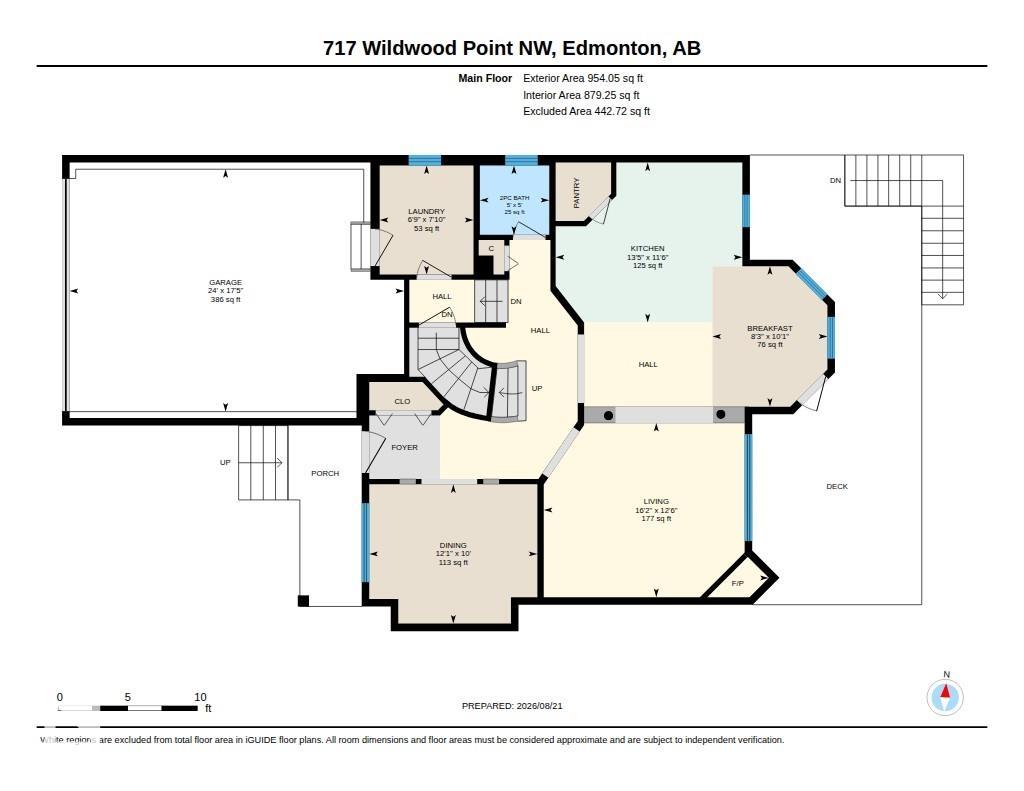
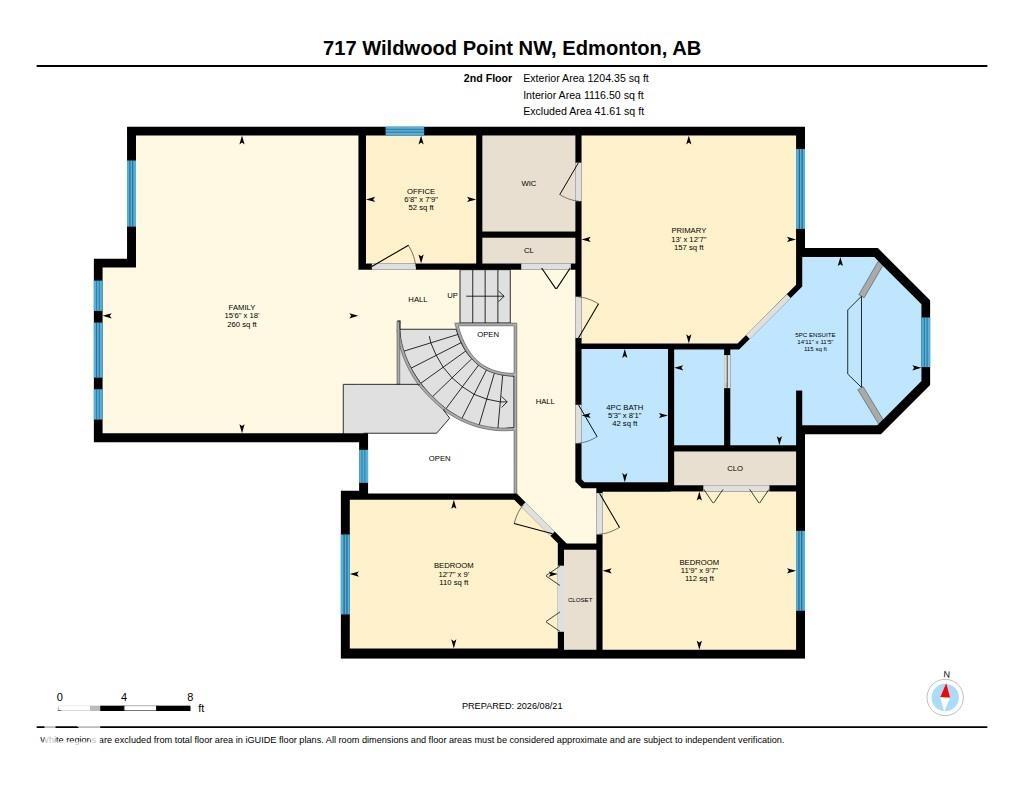
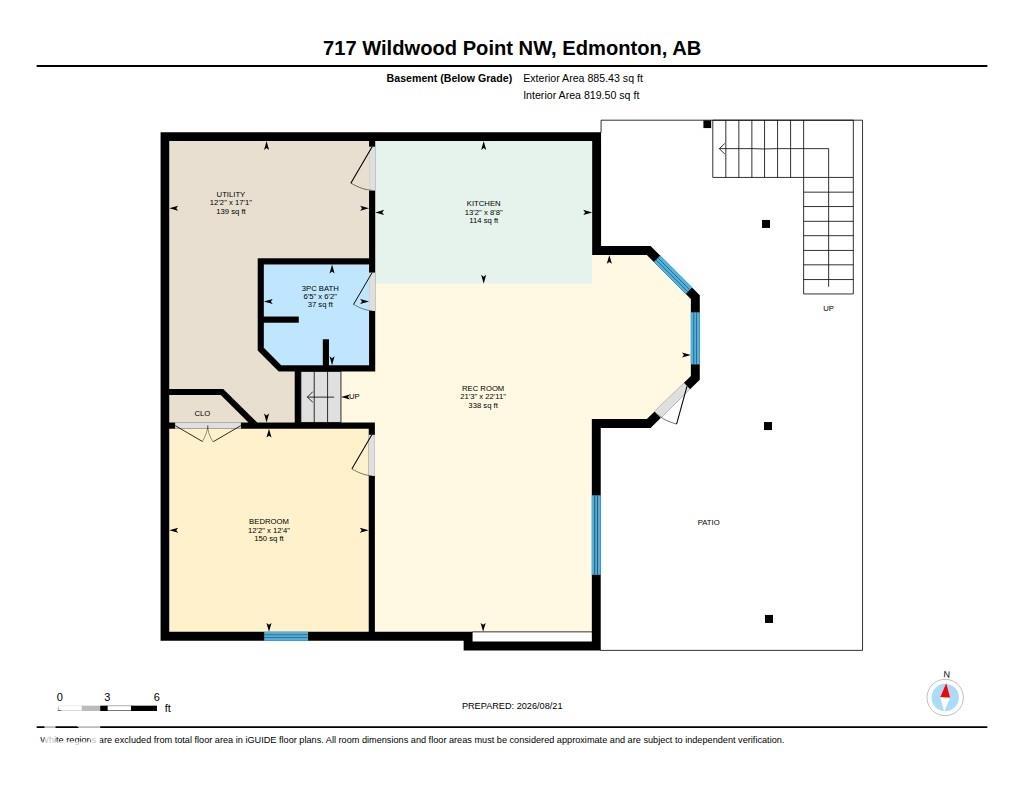
Welcome to Wild Rose! Welcome to this stunning 4-bedrm, 3.5-bathrm home offering over 3,043 sq. ft. of fully finished living space situated on a peaceful CUL-DE-SAC w/ breathtaking views of the lake & surrounding greenery. The main floor features a living room w/ a gas fireplace, well-maintained hardwood floors, formal dining rm & elegant archways throughout!. The chef-inspired kitchen showcases granite countertops, solid wood cabinetry & a breakfast island while the dinette area/ nook features beautiful bay windows overlooking the expansive backyard. Step outside onto the main-floor patio/deck & enjoy the views! Upstairs offers a spacious primary bedrm w/ 5-piece ensuite, 2 add.bedrms w/ a shared bath, & bonus room w/vaulted ceiling. A versatil den can be used as bedrm or office. The FULLY FIISHED WALKOUT BASEMENT features a SECOND KICHEN w/ an island & granite countertops, an additional bedroom & a full bathroom. Perfectly located beautiful home for a growing family close to all essential amenities!
Courtesy of of Royal Lepage Magna.
 Brought to you by your friendly REALTORS® through the MLS® System,
courtesy of BrixWork for Realtors for your convenience.
Brought to you by your friendly REALTORS® through the MLS® System,
courtesy of BrixWork for Realtors for your convenience.
Disclaimer: This
representation is based in whole or in part on data generated by the Chilliwack
& District Real Estate Board, Fraser Valley Real Estate Board or Real Estate
Board of Greater Vancouver which assumes no responsibility for its accuracy.
Features
- MLS®: E4505038
- Type: House
- Bedrooms: 4
- Bathrooms: 3.5
- Square Feet: 2,158 sqft
- Lot Size: 358 sqft
- Full Baths: 3
- Half Baths: 1
- Parking: 4 Double Garage Attached
- Fireplaces: Gas
- Basement: Full, Finished
- Storeys: 3 storeys
- Year Built: 2007
- Style: 2 Storey
Contact Jennifer now to see this property in person!
778.123.4567
Photos


Whats Near 717 Wildwood point(e) NW
Wild Rose, Edmonton
Explore the location and neighbourhood and discover all the amenities the community has to offer.