

$369,999
About this Townhouse
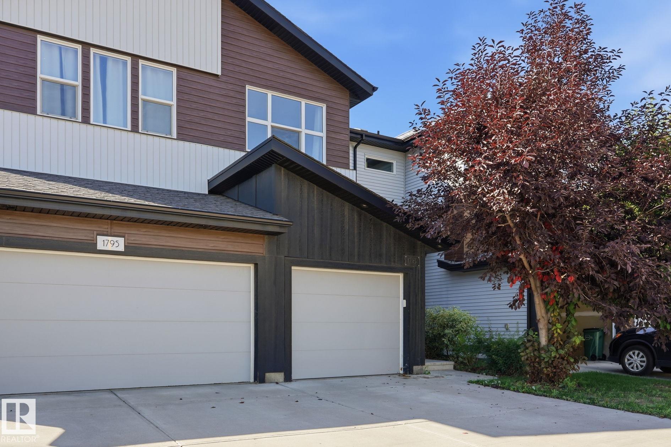
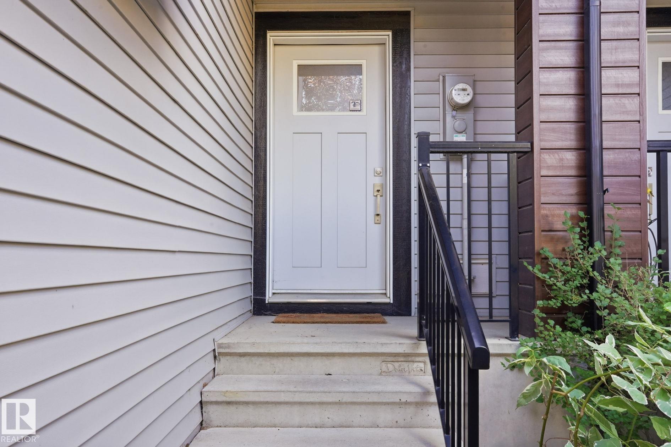
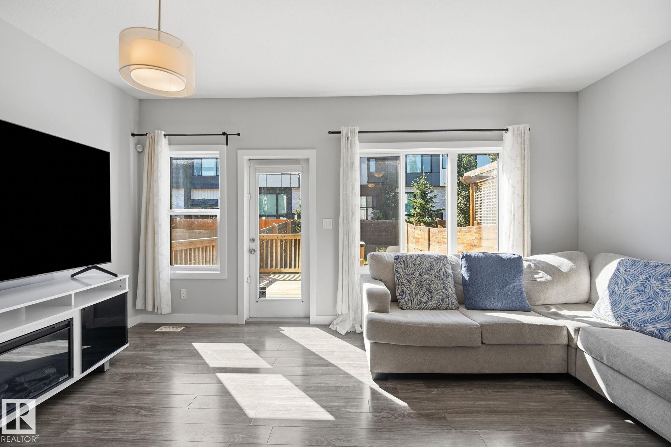
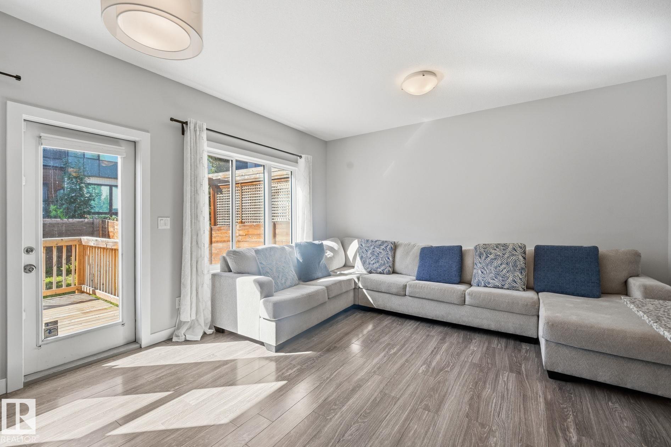
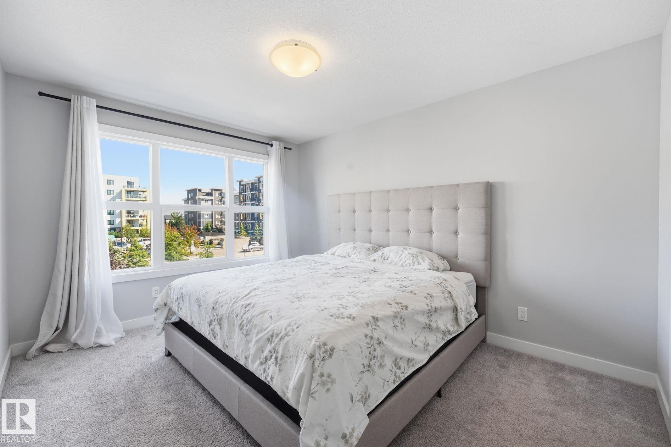
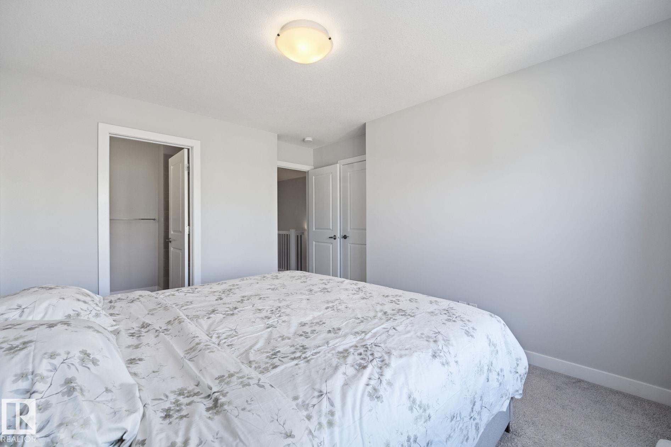
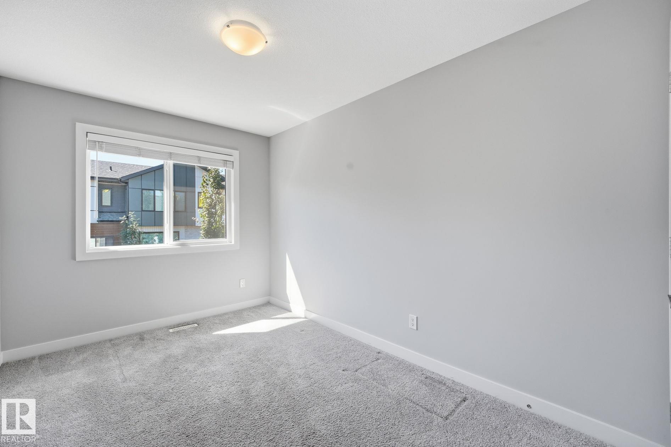
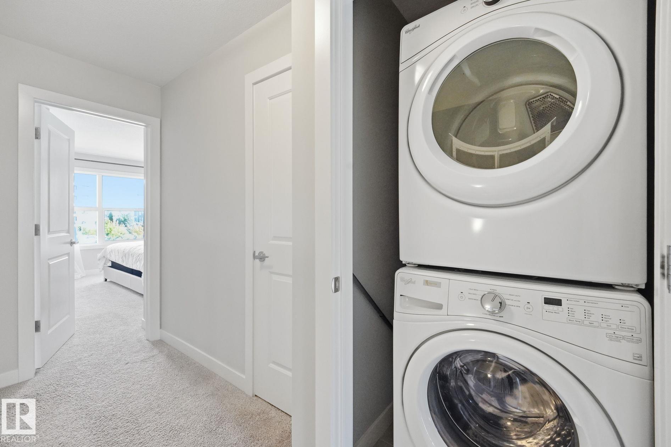
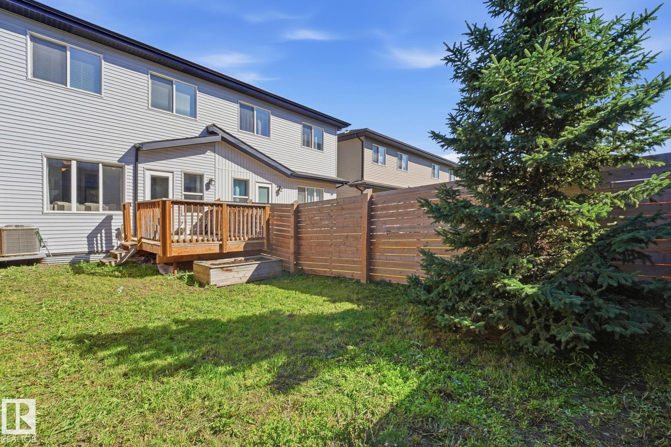
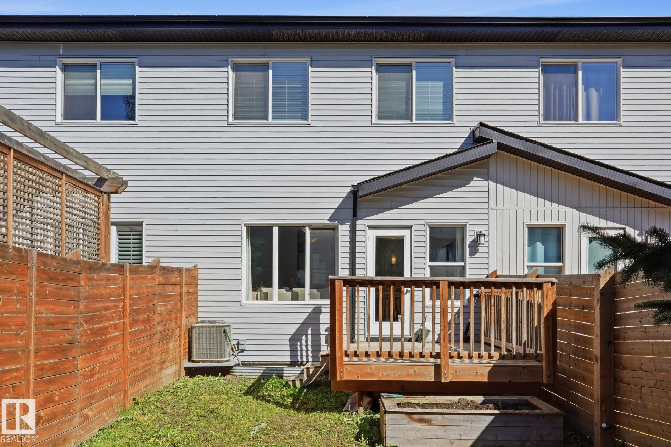
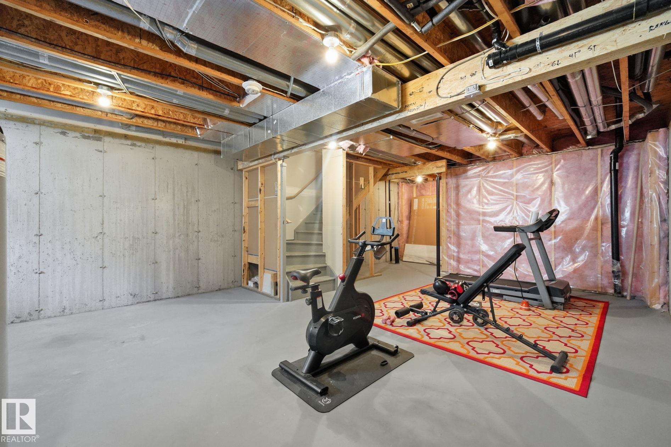
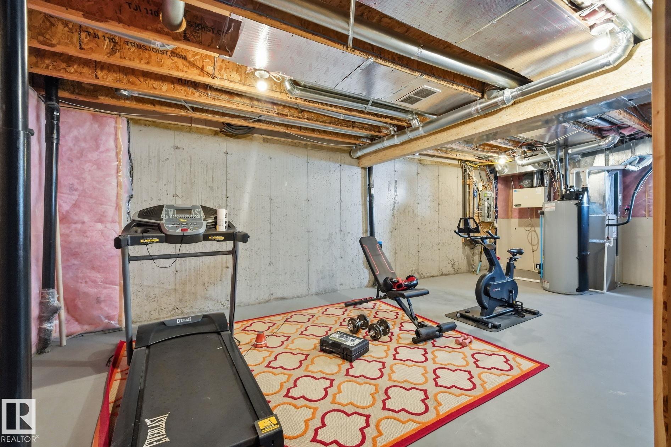
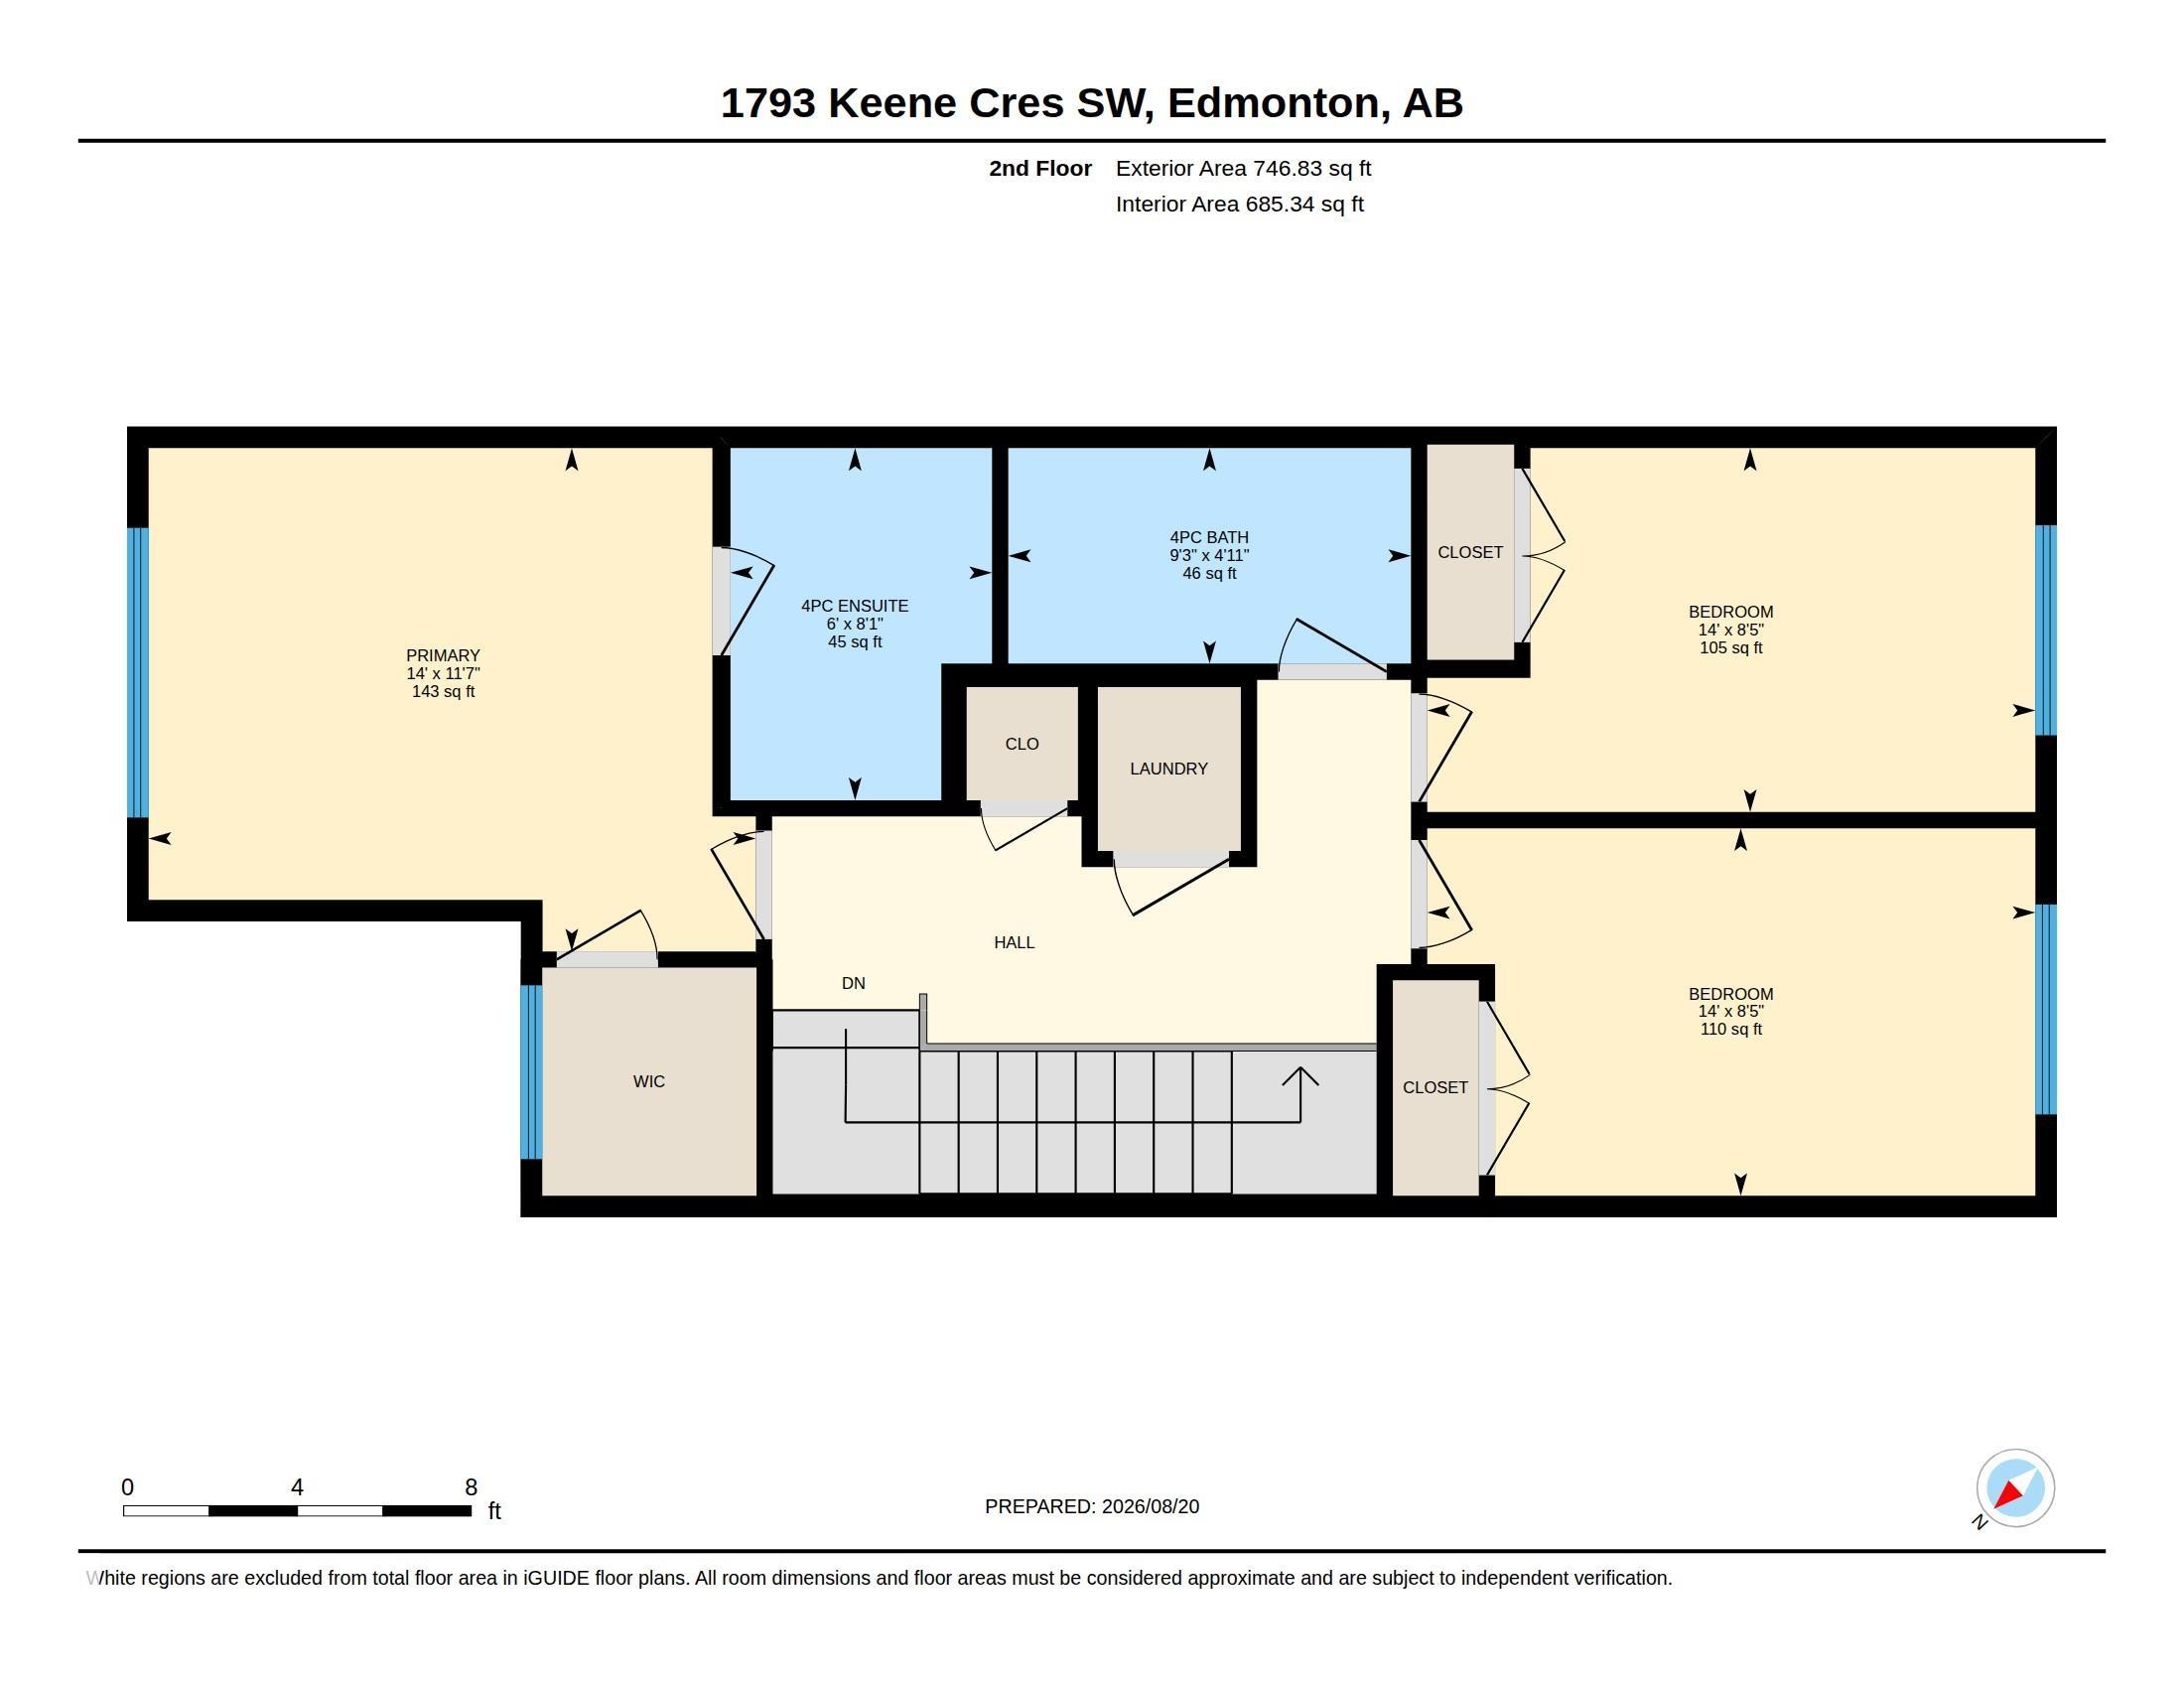
No Condo Fees! Welcome to this beautifully maintained 3-bedroom, 2.5-bathroom townhouse in the sought-after community of Keswick. The main level features 9' ceilings, large windows, and an open-concept design that brings the kitchen, dining, and living spaces together. The upper floor is designed for modern routines, featuring a primary suite complete with a walk-in closet and a full 4-piece ensuite. Two extra bedrooms easily adapt to home office needs, guest rooms, or a growing household, complemented by the convenience of upper-level laundry. The unfinished basement provides flexibility for future development. A fully fenced backyard with deck creates a great setting for outdoor enjoyment, while central air conditioning adds comfort through the warmer months. Conveniently located near schools, parks, shopping, and daily amenities, this home offers an appealing combination of modern style, functionality, and southwest Edmonton living. Make it your new home today!
Courtesy of of Exp Realty.
 Brought to you by your friendly REALTORS® through the MLS® System,
courtesy of BrixWork for Realtors for your convenience.
Brought to you by your friendly REALTORS® through the MLS® System,
courtesy of BrixWork for Realtors for your convenience.
Disclaimer: This
representation is based in whole or in part on data generated by the Chilliwack
& District Real Estate Board, Fraser Valley Real Estate Board or Real Estate
Board of Greater Vancouver which assumes no responsibility for its accuracy.
Features
- MLS®: E4504934
- Type: Townhouse
- Building: 1793 Keene Crescent Sw, Edmonton
- Bedrooms: 3
- Bathrooms: 2.5
- Square Feet: 1,337 sqft
- Lot Size: 186 sqft
- Full Baths: 2
- Half Baths: 1
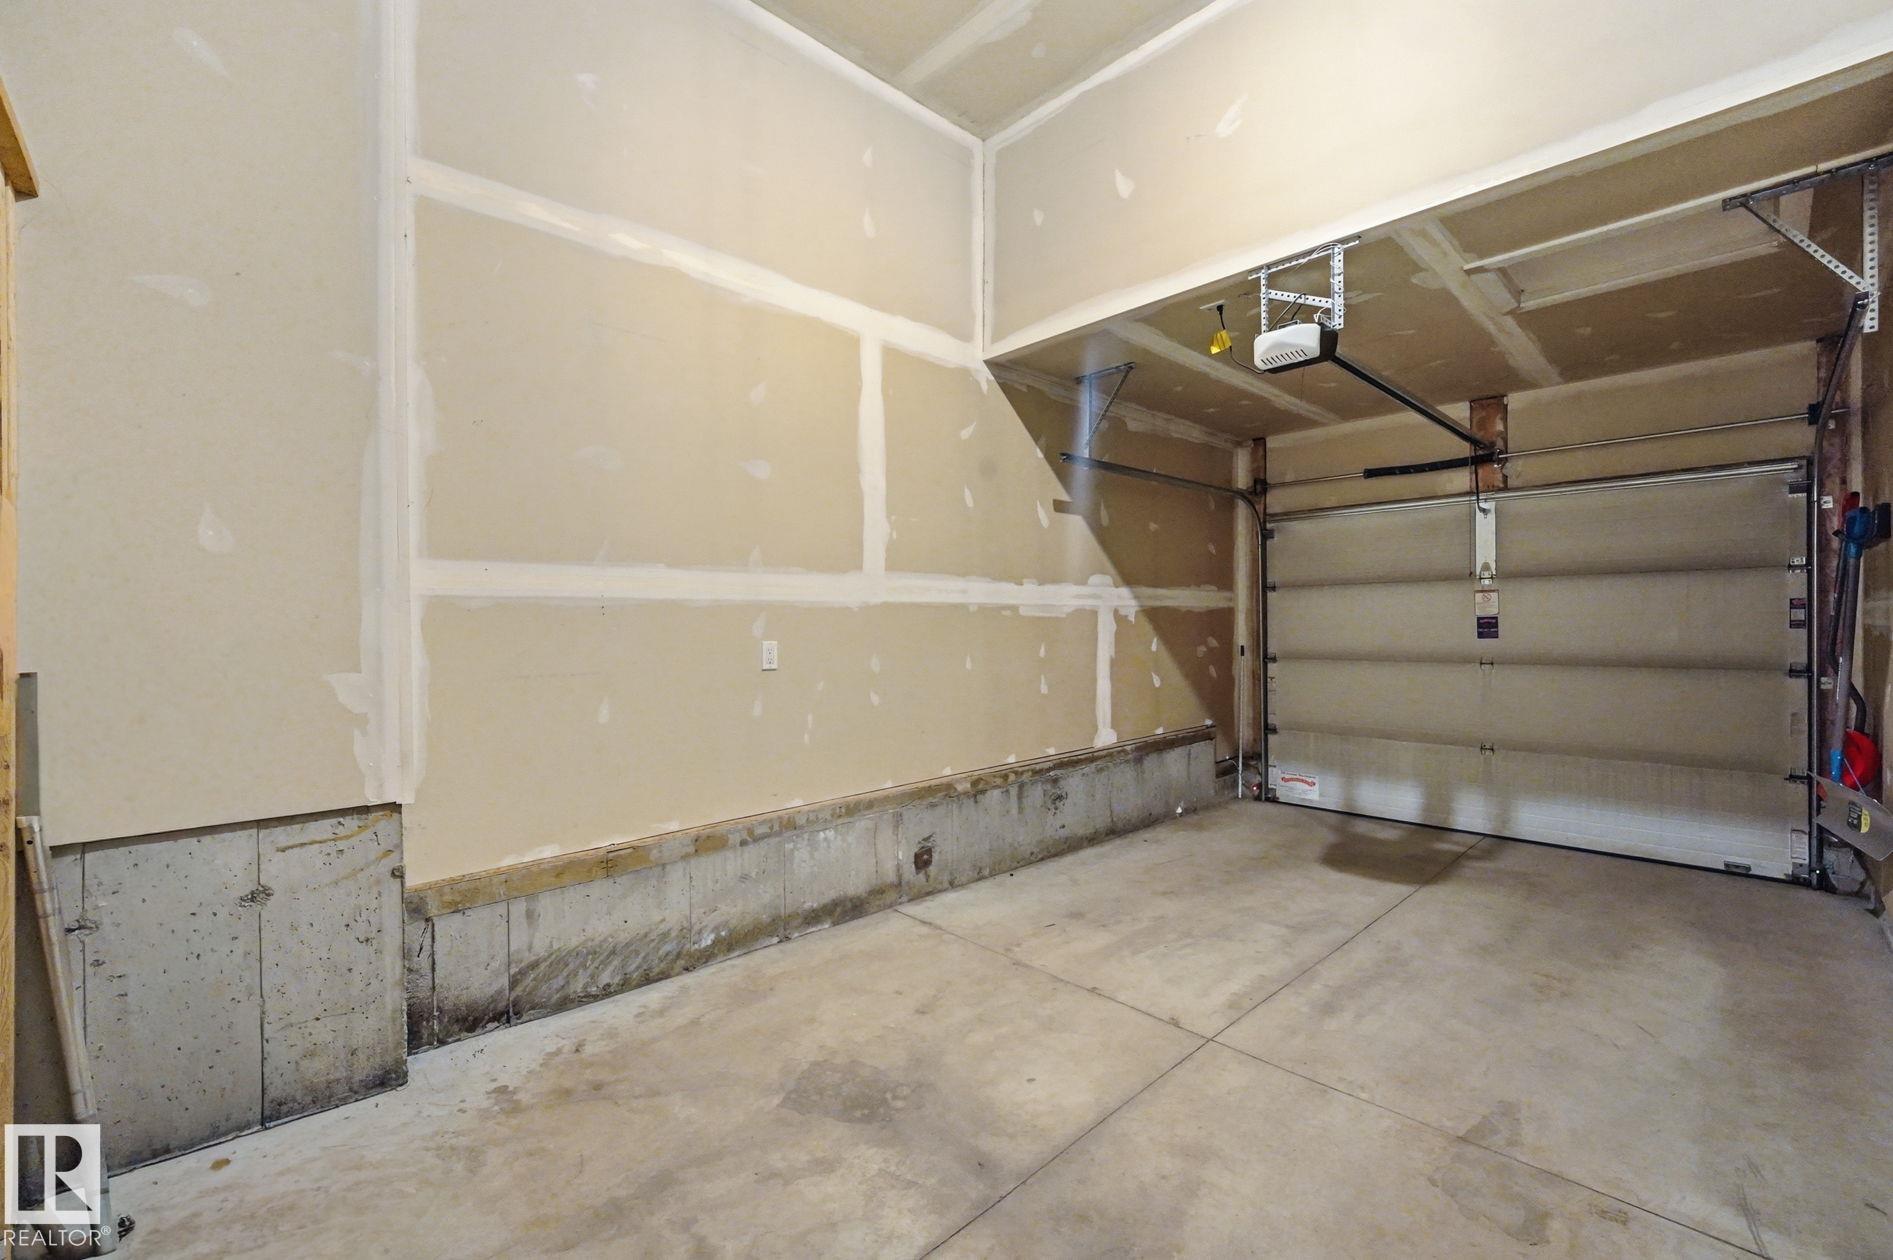
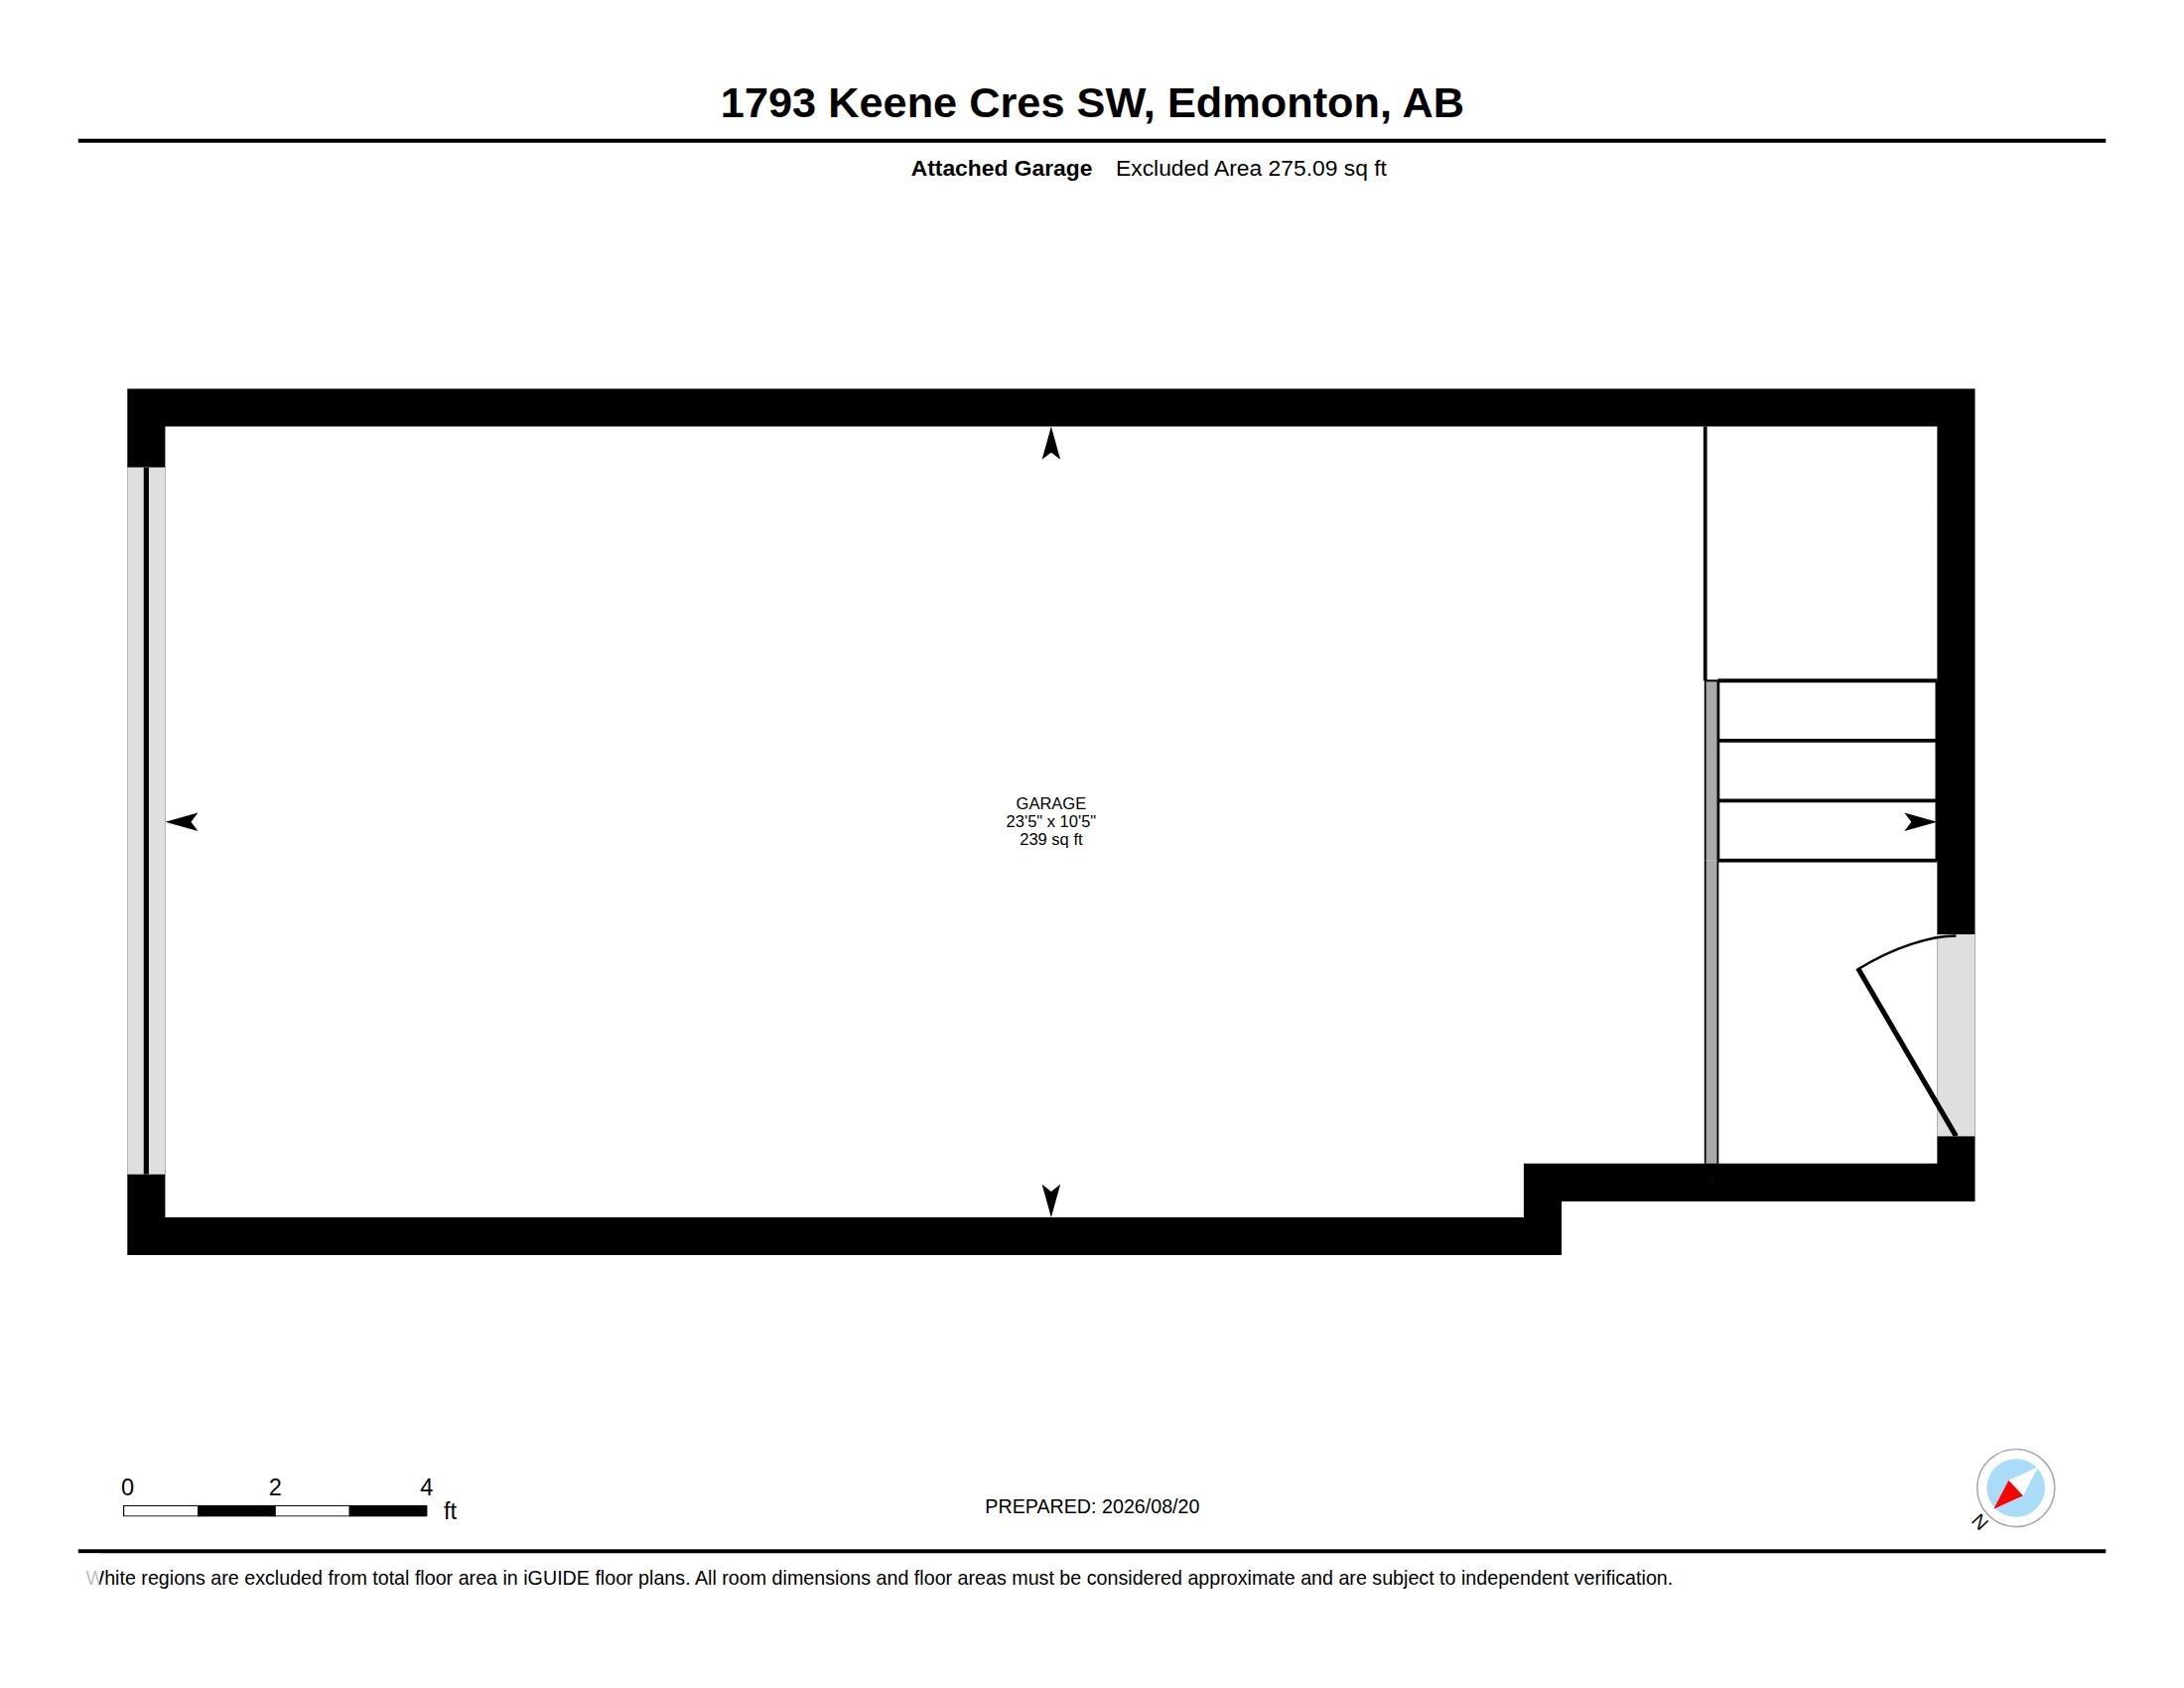
- Parking: 2 Single Garage Attached
- Basement: Full, Unfinished
- Storeys: 2 storeys
- Year Built: 2017
- Style: 2 Storey
Contact Jennifer now to see this property in person!
778.123.4567
Photos










Whats Near 1793 Keene Crescent SW
Keswick, Edmonton
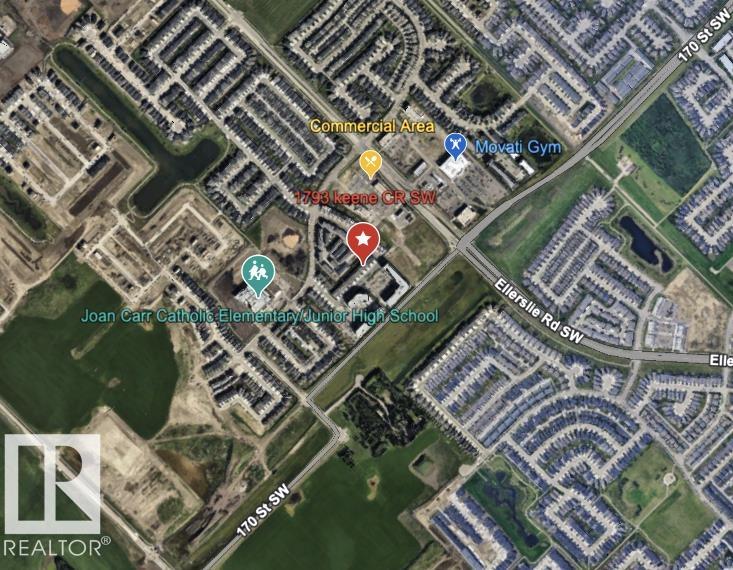
Explore the location and neighbourhood and discover all the amenities the community has to offer.