

$324,900
About this Condominium
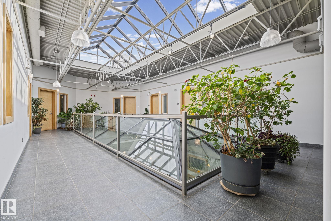
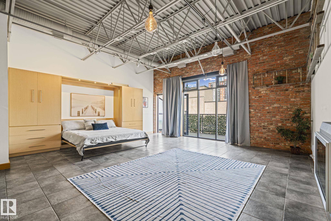
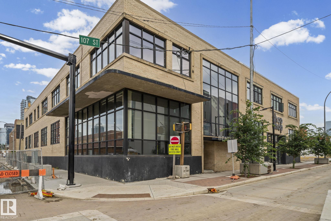
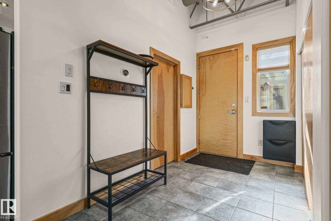
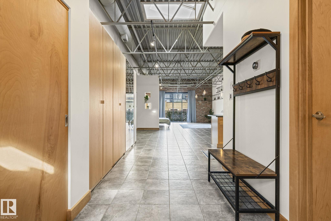
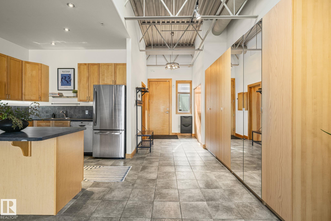
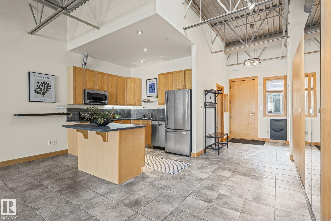
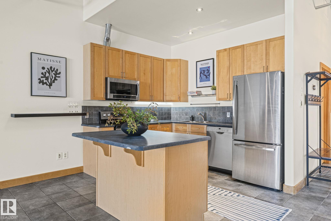
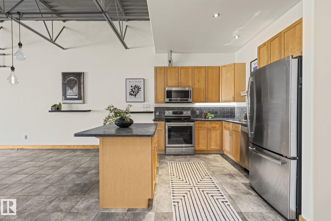
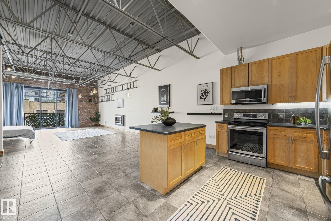
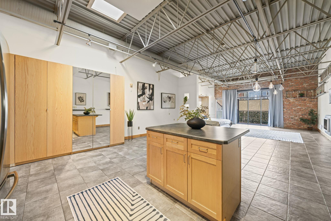
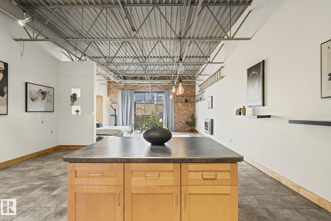
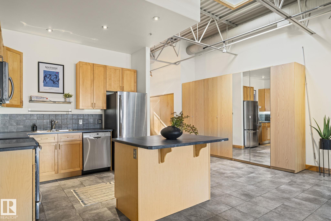
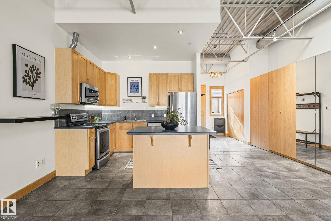
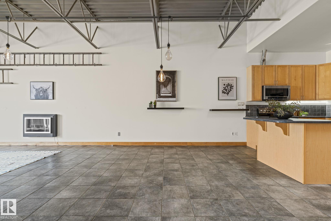
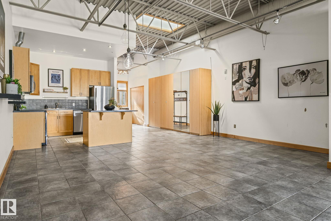
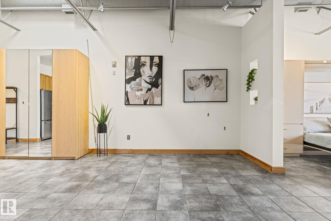
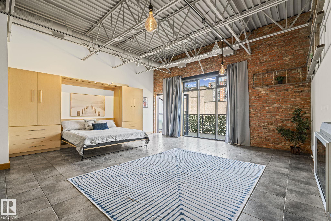
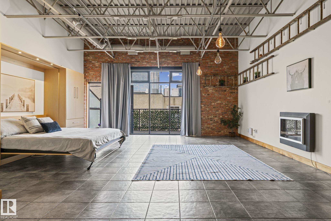
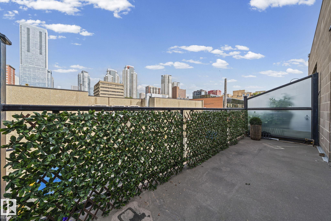
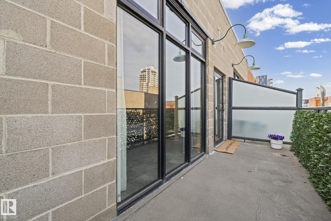
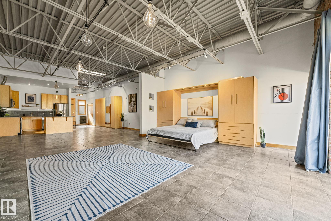
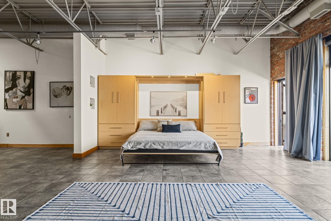
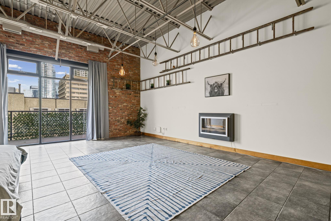
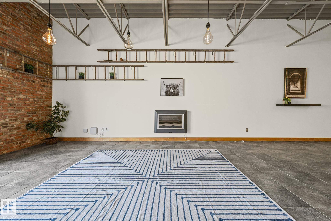
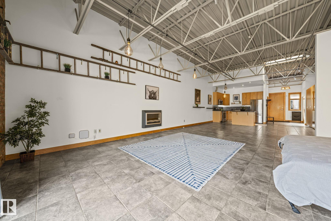
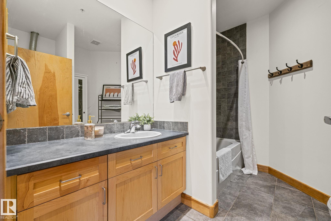
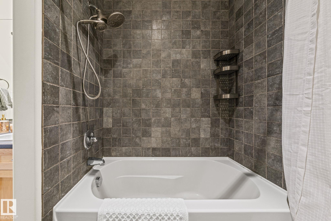
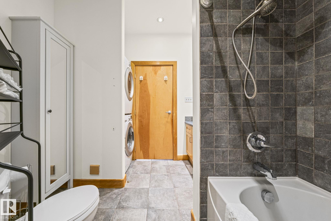
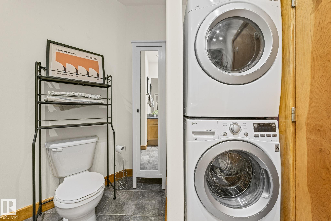
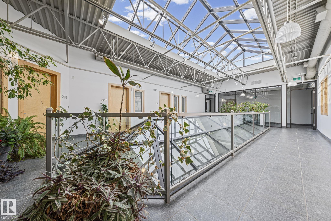
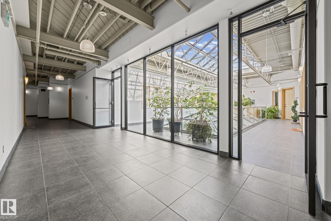
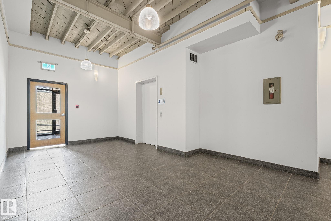
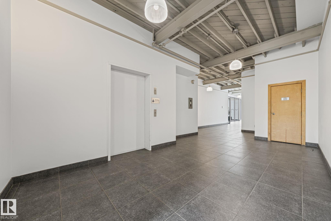
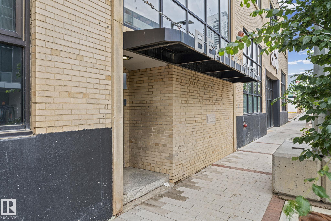
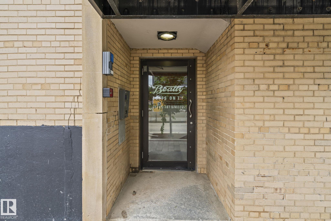
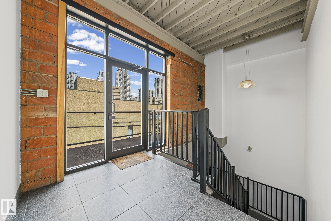
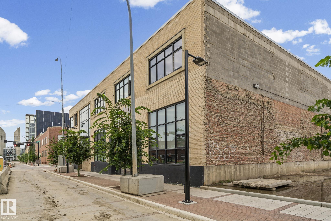
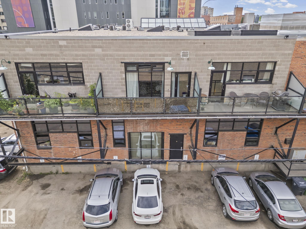
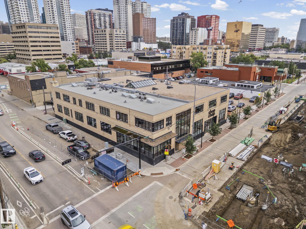
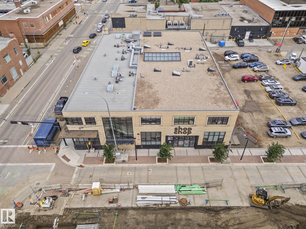
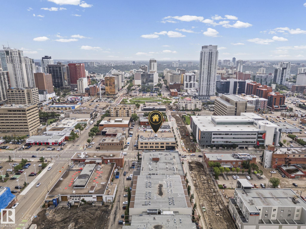
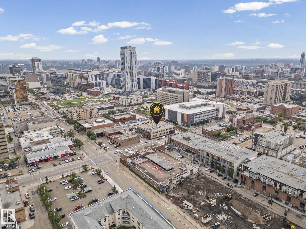
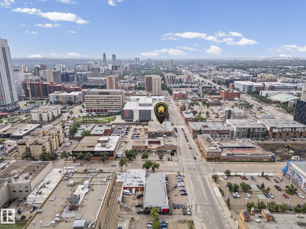
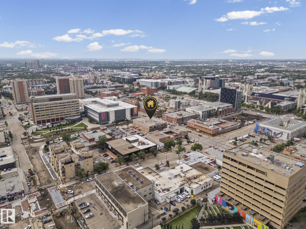
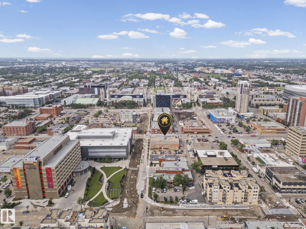
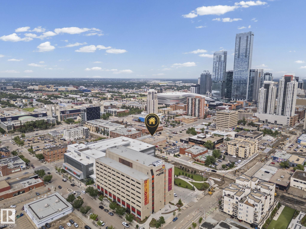
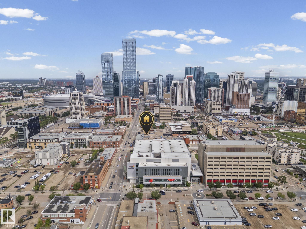
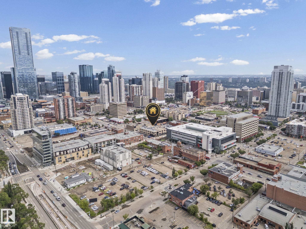
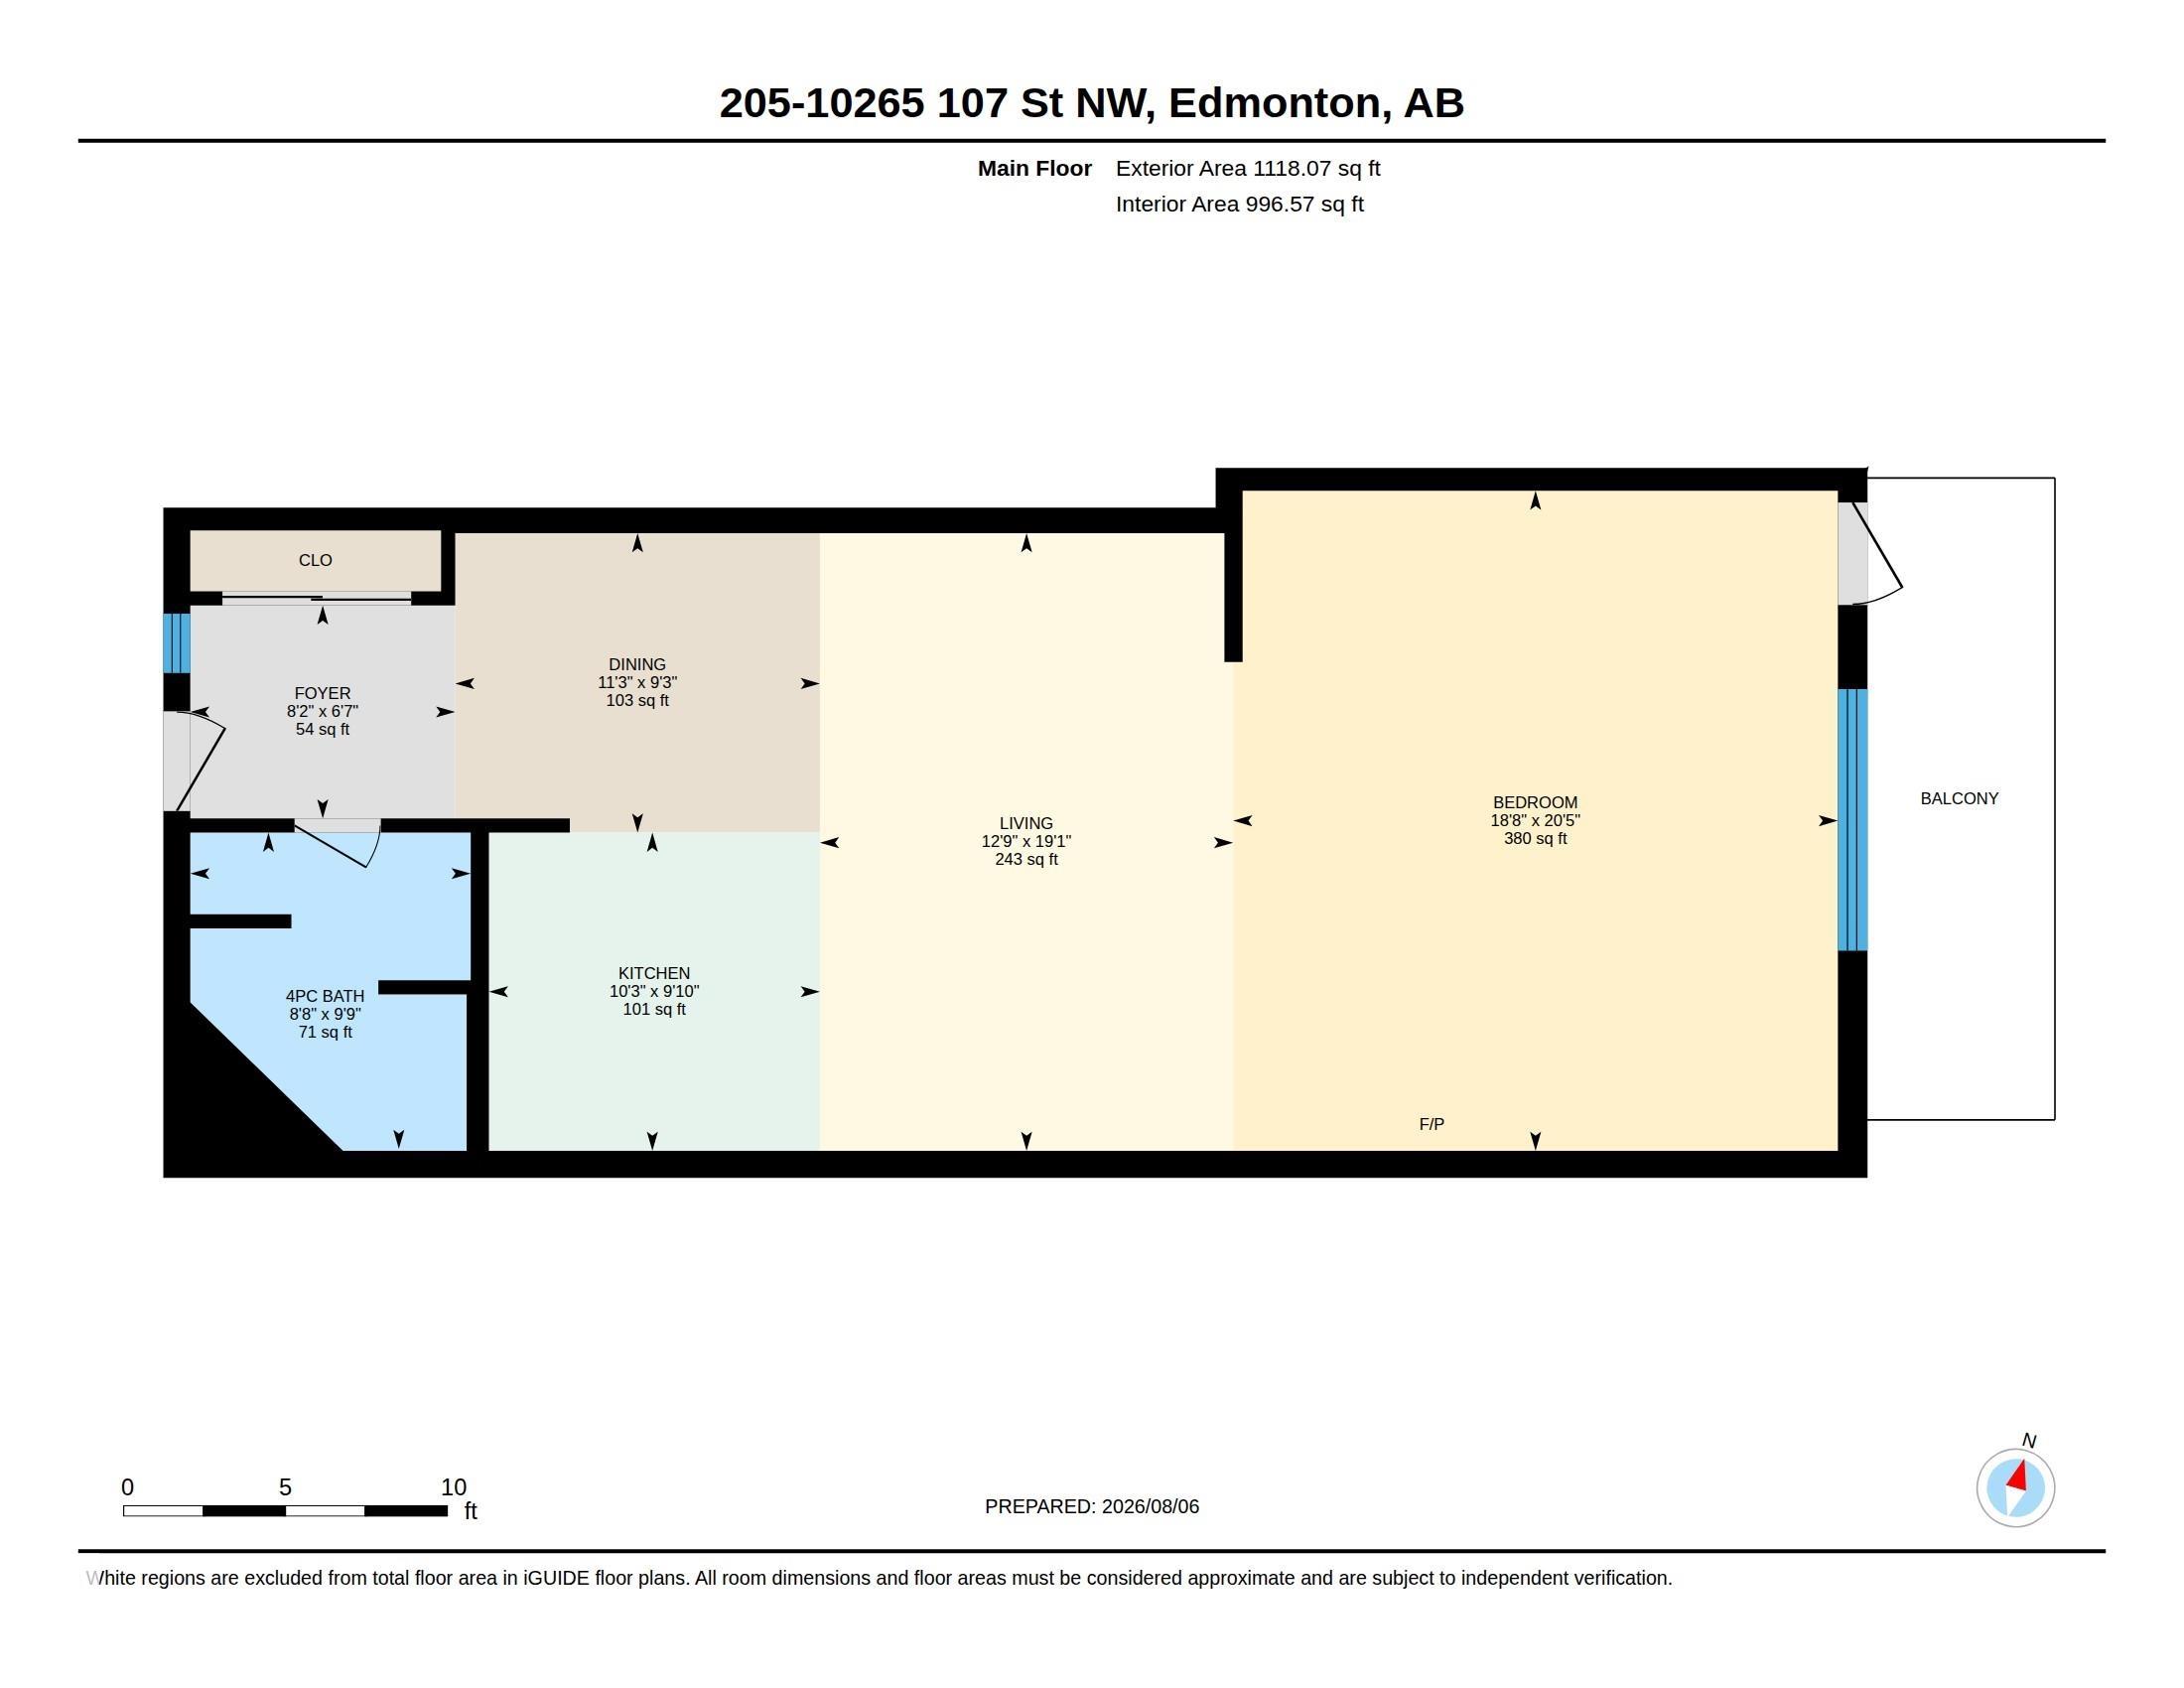
Authentic loft living in one of downtown Edmonton’s original warehouse conversions. This second-floor residence at Beatty Lofts offers nearly 1,000 sq. ft. of living space, with floor-to-ceiling windows, exposed brick, soaring ceilings and steel joists. The open-concept layout provides plenty of room to live, work and entertain, while the central kitchen anchors the space with stainless steel appliances, generous cabinetry and island. Custom wardrobes and a custom king-size Murphy bed with integrated built-ins make thoughtful use of every square foot while preserving the distinctive loft aesthetic. In-suite laundry, A/C, and electric fireplace provide comfort, and the location puts you right in the heart of it all—steps from the Ice District, MacEwan University, LRT and the restaurants and amenities of Jasper Ave, with a walkable commute to government and financial districts. A rare opportunity to experience authentic warehouse loft living —and be part of the city’s downtown resurgence.
Courtesy of of Rimrock Real Estate.
 Brought to you by your friendly REALTORS® through the MLS® System,
courtesy of BrixWork for Realtors for your convenience.
Brought to you by your friendly REALTORS® through the MLS® System,
courtesy of BrixWork for Realtors for your convenience.
Disclaimer: This
representation is based in whole or in part on data generated by the Chilliwack
& District Real Estate Board, Fraser Valley Real Estate Board or Real Estate
Board of Greater Vancouver which assumes no responsibility for its accuracy.
Features
- MLS®: E4504902
- Type: Condominium
- Building: 10265 107 Street Nw, Edmonton
- Bedrooms: 1
- Bathrooms: 1
- Square Feet: 997 sqft
- Lot Size: 63 sqft
- Full Baths: 1
- Half Baths: 0
- Maintenance: $699.39
- Fireplaces: Electric
- Basement: None, No Basement
- Storeys: 1 storeys
- Year Built: 1949
- Style: Loft
Contact Jennifer now to see this property in person!
778.123.4567
Photos
Whats Near 205 - 10265 107 Street NW
Downtown, Edmonton
Explore the location and neighbourhood and discover all the amenities the community has to offer.