

$339,000
About this Townhouse
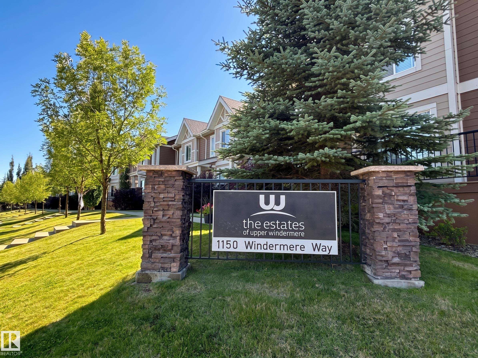
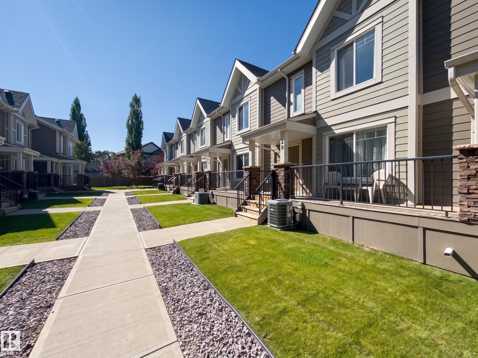
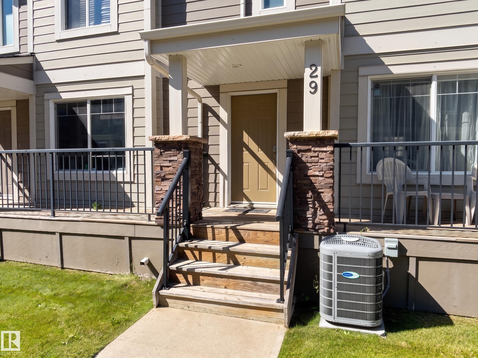
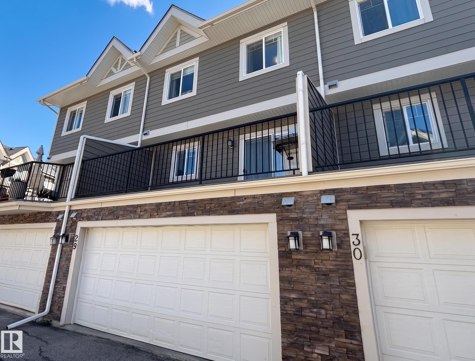
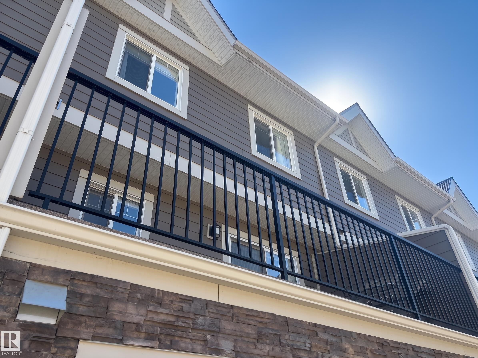
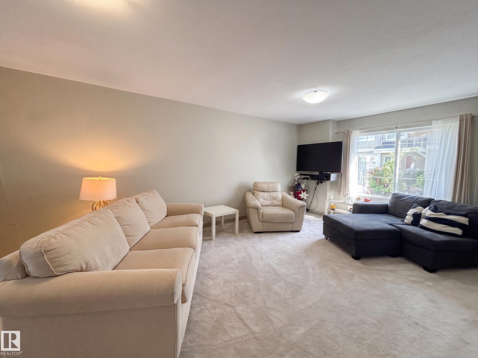
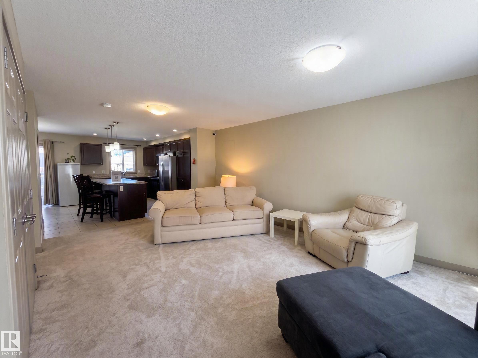
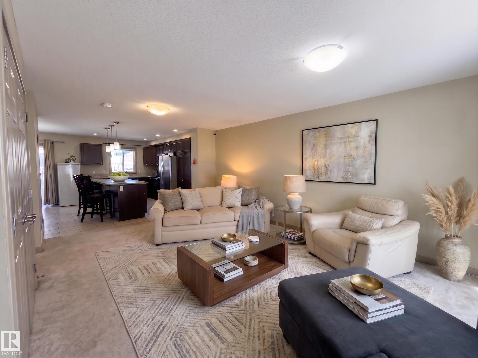
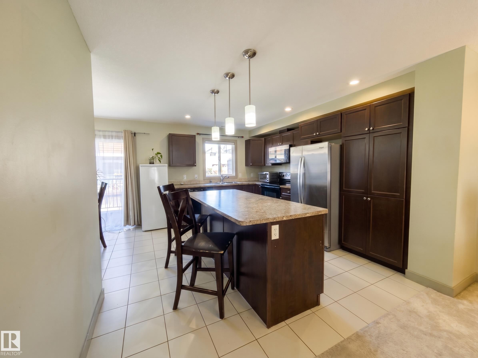
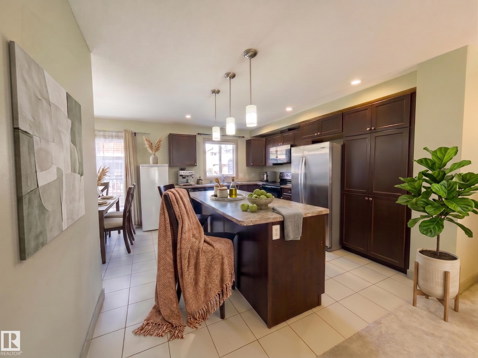
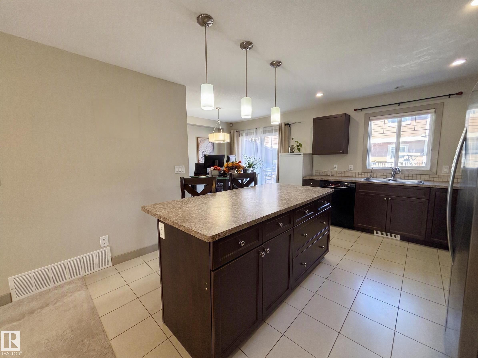
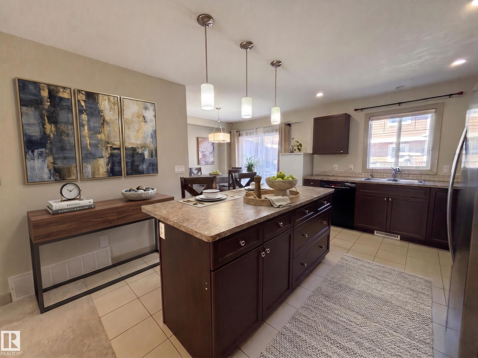
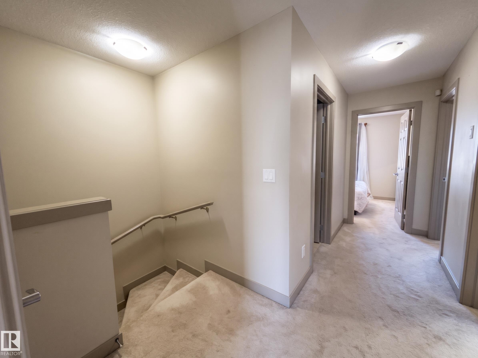
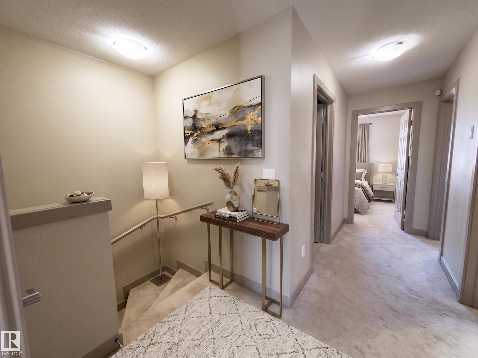
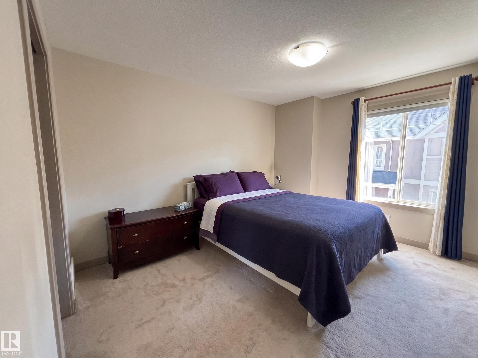
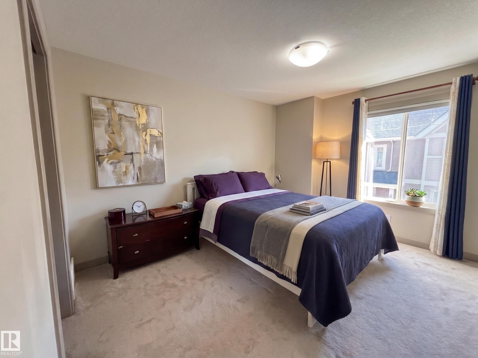
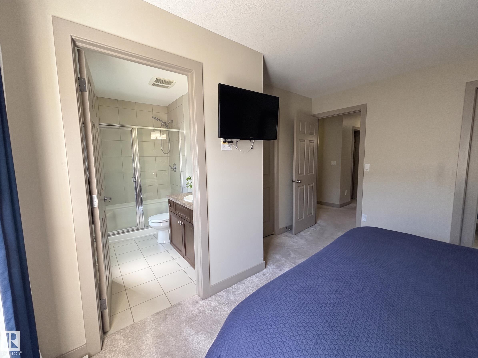
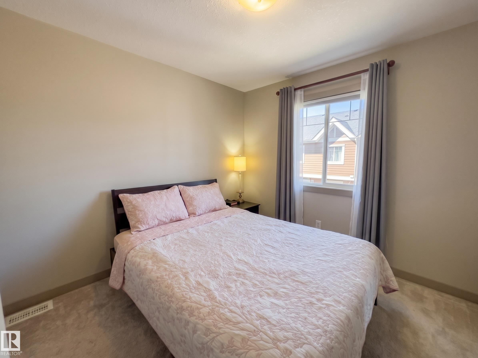
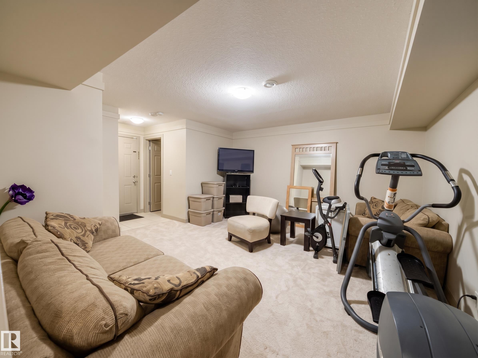
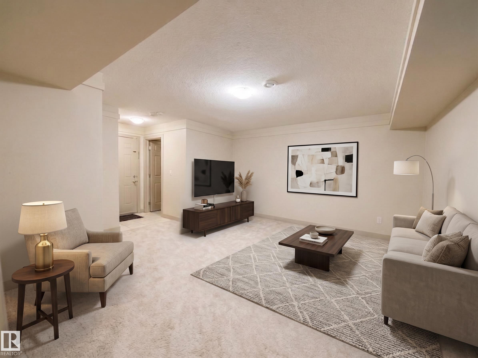
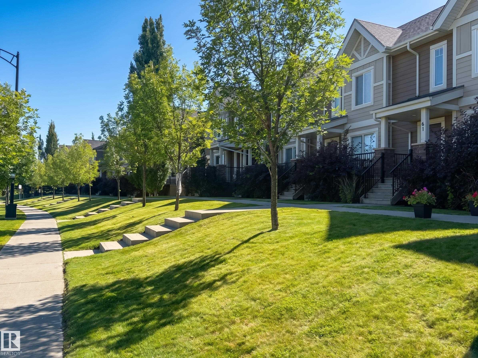
Welcome to the Estates of Upper Windermere. This townhouse offers over 1,700 sq ft of finished living space across three thoughtfully laid-out levels, with major systems and appliances already taken care of. The hot water tank, central A/C, oversized front-load washer/dryer, dishwasher, microwave, and refrigerator were all replaced in 2022–2023, so new owners can settle in without worrying about those near-term costs. Additional upgrades include a water softener, a separate drinking water filtration system, newer carpet throughout, and custom blinds. Upstairs, you'll find three bedrooms, including a primary suite with two closets and a 3-piece ensuite, a 4-piece main bathroom, and the convenience of upstairs laundry. The fully finished basement adds flexible space for a rec room, office, or den, along with a 2-piece bathroom and direct access to the double attached garage. Ideally located close to schools and everyday amenities, with easy access to the Henday, and is a pet-friendly complex.
Courtesy of of MaxWell Progressive.
 Brought to you by your friendly REALTORS® through the MLS® System,
courtesy of BrixWork for Realtors for your convenience.
Brought to you by your friendly REALTORS® through the MLS® System,
courtesy of BrixWork for Realtors for your convenience.
Disclaimer: This
representation is based in whole or in part on data generated by the Chilliwack
& District Real Estate Board, Fraser Valley Real Estate Board or Real Estate
Board of Greater Vancouver which assumes no responsibility for its accuracy.
Features
- MLS®: E4504792
- Type: Townhouse
- Building: 1150 Sw Windermere Way SW, Edmonton
- Bedrooms: 3
- Bathrooms: 3
- Square Feet: 1,313 sqft
- Lot Size: 223 sqft
- Full Baths: 2
- Half Baths: 2
- Maintenance: $400.00
- Parking: 2 Double Garage Attached
- Basement: Full, Finished
- Storeys: 3 storeys
- Year Built: 2012
- Style: 2 Storey
Contact Jennifer now to see this property in person!
778.123.4567
Photos

Whats Near 29 - 1150 Windermere Way SW
Windermere, Edmonton
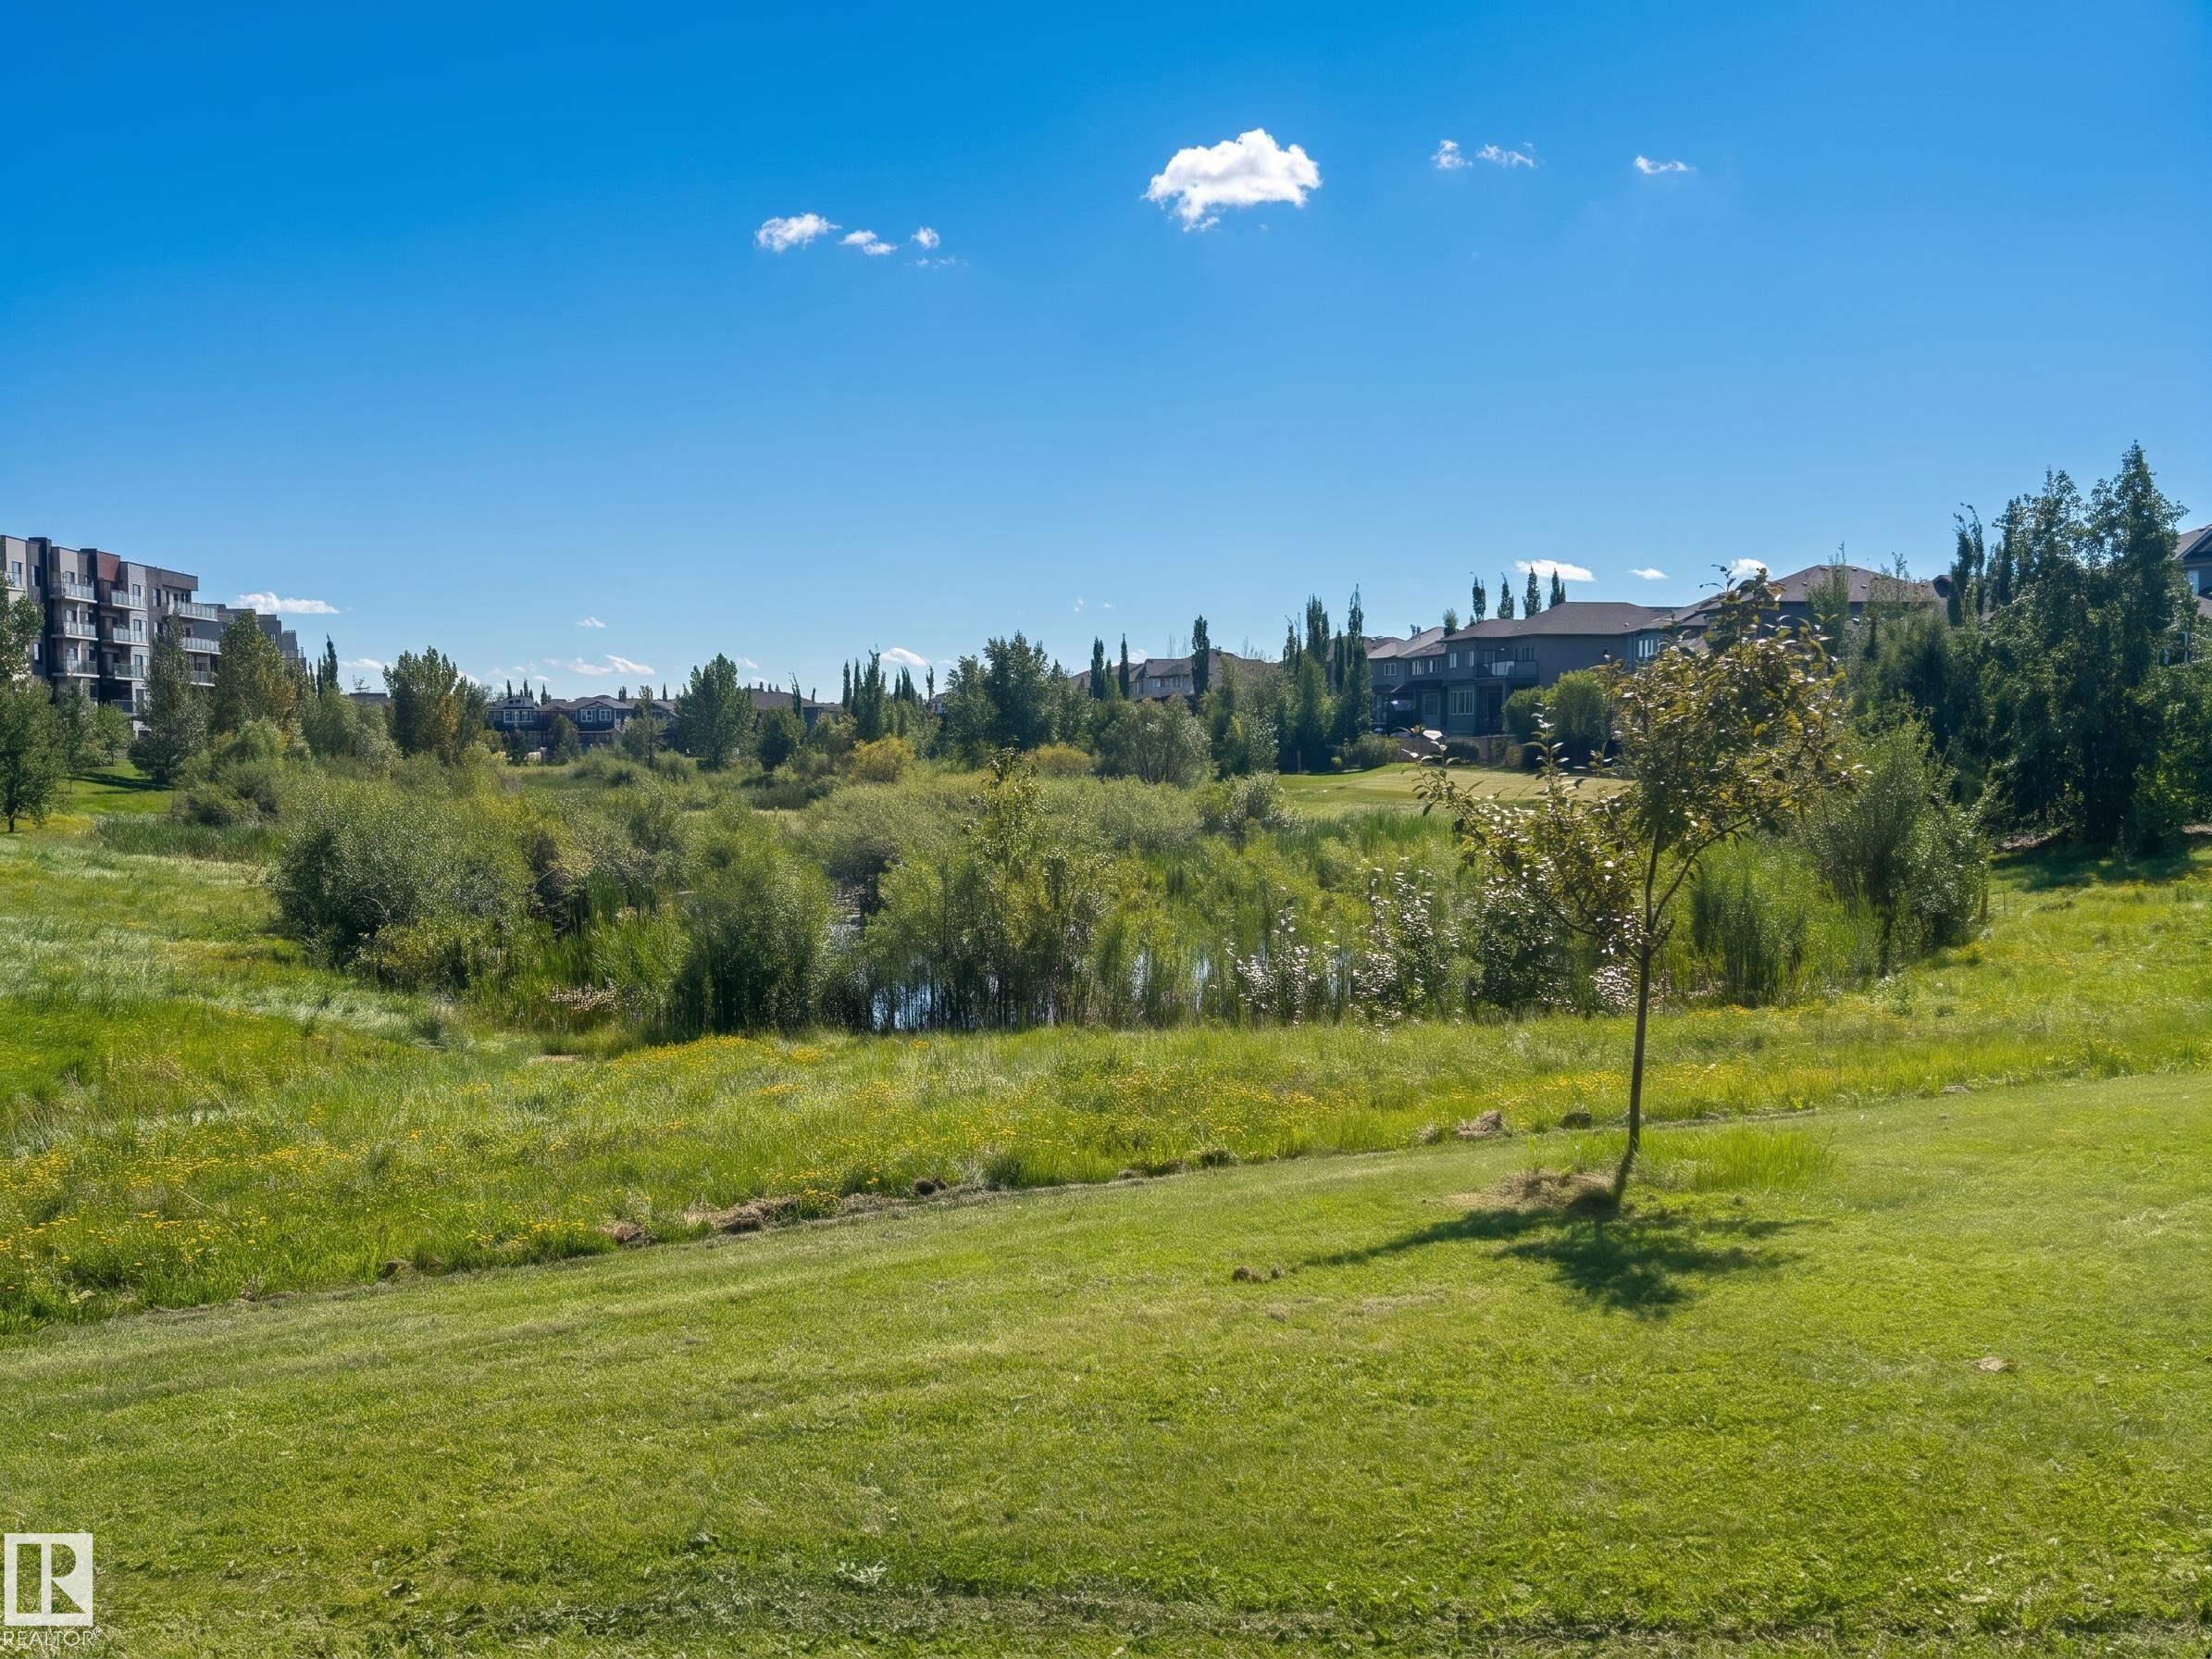
Explore the location and neighbourhood and discover all the amenities the community has to offer.