

$549,000
About this House
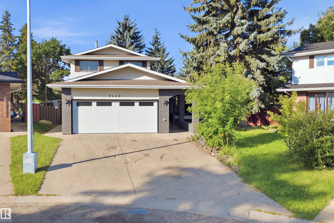
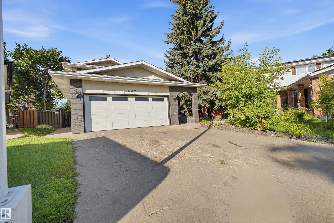
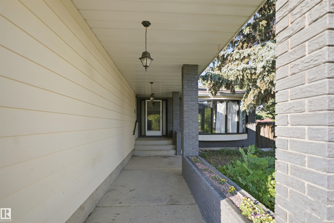
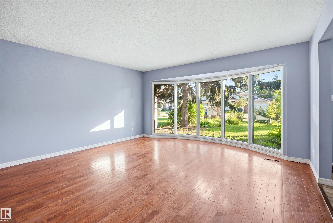
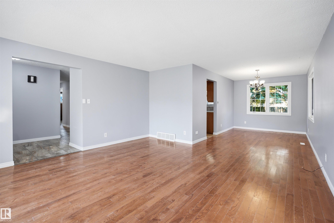
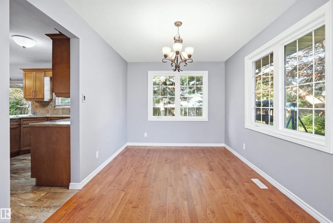
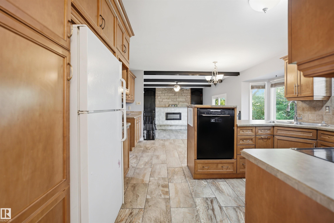
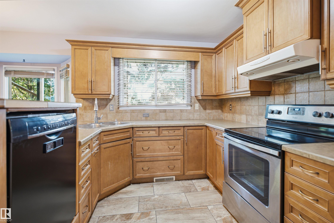
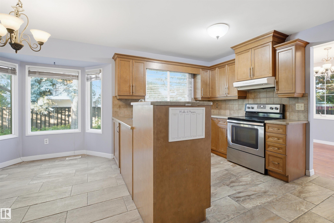
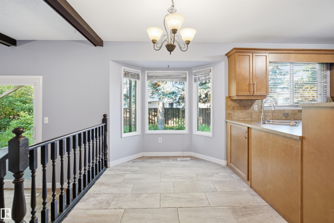
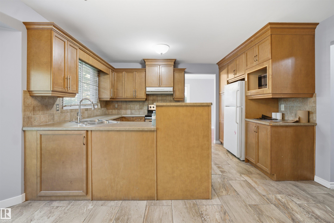
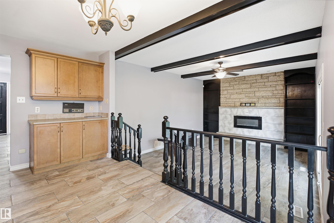
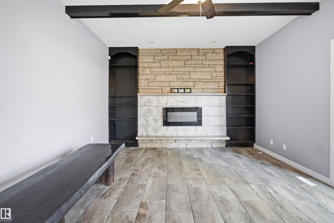
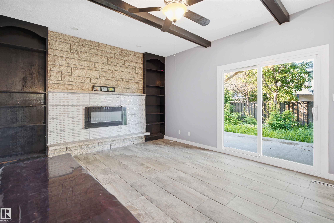
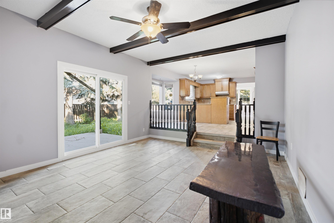
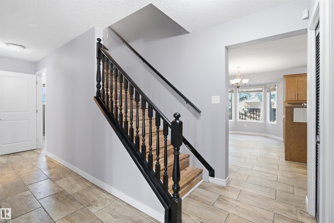
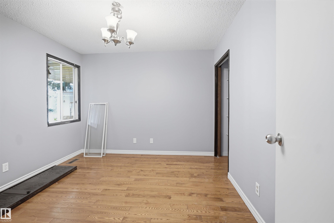
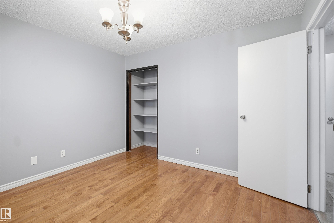
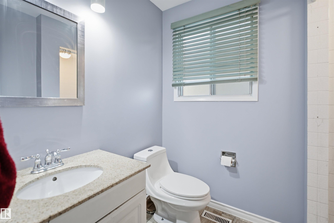
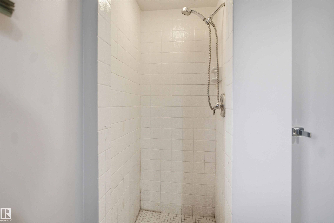
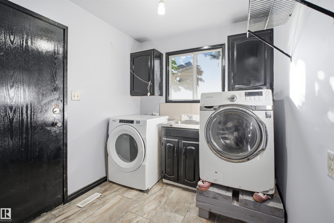
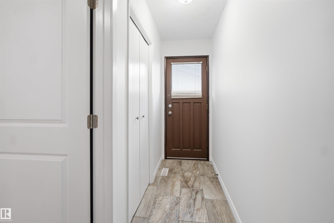
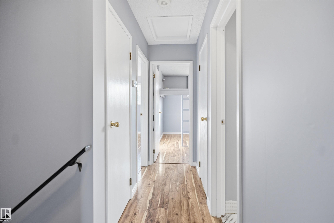
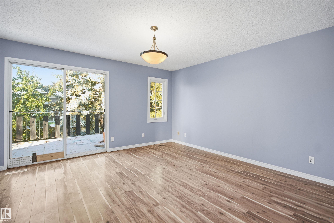
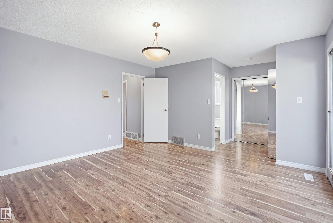
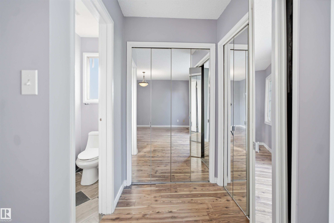
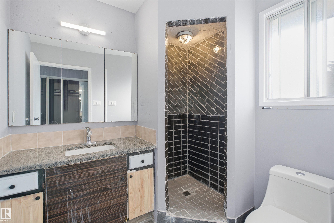
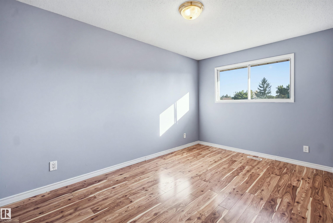
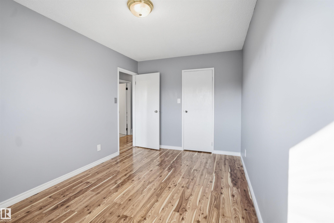
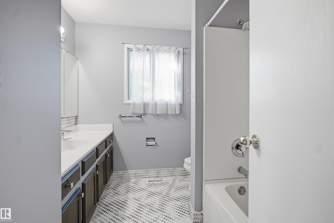
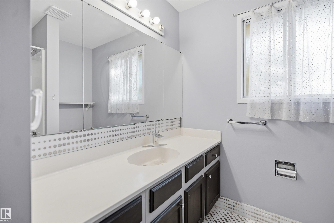
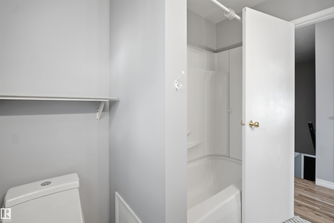
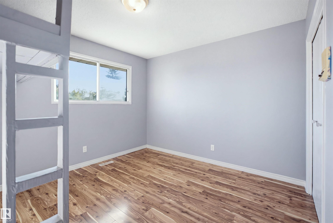
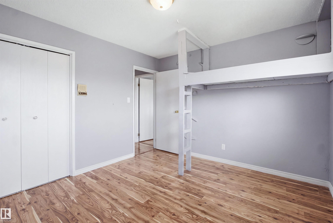
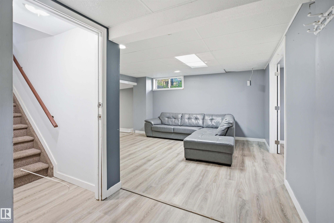
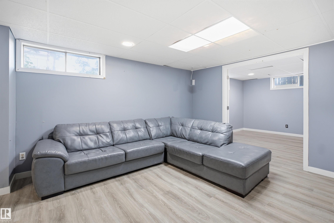
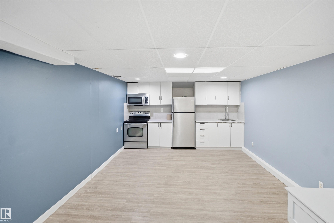
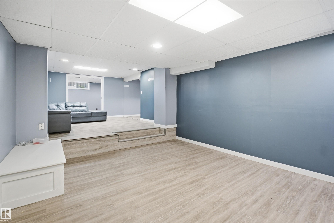
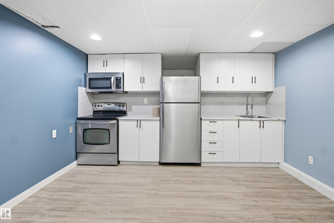
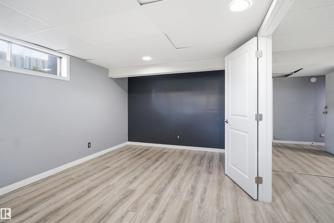
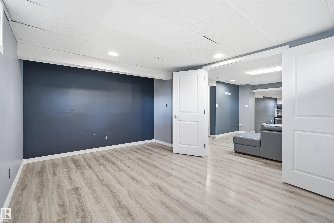
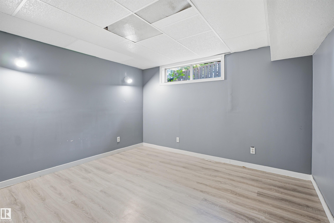
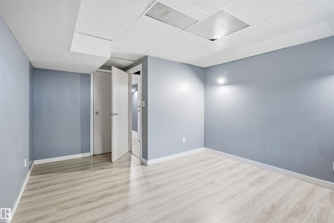
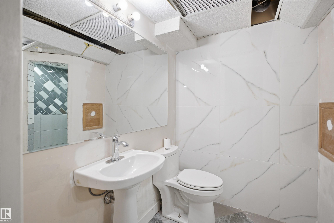
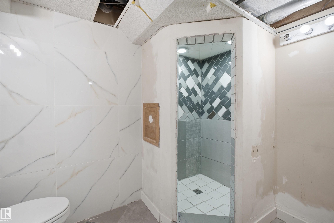
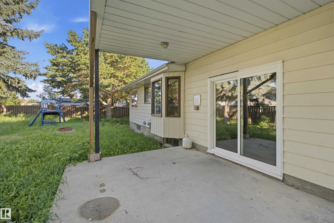
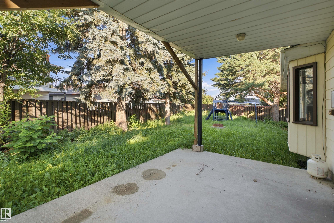
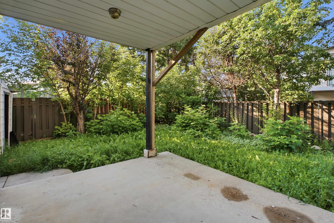
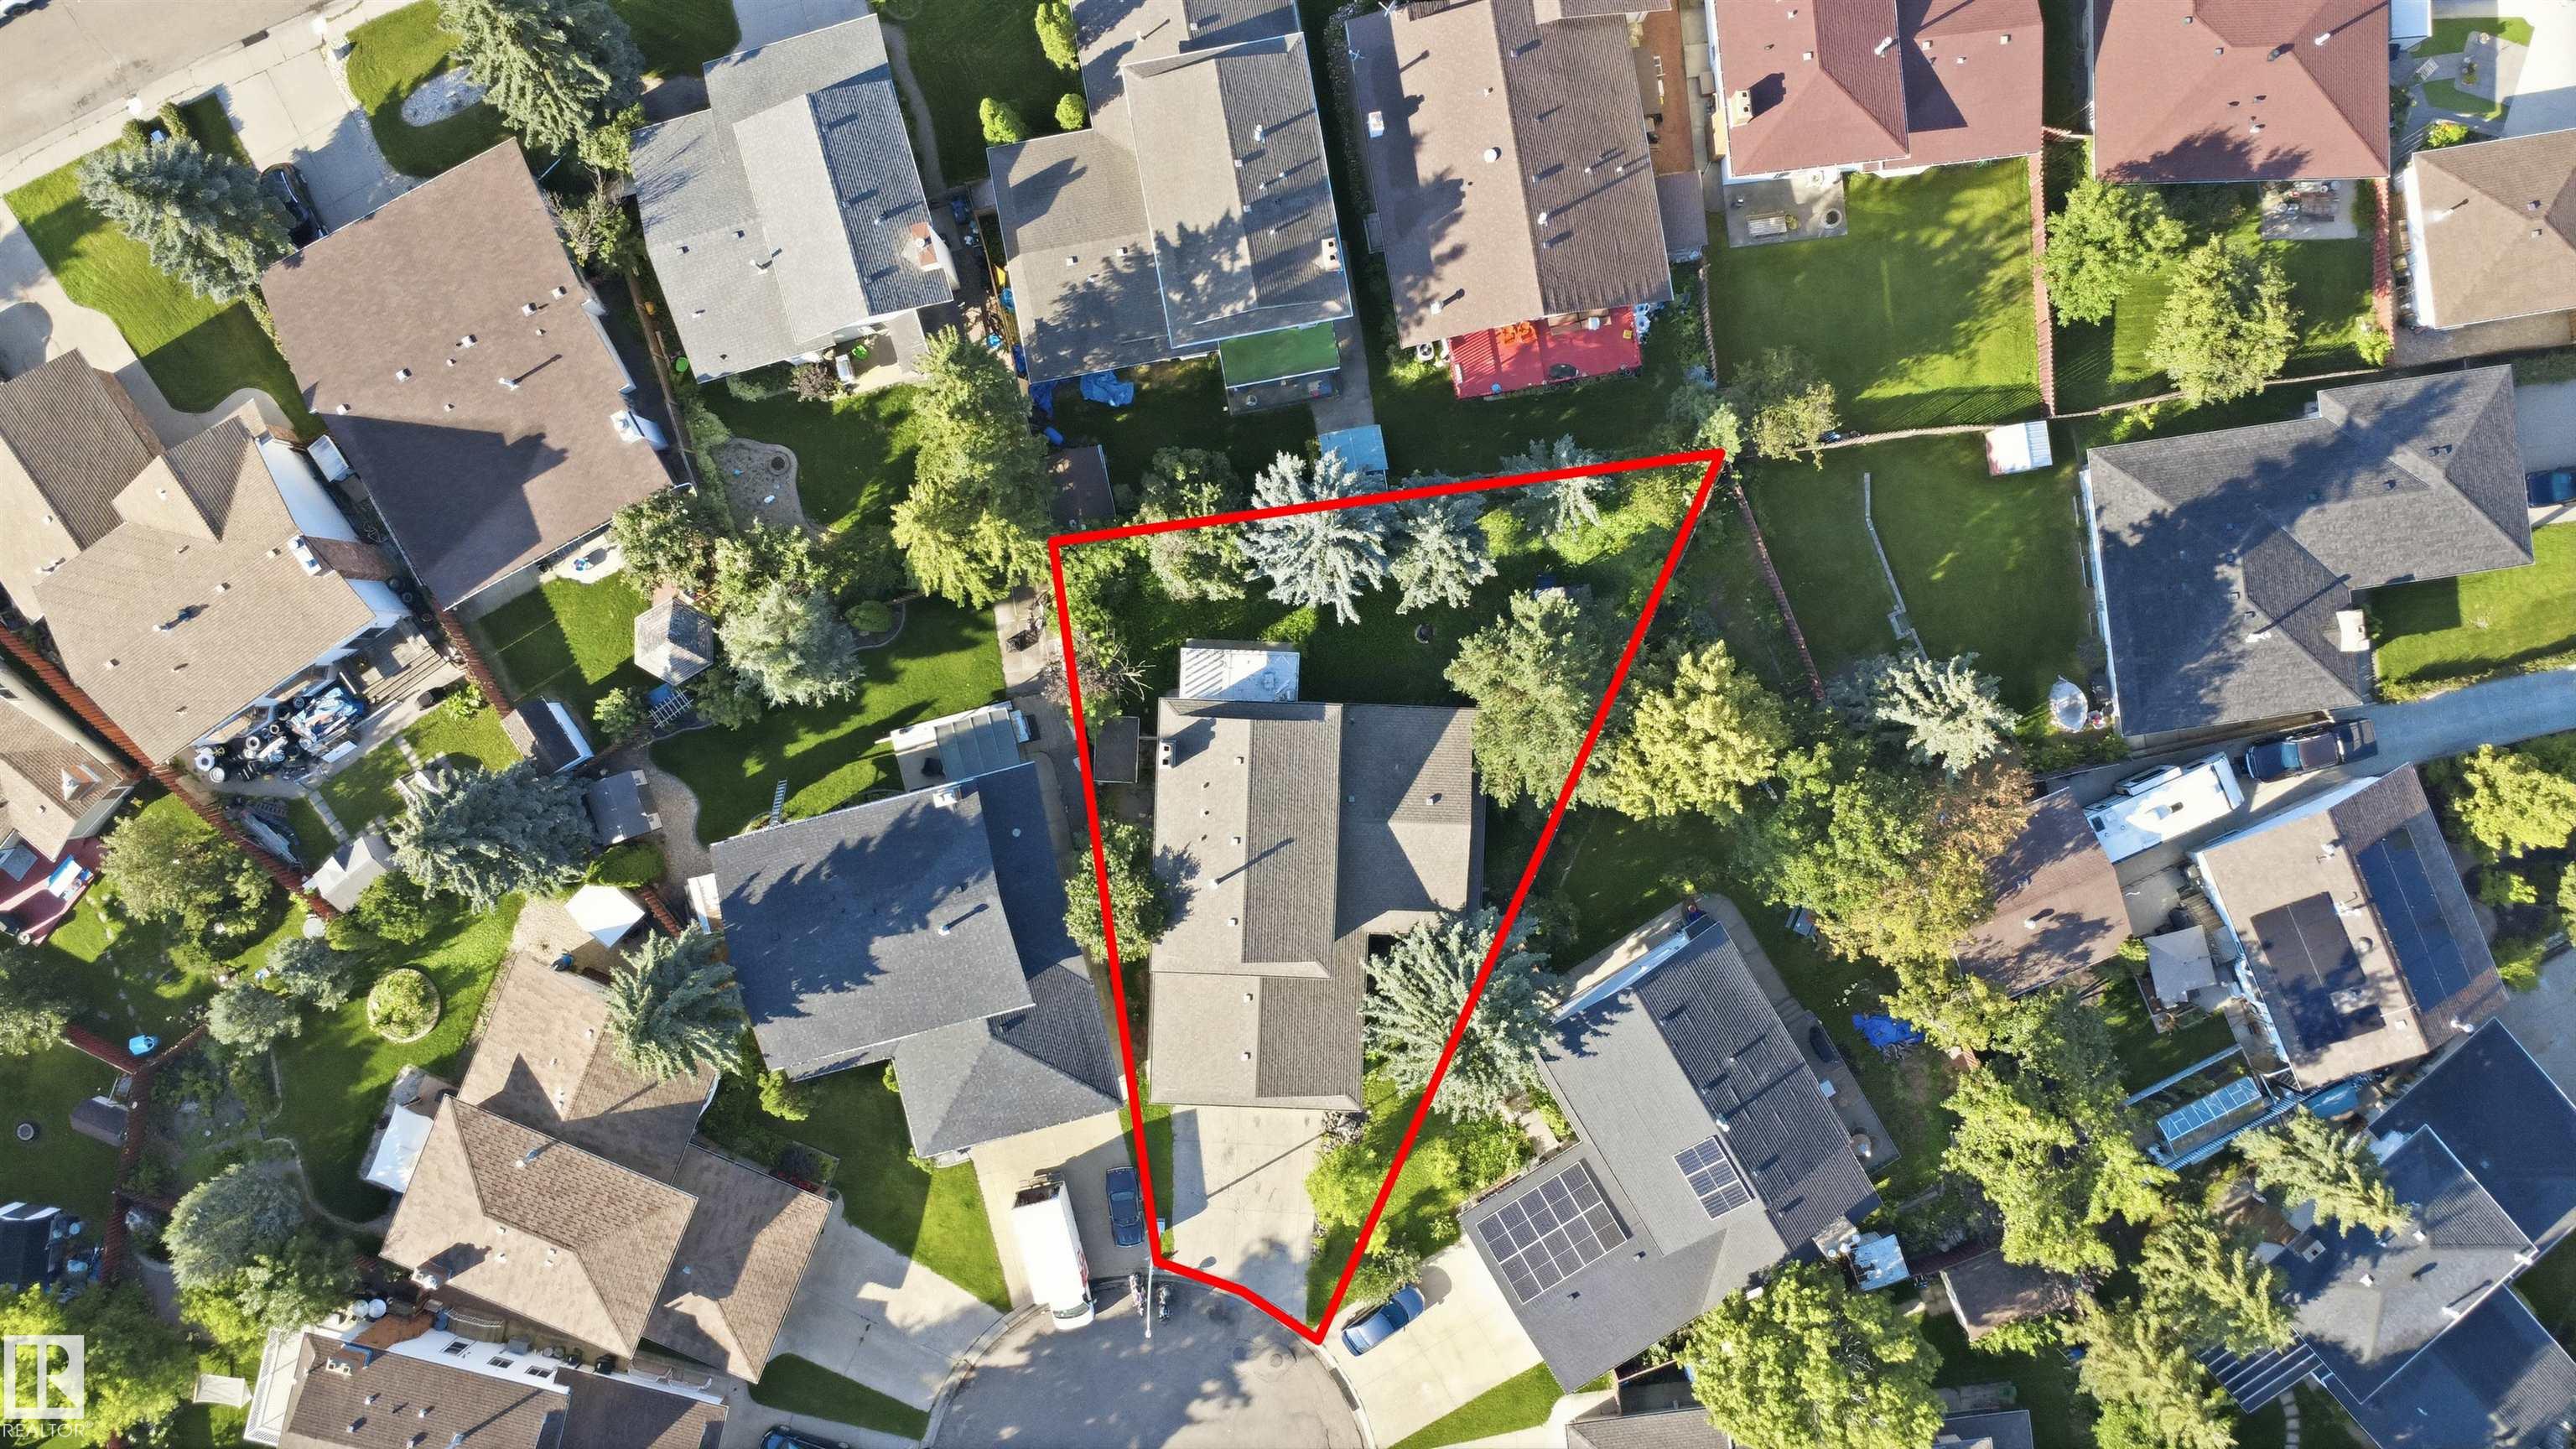
Tucked away in a private cul-de-sac directly across from a treed park, this classic 2-storey home sits on an expansive pie-shaped lot, offering incredible space and potential for a growing family. The main floor features bright living and formal dining rooms with hardwood floors, a functional kitchen with solid Kitchen Craft cabinetry, ceramic tile, and generous counter space, alongside a cozy family room highlighted by an open-beam ceiling, stone-faced wood-burning fireplace, and patio doors leading to a private, tree-lined yard. A main-floor 4th bedroom and full bathroom are conveniently located near a separate basement entrance. Upstairs, the spacious primary suite includes a private balcony, mirrored closets, and a full ensuite, accompanied by two additional bedrooms and another full bath. The fully finished basement adds great extra living space with a 5th bedroom, full bath, second family room, and a game room, offering a functional layout ready for future updates.
Courtesy of of smartPRO Realty.
 Brought to you by your friendly REALTORS® through the MLS® System,
courtesy of BrixWork for Realtors for your convenience.
Brought to you by your friendly REALTORS® through the MLS® System,
courtesy of BrixWork for Realtors for your convenience.
Disclaimer: This
representation is based in whole or in part on data generated by the Chilliwack
& District Real Estate Board, Fraser Valley Real Estate Board or Real Estate
Board of Greater Vancouver which assumes no responsibility for its accuracy.
Features
- MLS®: E4504723
- Type: House
- Bedrooms: 6
- Bathrooms: 4
- Square Feet: 2,314 sqft
- Lot Size: 723 sqft
- Full Baths: 4
- Half Baths: 0
- Parking: 4 Double Garage Attached
- Basement: Full, Finished
- Storeys: 3 storeys
- Year Built: 1978
- Style: 2 Storey
Contact Jennifer now to see this property in person!
778.123.4567
Photos
Whats Near 3432 Hill View Crescent NW
Hillview, Edmonton
Explore the location and neighbourhood and discover all the amenities the community has to offer.