

$575,000
About this House
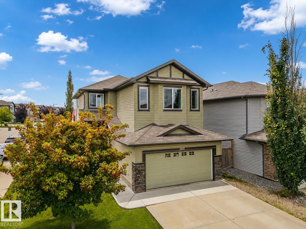
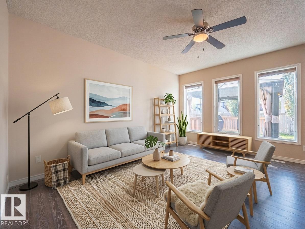
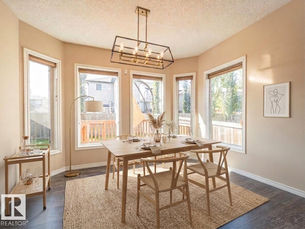
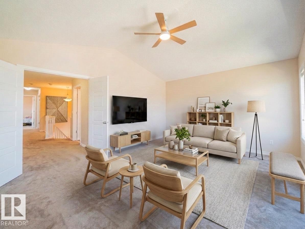
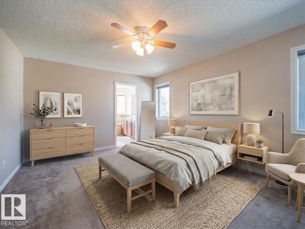
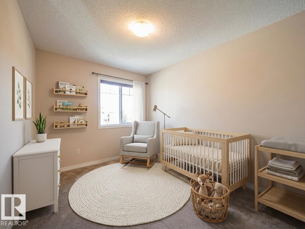
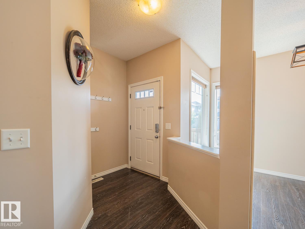
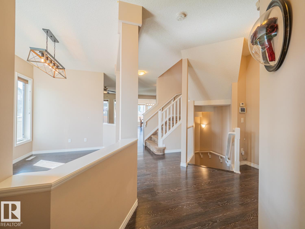
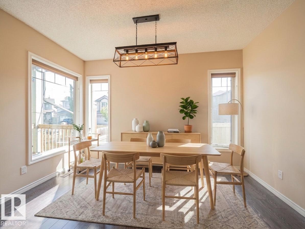
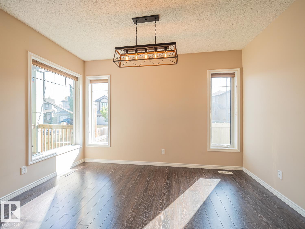
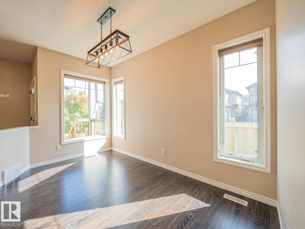
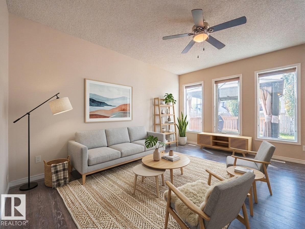
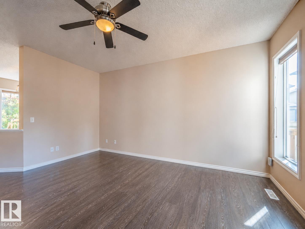
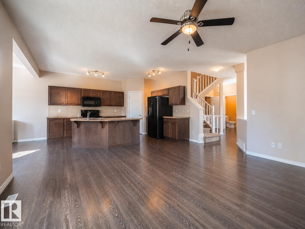

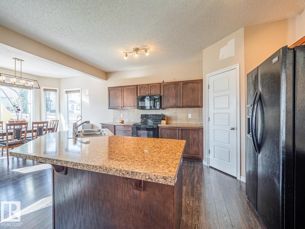
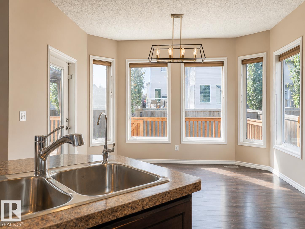
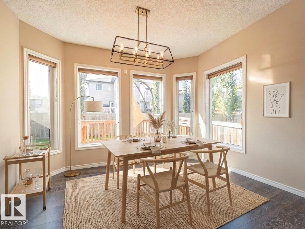
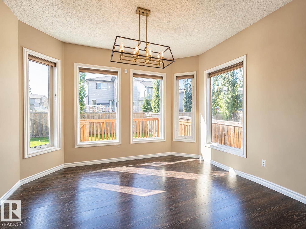
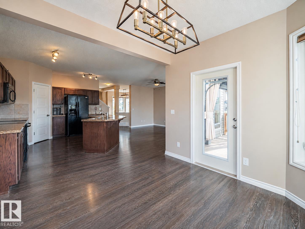
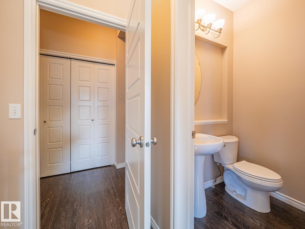
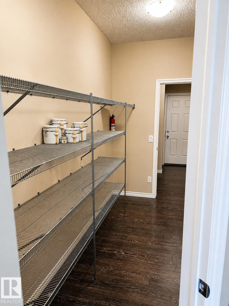
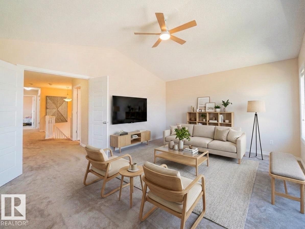
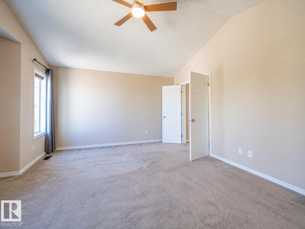
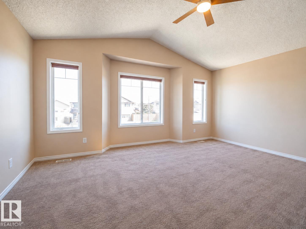
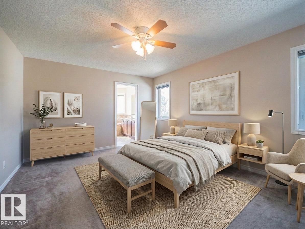
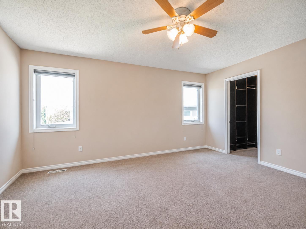
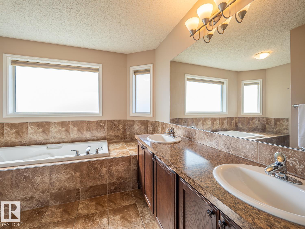
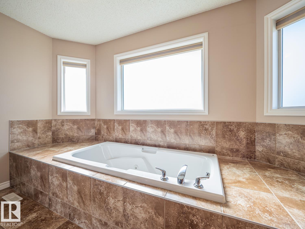
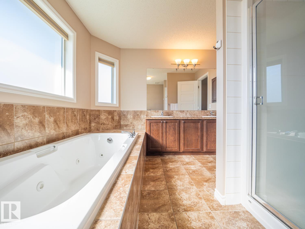
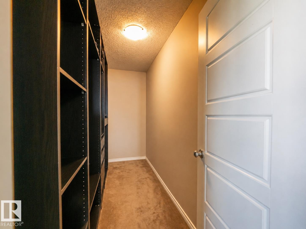
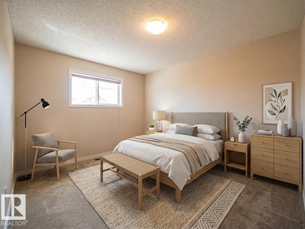
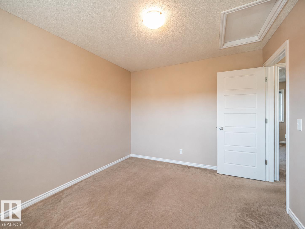
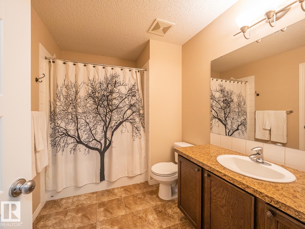
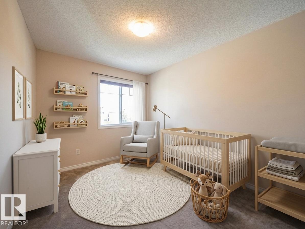
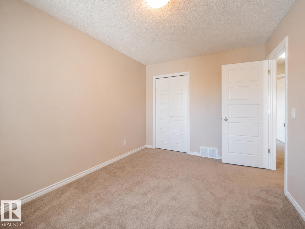
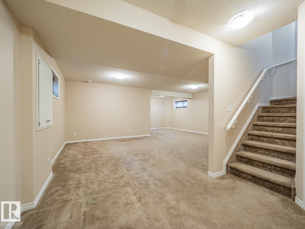
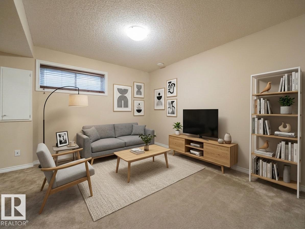
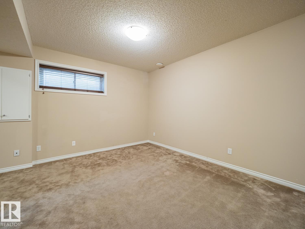
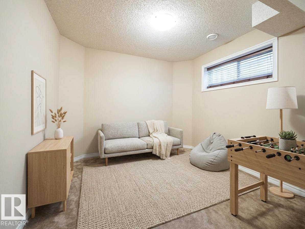
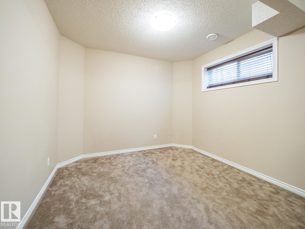
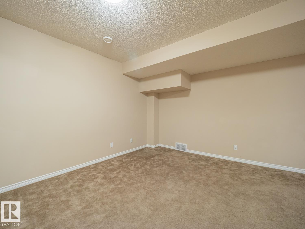
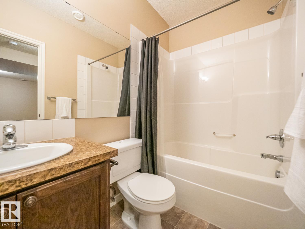
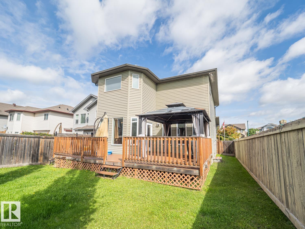
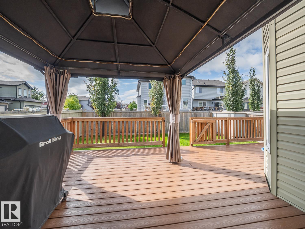
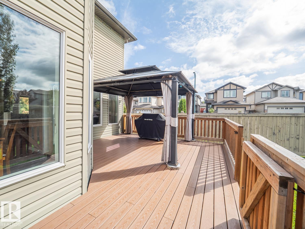
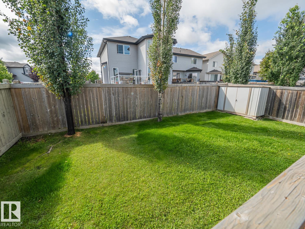
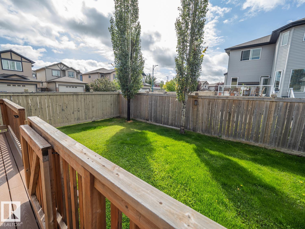
This is the kind of home that checks all the boxes! Sitting on a corner lot, extra windows flood the home with natural light, while A/C keeps you comfortable all summer. The open-concept main floor is made for everyday living & entertaining, with a gorgeous kitchen featuring a centre island, walk-through pantry, dining area & welcoming living room. A separate flex space adds even more versatility, ideal for formal dining, a home office or cozy den. Upstairs, the spacious primary easily fits a king-sized bed, with a beautiful ensuite featuring dual sinks, soaker tub, stand-up shower & walk in closet with built-ins. Two more bedrooms, full bath, bonus room & laundry complete the upper level. The finished basement offers a massive family room, gym/play area & full bath. Outside, enjoy a gorgeous backyard, deck, double attached garage & large driveway with extra parking. *Some photos are virtually staged*
Courtesy of of MaxWell Challenge Realty.
 Brought to you by your friendly REALTORS® through the MLS® System,
courtesy of BrixWork for Realtors for your convenience.
Brought to you by your friendly REALTORS® through the MLS® System,
courtesy of BrixWork for Realtors for your convenience.
Disclaimer: This
representation is based in whole or in part on data generated by the Chilliwack
& District Real Estate Board, Fraser Valley Real Estate Board or Real Estate
Board of Greater Vancouver which assumes no responsibility for its accuracy.
Features
- MLS®: E4504657
- Type: House
- Bedrooms: 3
- Bathrooms: 3.5
- Square Feet: 2,235 sqft
- Lot Size: 412 sqft
- Full Baths: 3
- Half Baths: 1
- Basement: Full, Finished
- Storeys: 3 storeys
- Year Built: 2010
- Style: 2 Storey
Contact Jennifer now to see this property in person!
778.123.4567
Photos
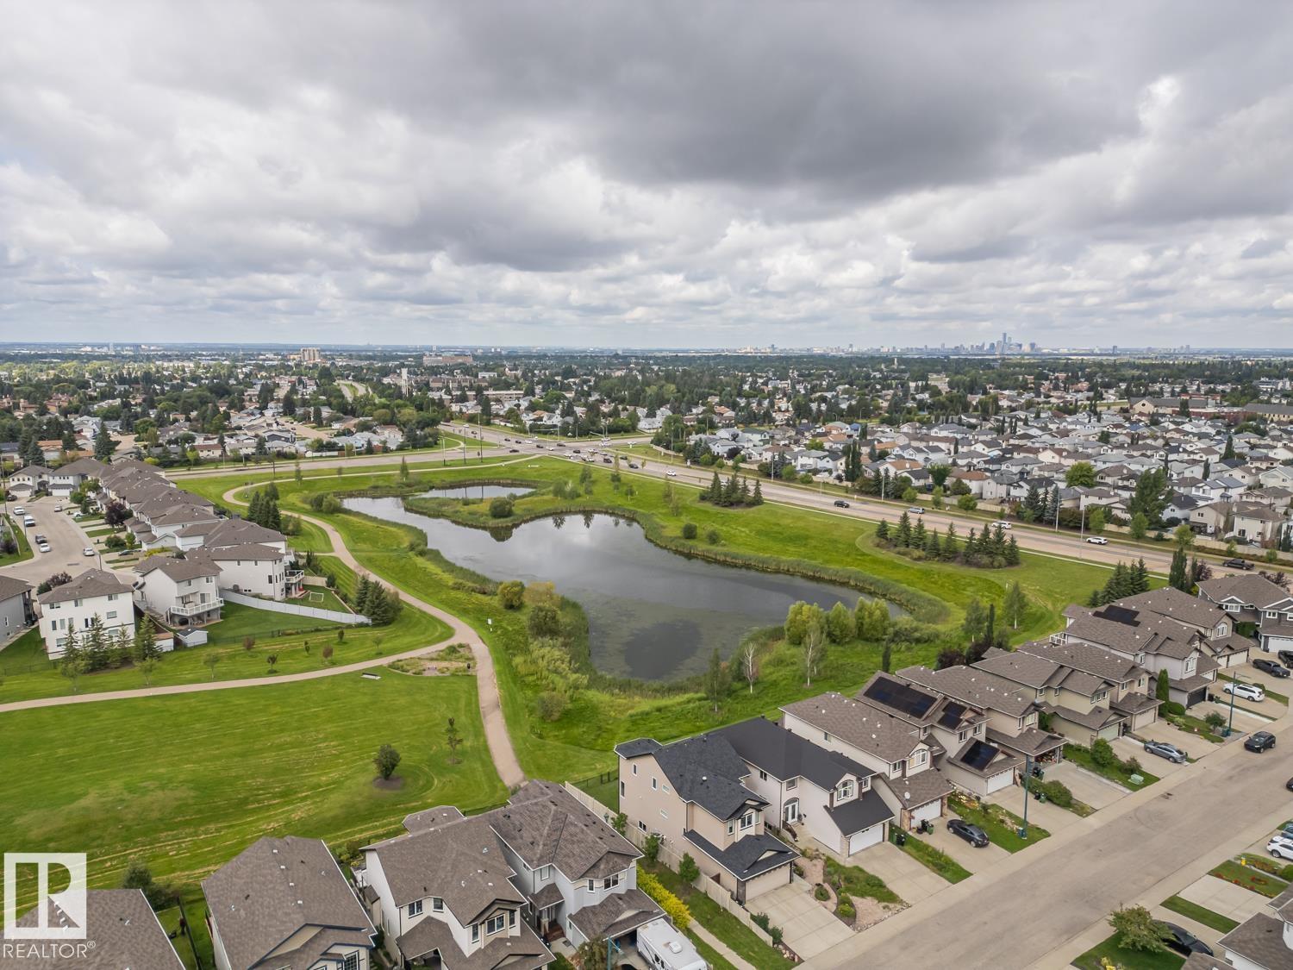
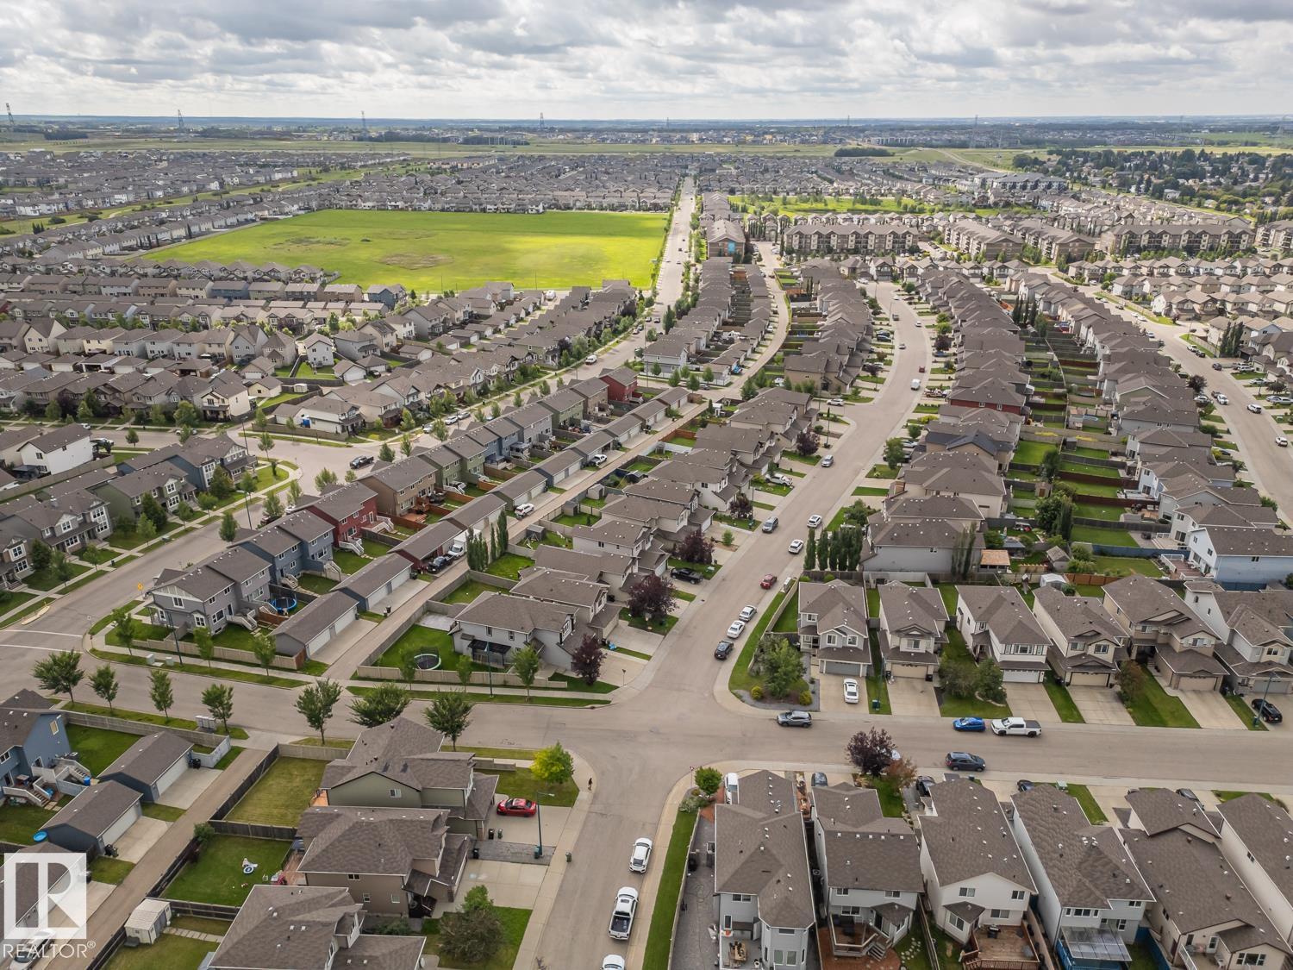
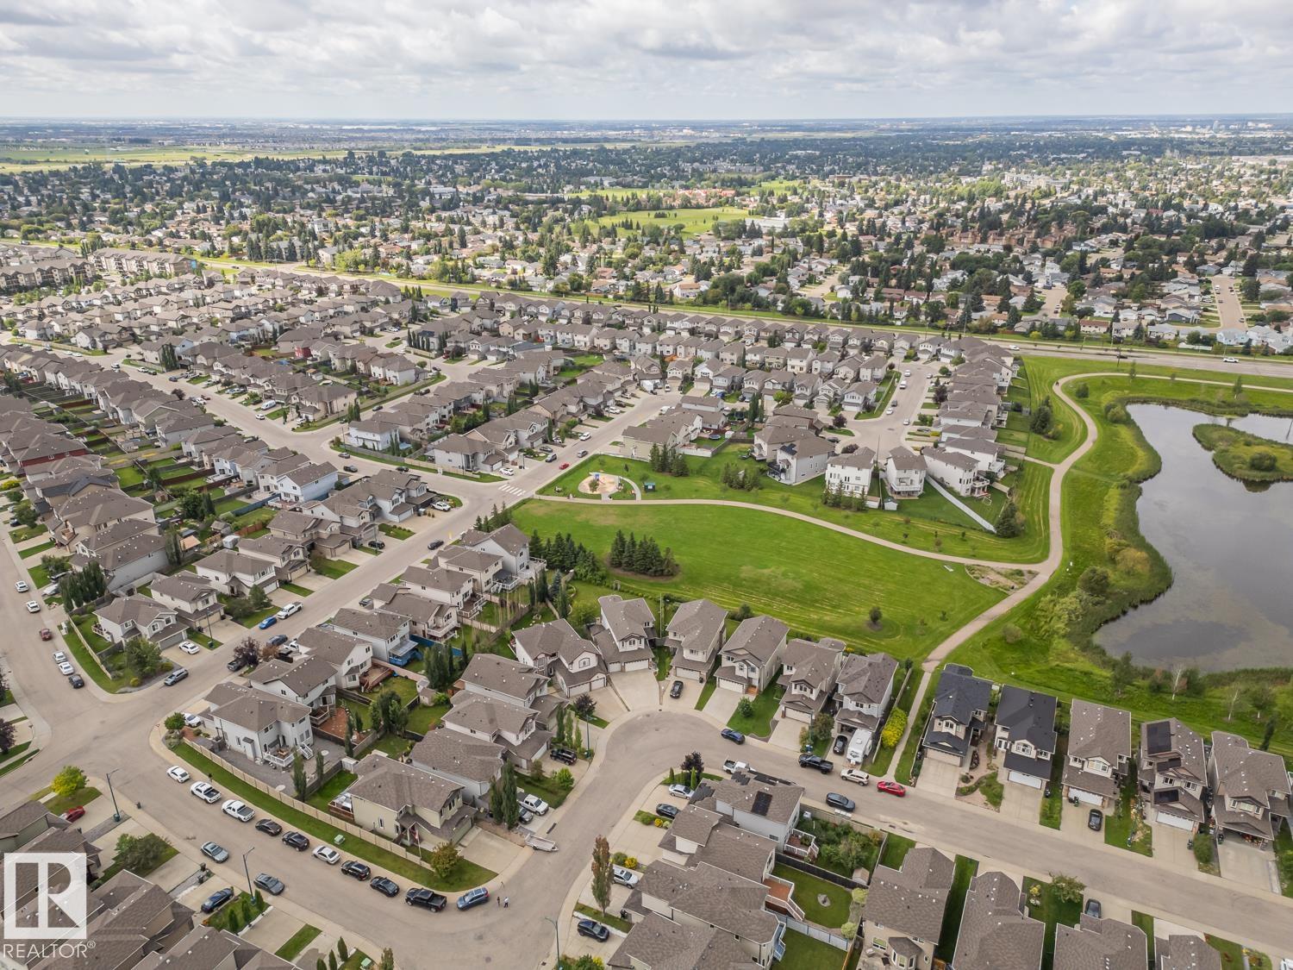
Whats Near 3233 21a Avenue NW
Laurel, Edmonton
Explore the location and neighbourhood and discover all the amenities the community has to offer.