

$452,500
About this House
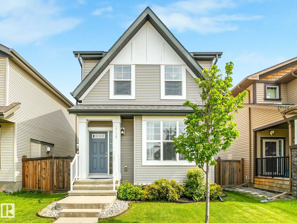
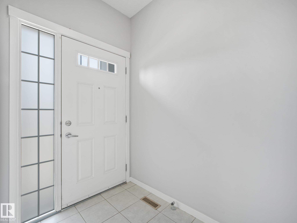
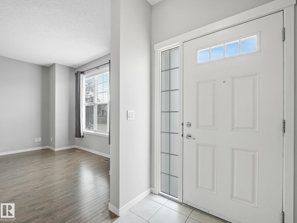
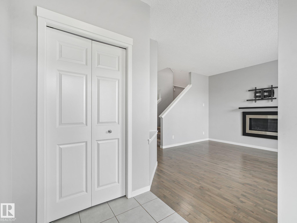
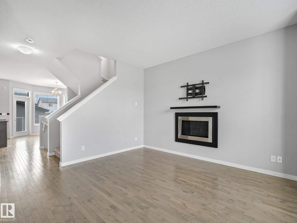
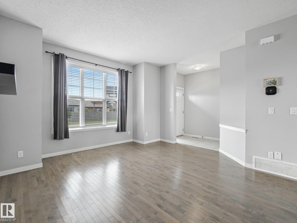
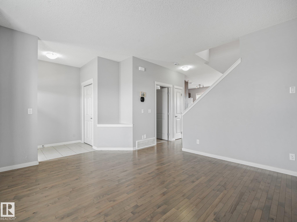
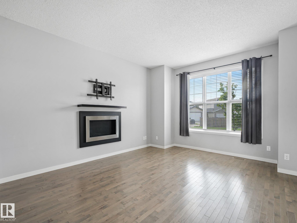
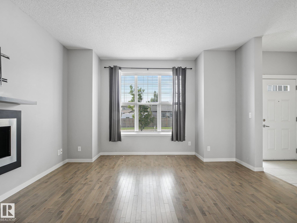
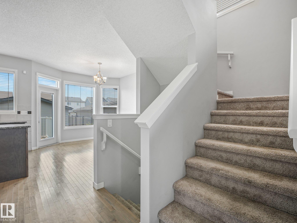
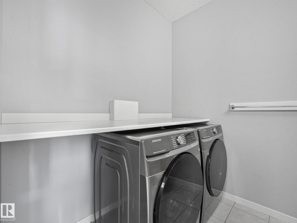
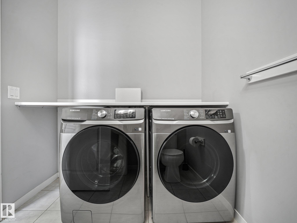
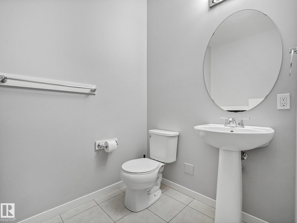
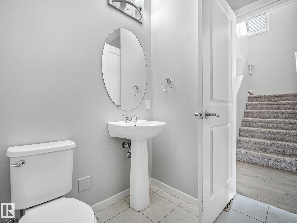
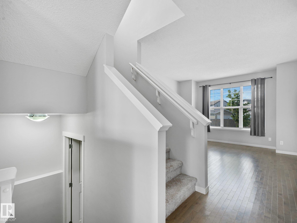
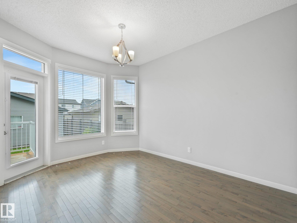
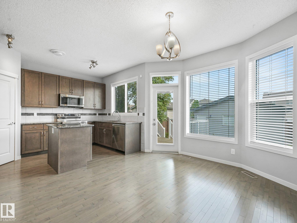
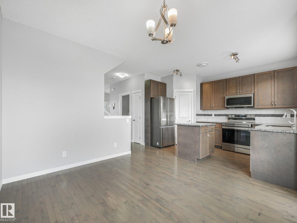
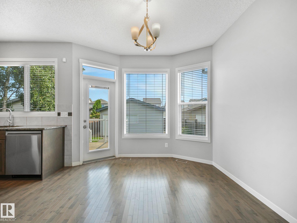

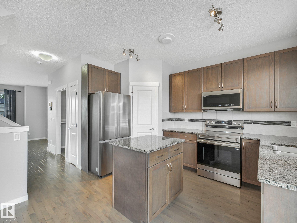
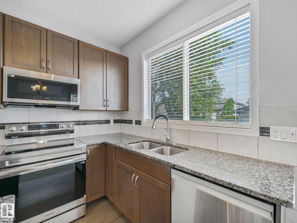
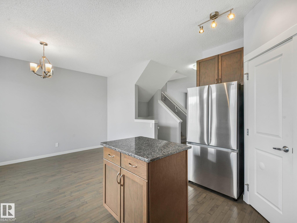
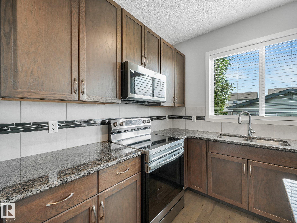
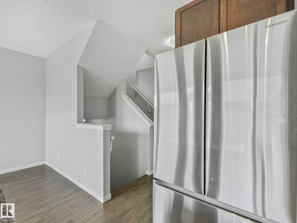
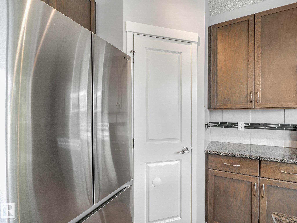
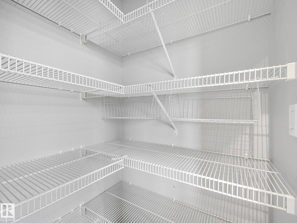
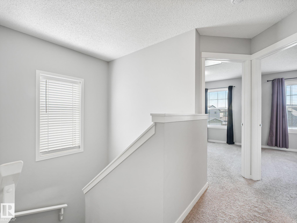
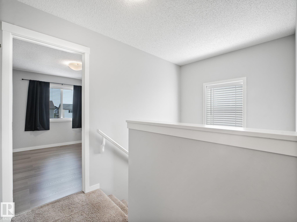
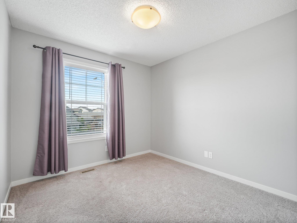
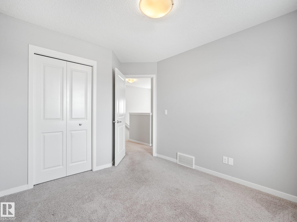
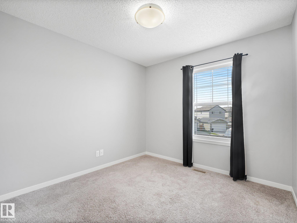
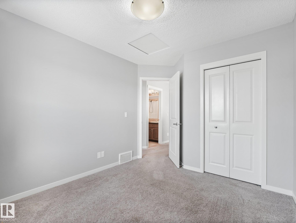
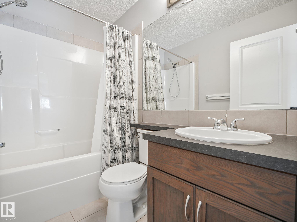
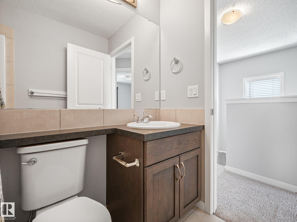
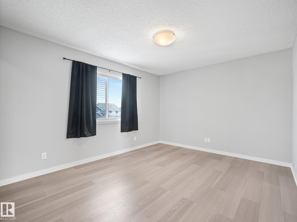
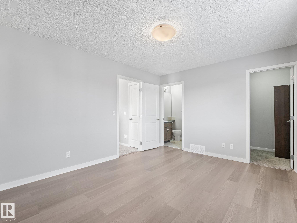
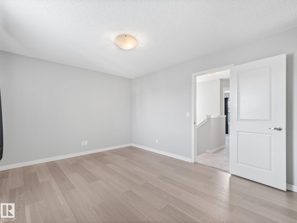
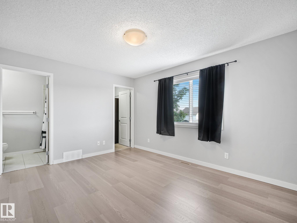
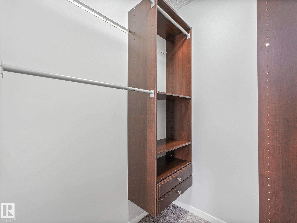
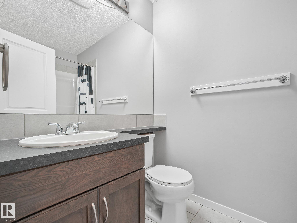
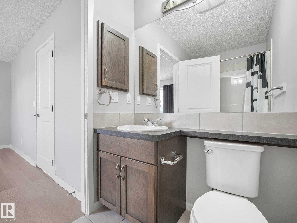
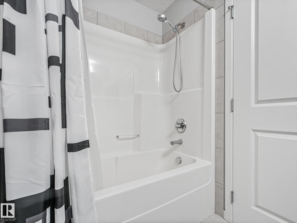
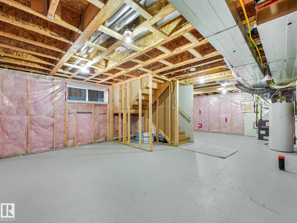
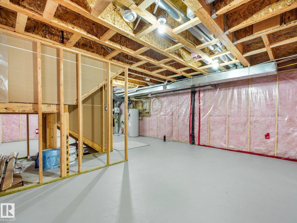
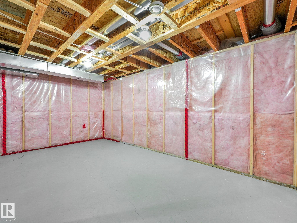
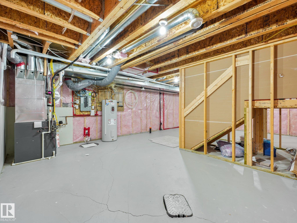
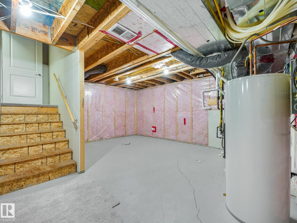
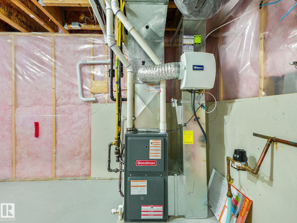
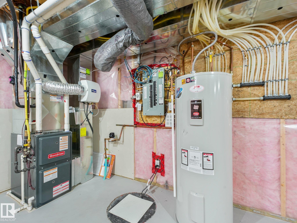
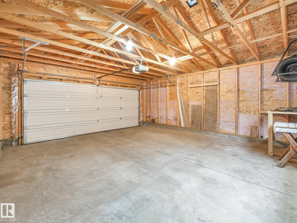
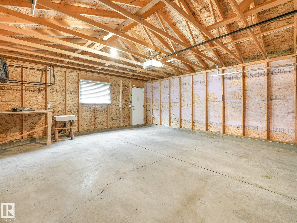
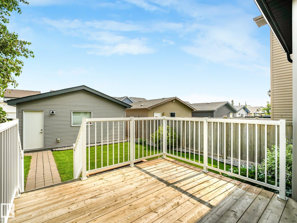
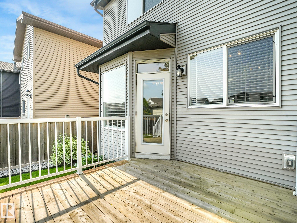
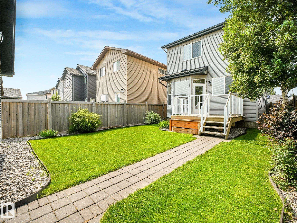
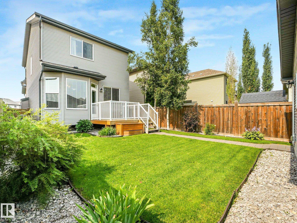
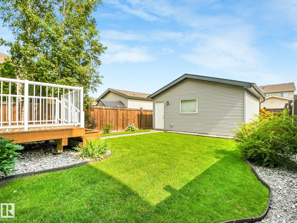
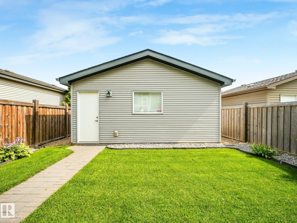
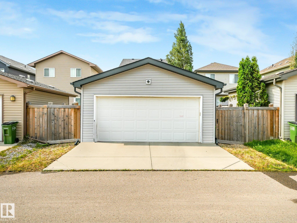
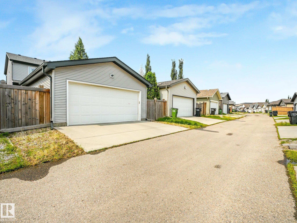
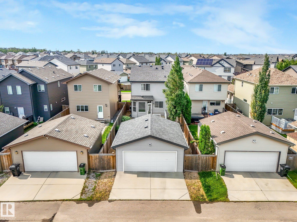
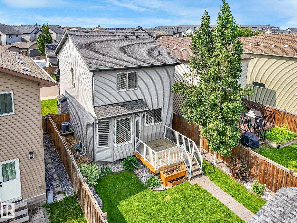
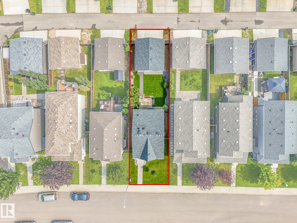
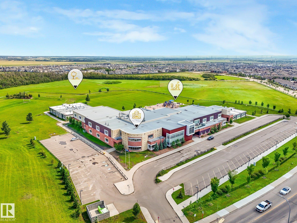
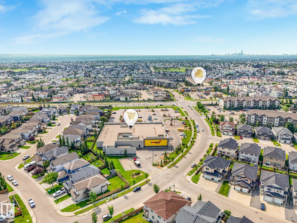
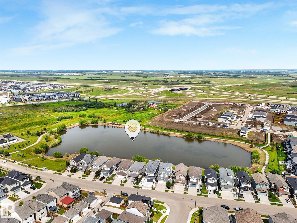
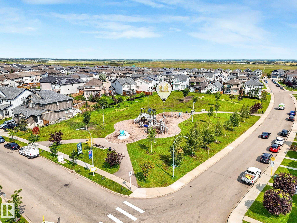
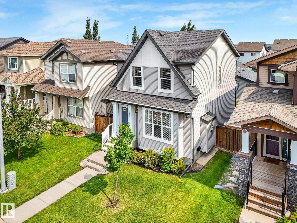
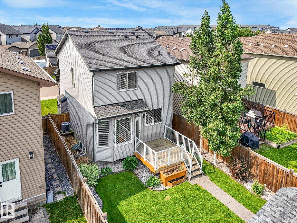
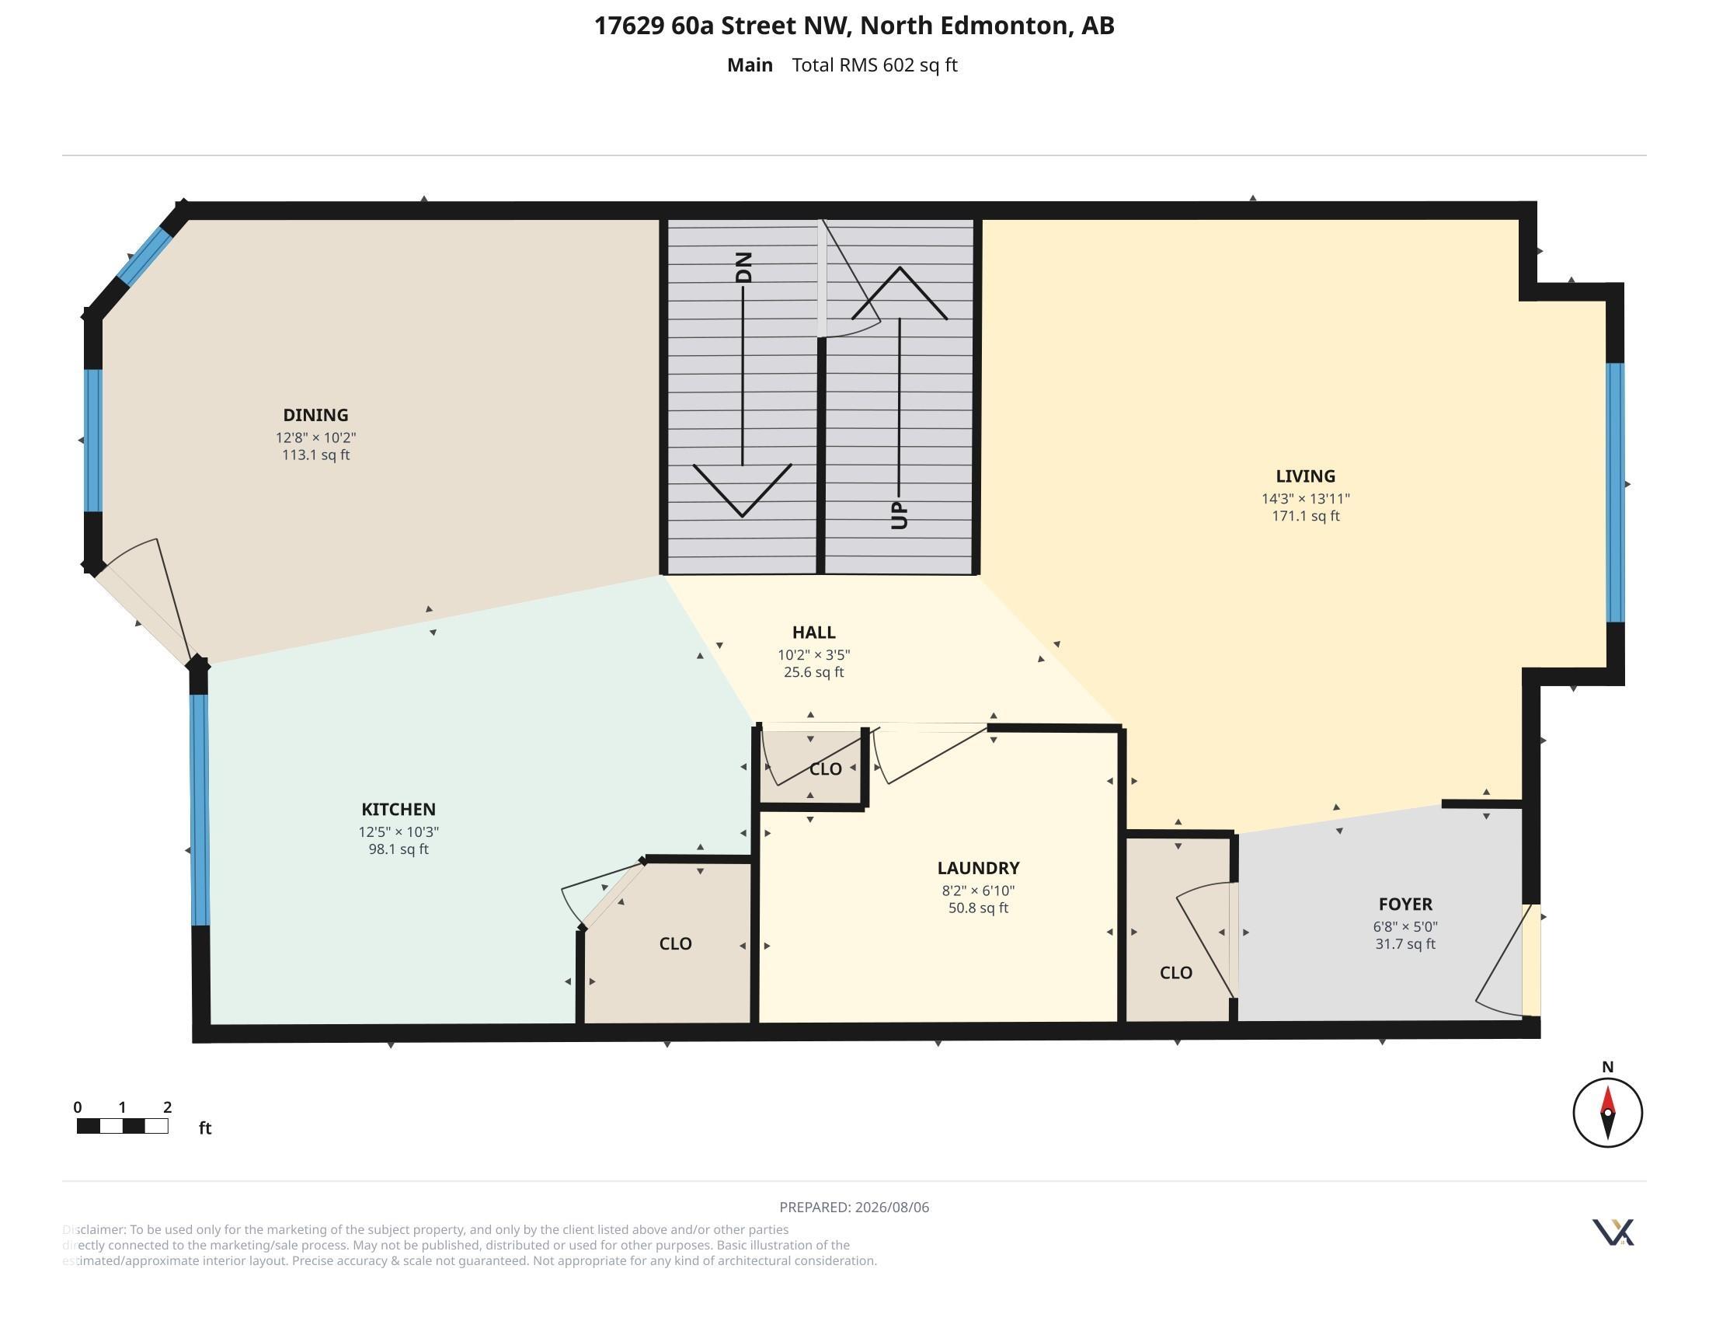
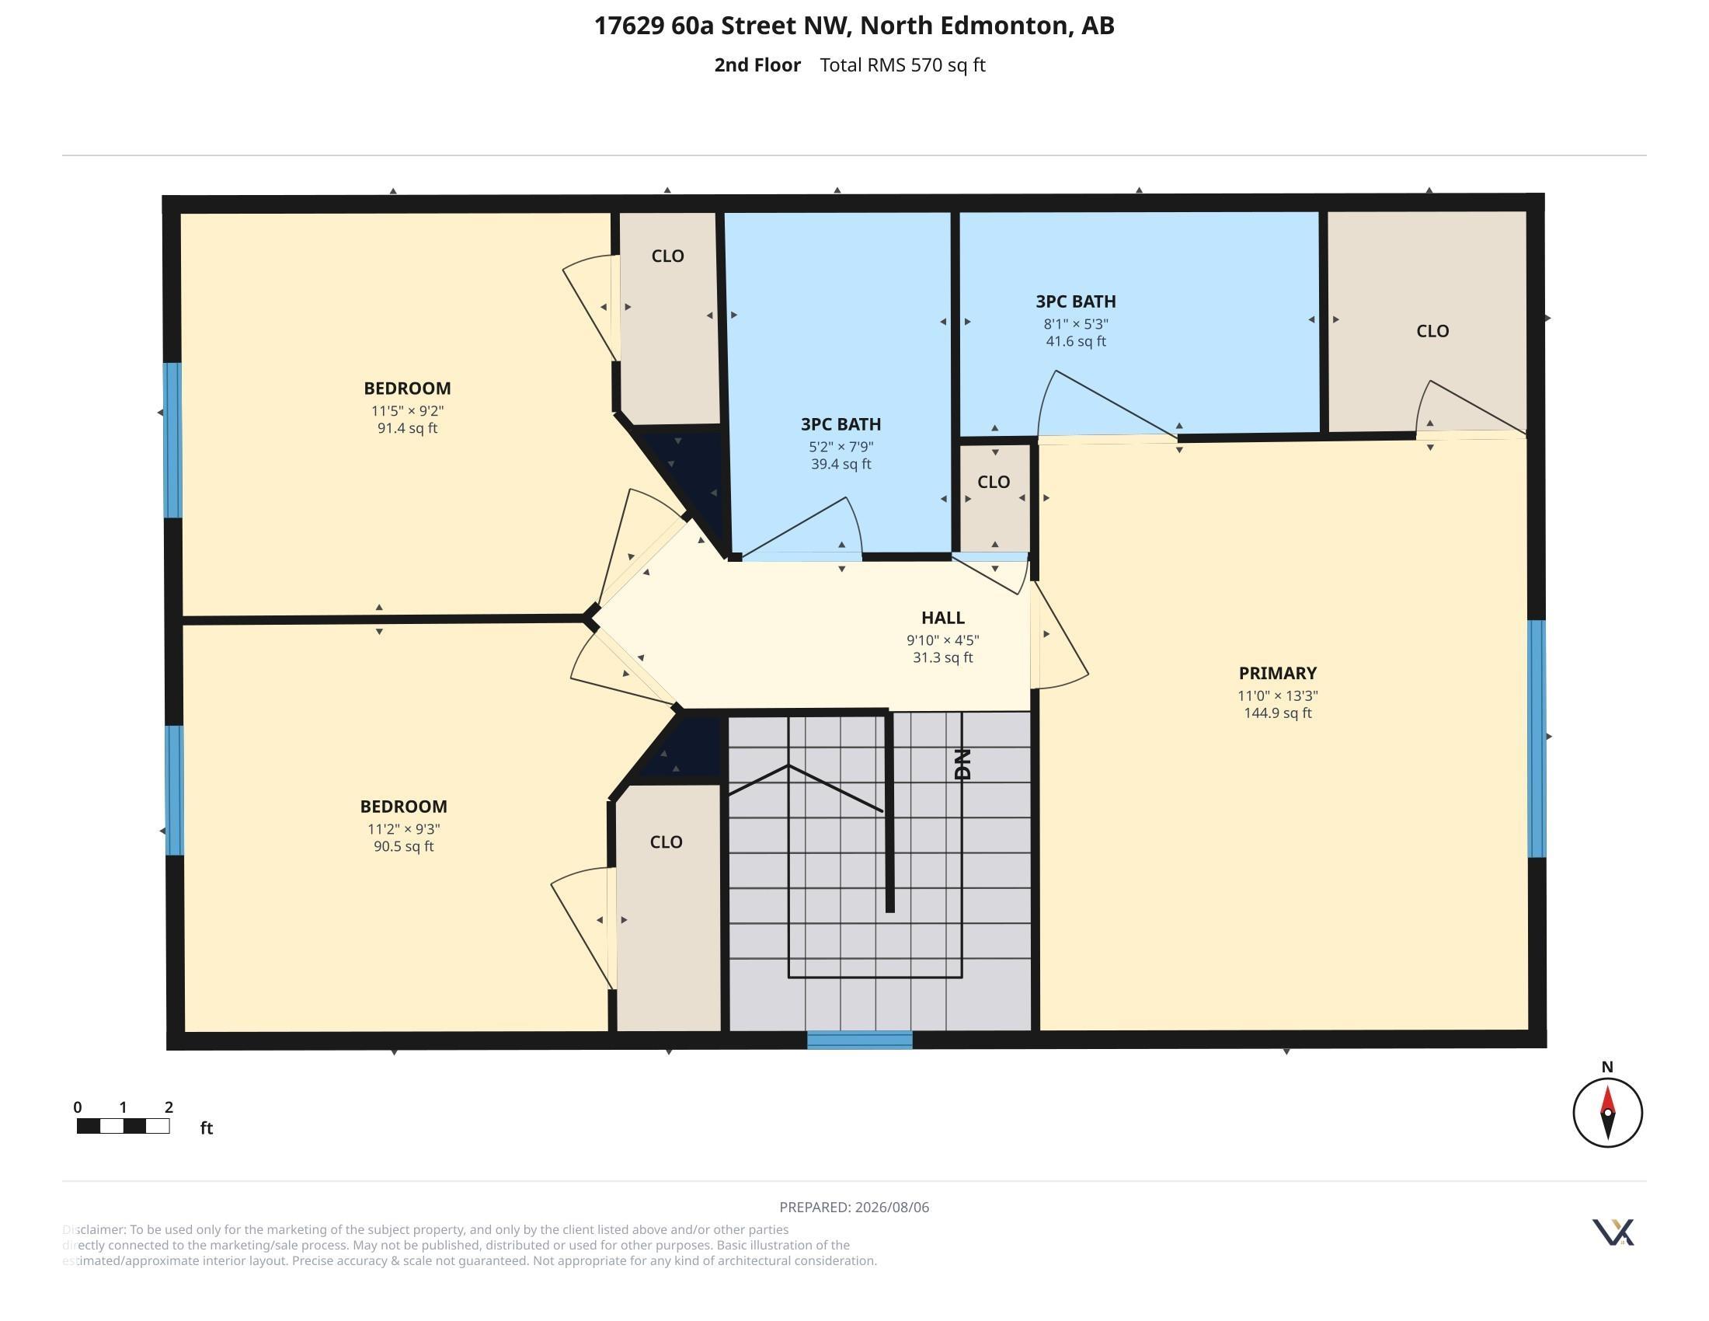
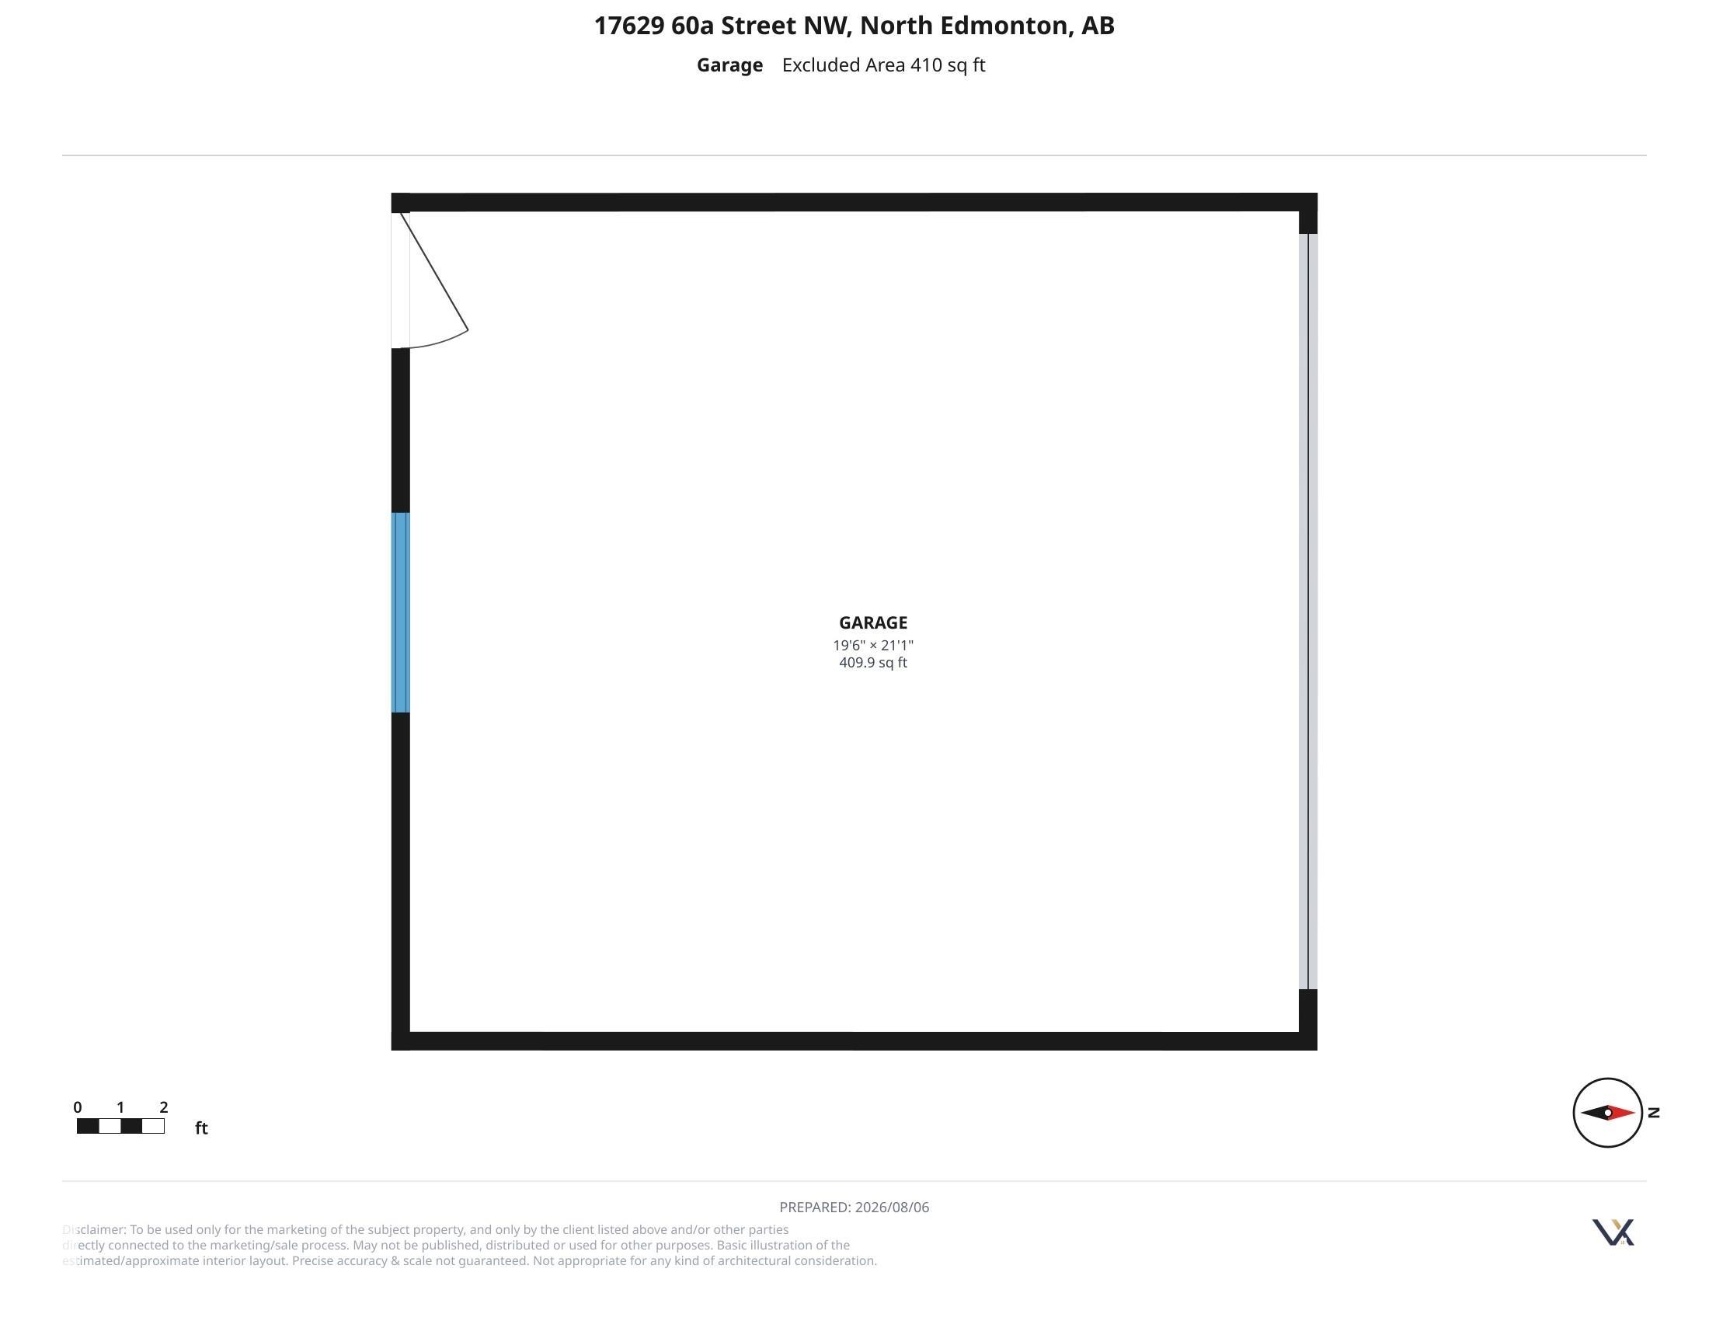
Welcome to this well-kept two-storey in McConachie, a trendy, affordable community perfect for first-time buyers and growing families. Step inside to 9 foot ceilings and hardwood floors leading into a bright living room with a gas fireplace. The dining area suits family meals, and the kitchen offers granite counters, a corner pantry, and newer stainless steel appliances. Main-floor laundry and a 2-piece bathroom complete this level. Upstairs, the primary bedroom offers a walk-in closet and 4-piece ensuite, while two more bedrooms with closet organizers share a second 4-piece bath. New blinds add a fresh touch throughout. The unfinished basement is roughed in for plumbing, ready for your future plans. Outside, enjoy a fenced yard with a deck and gas BBQ hookup, plus a double detached garage with rear alley access. Central air keeps things comfortable, and this home is steps from parks, playgrounds, walking trails, and schools, with shopping and transit nearby. Quick access to Anthony Henday and the LRT.
Courtesy of of RE/MAX Excellence.
 Brought to you by your friendly REALTORS® through the MLS® System,
courtesy of BrixWork for Realtors for your convenience.
Brought to you by your friendly REALTORS® through the MLS® System,
courtesy of BrixWork for Realtors for your convenience.
Disclaimer: This
representation is based in whole or in part on data generated by the Chilliwack
& District Real Estate Board, Fraser Valley Real Estate Board or Real Estate
Board of Greater Vancouver which assumes no responsibility for its accuracy.
Features
- MLS®: E4504475
- Type: House
- Bedrooms: 3
- Bathrooms: 2.5
- Square Feet: 1,323 sqft
- Full Baths: 2
- Half Baths: 1
- Fireplaces: Gas
- Basement: Full, Unfinished
- Storeys: 2 storeys
- Year Built: 2015
- Style: 2 Storey
Contact Jennifer now to see this property in person!
778.123.4567
Photos

Whats Near 17629 60a Street NW
McConachie Area, Edmonton
Explore the location and neighbourhood and discover all the amenities the community has to offer.