

$575,492
About this House
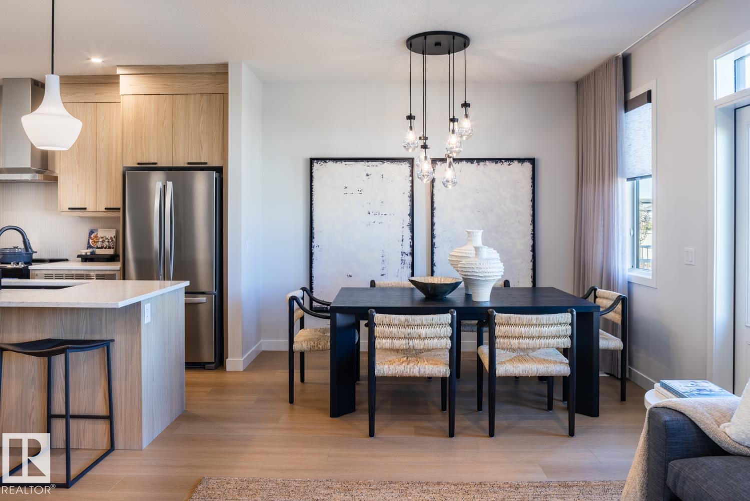
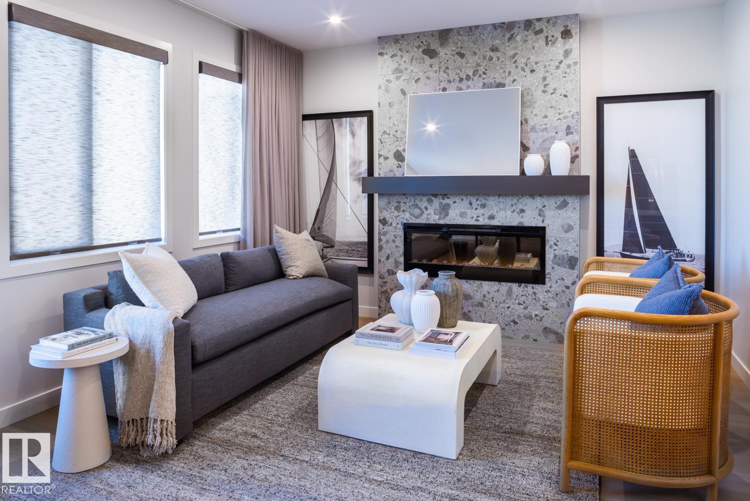
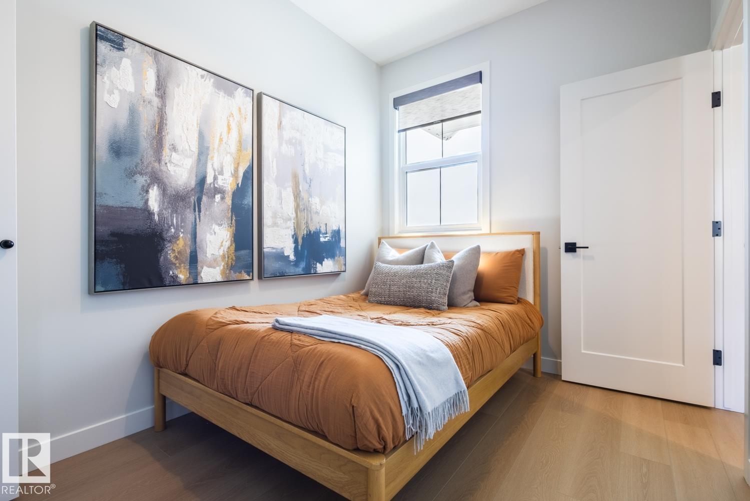
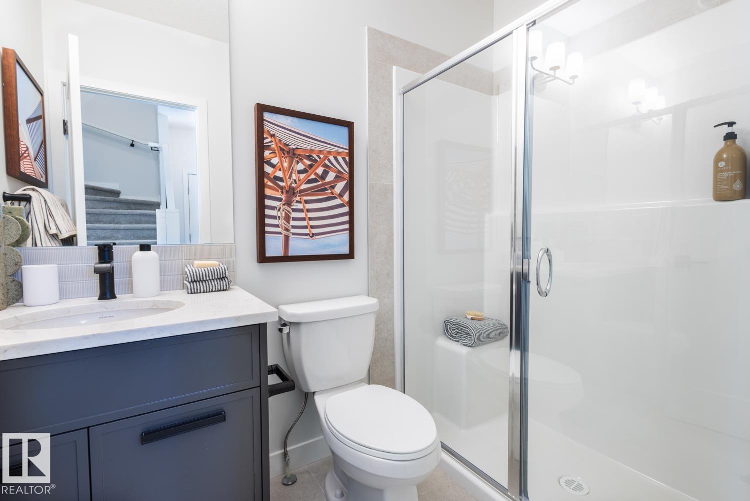
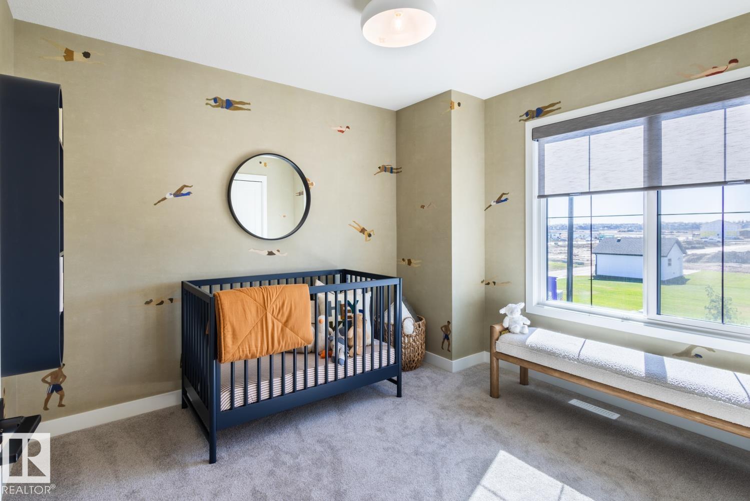
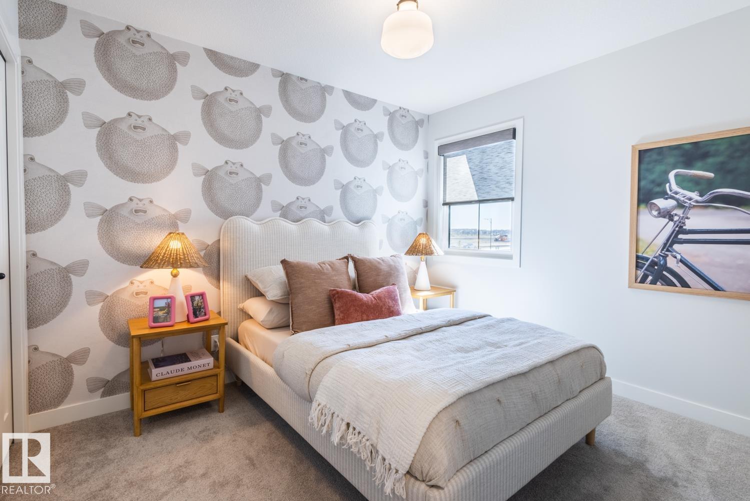
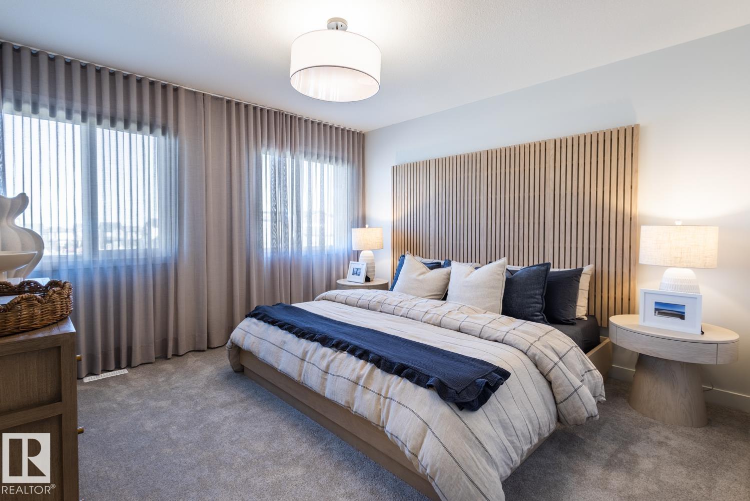
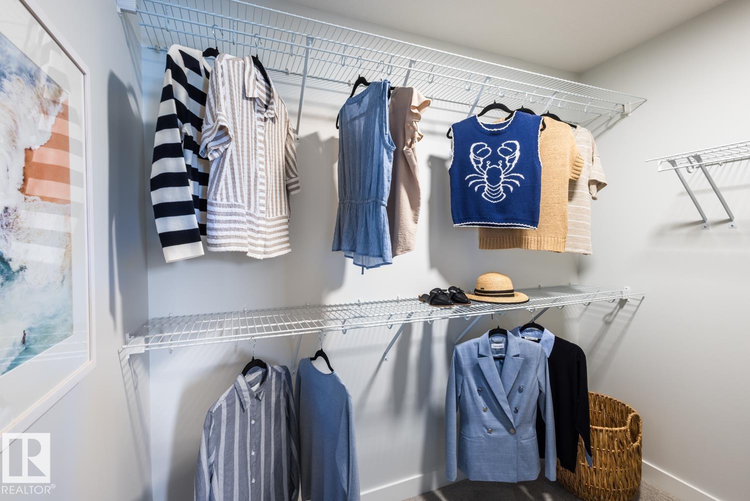
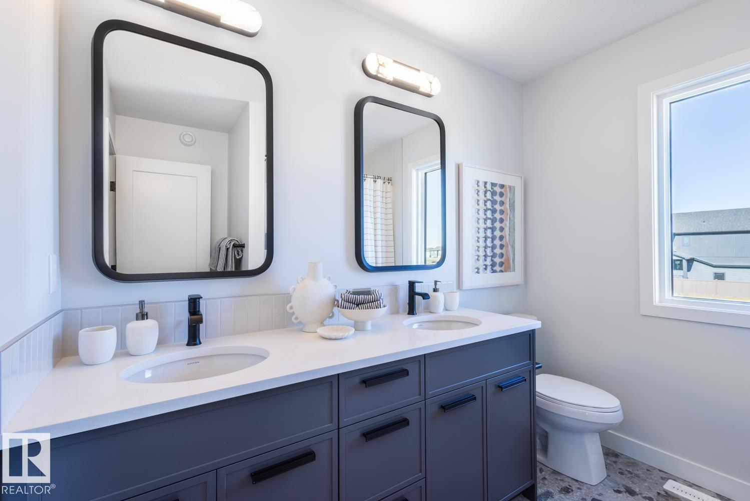
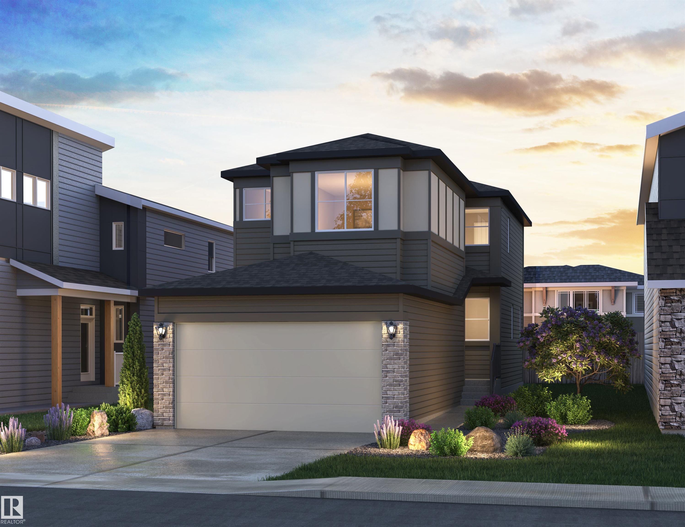
*TRAIL BACKING*The Cascade a BRAND NEW home offering stylish and functional living in the highly sought-after SE community of The Orchards. This home is backing onto a walking trail that leads to a future park! Thoughtfully designed, this home showcases designer-selected interior finishes throughout. The main floor welcomes you with a spacious entry, 9’ ceilings, durable luxury vinyl plank flooring, and modern electric fireplace. The beautifully appointed kitchen features full-height cabinetry, quartz countertops, a chimney-style hood fan, and a full tile backsplash. A RARE main floor bedroom and full bathroom with a walk-in glass shower provide incredible flexibility for guests, family, or a home office. Upstairs, the primary suite is complemented by a large bonus room and two additional generously sized bedrooms. Built with the Healthier Homes Initiative, this home includes reverse osmosis water filtration, radon mitigation, and a furnace equipped with UV light and carbon filtration. *Photos of showhome
Courtesy of of Century 21 Leading.
 Brought to you by your friendly REALTORS® through the MLS® System,
courtesy of BrixWork for Realtors for your convenience.
Brought to you by your friendly REALTORS® through the MLS® System,
courtesy of BrixWork for Realtors for your convenience.
Disclaimer: This
representation is based in whole or in part on data generated by the Chilliwack
& District Real Estate Board, Fraser Valley Real Estate Board or Real Estate
Board of Greater Vancouver which assumes no responsibility for its accuracy.
Features
- MLS®: E4504283
- Type: House
- Bedrooms: 4
- Bathrooms: 3
- Square Feet: 1,854 sqft
- Lot Size: 291 sqft
- Full Baths: 3
- Half Baths: 0
- Fireplaces: Electric
- Basement: Full, Unfinished
- Storeys: 2 storeys
- Year Built: 2026
- Style: 2 Storey
Contact Jennifer now to see this property in person!
778.123.4567
Photos


Whats Near 5316 Hawthorn Close SW
The Orchards At Ellerslie, Edmonton
Explore the location and neighbourhood and discover all the amenities the community has to offer.