

$629,900
About this House
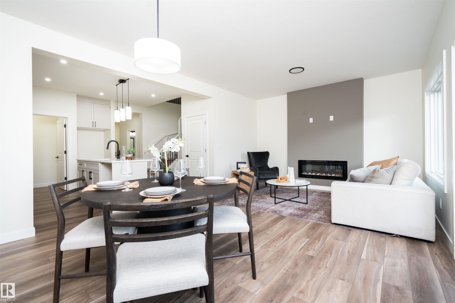
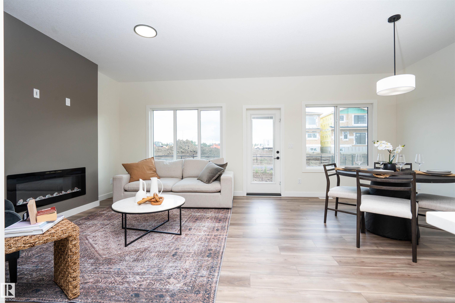
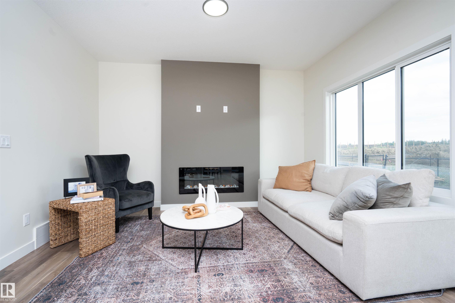
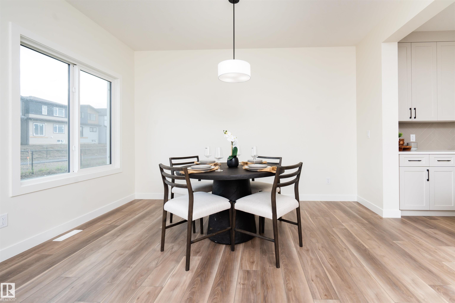
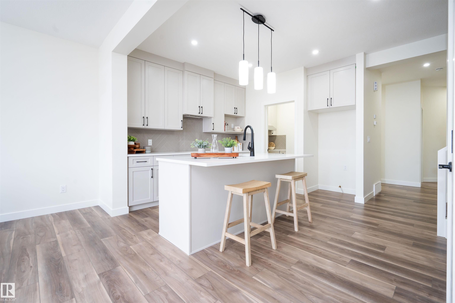
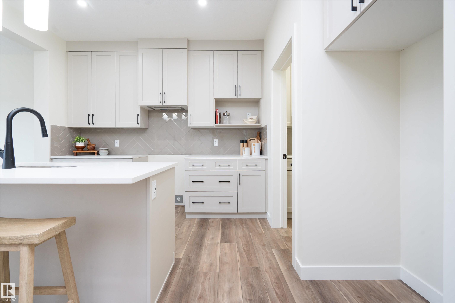
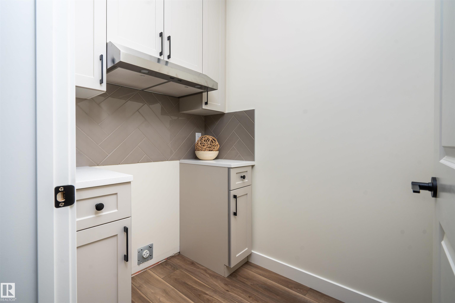
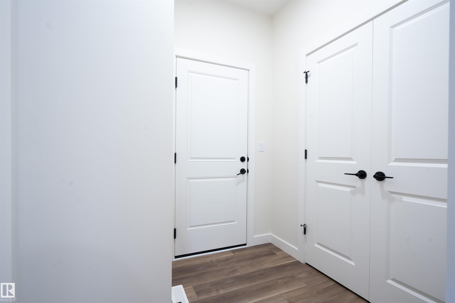
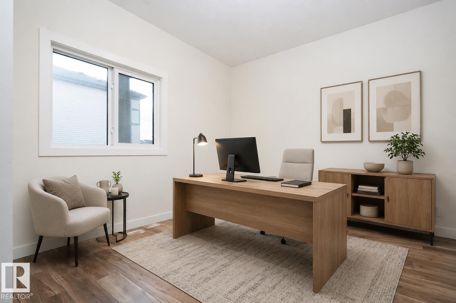
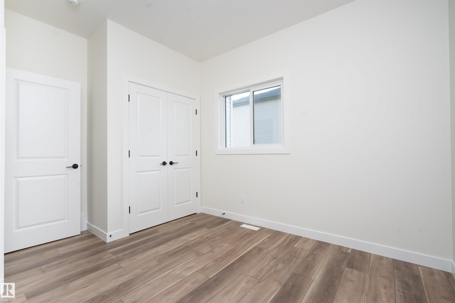
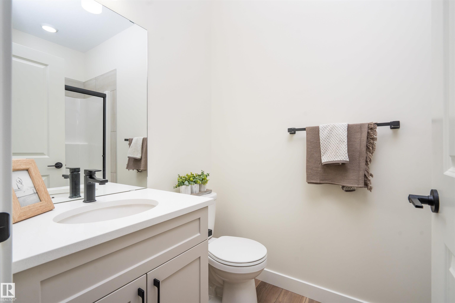
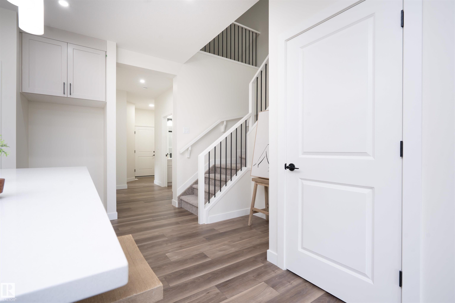
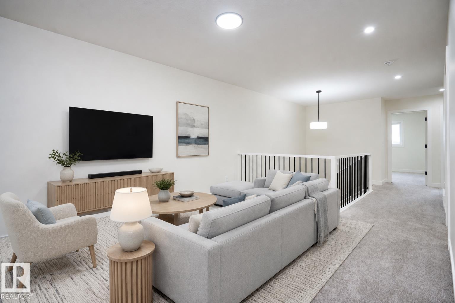
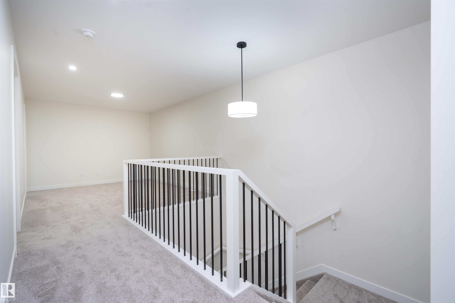
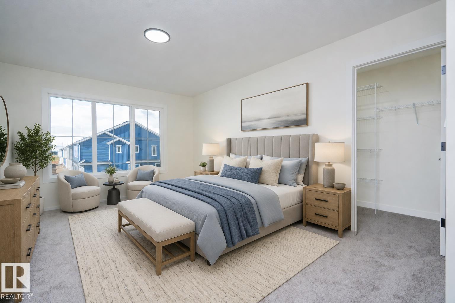
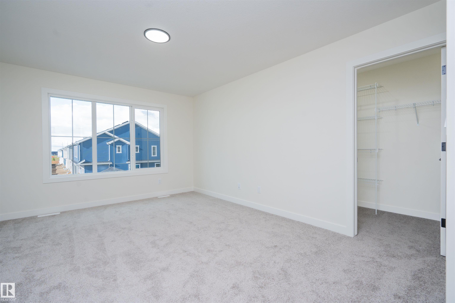
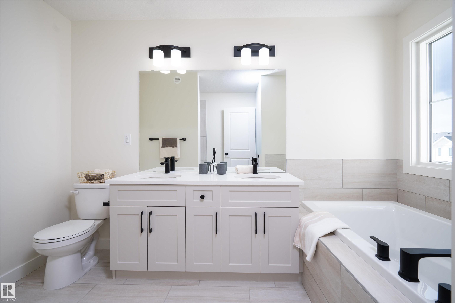
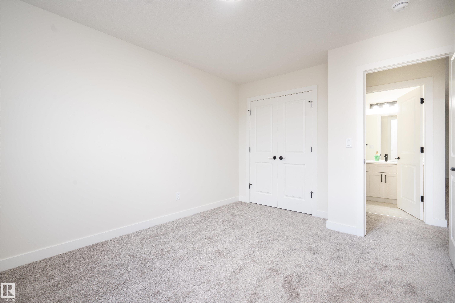
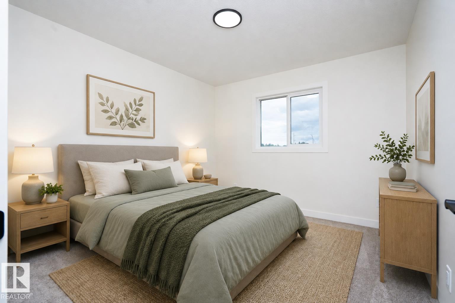
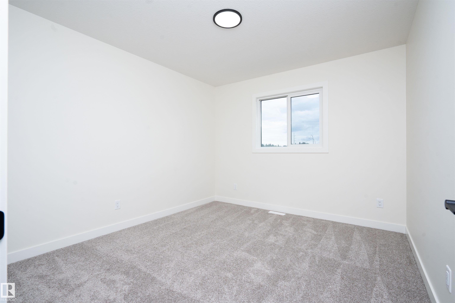
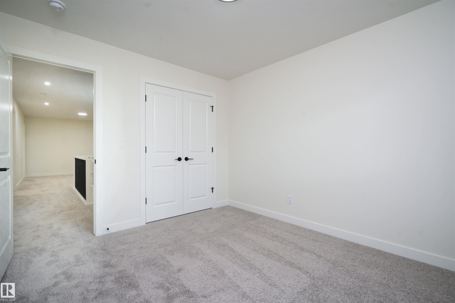
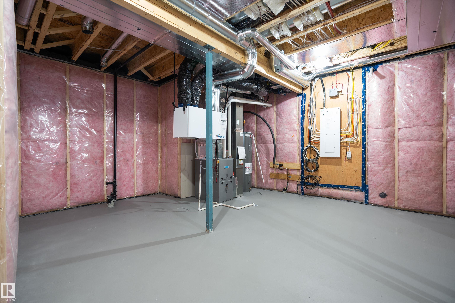
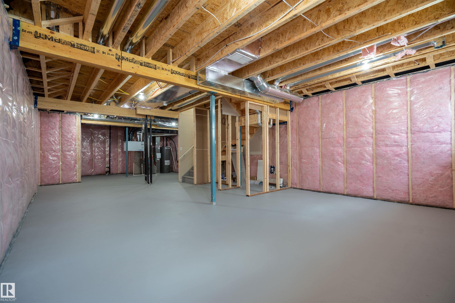
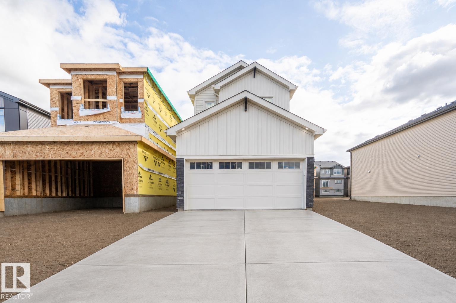
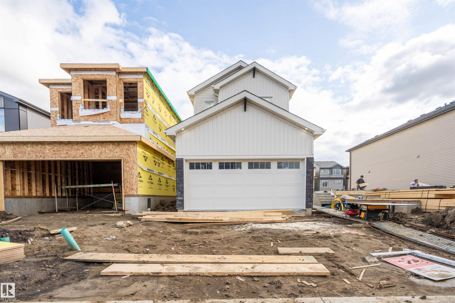
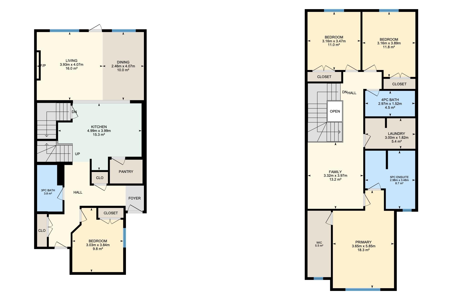
Modern farmhouse elegance in Alces! This brand-new 2-storey home offers 4 bedrooms, 3 full baths and a spacious upstairs bonus room. The central kitchen features a generous 9' x 3' island with flush eating bar, quartz countertops, full-height backsplash, and a convenient spice kitchen with rough-in for a future fridge. Bright main floor with 9' ceilings, luxury vinyl plank flooring, and a welcoming open-concept layout. The primary suite includes a luxurious 5-piece ensuite, while the upstairs laundry offers a floor drain for added convenience. Thoughtful details include an open-to-above stairwell, electric fireplace feature wall, HRV system, and rough-in for a basement bathroom. The full basement offers excellent future development potential. Double attached garage, landscaped lot with downspouts directed to the stormwater system, and a generous 2,113 sq ft of above-grade living space. A beautiful new home combining style, functionality and thoughtful upgrades. *some photos are virtually staged*
Courtesy of of Exp Realty.
 Brought to you by your friendly REALTORS® through the MLS® System,
courtesy of BrixWork for Realtors for your convenience.
Brought to you by your friendly REALTORS® through the MLS® System,
courtesy of BrixWork for Realtors for your convenience.
Disclaimer: This
representation is based in whole or in part on data generated by the Chilliwack
& District Real Estate Board, Fraser Valley Real Estate Board or Real Estate
Board of Greater Vancouver which assumes no responsibility for its accuracy.
Features
- MLS®: E4504206
- Type: House
- Bedrooms: 4
- Bathrooms: 3
- Square Feet: 2,113 sqft
- Lot Size: 292 sqft
- Full Baths: 3
- Half Baths: 0
- Basement: Full, Unfinished
- Storeys: 2 storeys
- Year Built: 2026
- Style: 2 Storey
Contact Jennifer now to see this property in person!
778.123.4567
Photos












Whats Near 2623 5 Avenue SW
Alces, Edmonton
Explore the location and neighbourhood and discover all the amenities the community has to offer.