

$649,900
About this House
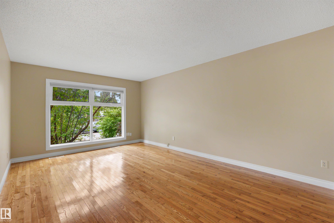
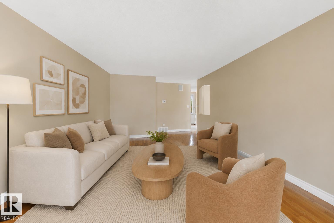
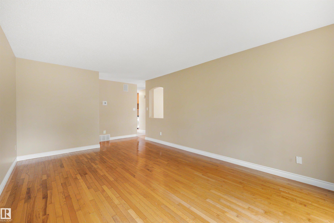
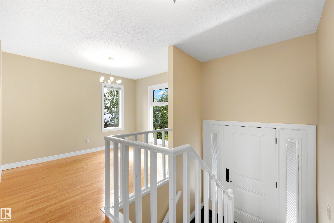
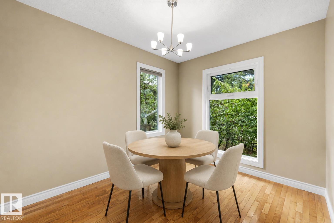
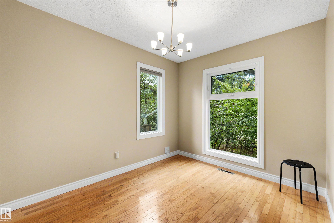
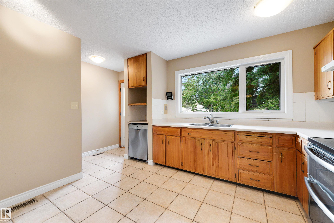
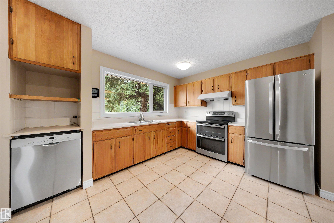
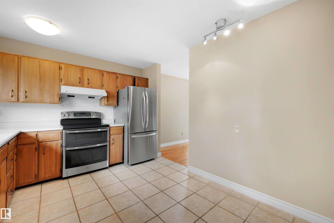
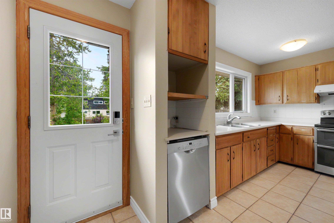
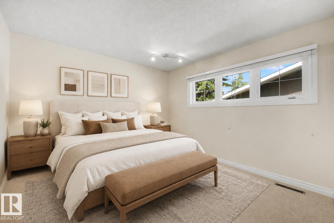
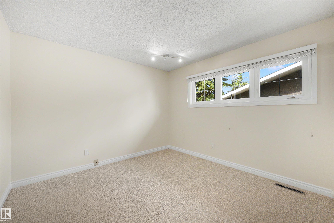
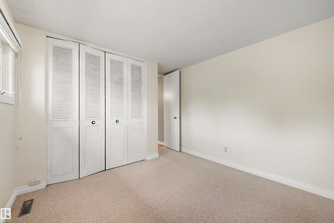
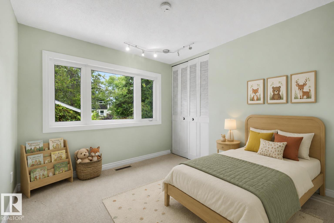
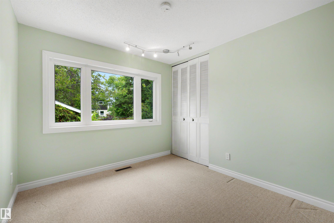
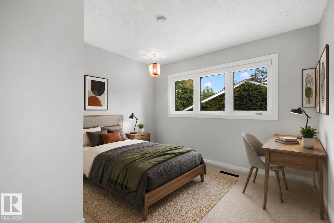
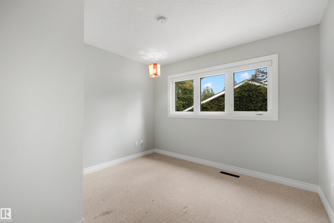
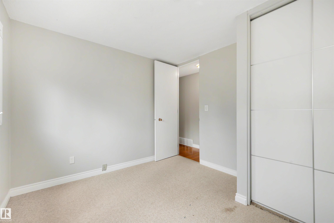
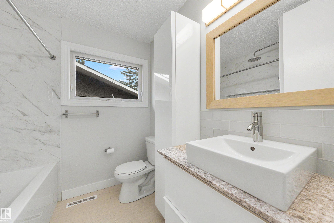
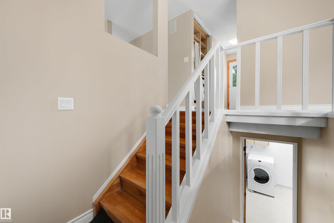
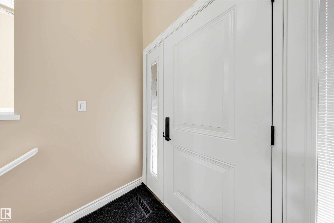
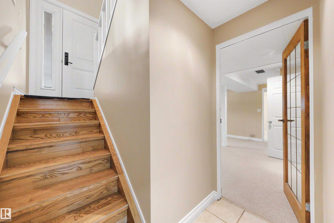
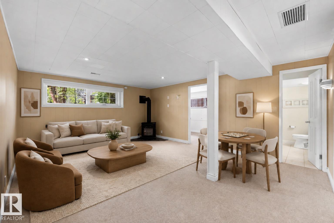
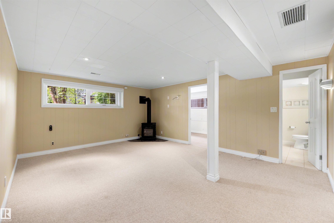
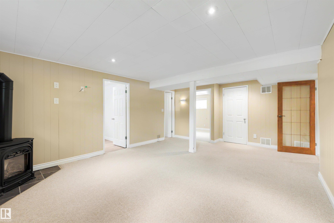
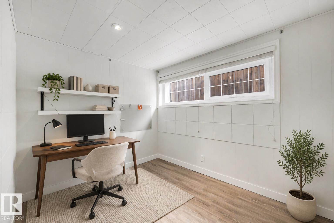
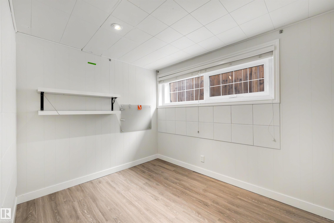
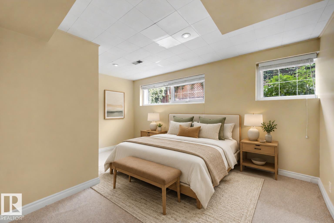
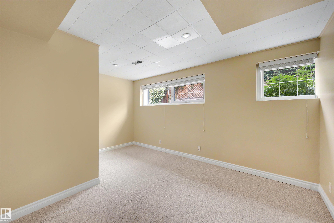
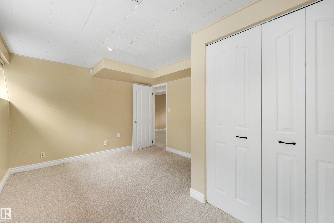
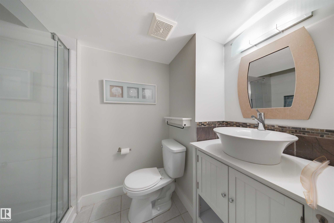
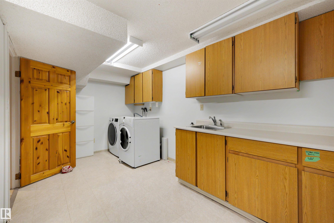
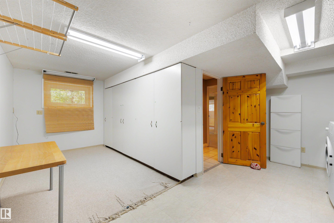
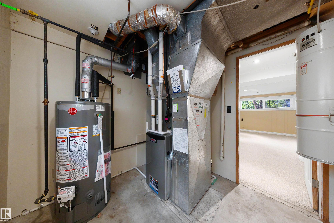
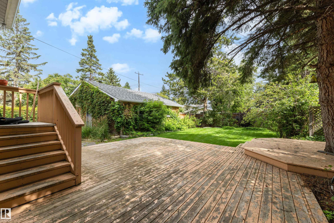
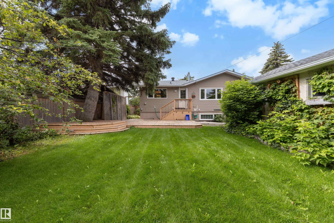
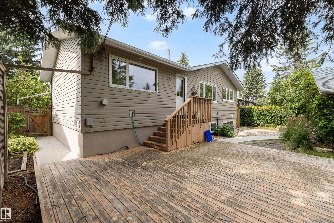
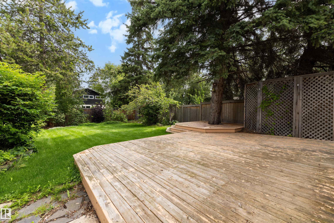
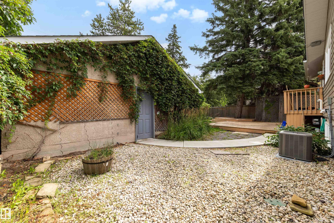
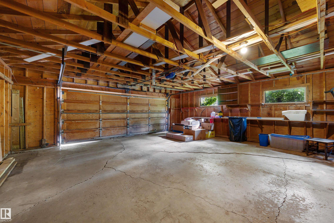
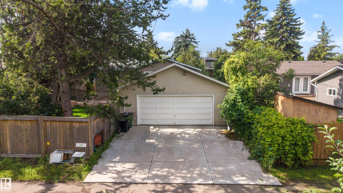
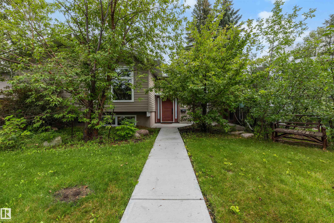
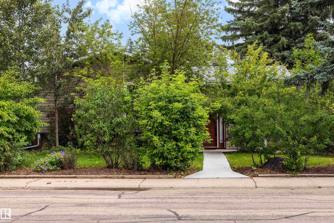
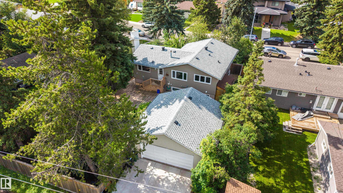

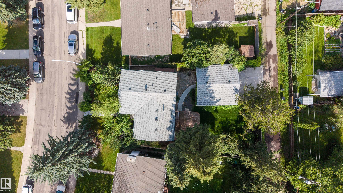
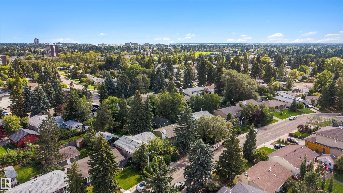
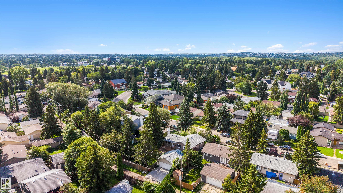
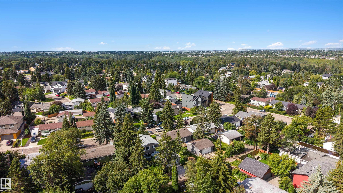
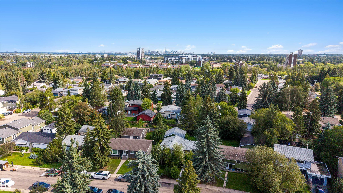
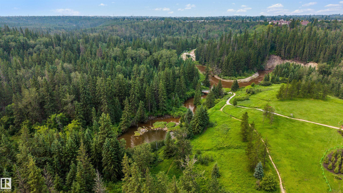
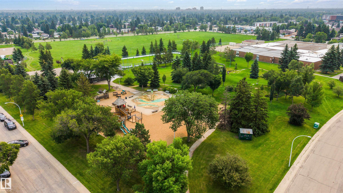
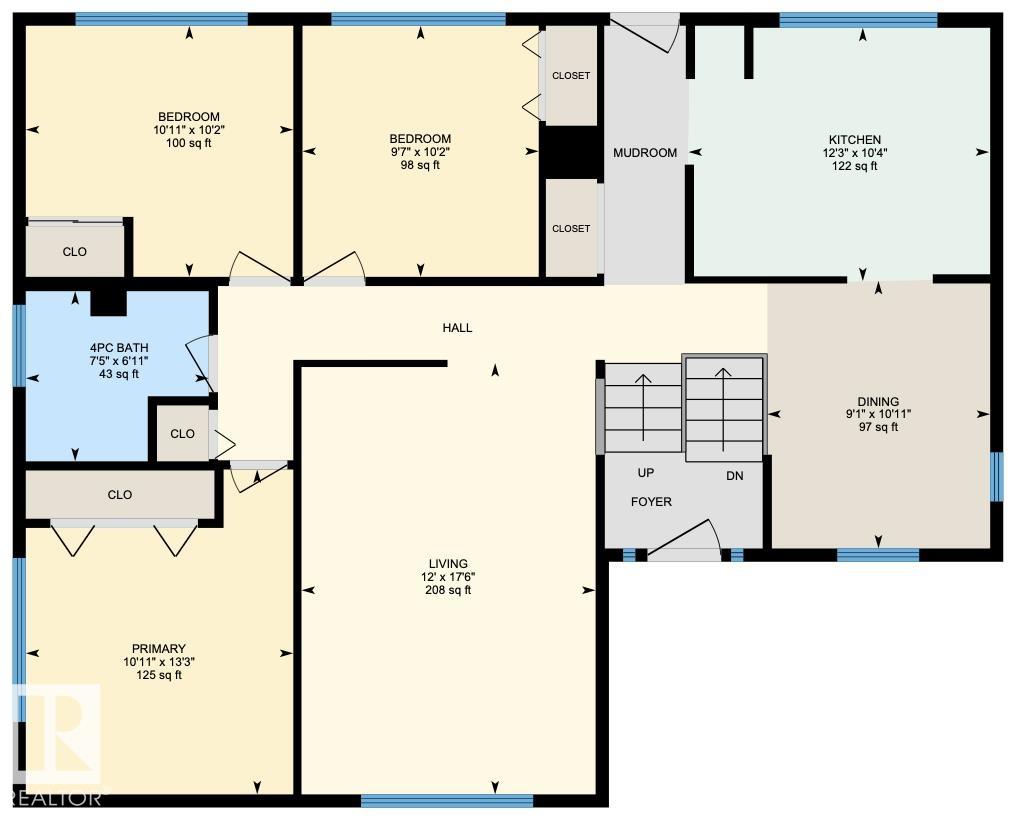
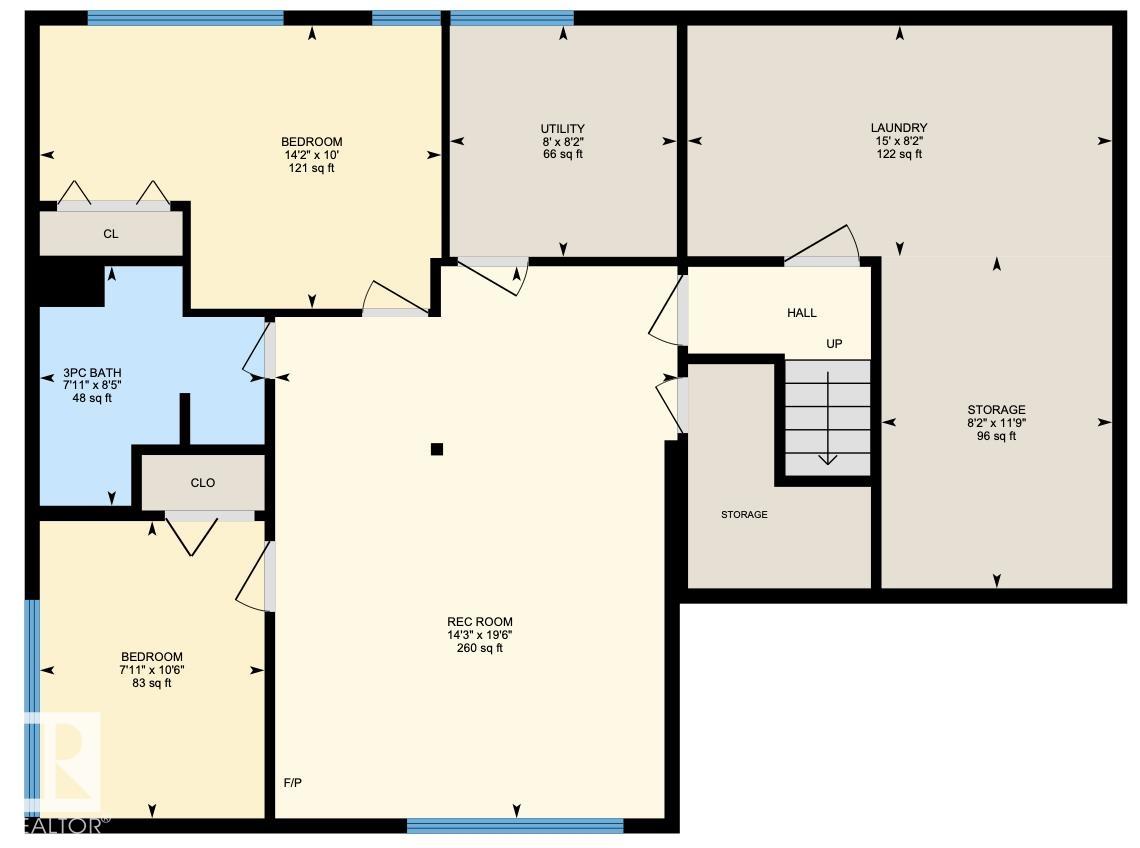
LOVINGLY MAINTAINED & IMMACULATE 1,139 sqft BILEVEL in the HEART of Aspen Gardens! The main floor offers 3 bedrooms & updated 4pc full bath. The spacious kitchen is perfect for cooking & entertaining, while the bright living room features large windows that flood the home w/natural light. A dining room & plenty of closet space complete the main floor. The basement boasts a spacious rec room, 4th & 5th bedrooms, updated 3pc bath & laundry/storage space. Outside, enjoy the OVERSIZED double detached garage! The backyard is a gardener's dream w/beautiful perennial gardens, large deck, shed & plenty of room for kids or entertaining. UPGRADES: Fresh paint (2026), HWT (2022), furnace/central AC (2023), shingles, sewer pipe (2022), parking pad (2024), sidewalk (2025) & MORE! You'll love this PRIME LOCATION just steps to Rainbow Valley Ravine & Westbrook/Vernon Barford Schools. Situated on a quiet, low-traffic street, this is an exceptional opportunity in one of Edmonton's most sought after areas! Welcome home!
Courtesy of of REMAX River City.
 Brought to you by your friendly REALTORS® through the MLS® System,
courtesy of BrixWork for Realtors for your convenience.
Brought to you by your friendly REALTORS® through the MLS® System,
courtesy of BrixWork for Realtors for your convenience.
Disclaimer: This
representation is based in whole or in part on data generated by the Chilliwack
& District Real Estate Board, Fraser Valley Real Estate Board or Real Estate
Board of Greater Vancouver which assumes no responsibility for its accuracy.
Features
- MLS®: E4504024
- Type: House
- Bedrooms: 5
- Bathrooms: 2
- Square Feet: 1,139 sqft
- Lot Size: 603 sqft
- Full Baths: 2
- Half Baths: 0
- Fireplaces: Wood
- Basement: Full, Finished
- Storeys: 2 storeys
- Year Built: 1965
- Style: Bi-Level
Contact Jennifer now to see this property in person!
778.123.4567
Photos

Whats Near 4139 122 Street NW
Aspen Gardens, Edmonton
Explore the location and neighbourhood and discover all the amenities the community has to offer.