

$539,900
About this House
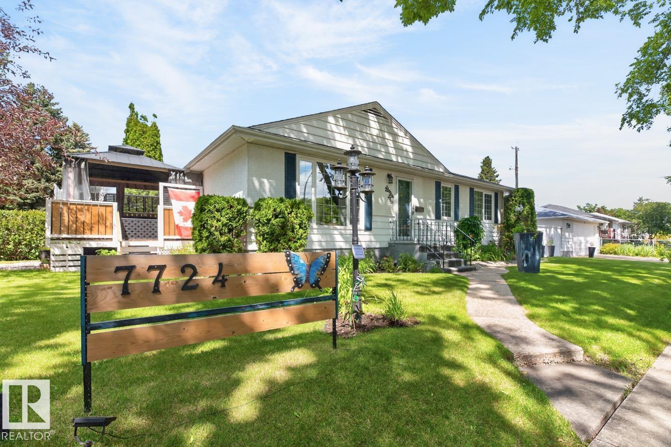
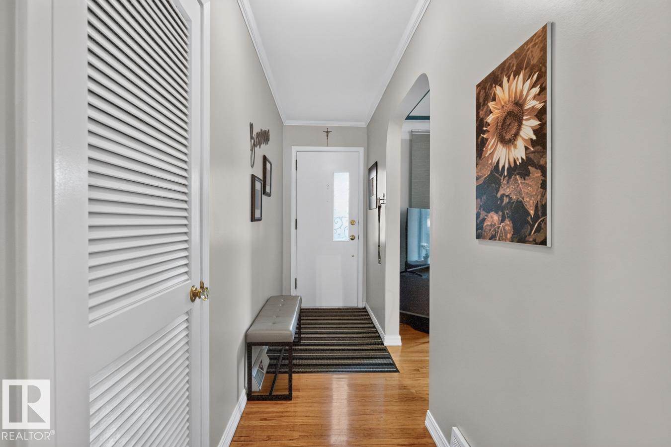
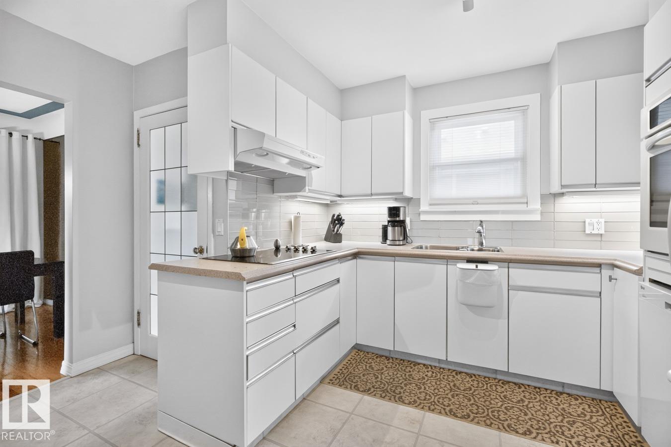
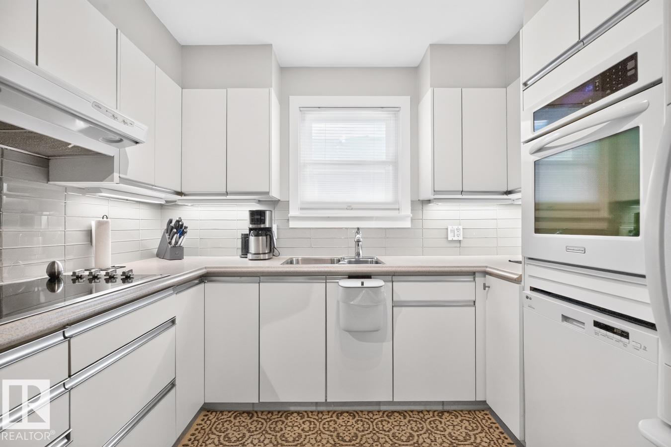
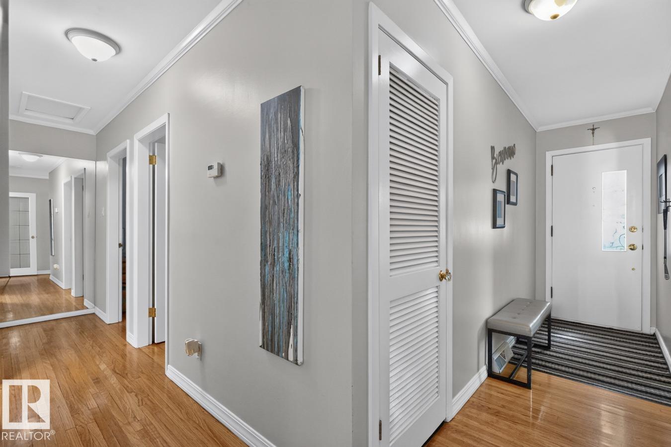
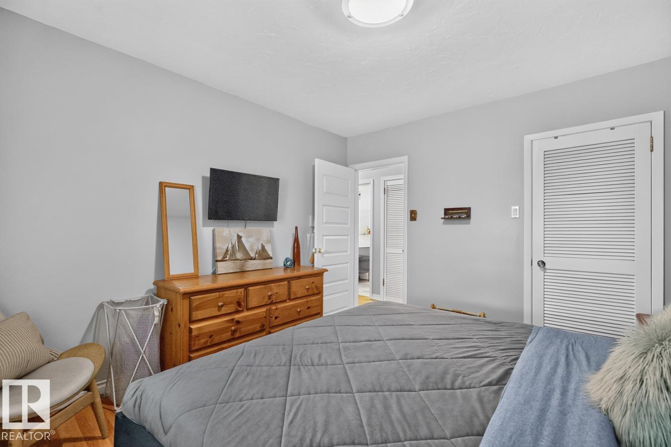
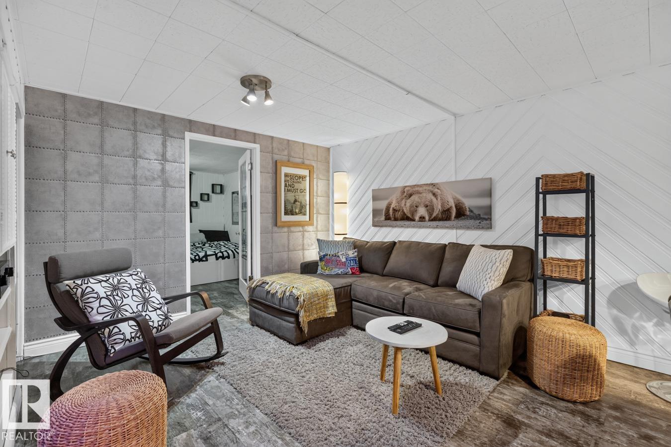
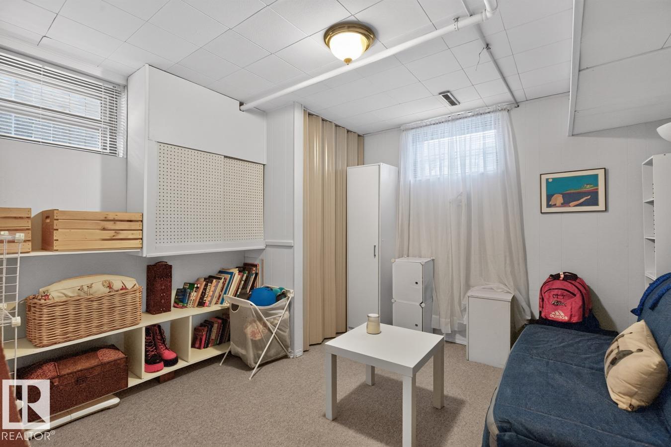
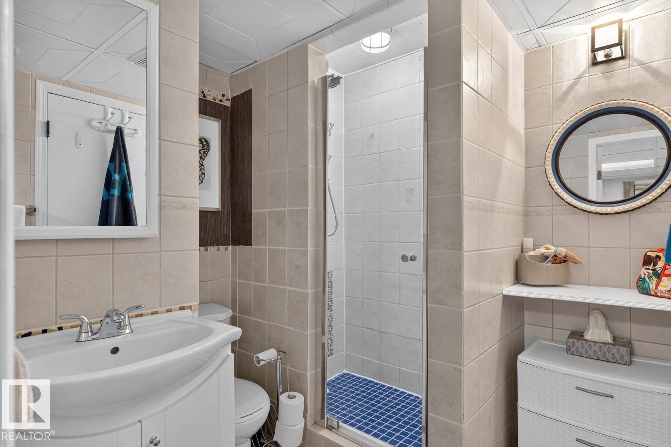
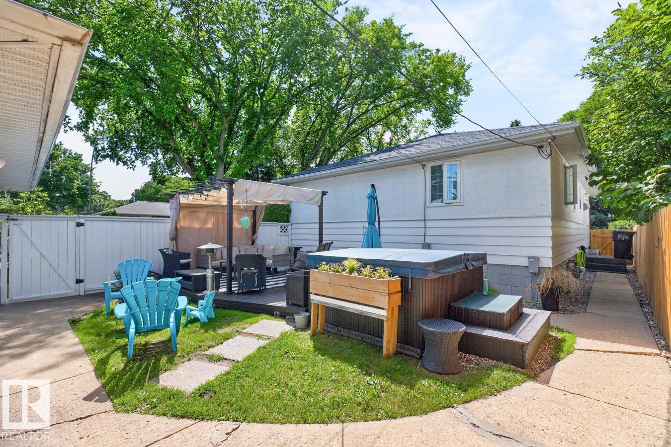
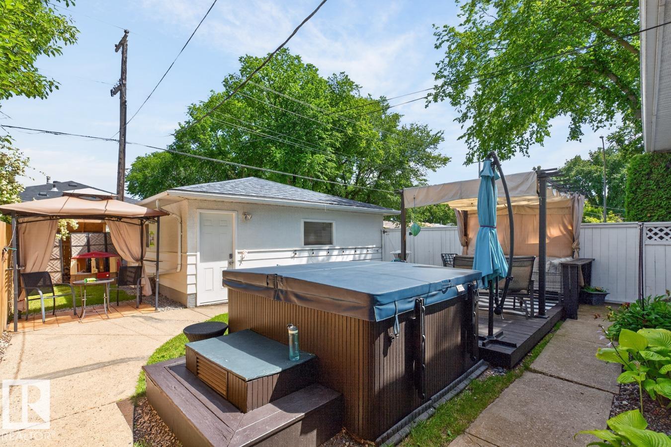
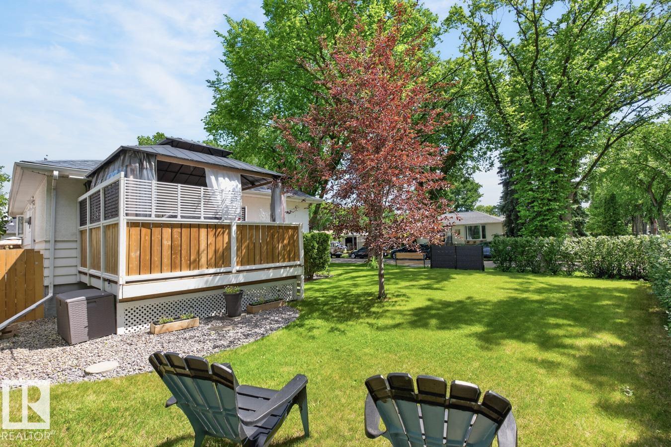
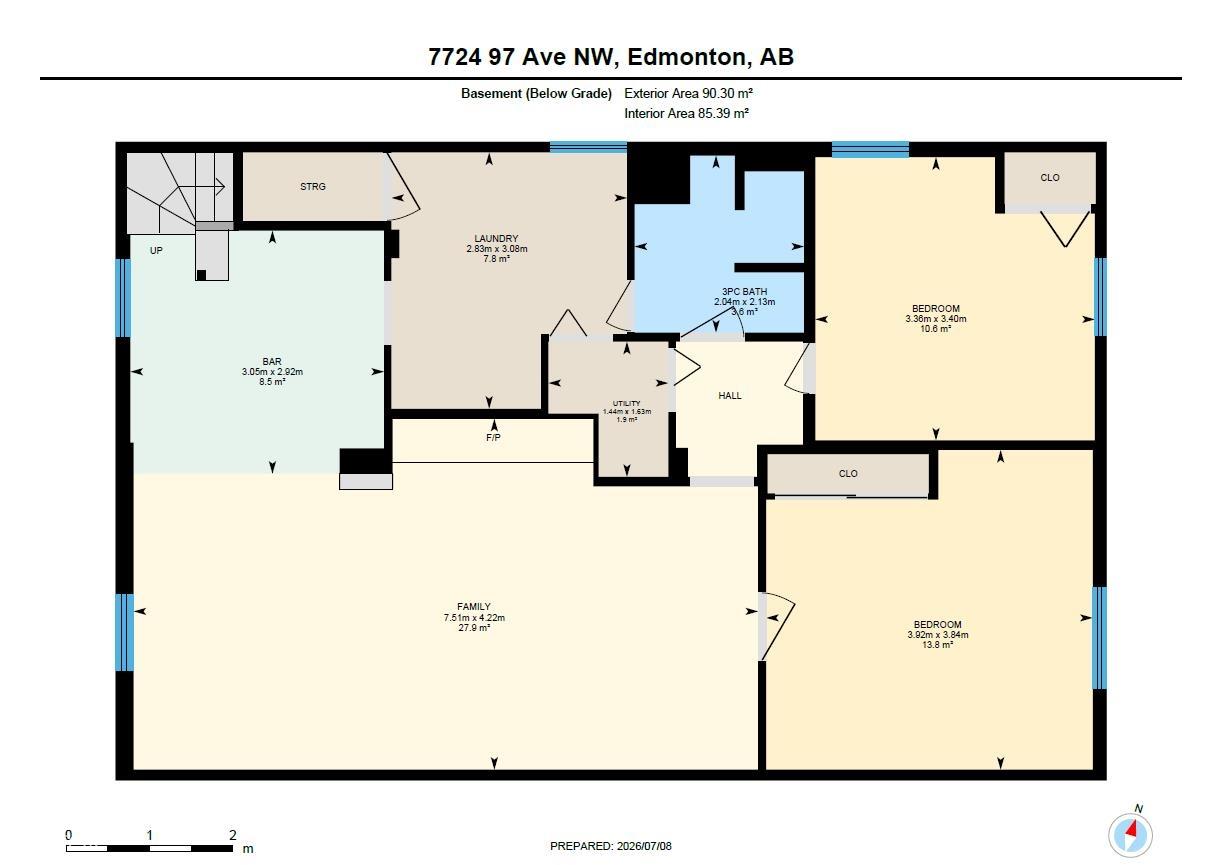
Beautifully updated bungalow on a 50 x 128 ft corner lot in sought-after Holyrood, tucked along a quiet tree-lined street. Thoughtful renovations throughout complement the home’s original warmth, with oversized windows filling the main floor with natural light and hardwood flooring flowing throughout. The spacious living room flows into to the dining area and bright kitchen, complete with ample cabinetry and an eat-up bar. Three bedrooms are located on the main floor, including a generous primary, alongside an updated full 4-piece bathroom. The finished basement adds exceptional living space with a large family room and wet bar, two additional bedrooms, a 3-piece bathroom, laundry, and storage. Outside, the backyard is made for relaxing and entertaining with both a deck and patio, plus an oversized double detached garage. Additional upgrades include shingles on the house & garage (2010), furnace (2011), new deck (2021), and deck upgrades (2025). Close to great schools, parks and everyday amenities.
Courtesy of of RE/MAX Excellence.
 Brought to you by your friendly REALTORS® through the MLS® System,
courtesy of BrixWork for Realtors for your convenience.
Brought to you by your friendly REALTORS® through the MLS® System,
courtesy of BrixWork for Realtors for your convenience.
Disclaimer: This
representation is based in whole or in part on data generated by the Chilliwack
& District Real Estate Board, Fraser Valley Real Estate Board or Real Estate
Board of Greater Vancouver which assumes no responsibility for its accuracy.
Features
- MLS®: E4503938
- Type: House
- Bedrooms: 5
- Bathrooms: 2
- Square Feet: 1,048 sqft
- Lot Size: 576 sqft
- Full Baths: 2
- Half Baths: 0
- Basement: Full, Finished
- Storeys: 2 storeys
- Year Built: 1954
- Style: Bungalow
Contact Jennifer now to see this property in person!
778.123.4567
Photos
















Whats Near 7724 97 Avenue NW
Holyrood, Edmonton
Explore the location and neighbourhood and discover all the amenities the community has to offer.