

$799,900
About this House
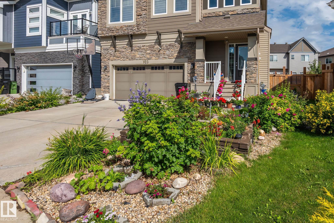
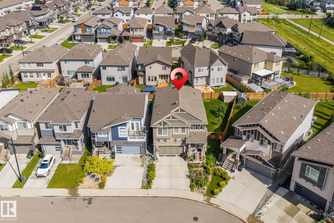
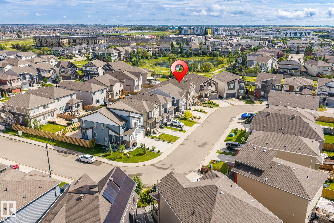
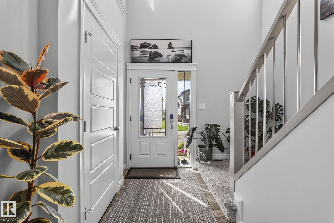
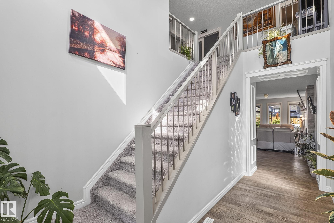
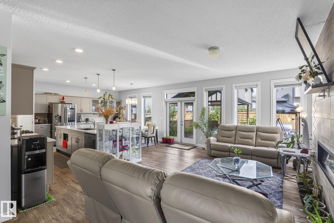
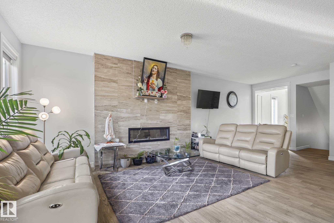
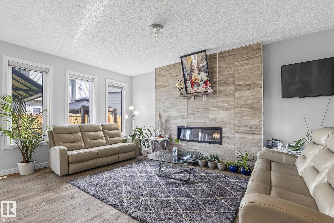
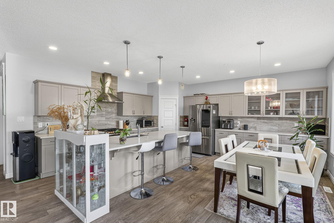
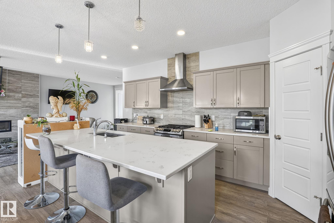
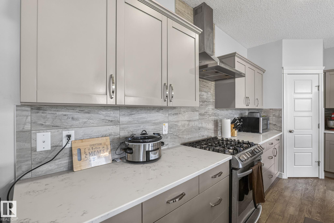
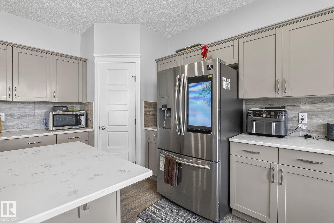
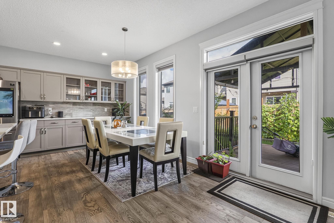
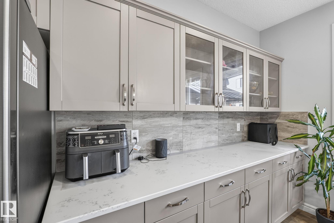
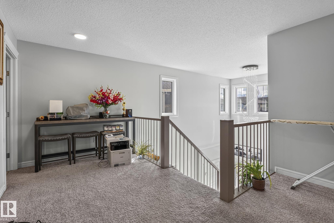
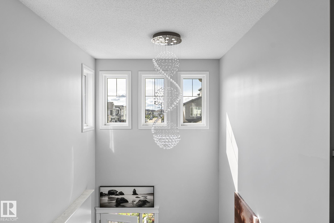
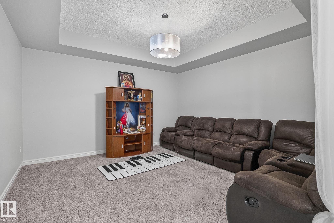
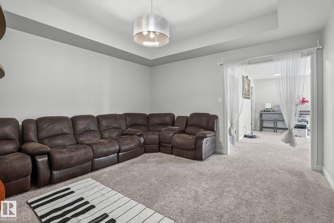
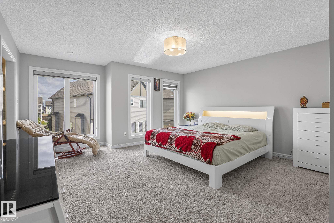
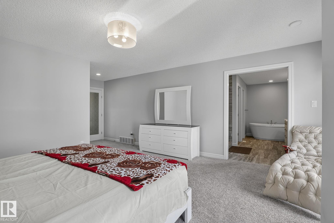
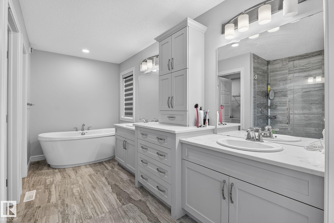
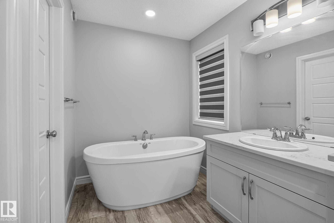
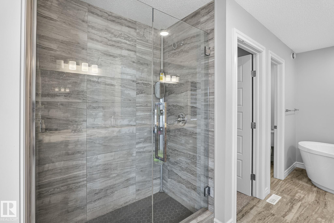
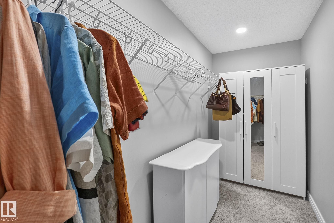
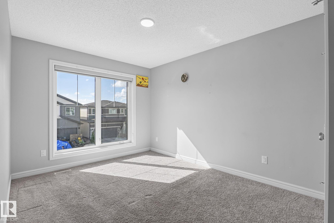
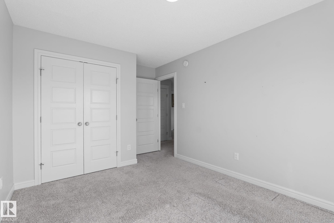
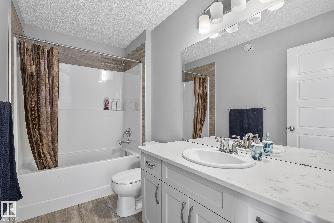
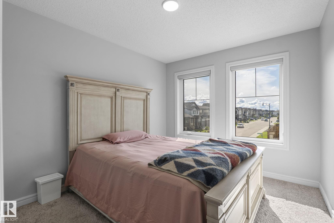
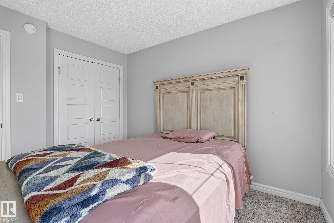
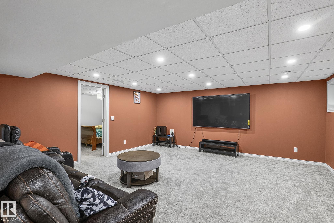
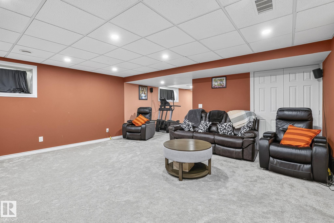
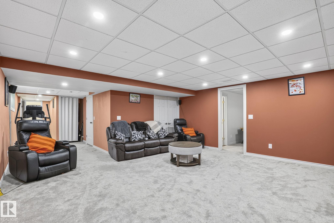
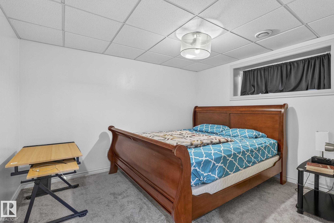
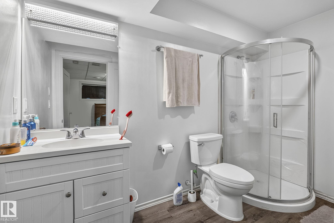
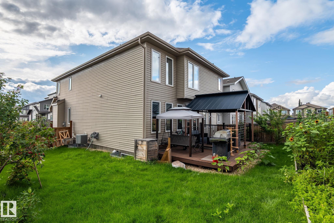
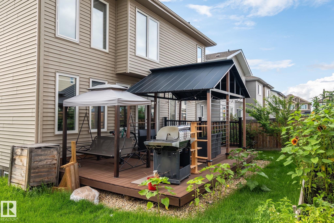
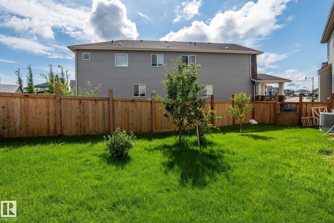
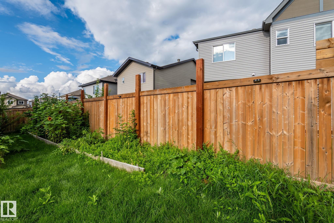
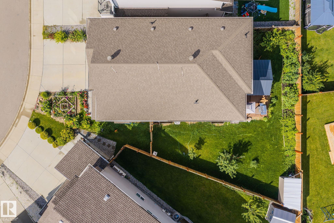
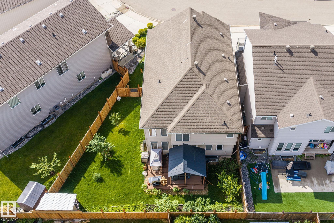
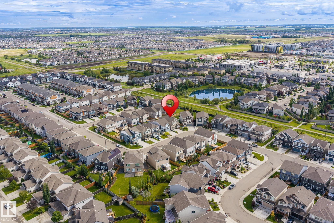
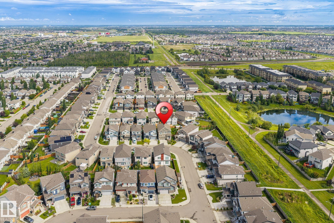
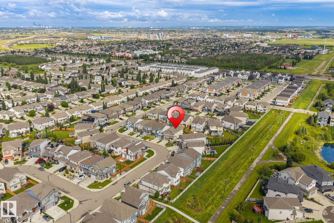
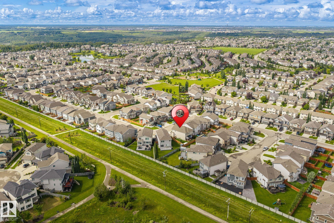
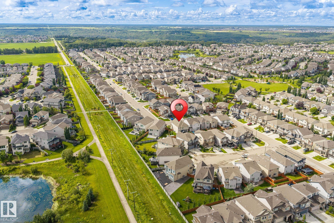
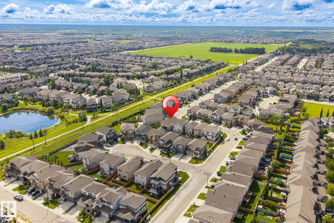
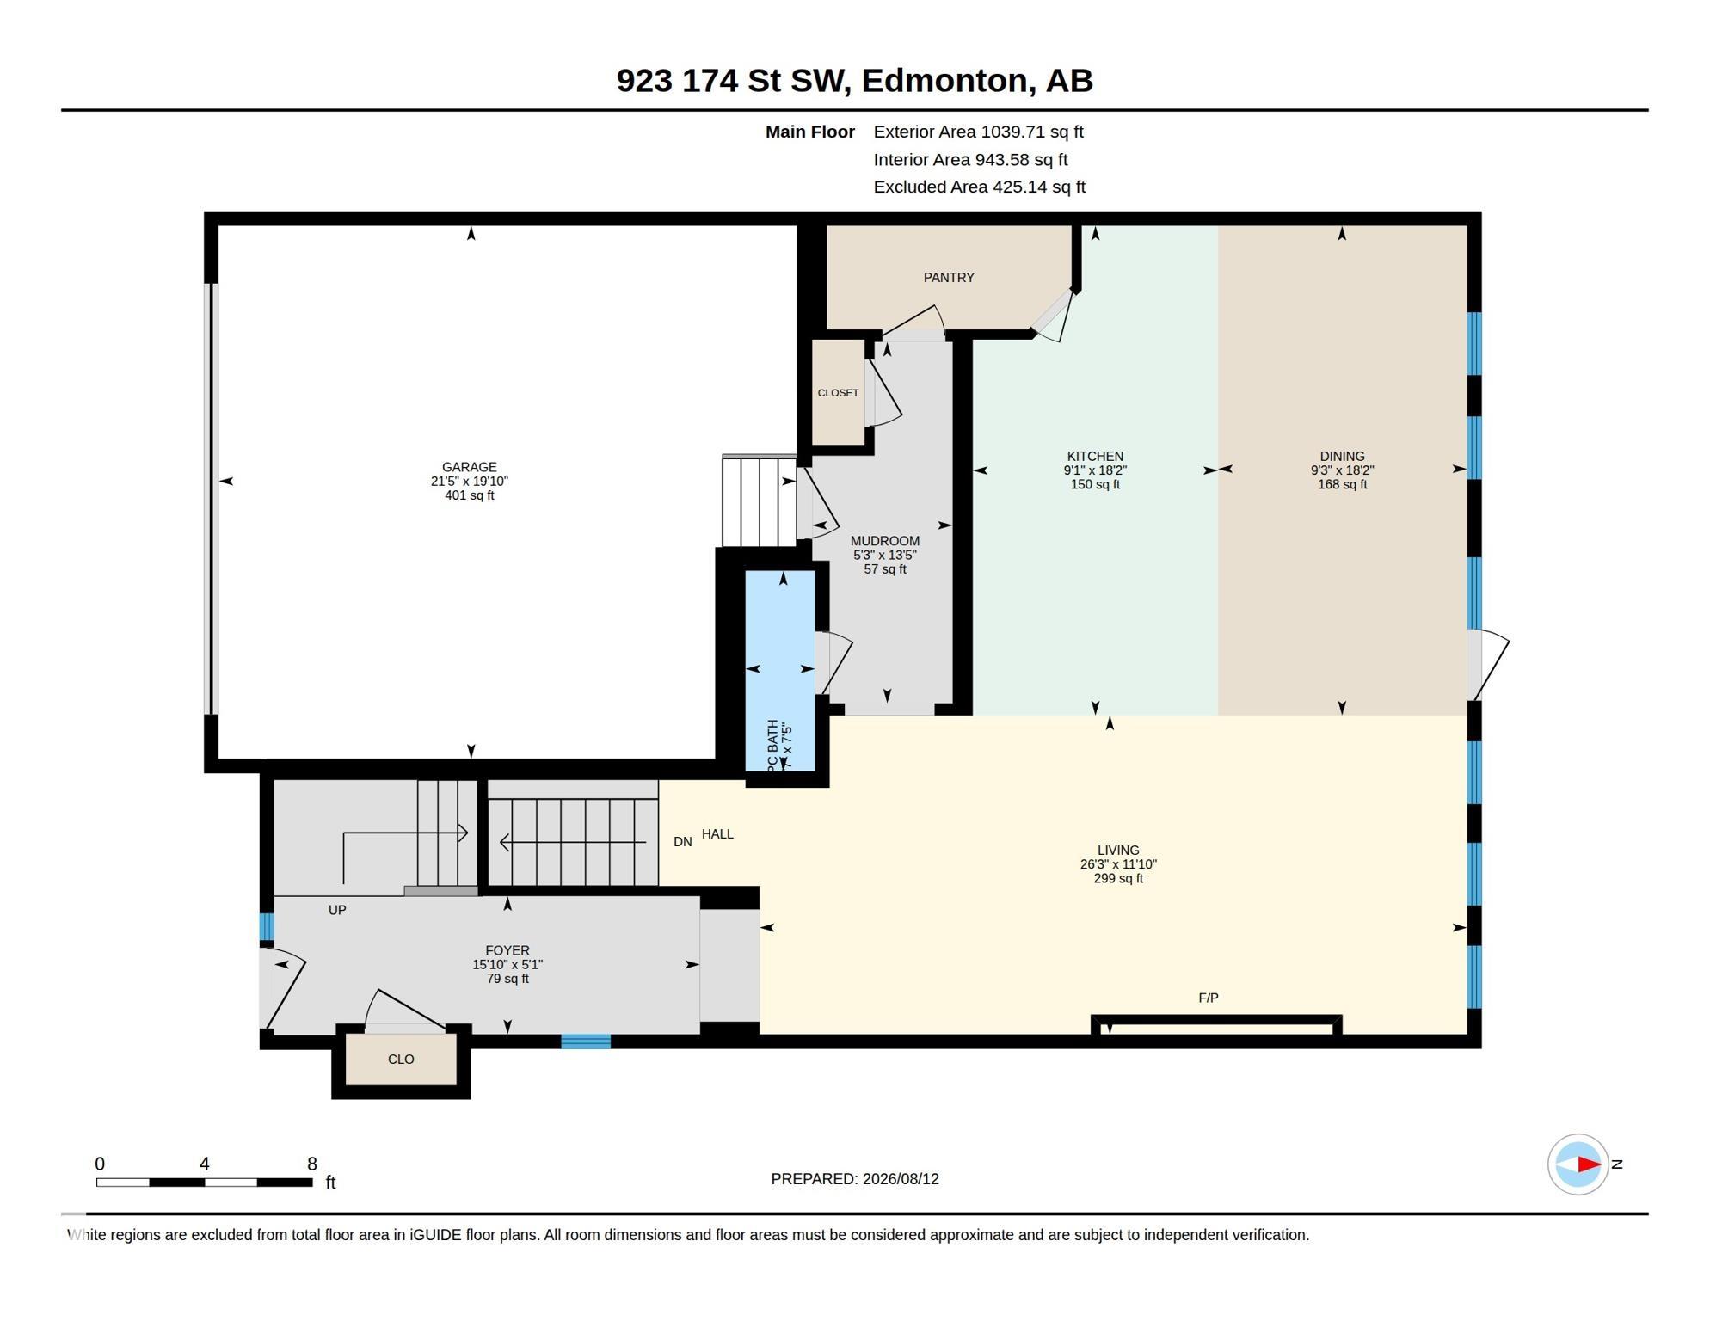
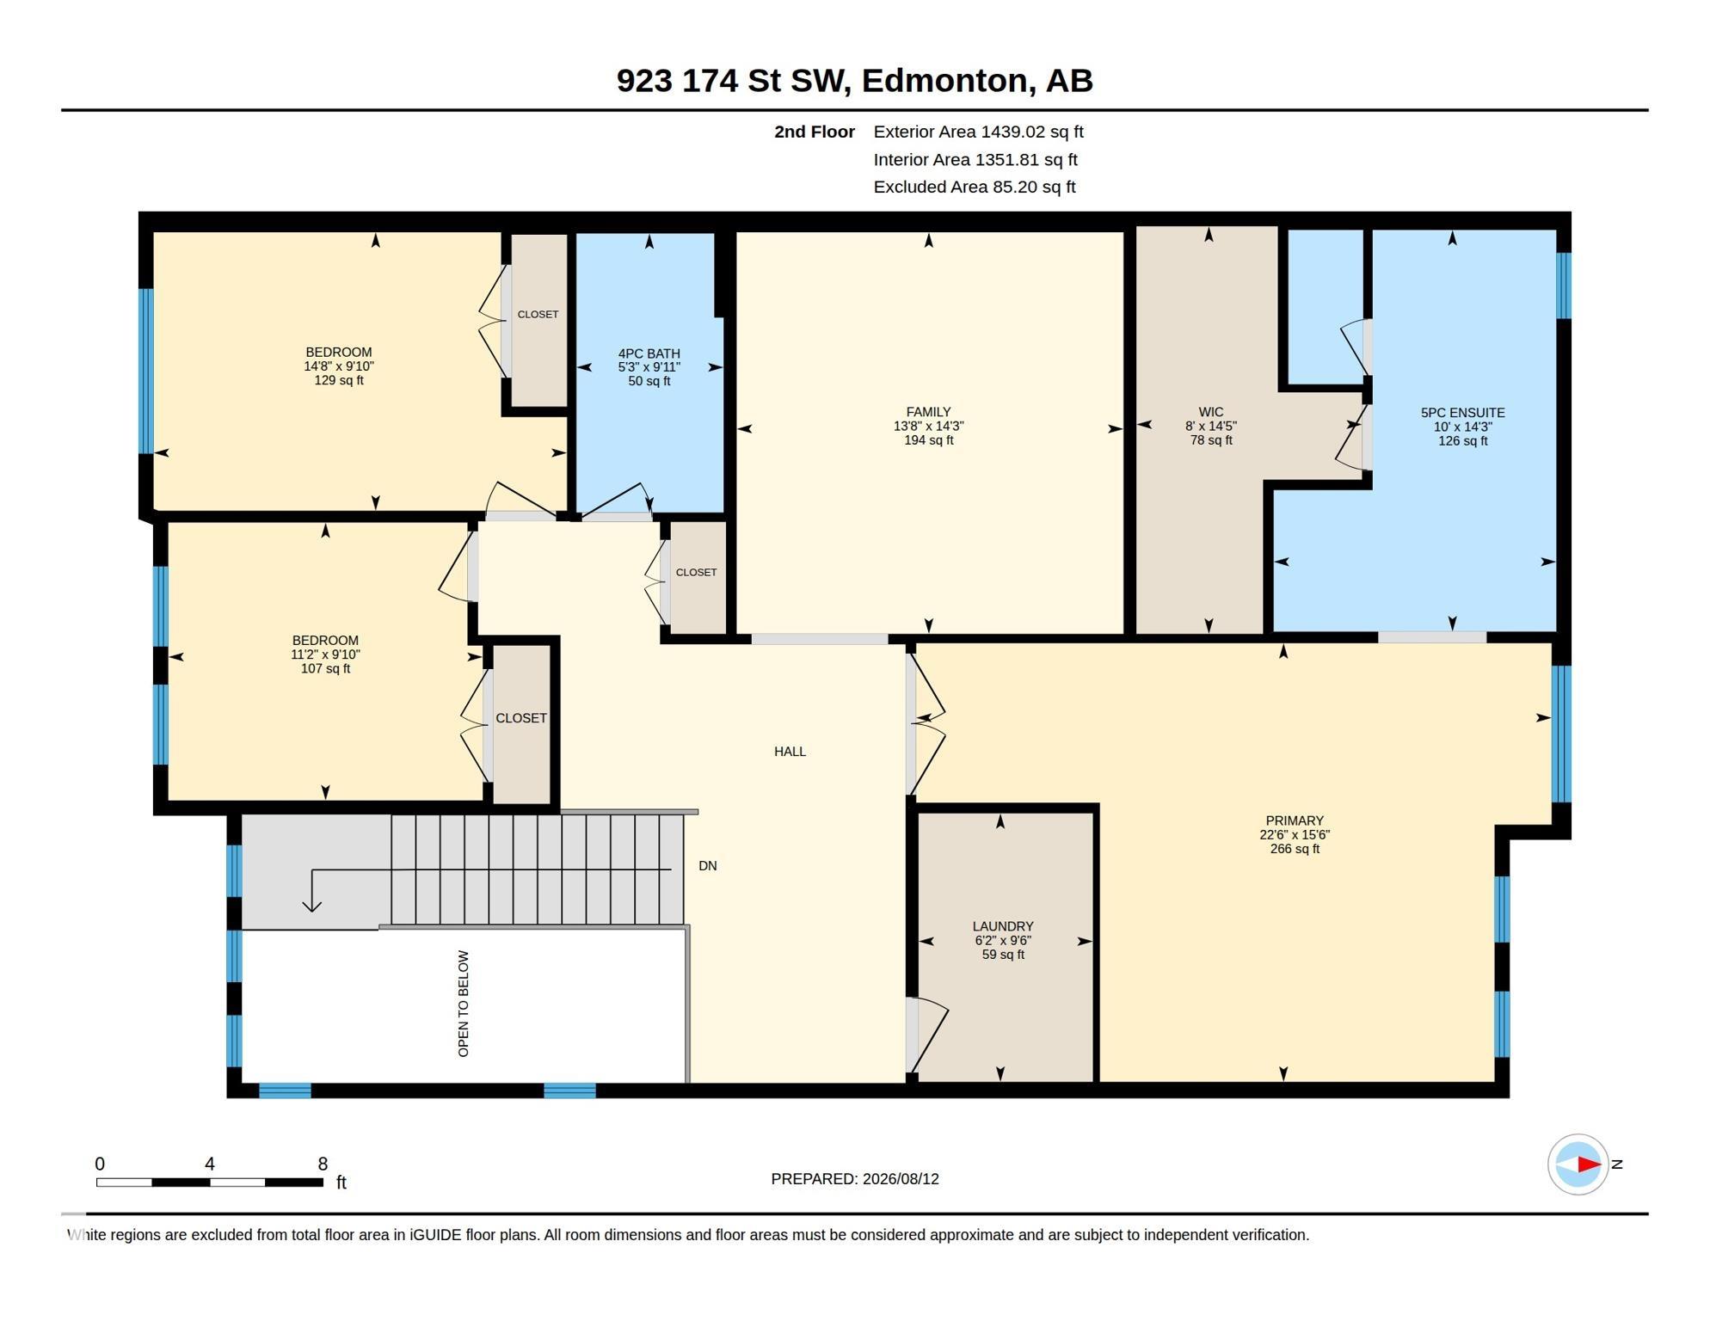
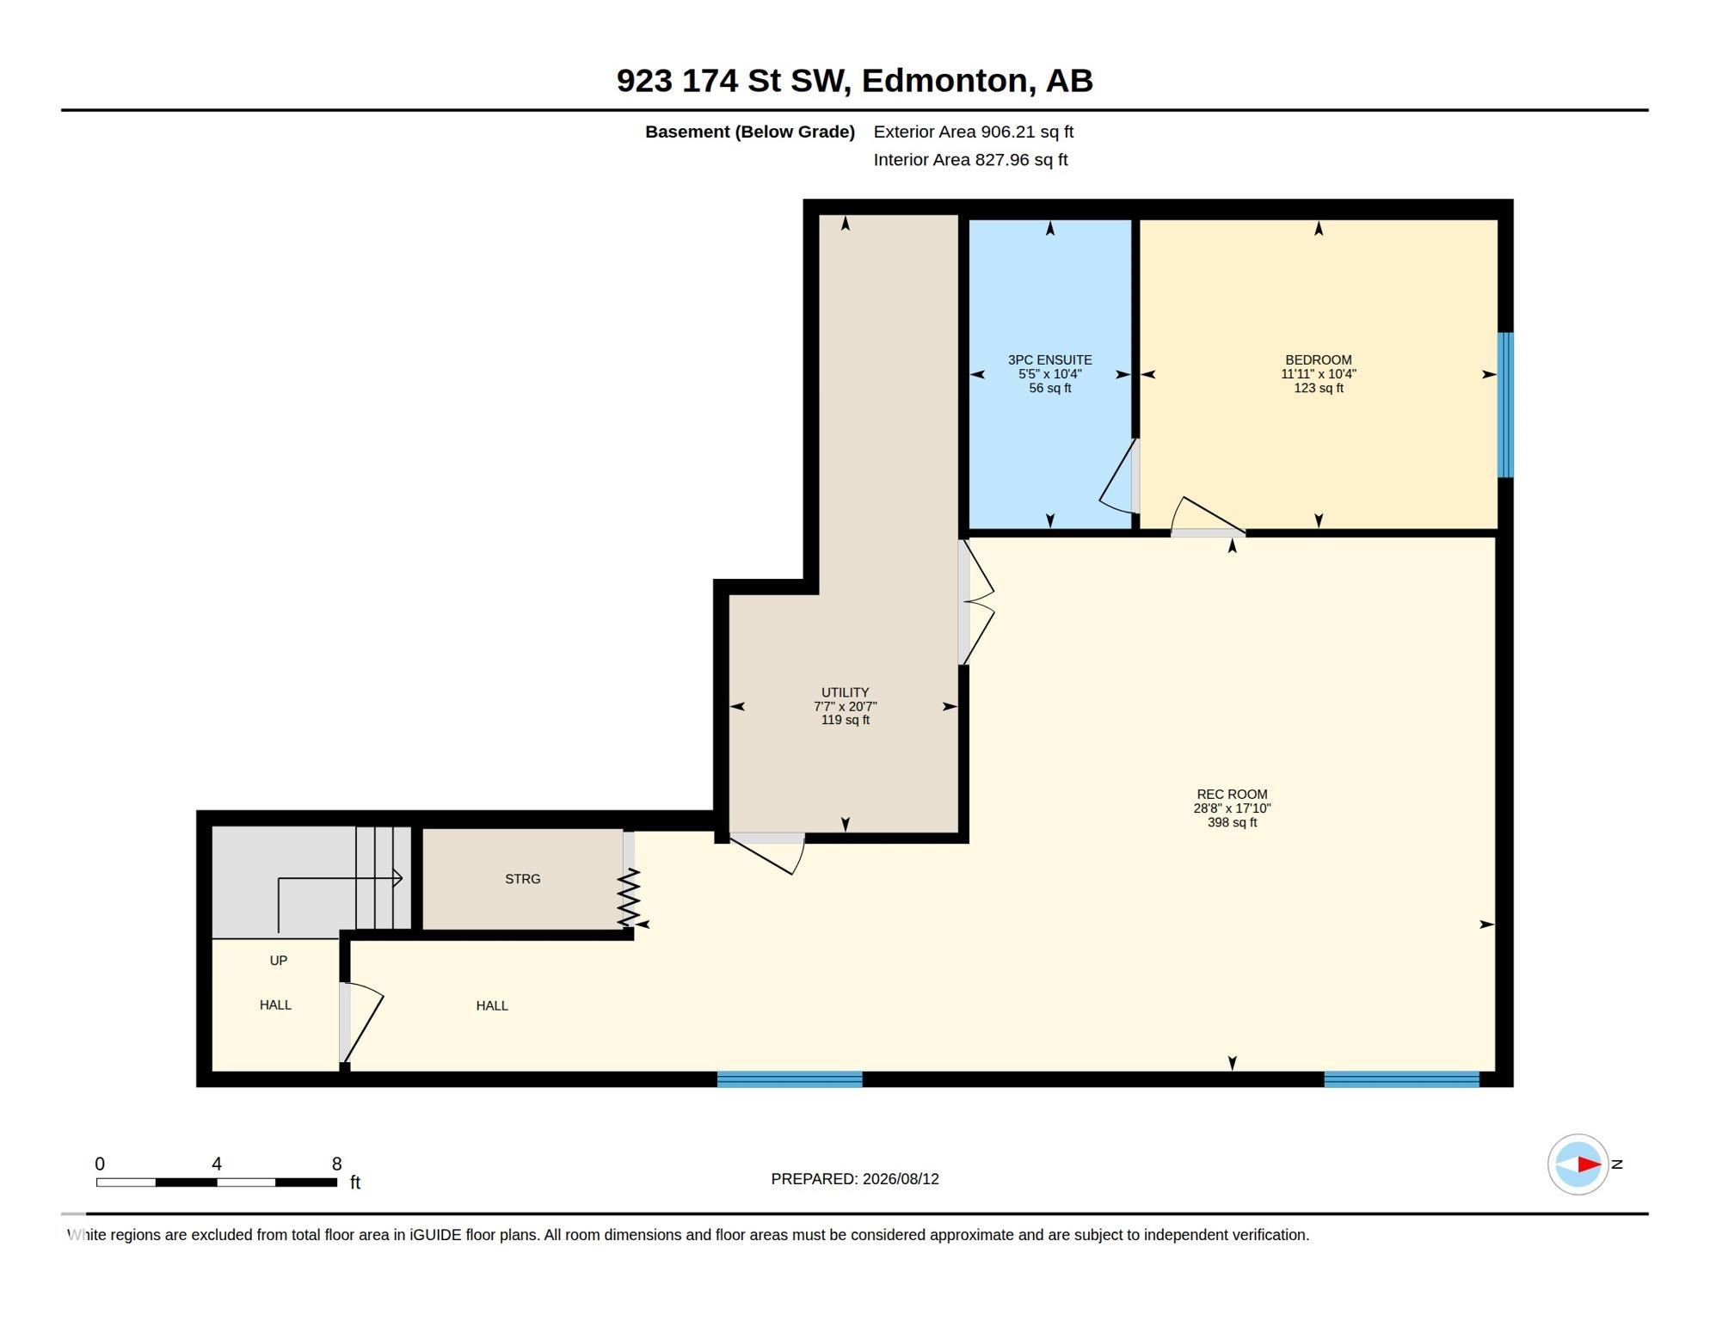
Welcome to Windermere! This beautifully maintained home offers over 3,300 sq. ft. of total living space and a rare, spacious floor plan—perfect for a growing or larger family. The main floor features a bright open-concept layout connecting the living room, dining area, and kitchen, creating an ideal space for everyday living and entertaining. Upstairs, you’ll find a massive primary bedroom with a private ensuite, a versatile loft area perfect for a home office, and an oversized bonus room for family entertainment. Two additional generously sized bedrooms and a full common bathroom complete the upper level. The fully finished basement adds even more living space with a large recreation area, an additional bedroom, and a full bathroom. Step outside to your own backyard oasis! Situated on a desirable pie-shaped lot, the beautifully landscaped yard features a premium-built deck and gazebo, offering plenty of space to relax, entertain, and enjoy the outdoors. Welcome home.
Courtesy of of MaxWell Devonshire Realty.
 Brought to you by your friendly REALTORS® through the MLS® System,
courtesy of BrixWork for Realtors for your convenience.
Brought to you by your friendly REALTORS® through the MLS® System,
courtesy of BrixWork for Realtors for your convenience.
Disclaimer: This
representation is based in whole or in part on data generated by the Chilliwack
& District Real Estate Board, Fraser Valley Real Estate Board or Real Estate
Board of Greater Vancouver which assumes no responsibility for its accuracy.
Features
- MLS®: E4503740
- Type: House
- Bedrooms: 4
- Bathrooms: 3.5
- Square Feet: 2,486 sqft
- Full Baths: 3
- Half Baths: 1
- Basement: Full, Finished
- Storeys: 3 storeys
- Year Built: 2019
- Style: 2 Storey
Contact Jennifer now to see this property in person!
778.123.4567
Photos

Whats Near 923 174st SW
Windermere, Edmonton
Explore the location and neighbourhood and discover all the amenities the community has to offer.