

$1,149,000
About this House
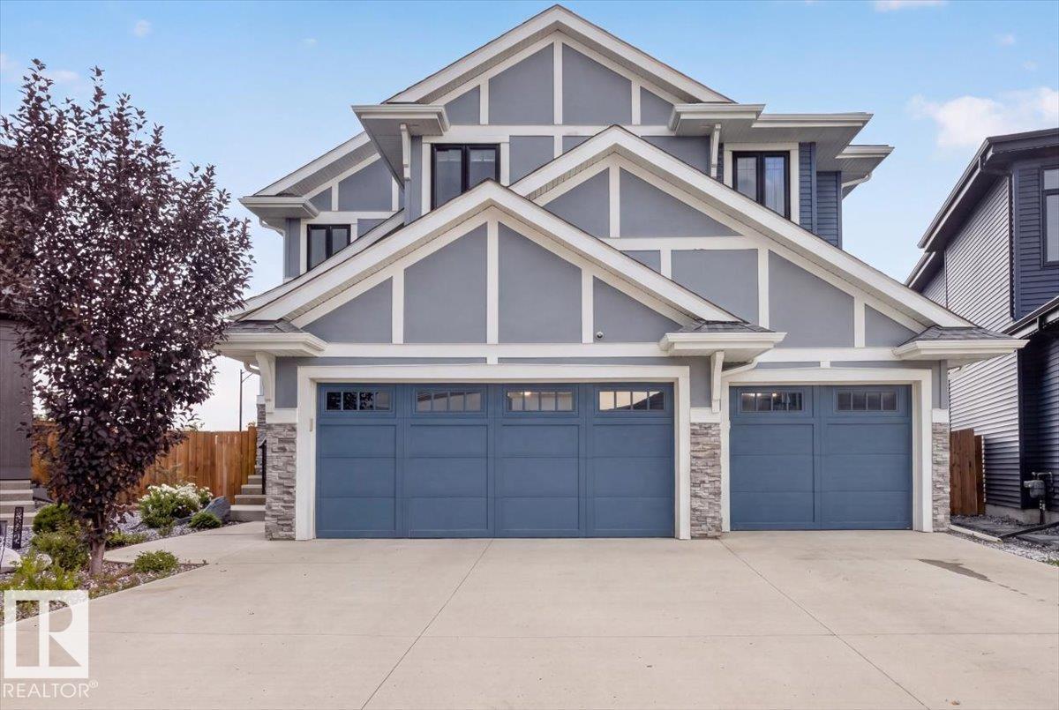
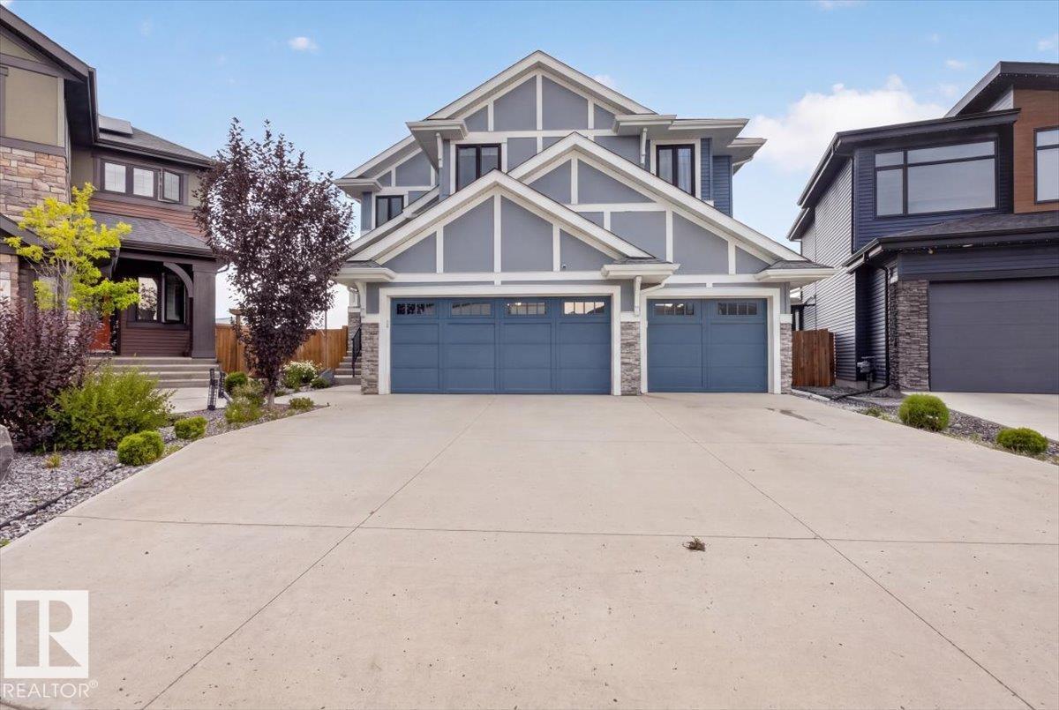
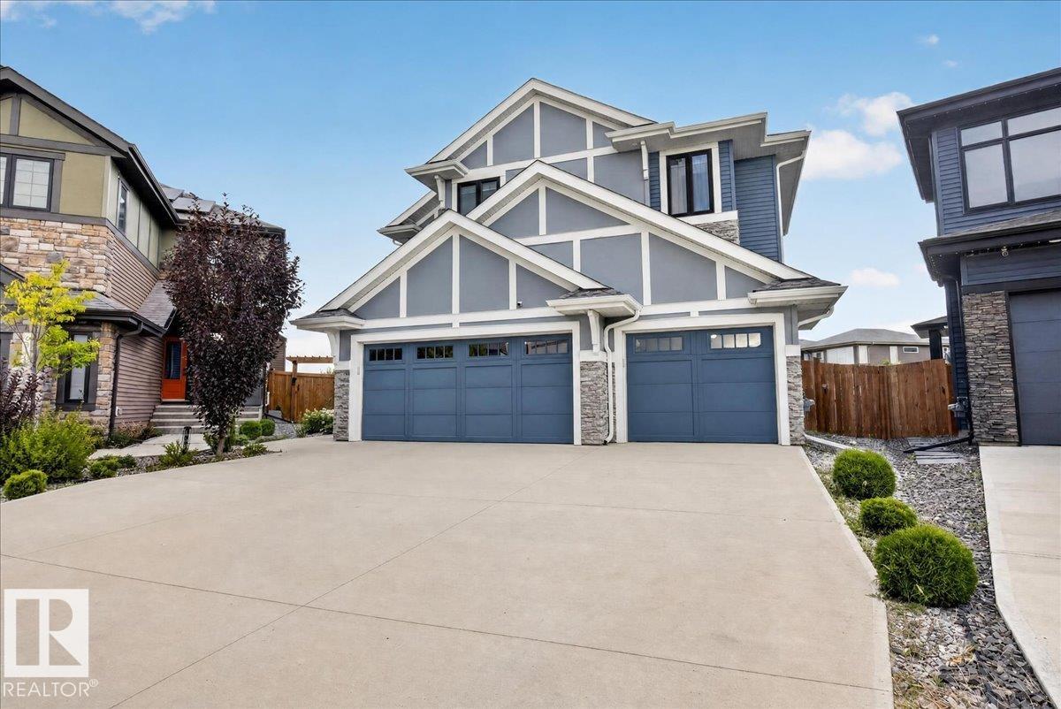
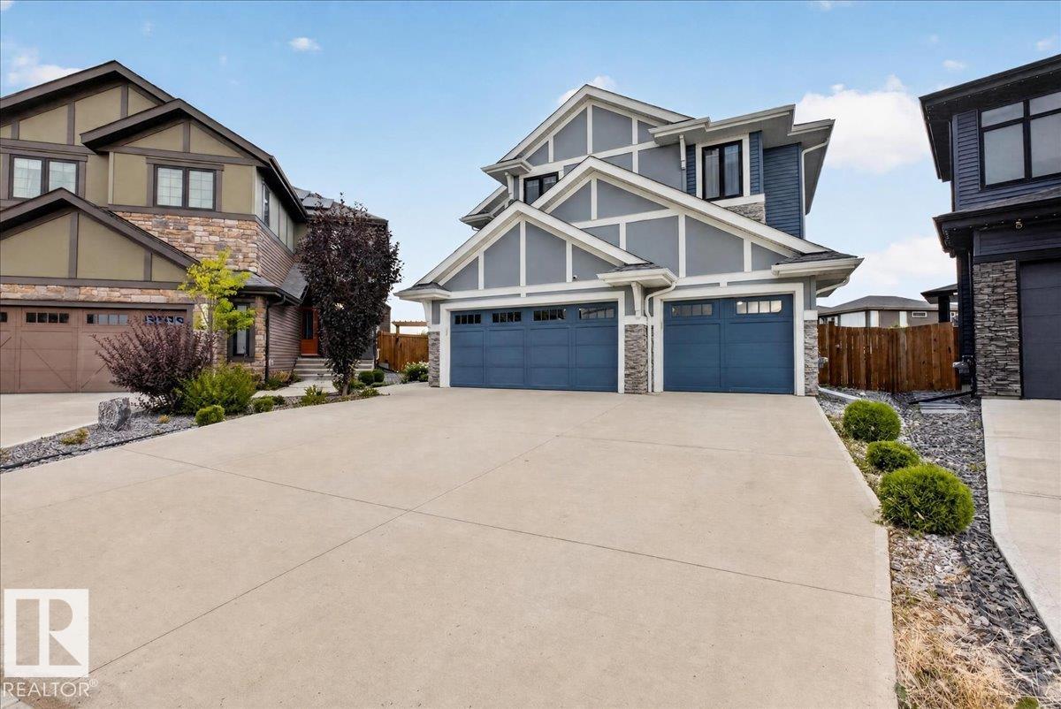
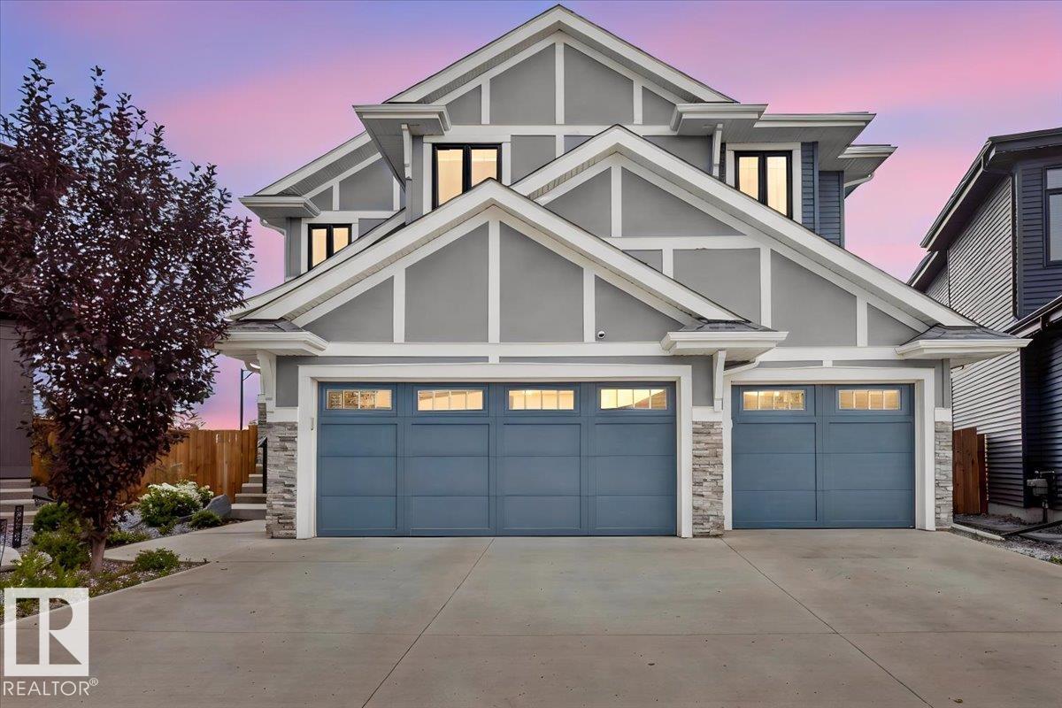
Welcome to luxury living in the prestigious Estates of Arbours of Keswick! This impressive custom-built Kimberley home offers 5 bedrooms, 4.2 bathrooms and over 4,400 sq ft of interior space across three levels. The main floor features a bright open-concept design with a chef-inspired kitchen, oversized island, full spice kitchen, pantry, spacious dining area, living room, mudroom and bonus room. Upstairs, the expansive primary retreat offers two master bedrooms with walk-in closets and a luxurious 5-piece ensuite, alongside 2 additional bedrooms, a 4-piece bath, laundry and versatile den. The fully finished basement adds a 5th bedroom, 4-piece bath, gym, massive recreation room and storage. Enjoy a triple attached garage, central A/C and a private backyard with no rear neighbours. Ideally located in Keswick, steps from trails, shopping and just a short walk to Joey Moss School. A rare Edmonton home offering exceptional space, functionality and upscale living.
Courtesy of of Realty Focus.
 Brought to you by your friendly REALTORS® through the MLS® System,
courtesy of BrixWork for Realtors for your convenience.
Brought to you by your friendly REALTORS® through the MLS® System,
courtesy of BrixWork for Realtors for your convenience.
Disclaimer: This
representation is based in whole or in part on data generated by the Chilliwack
& District Real Estate Board, Fraser Valley Real Estate Board or Real Estate
Board of Greater Vancouver which assumes no responsibility for its accuracy.
Features
- MLS®: E4503652
- Type: House
- Bedrooms: 5
- Bathrooms: 5
- Square Feet: 3,394 sqft
- Lot Size: 757 sqft
- Full Baths: 4
- Half Baths: 2
- Parking: 6 Triple Garage Attached
- Fireplaces: Electric
- Basement: Full, Finished
- Storeys: 3 storeys
- Year Built: 2020
- Style: 2 Storey
Contact Jennifer now to see this property in person!
778.123.4567
Photos


Whats Near 6813 Knox Loop SW
Keswick, Edmonton
Explore the location and neighbourhood and discover all the amenities the community has to offer.