

$514,935
About this House
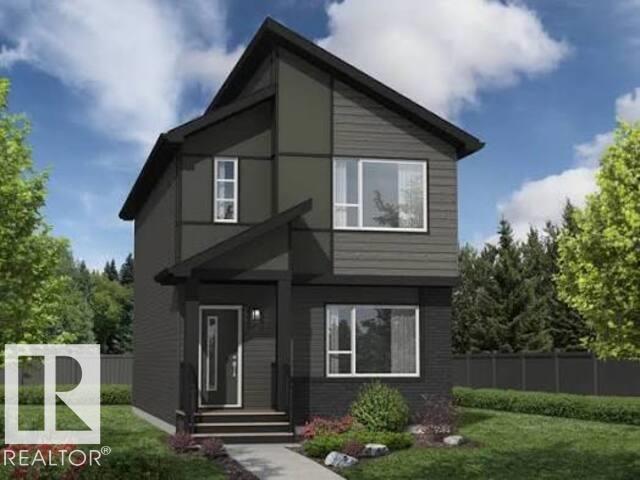
Welcome home to the Built Green Certified Tiguan model built by Daytona Homes—where smart design meets exceptional energy efficiency. Designed for modern living, the main level features a seamless open-concept floor plan. Step into the bright foyer that opens directly into the spacious living, dining, and kitchen areas, making everyday life and entertaining effortless. Ideal for extended family or guests, the main floor thoughtfully includes a private bedroom and a full 4-piece bathroom, along with convenient side and rear entries for added flexibility and future potential. Upstairs, you’ll find a massive bonus room that serves as the perfect central retreat for family movie nights or a play space. Two well-sized bedrooms share a full bath, while the primary suite offers a private, serene haven complete with its own dedicated ensuite. Sustainable, functional, and beautifully crafted for your family’s future—Quick possesison available!
Courtesy of of Exp Realty.
 Brought to you by your friendly REALTORS® through the MLS® System,
courtesy of BrixWork for Realtors for your convenience.
Brought to you by your friendly REALTORS® through the MLS® System,
courtesy of BrixWork for Realtors for your convenience.
Disclaimer: This
representation is based in whole or in part on data generated by the Chilliwack
& District Real Estate Board, Fraser Valley Real Estate Board or Real Estate
Board of Greater Vancouver which assumes no responsibility for its accuracy.
Features
- MLS®: E4503642
- Type: House
- Bedrooms: 4
- Bathrooms: 3
- Square Feet: 1,707 sqft
- Full Baths: 3
- Half Baths: 0
- Basement: Full, Unfinished
- Storeys: 2 storeys
- Year Built: 2026
- Style: 2 Storey
Contact Jennifer now to see this property in person!
778.123.4567
Photos
Whats Near 2491 Alces Link SW
Alces, Edmonton
Explore the location and neighbourhood and discover all the amenities the community has to offer.