

$624,900
About this House
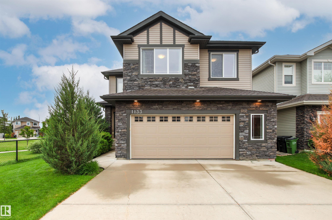
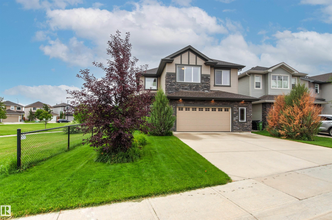
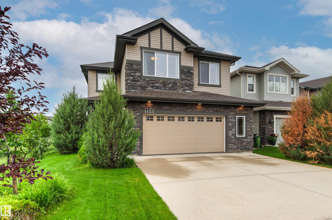
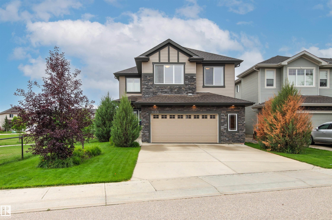
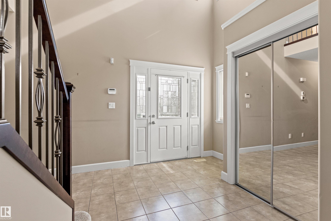
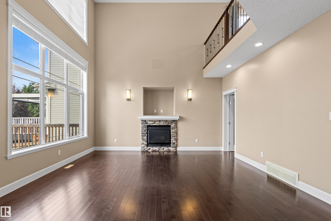
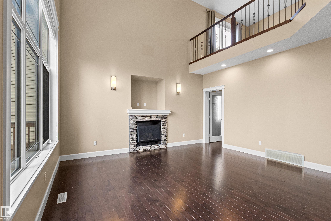
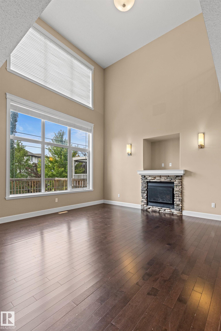
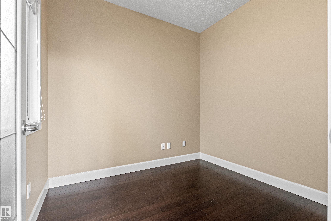
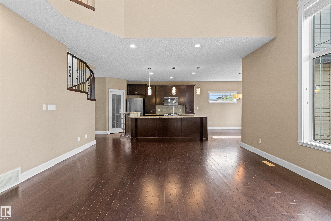
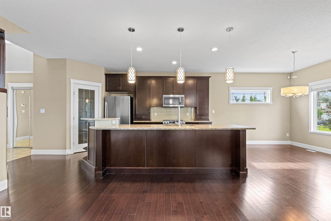
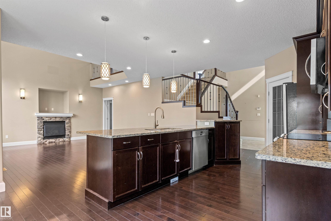
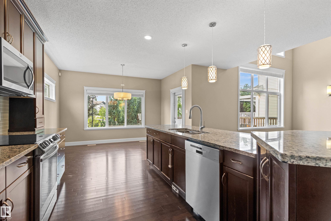
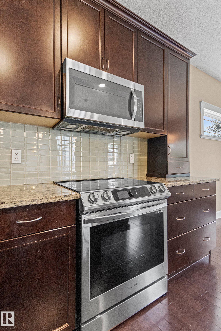
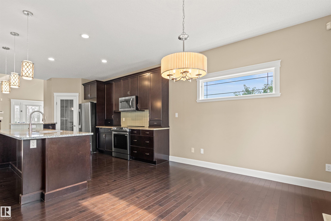
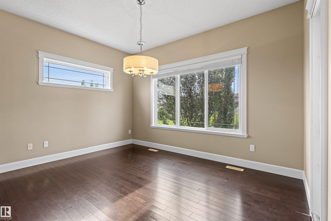
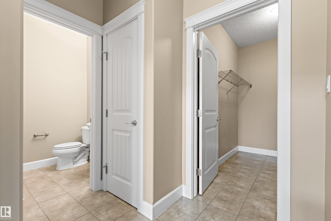
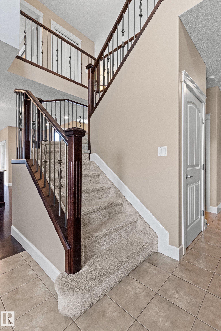
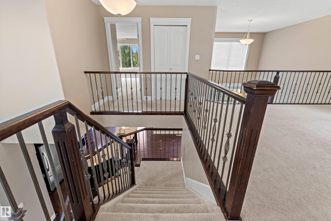
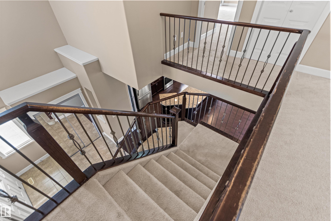
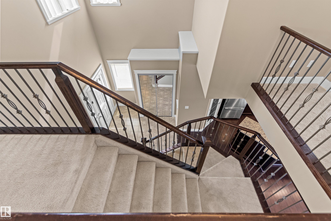
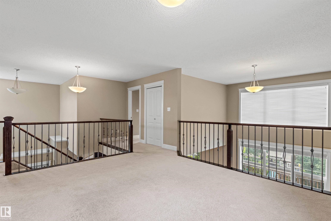
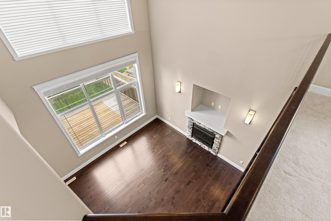
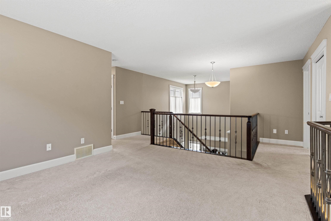
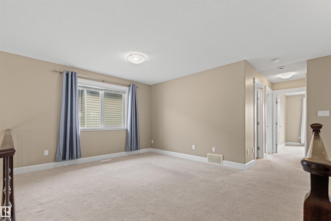
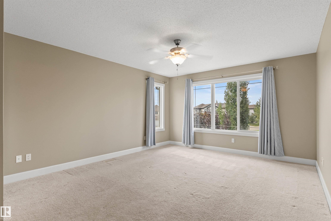
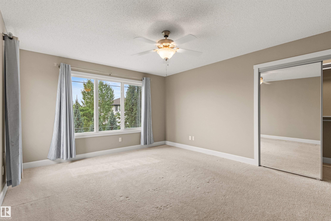
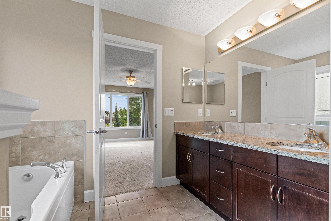
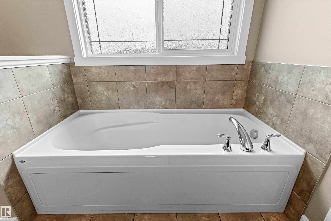
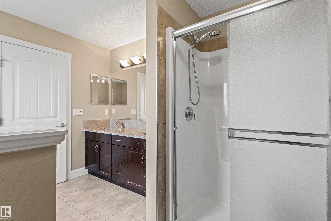
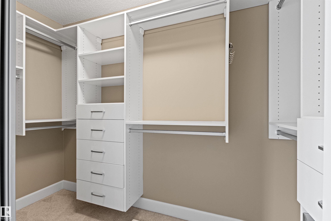
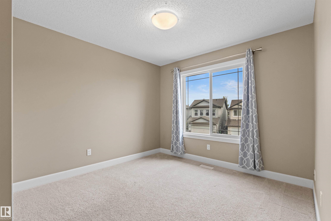
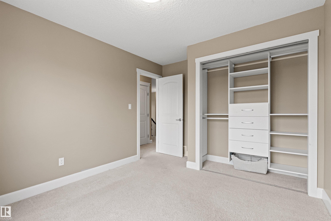
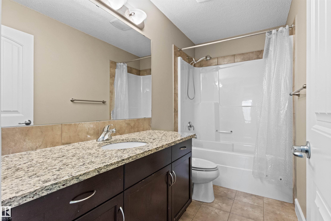
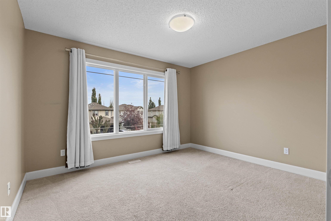
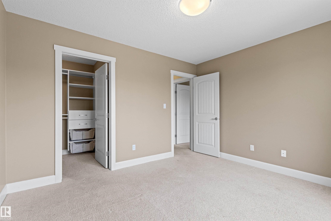
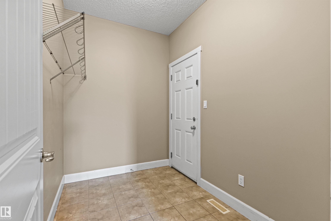
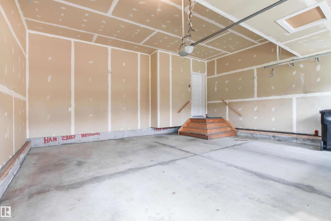
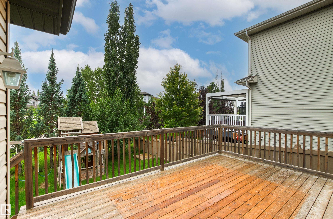
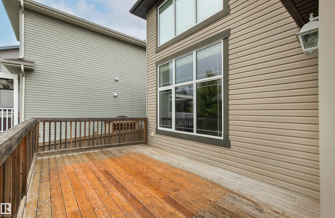
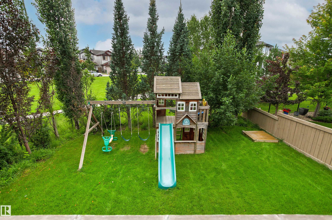
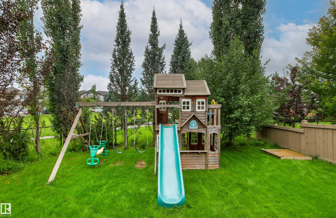
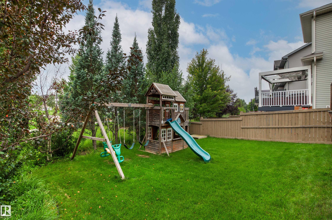
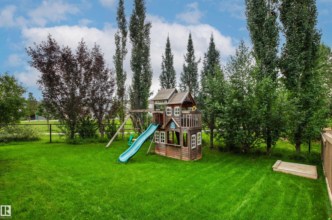
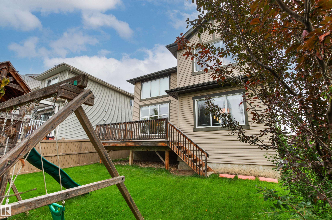
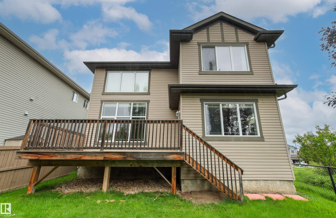
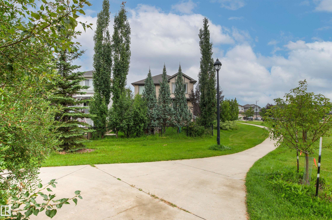
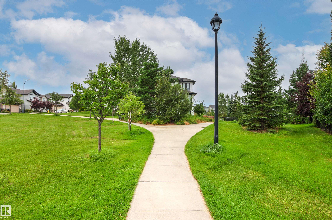
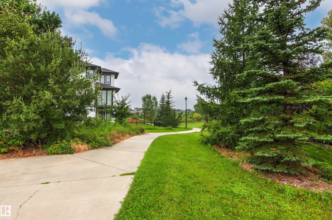
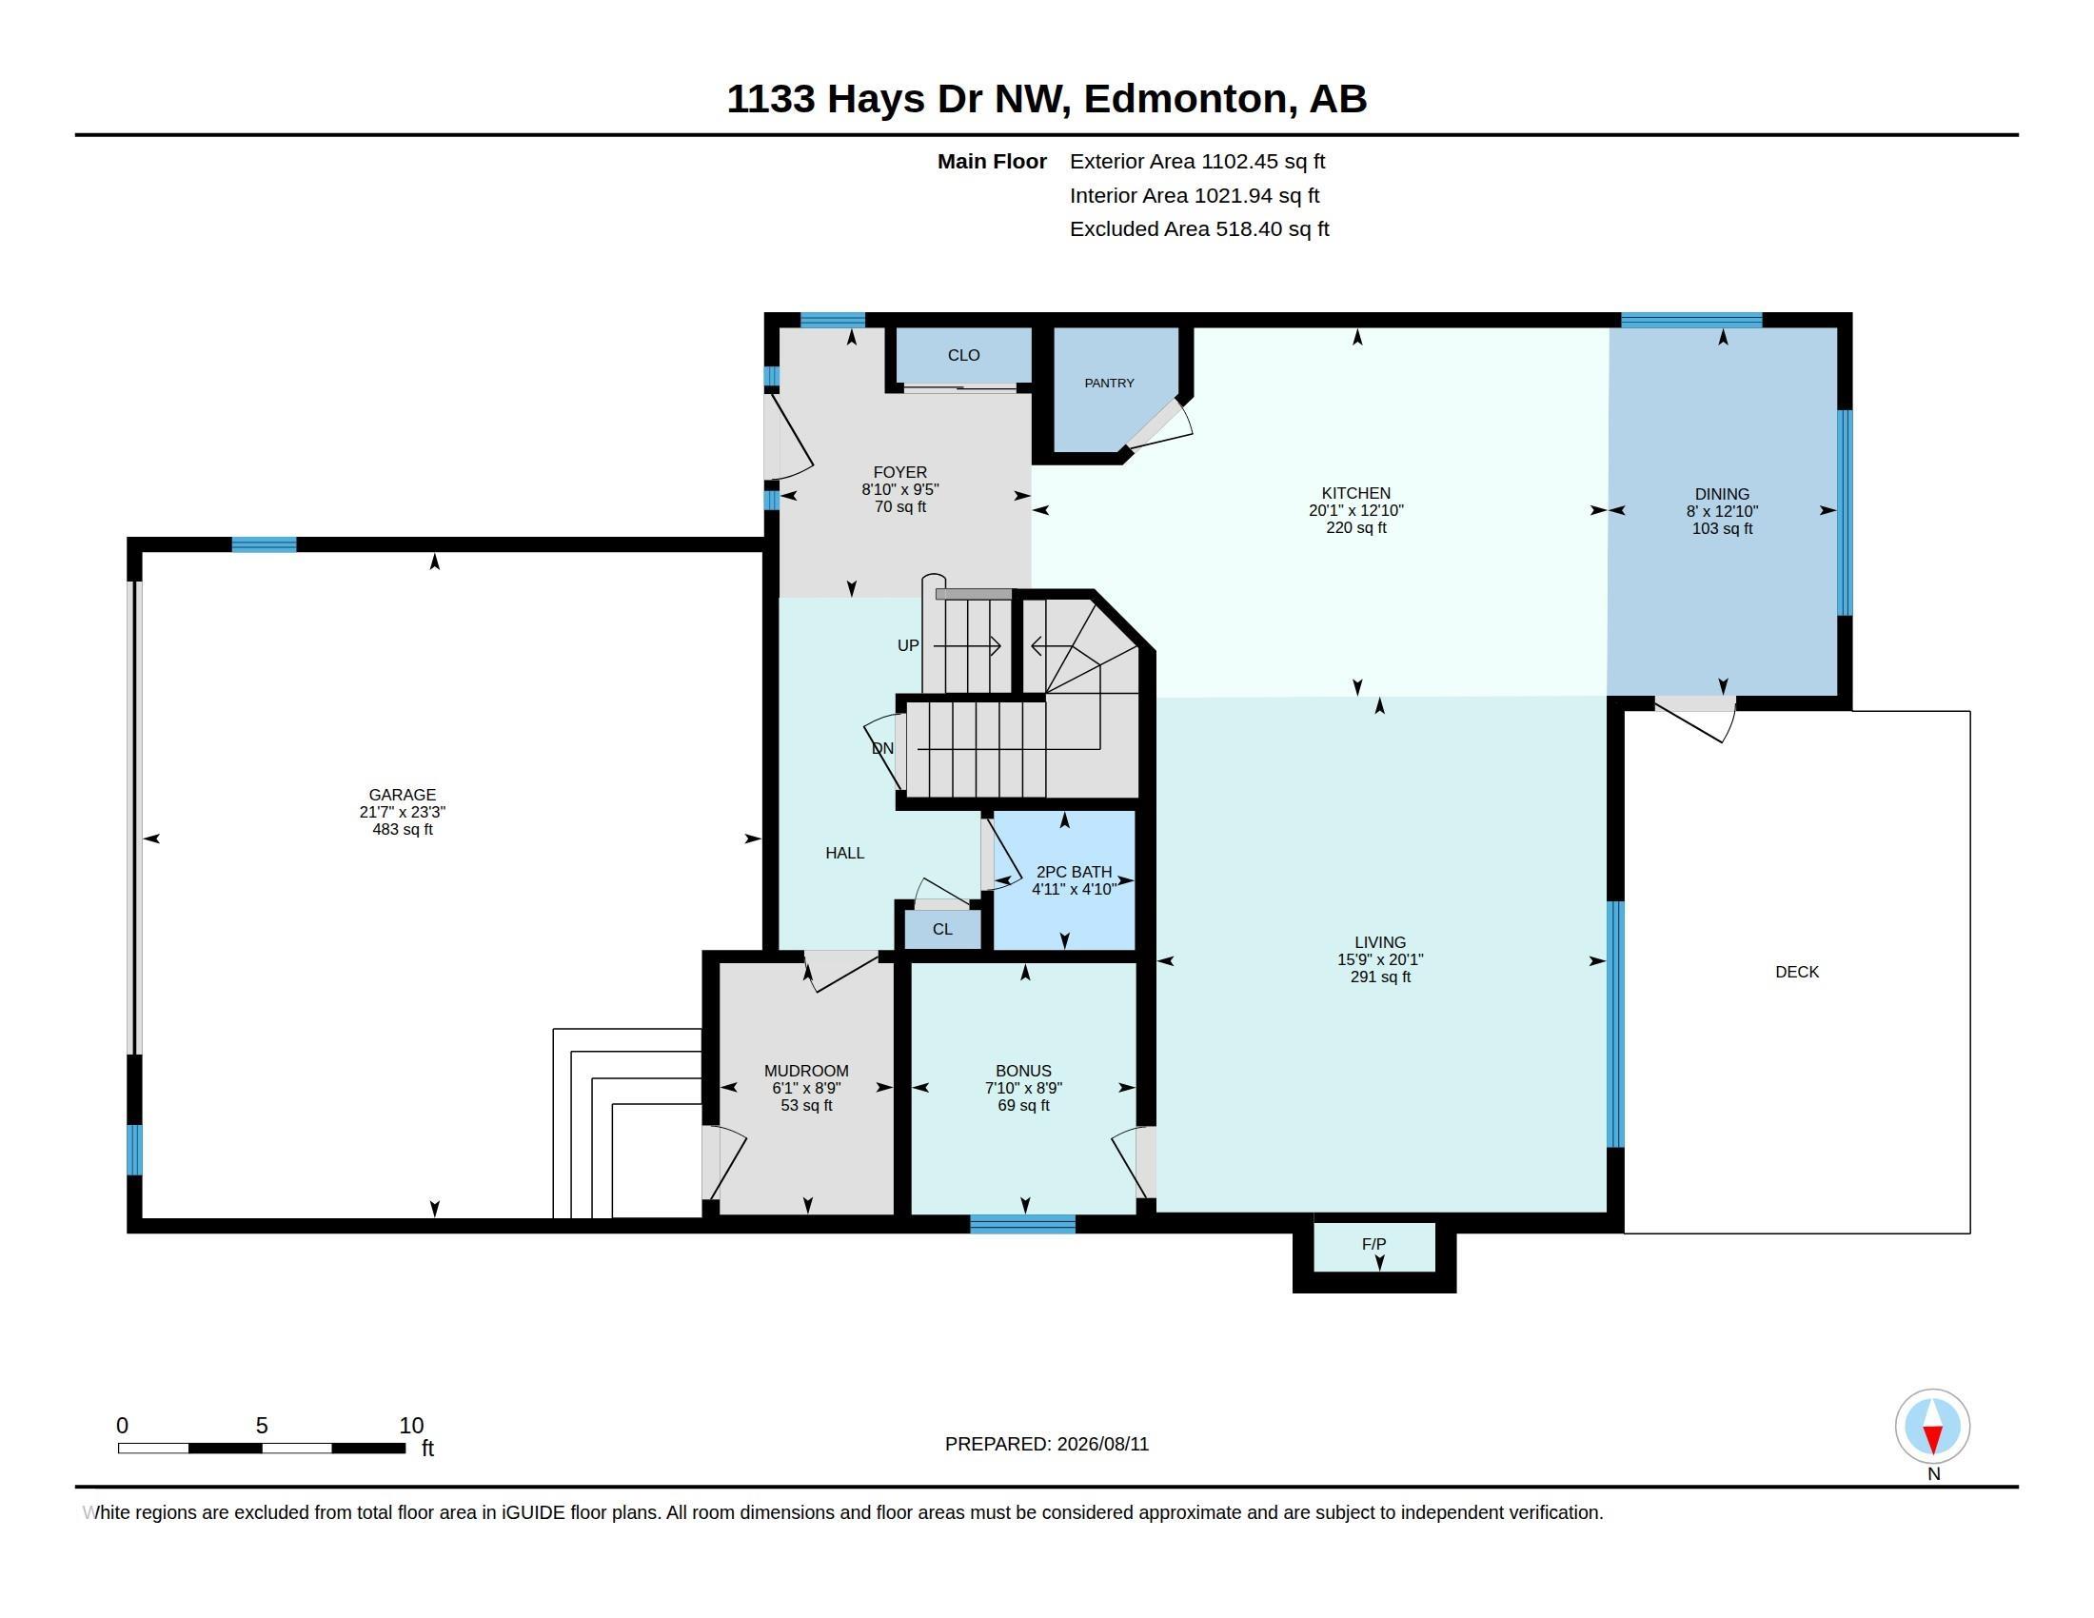
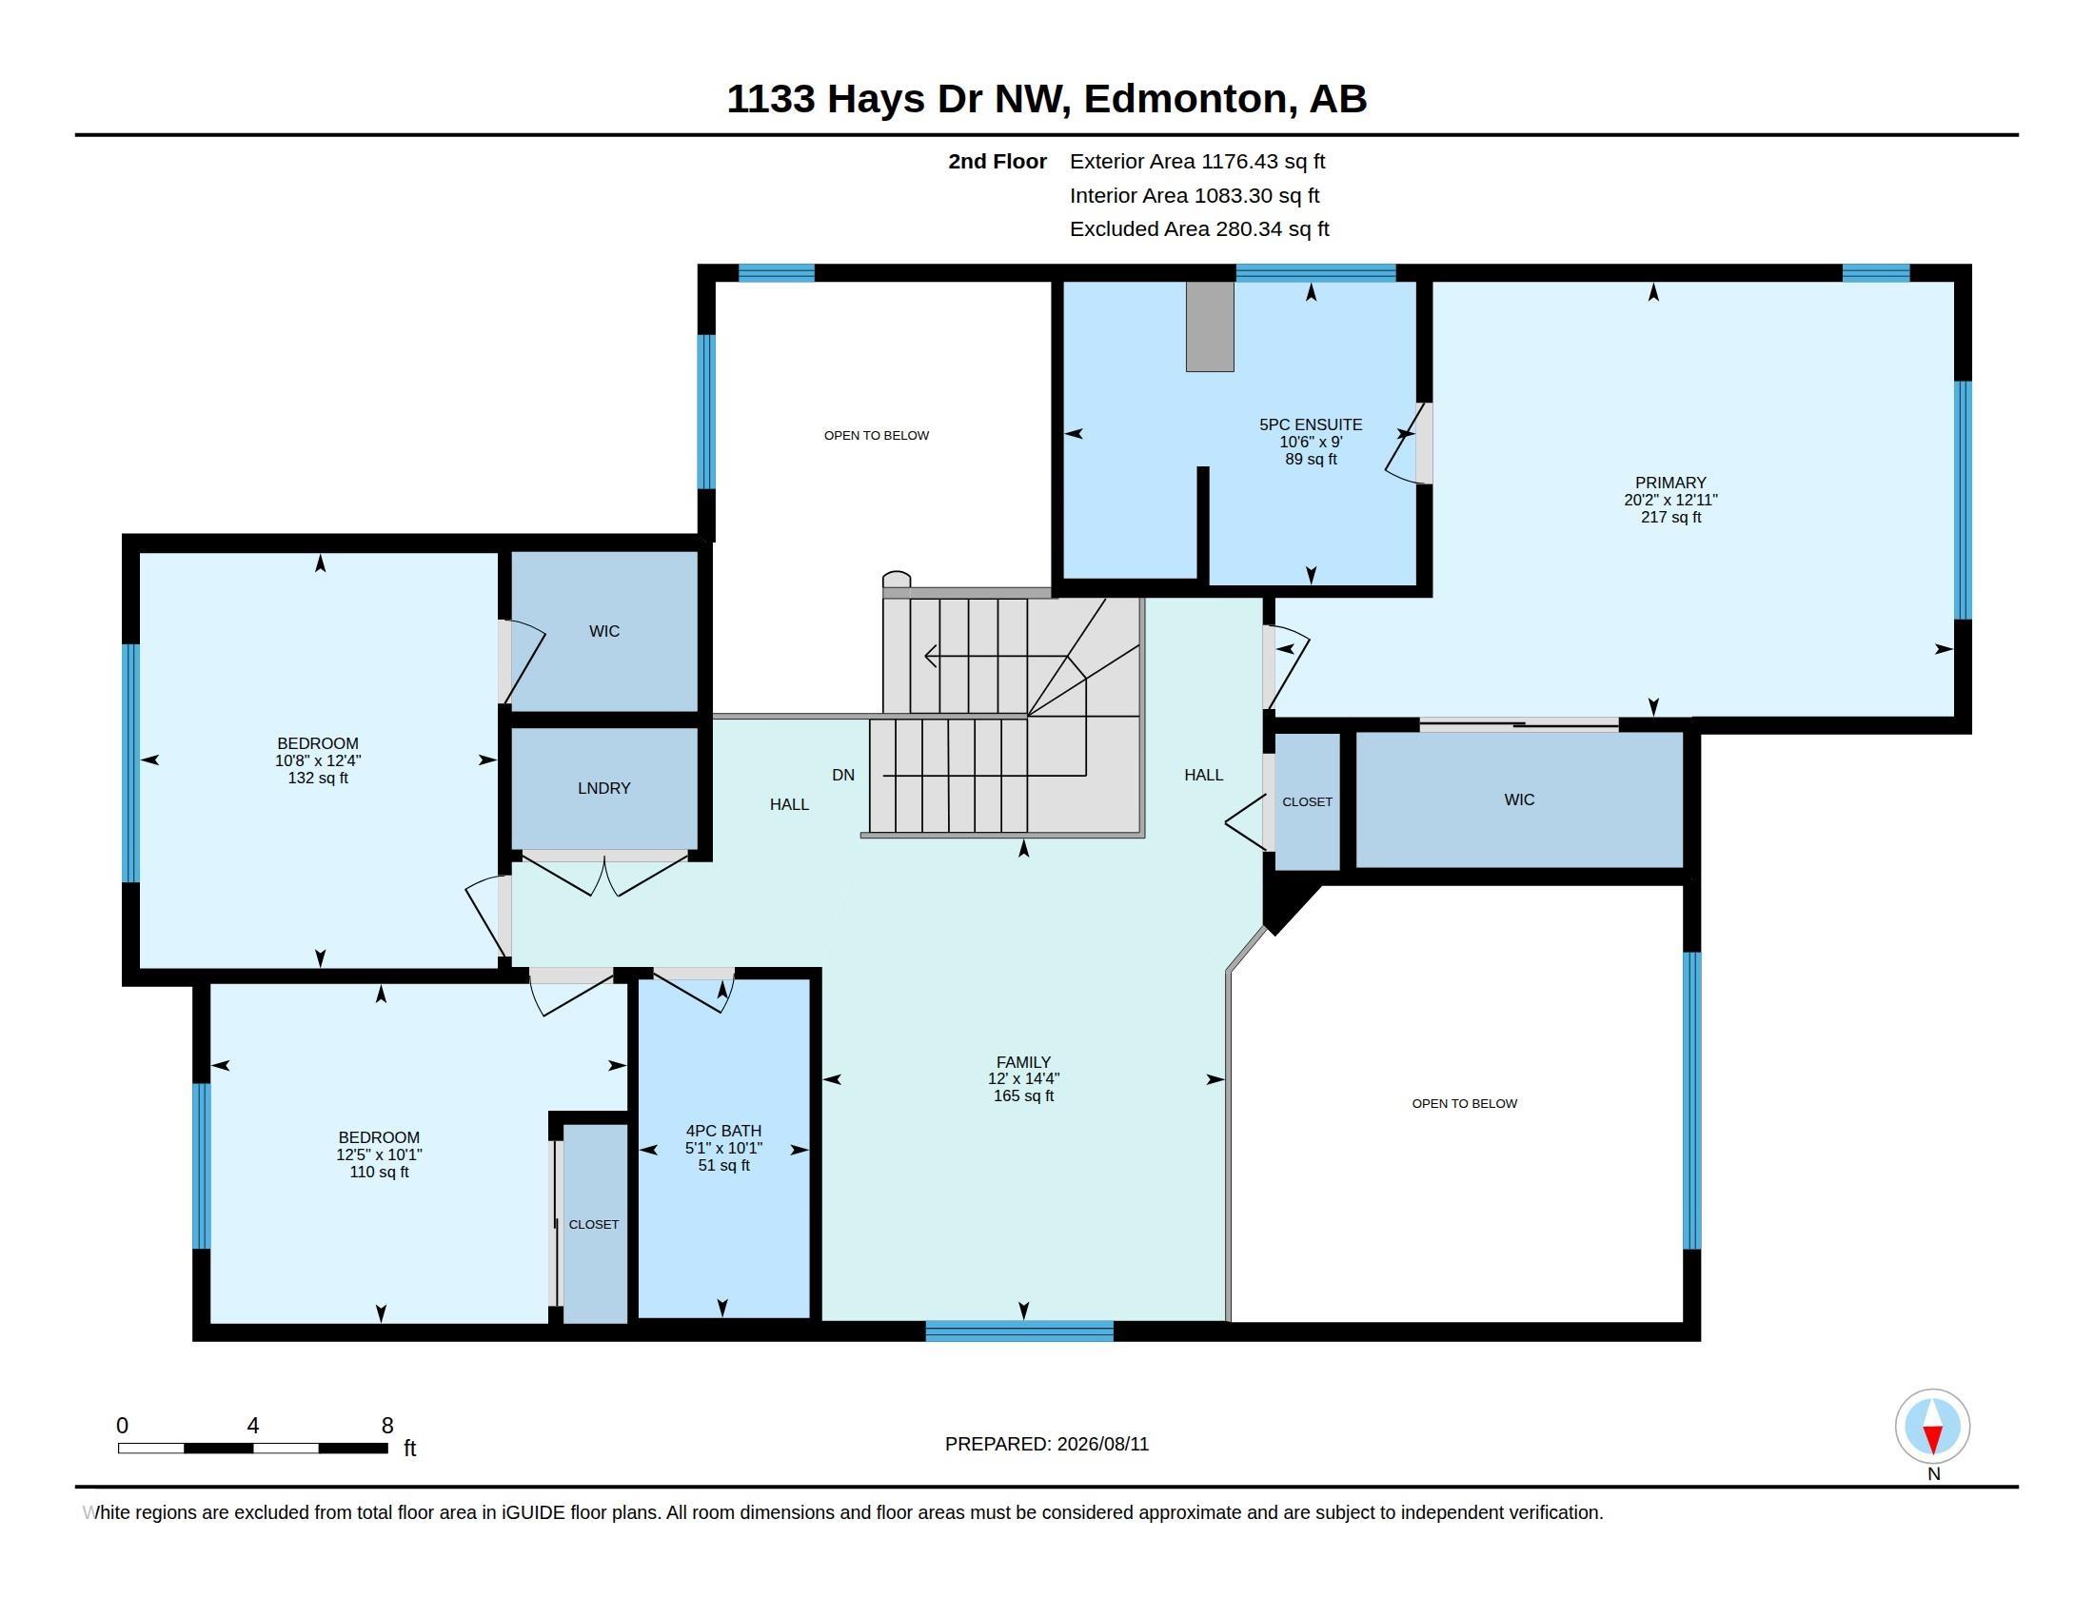
Backing onto a beautiful park with walking trails, this 2260 sqft 2 storey offers an impressive setting with quality finishes. Floor to ceiling south facing windows & soaring 20’ ceilings flood the main living area with natural light, showcasing hardwood & tile throughout. The spacious kitchen features granite countertops, rich cabinetry, large island with eating bar & plenty of storage, all overlooking the dining area & stunning living room with cozy gas fireplace. A main floor den, 2pc & convenient huge mudroom with access to the oversized double attached garage complete the main. Upstairs, you’ll find a spacious primary retreat overlooking the park, complete with a 5pc ensuite & closet with built-in organizers, along with 2 additional bedrooms, a huge open bonus room, 4pc bath & convenient upper floor laundry. Set on a beautifully landscaped 5081 sqft lot, this desirable home offers exceptional space, abundant natural light & a picturesque setting.
Courtesy of of RE/MAX Excellence.
 Brought to you by your friendly REALTORS® through the MLS® System,
courtesy of BrixWork for Realtors for your convenience.
Brought to you by your friendly REALTORS® through the MLS® System,
courtesy of BrixWork for Realtors for your convenience.
Disclaimer: This
representation is based in whole or in part on data generated by the Chilliwack
& District Real Estate Board, Fraser Valley Real Estate Board or Real Estate
Board of Greater Vancouver which assumes no responsibility for its accuracy.
Features
- MLS®: E4503580
- Type: House
- Bedrooms: 3
- Bathrooms: 2.5
- Square Feet: 2,279 sqft
- Lot Size: 472 sqft
- Full Baths: 2
- Half Baths: 1
- Fireplaces: Gas
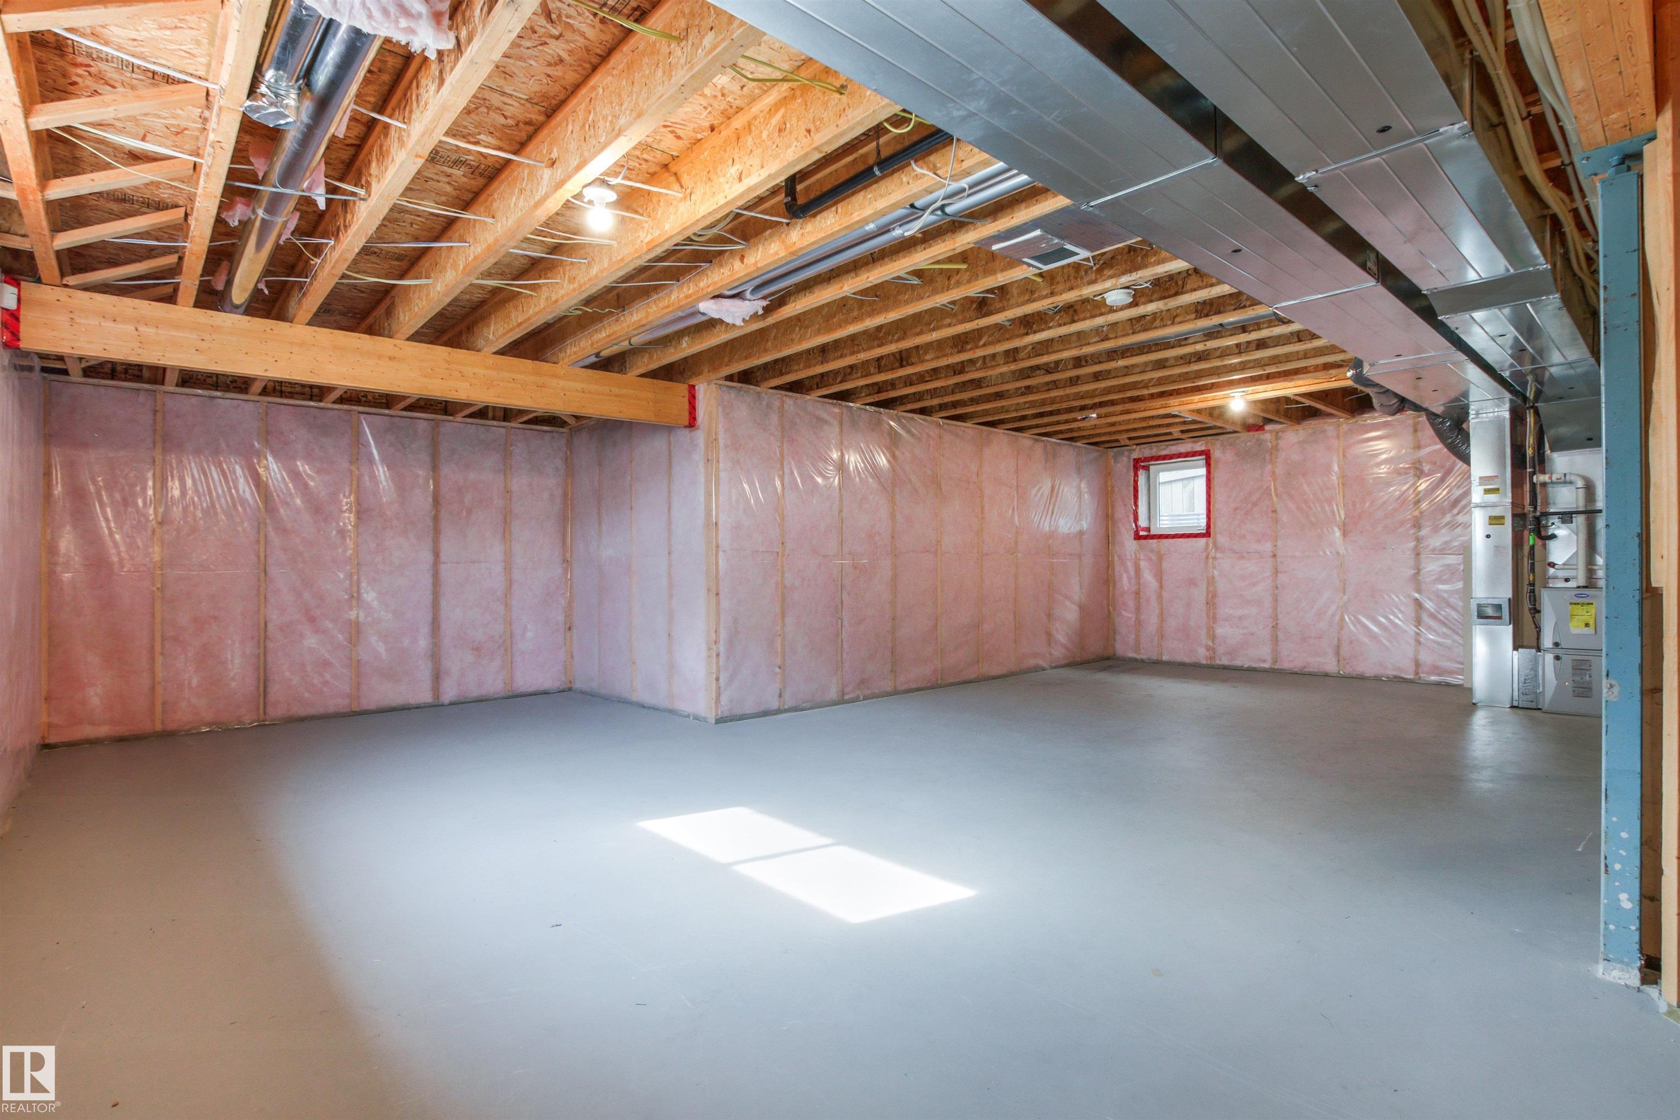
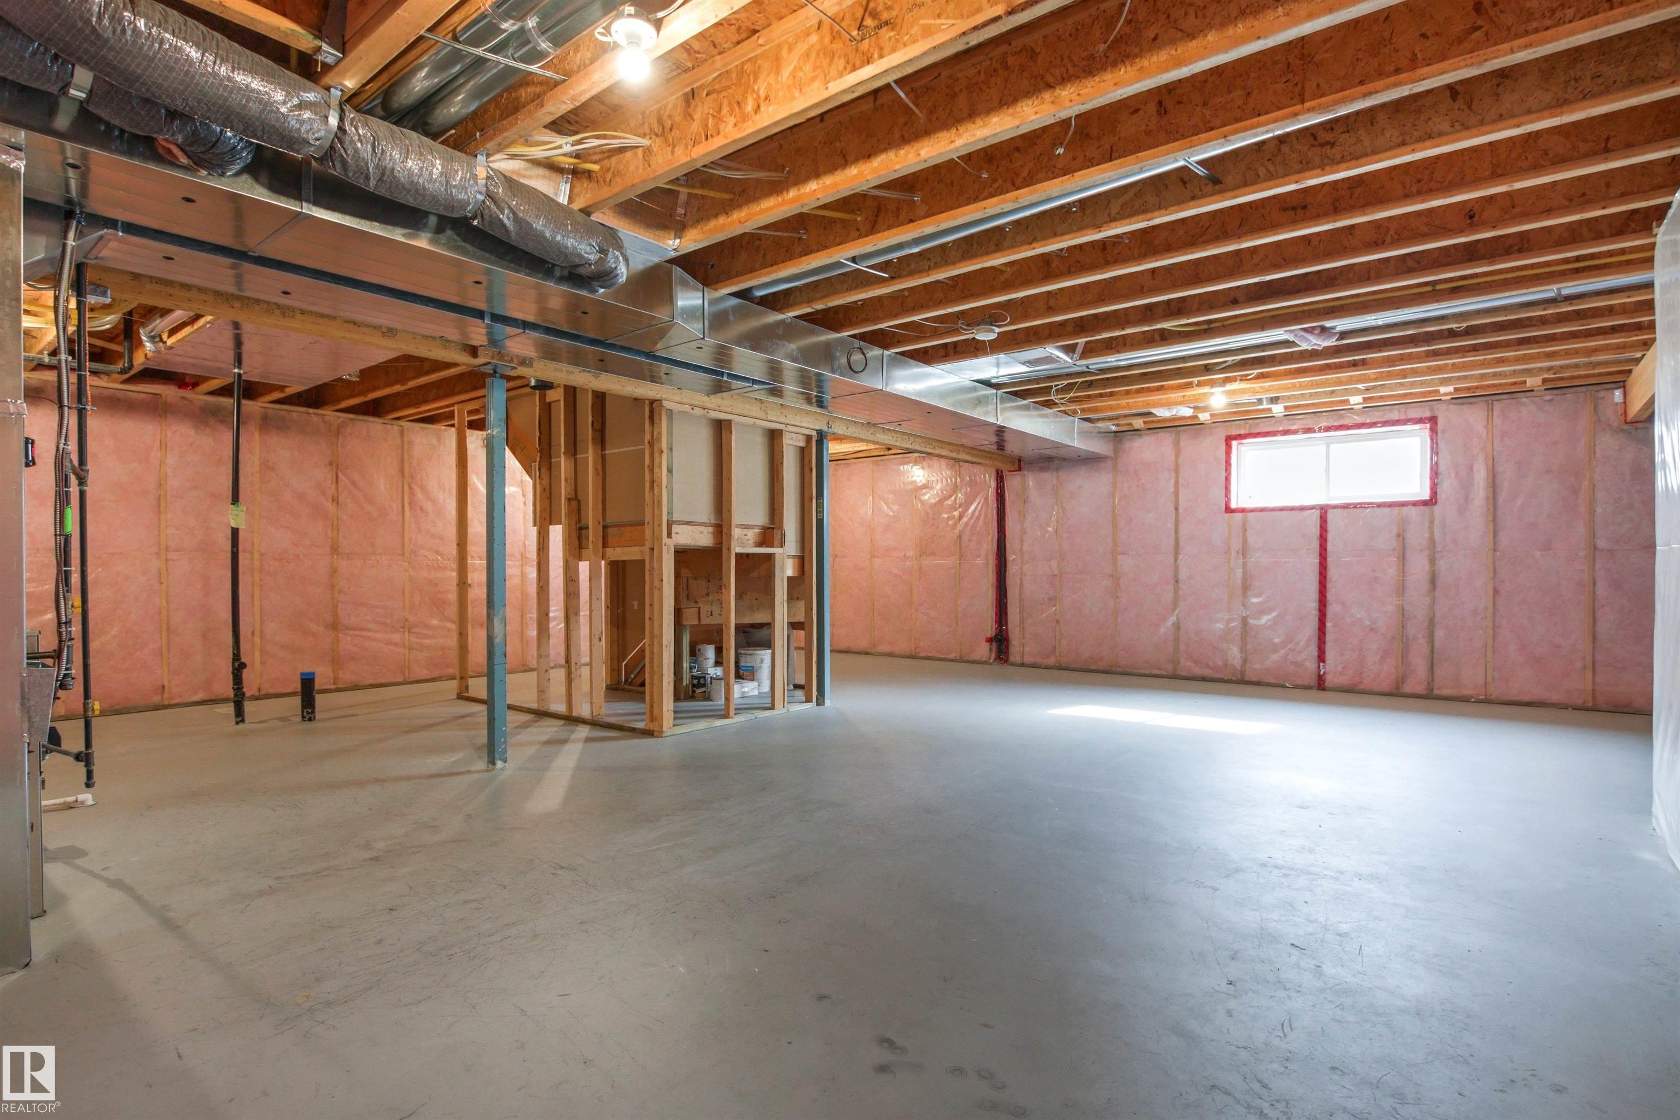
- Basement: Full, Unfinished
- Storeys: 2 storeys
- Year Built: 2012
- Style: 2 Storey
Contact Jennifer now to see this property in person!
778.123.4567
Photos
Whats Near 1133 Hays Drive NW
The Hamptons, Edmonton
Explore the location and neighbourhood and discover all the amenities the community has to offer.