

$649,000
About this House
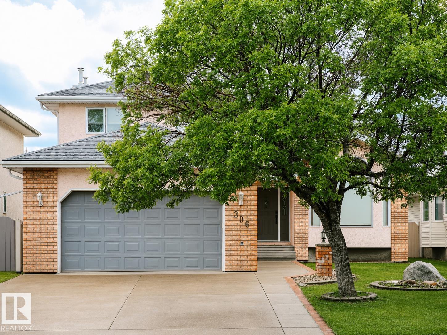
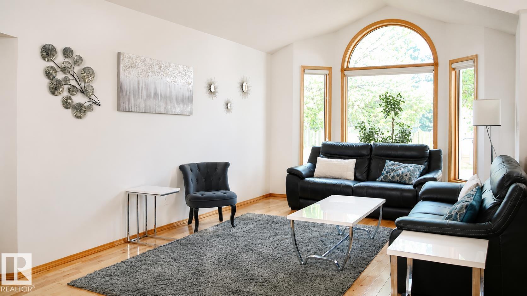
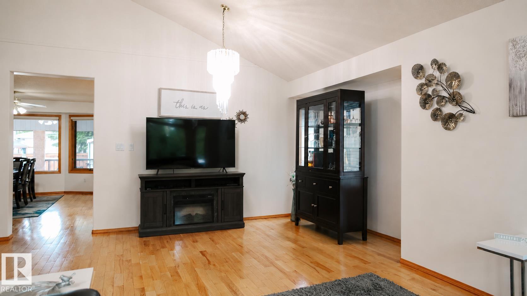
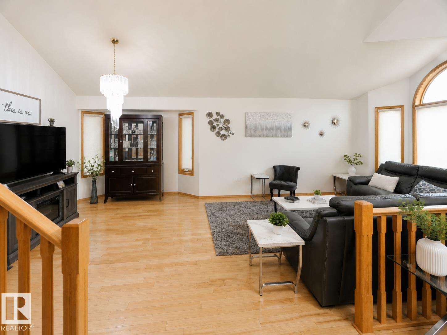
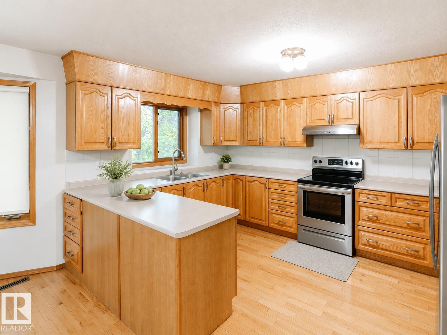
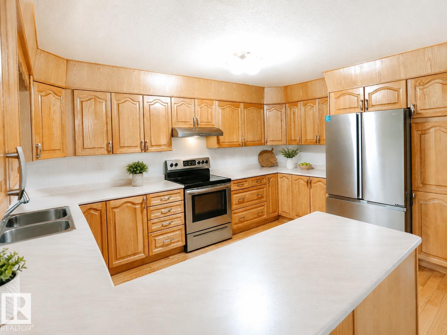
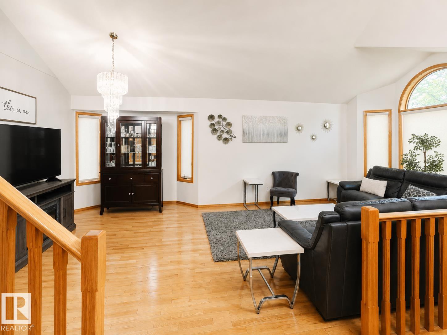
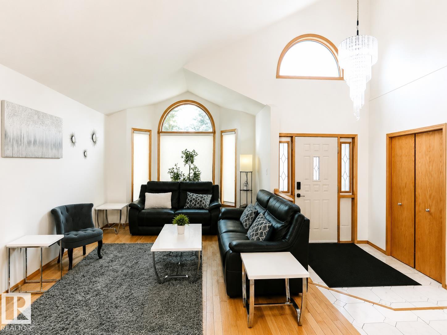
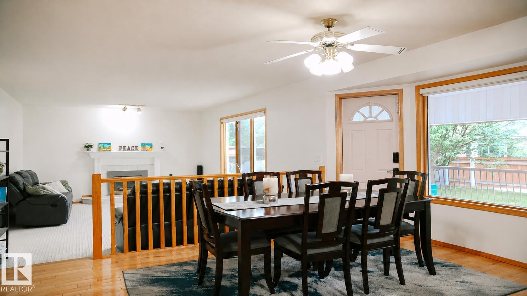
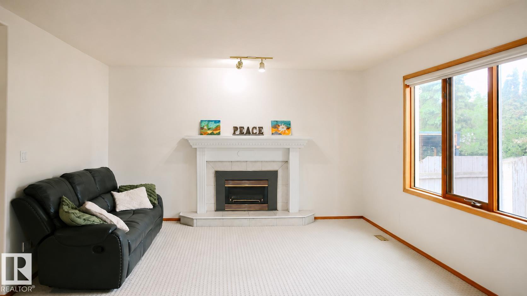
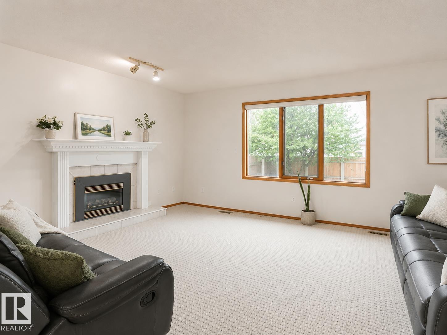
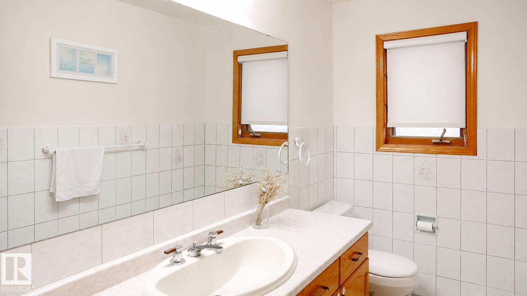
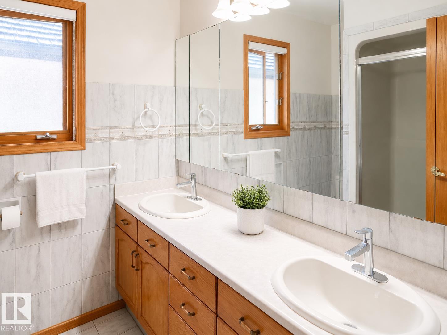
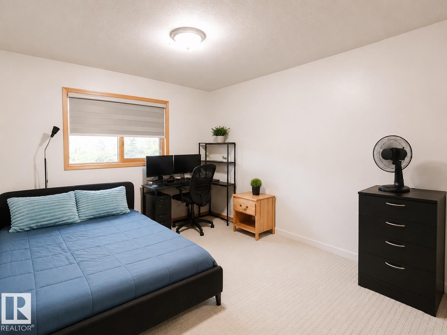
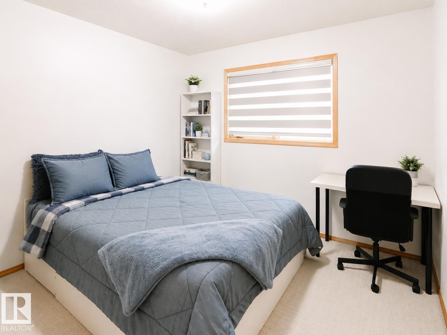
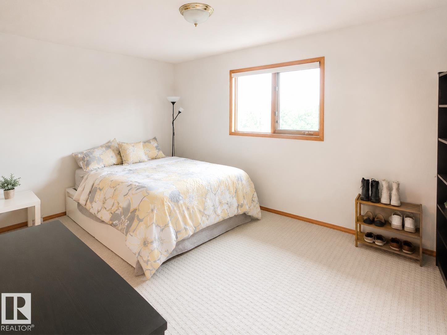
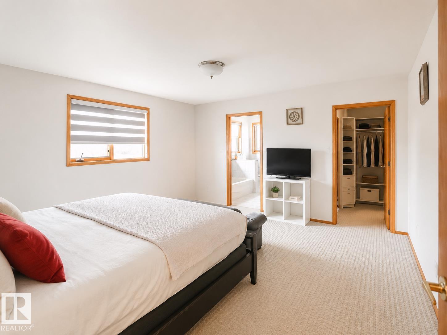
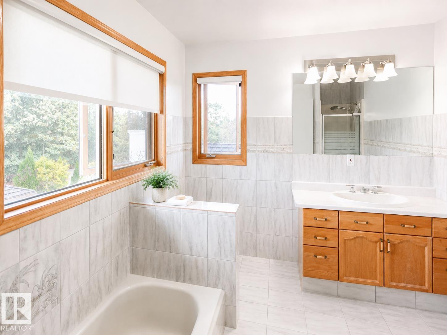
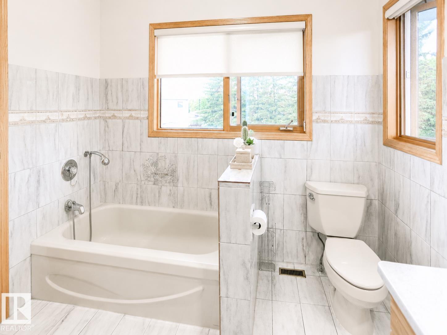
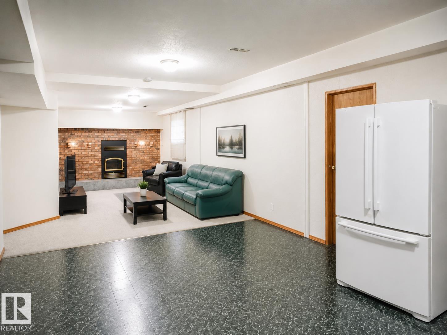
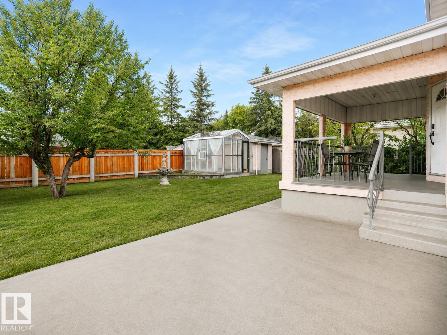
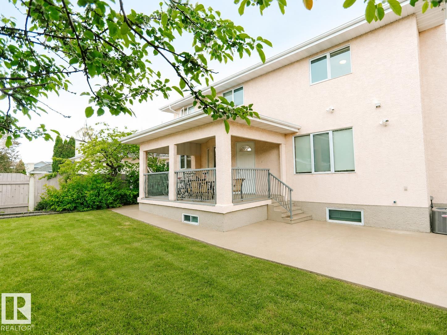
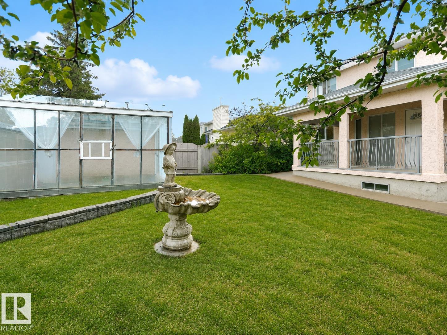
READY FOR IMMEDIATE POSSESSION! Welcome to Twin Brooks! This custom-built family home offers over 2,590 SQ.FT. of above-grade living space, with 5 bedrooms—4 upstairs and 1 on the main floor—offering plenty of space for a larger family. Inside, vaulted ceilings and abundant natural light create a bright, spacious feel, complemented by well-maintained, durable finishes throughout. The fully finished basement offers a large open-concept rec room with flex space and a den with closet, plus a new full bathroom with a sauna. The home features solid construction with stucco siding, poured concrete side walkways, solid concrete fence posts, and a large covered concrete rear deck. Recent updates include the roof, central A/C, HWT, new kitchen appliances, a 240V EV outlet and new sump pump. Steps to George P. Nicholson School (K-6) and near Harry Ainlay High School (10-12), with the future LRT station a few minutes' walk away. Spacious, solid and well-connected—an excellent family home!
Courtesy of of Homes & Gardens Real Estate Limited.
 Brought to you by your friendly REALTORS® through the MLS® System,
courtesy of BrixWork for Realtors for your convenience.
Brought to you by your friendly REALTORS® through the MLS® System,
courtesy of BrixWork for Realtors for your convenience.
Disclaimer: This
representation is based in whole or in part on data generated by the Chilliwack
& District Real Estate Board, Fraser Valley Real Estate Board or Real Estate
Board of Greater Vancouver which assumes no responsibility for its accuracy.
Features
- MLS®: E4503411
- Type: House
- Bedrooms: 5
- Bathrooms: 3.5
- Square Feet: 2,590 sqft
- Lot Size: 600 sqft
- Full Baths: 3
- Half Baths: 1
- Basement: Full, Finished
- Storeys: 3 storeys
- Year Built: 1991
- Style: 2 Storey
Contact Jennifer now to see this property in person!
778.123.4567
Photos
Whats Near 306 Twin Brooks Drive NW
Twin Brooks, Edmonton
Explore the location and neighbourhood and discover all the amenities the community has to offer.