

$699,000
About this House
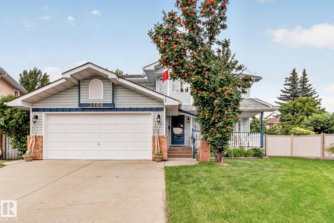
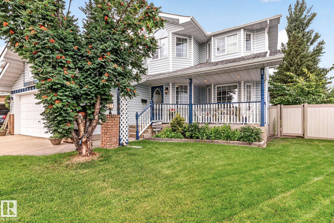
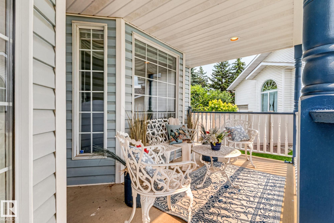
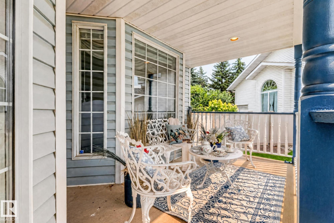
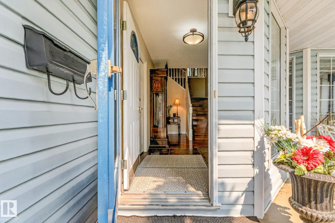
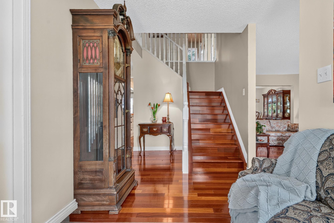
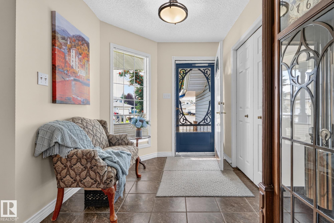
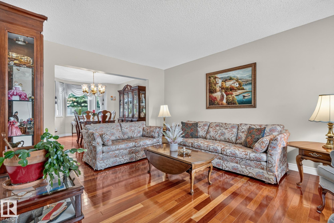
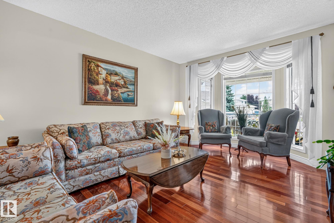
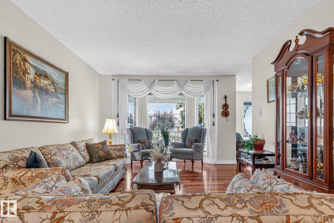
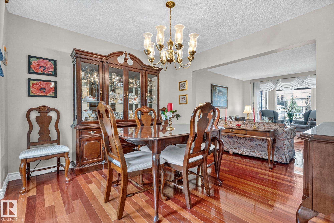
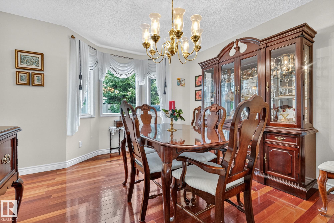
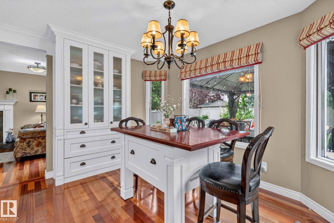
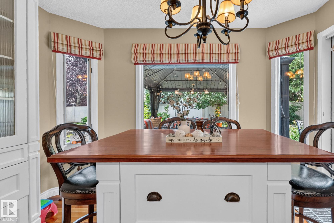
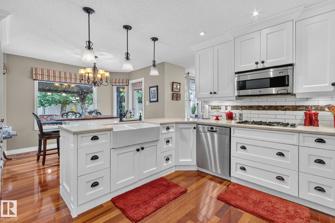
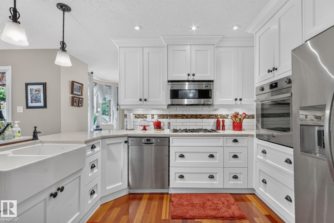
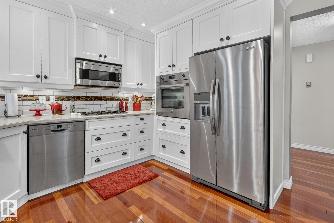
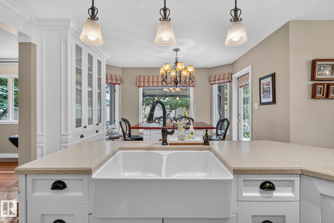
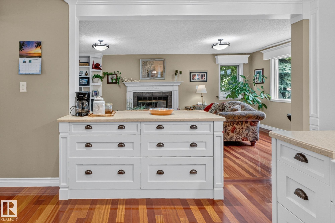
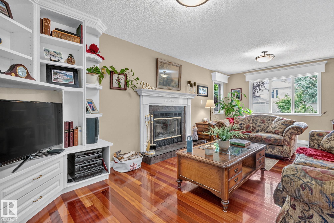
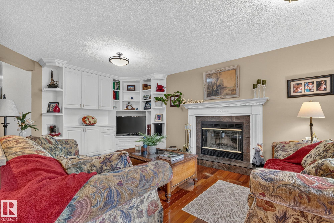
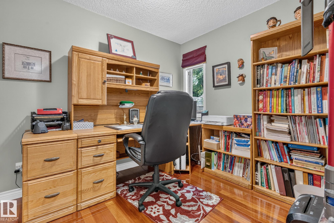
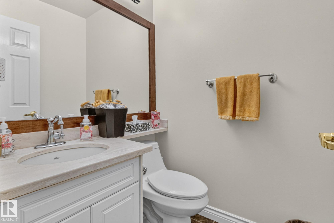
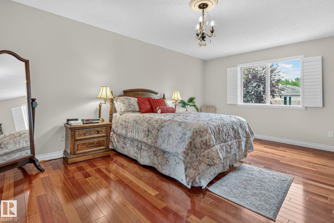
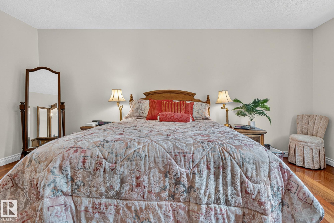
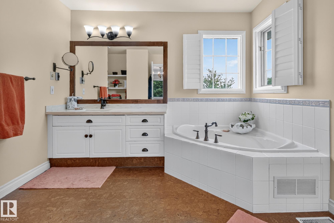
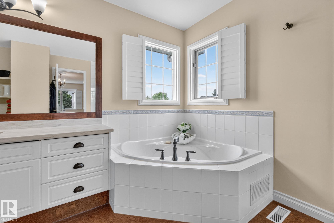
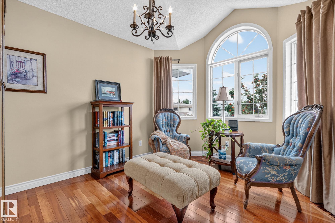
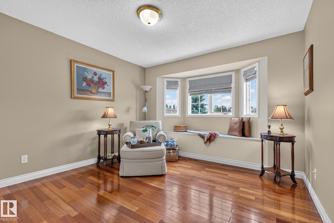
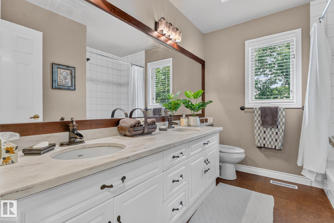
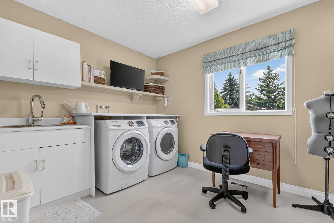
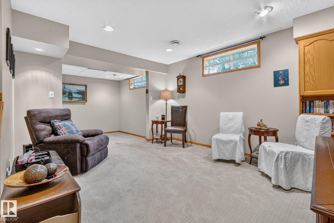
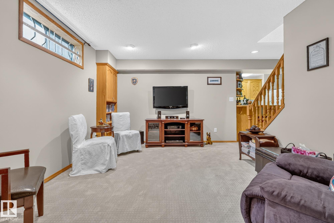
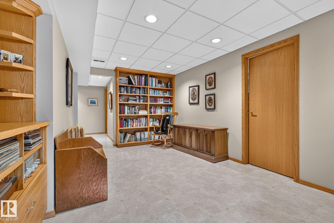
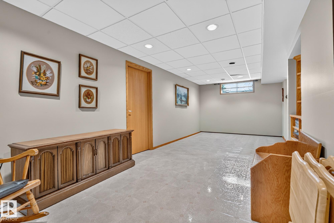
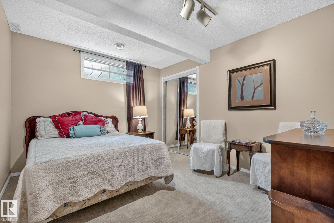
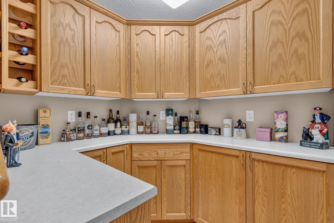
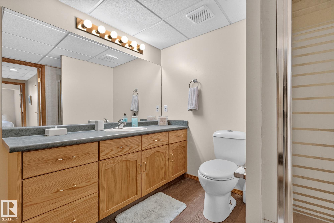
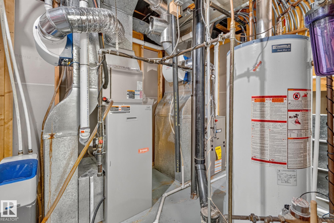
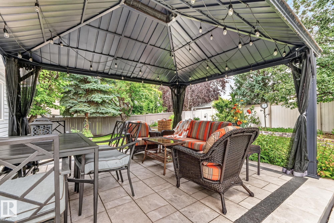
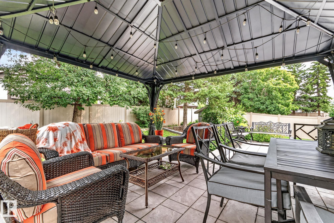
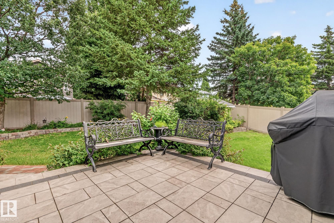
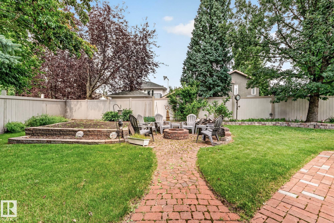
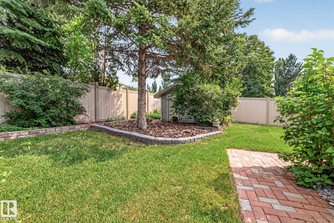
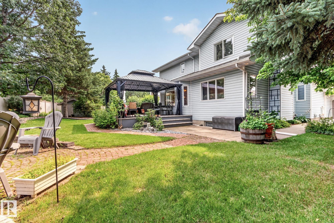
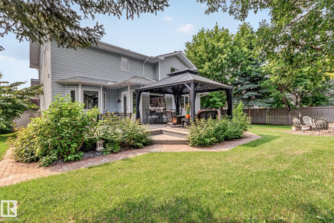
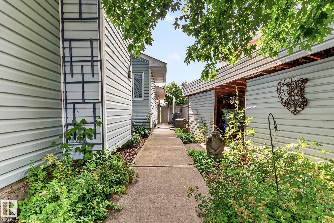
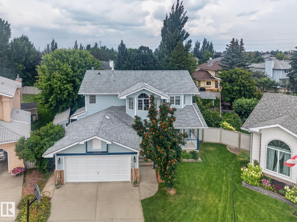
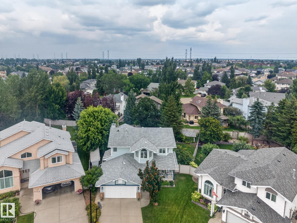
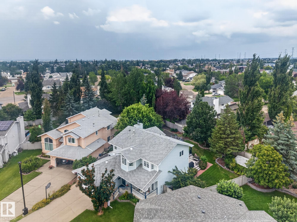
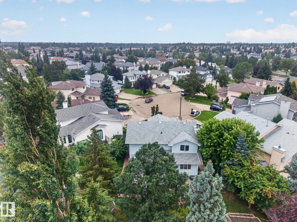
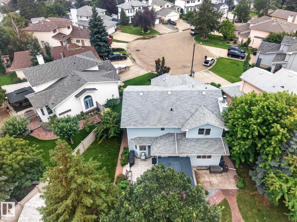
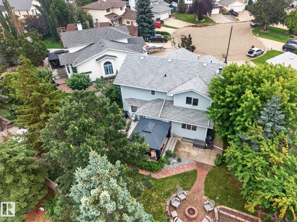
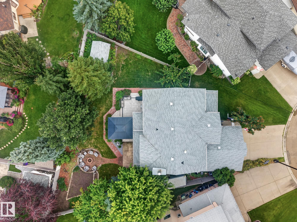
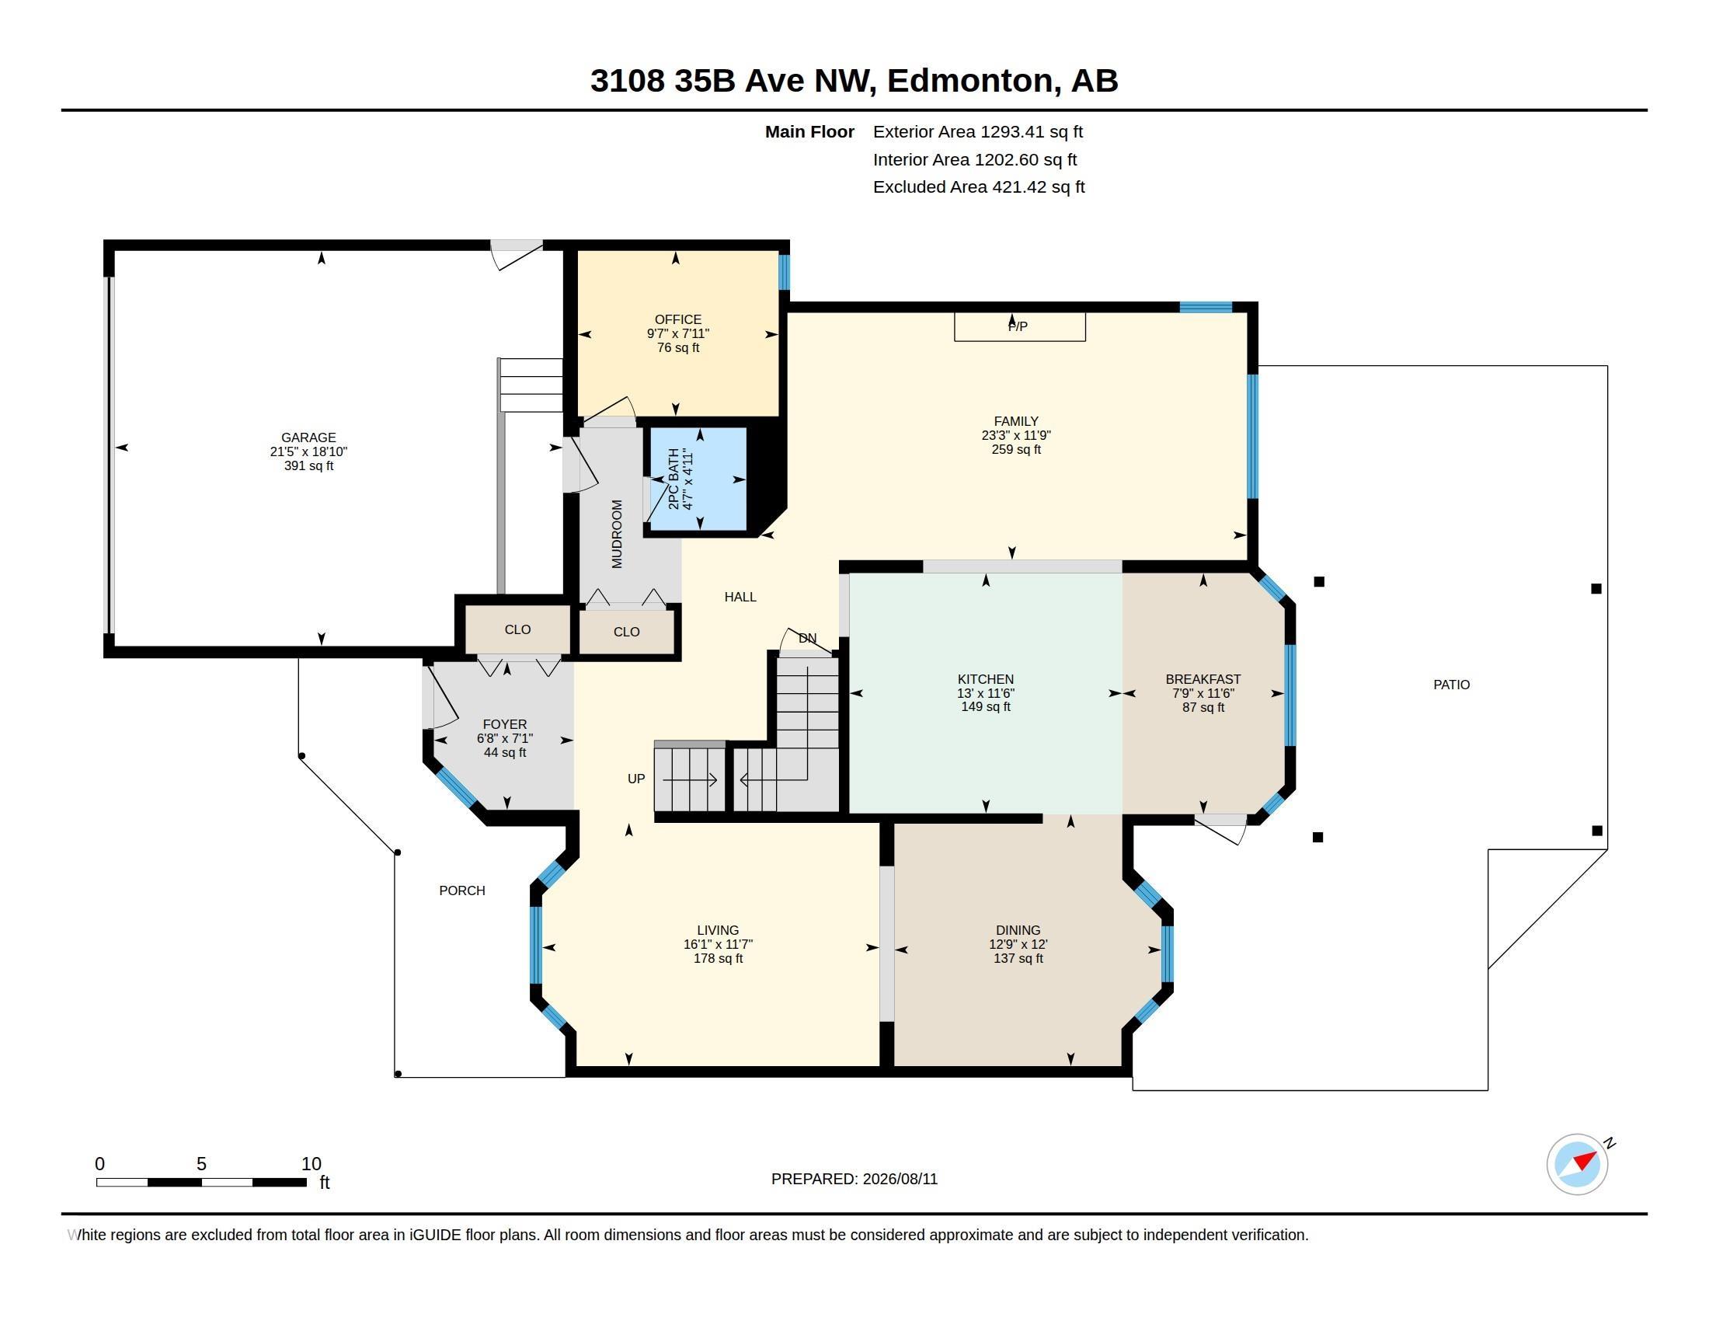
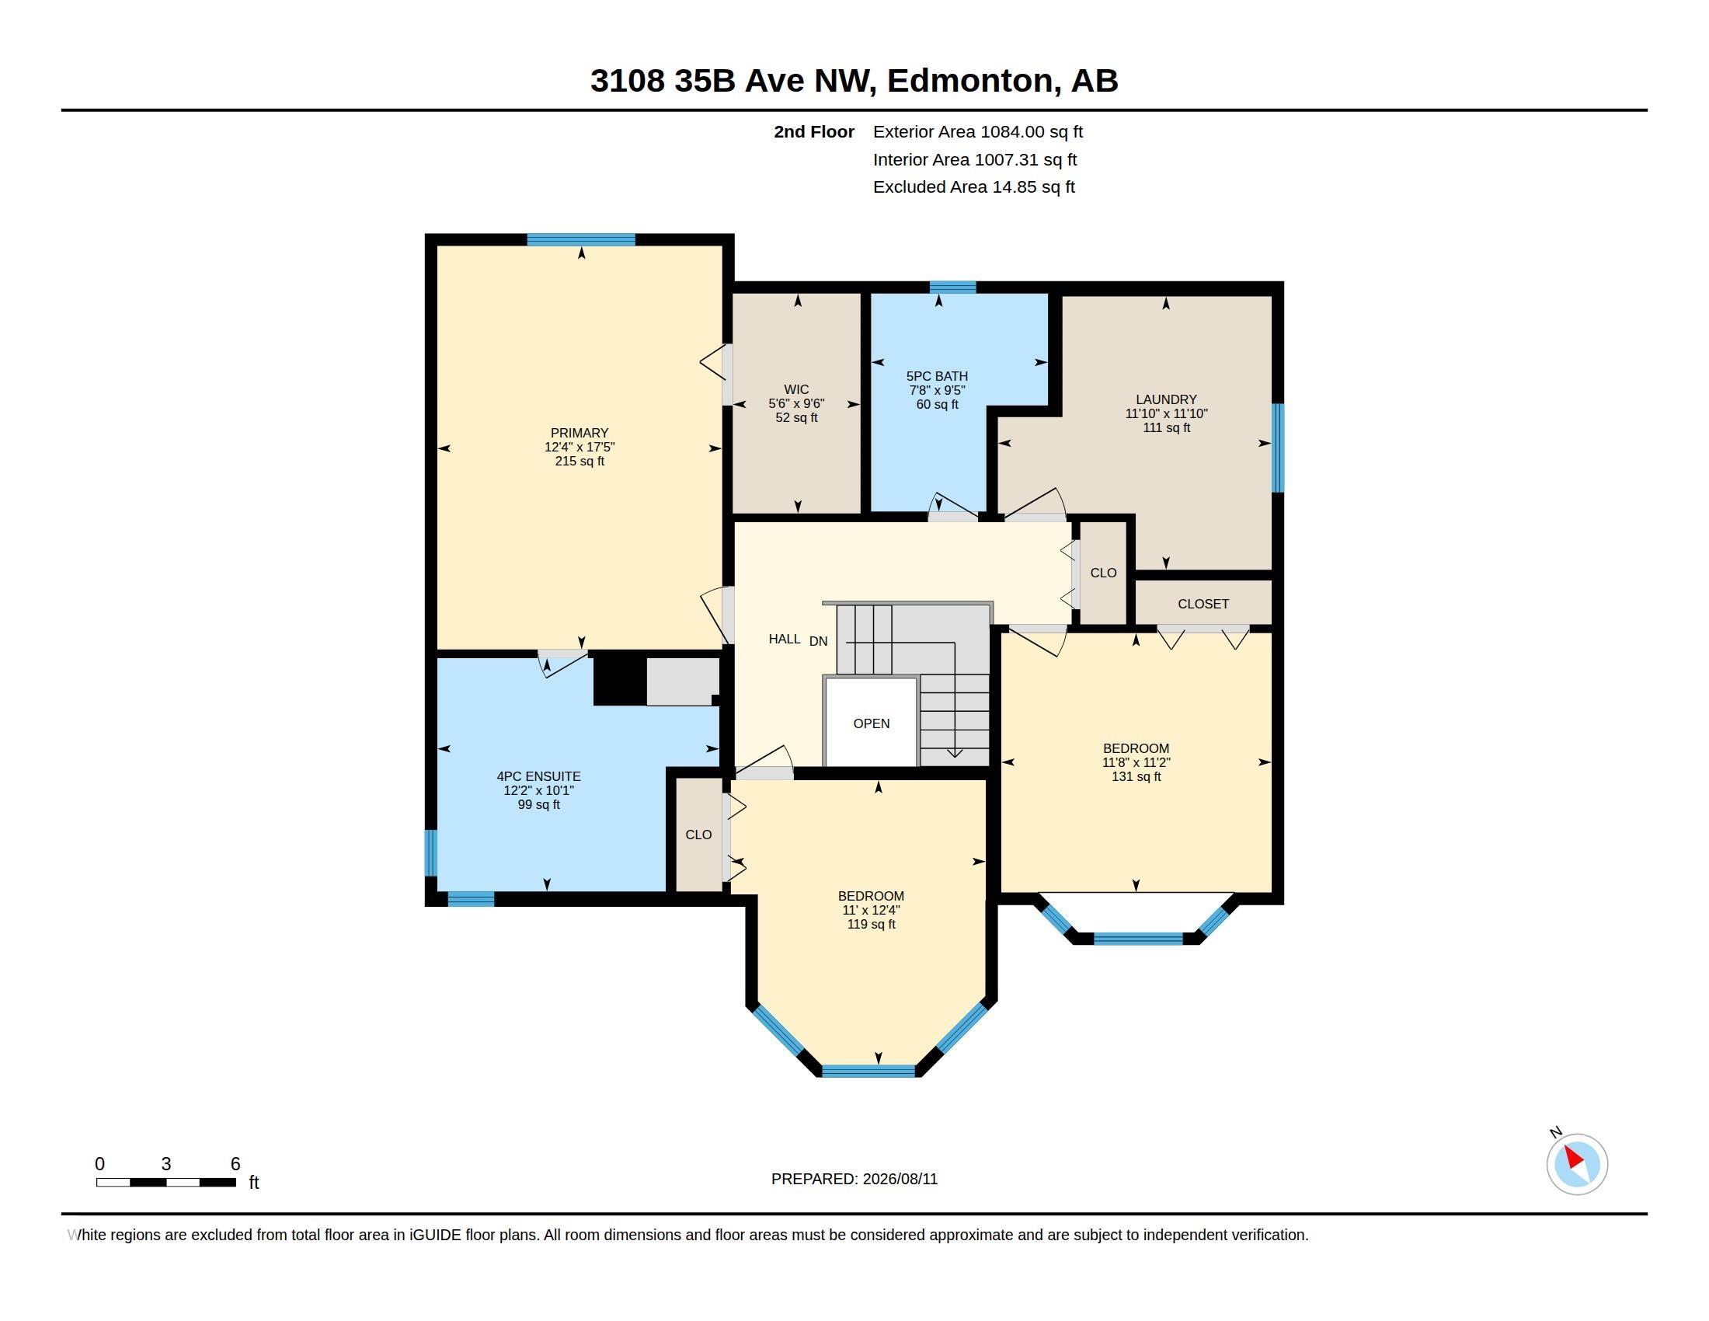
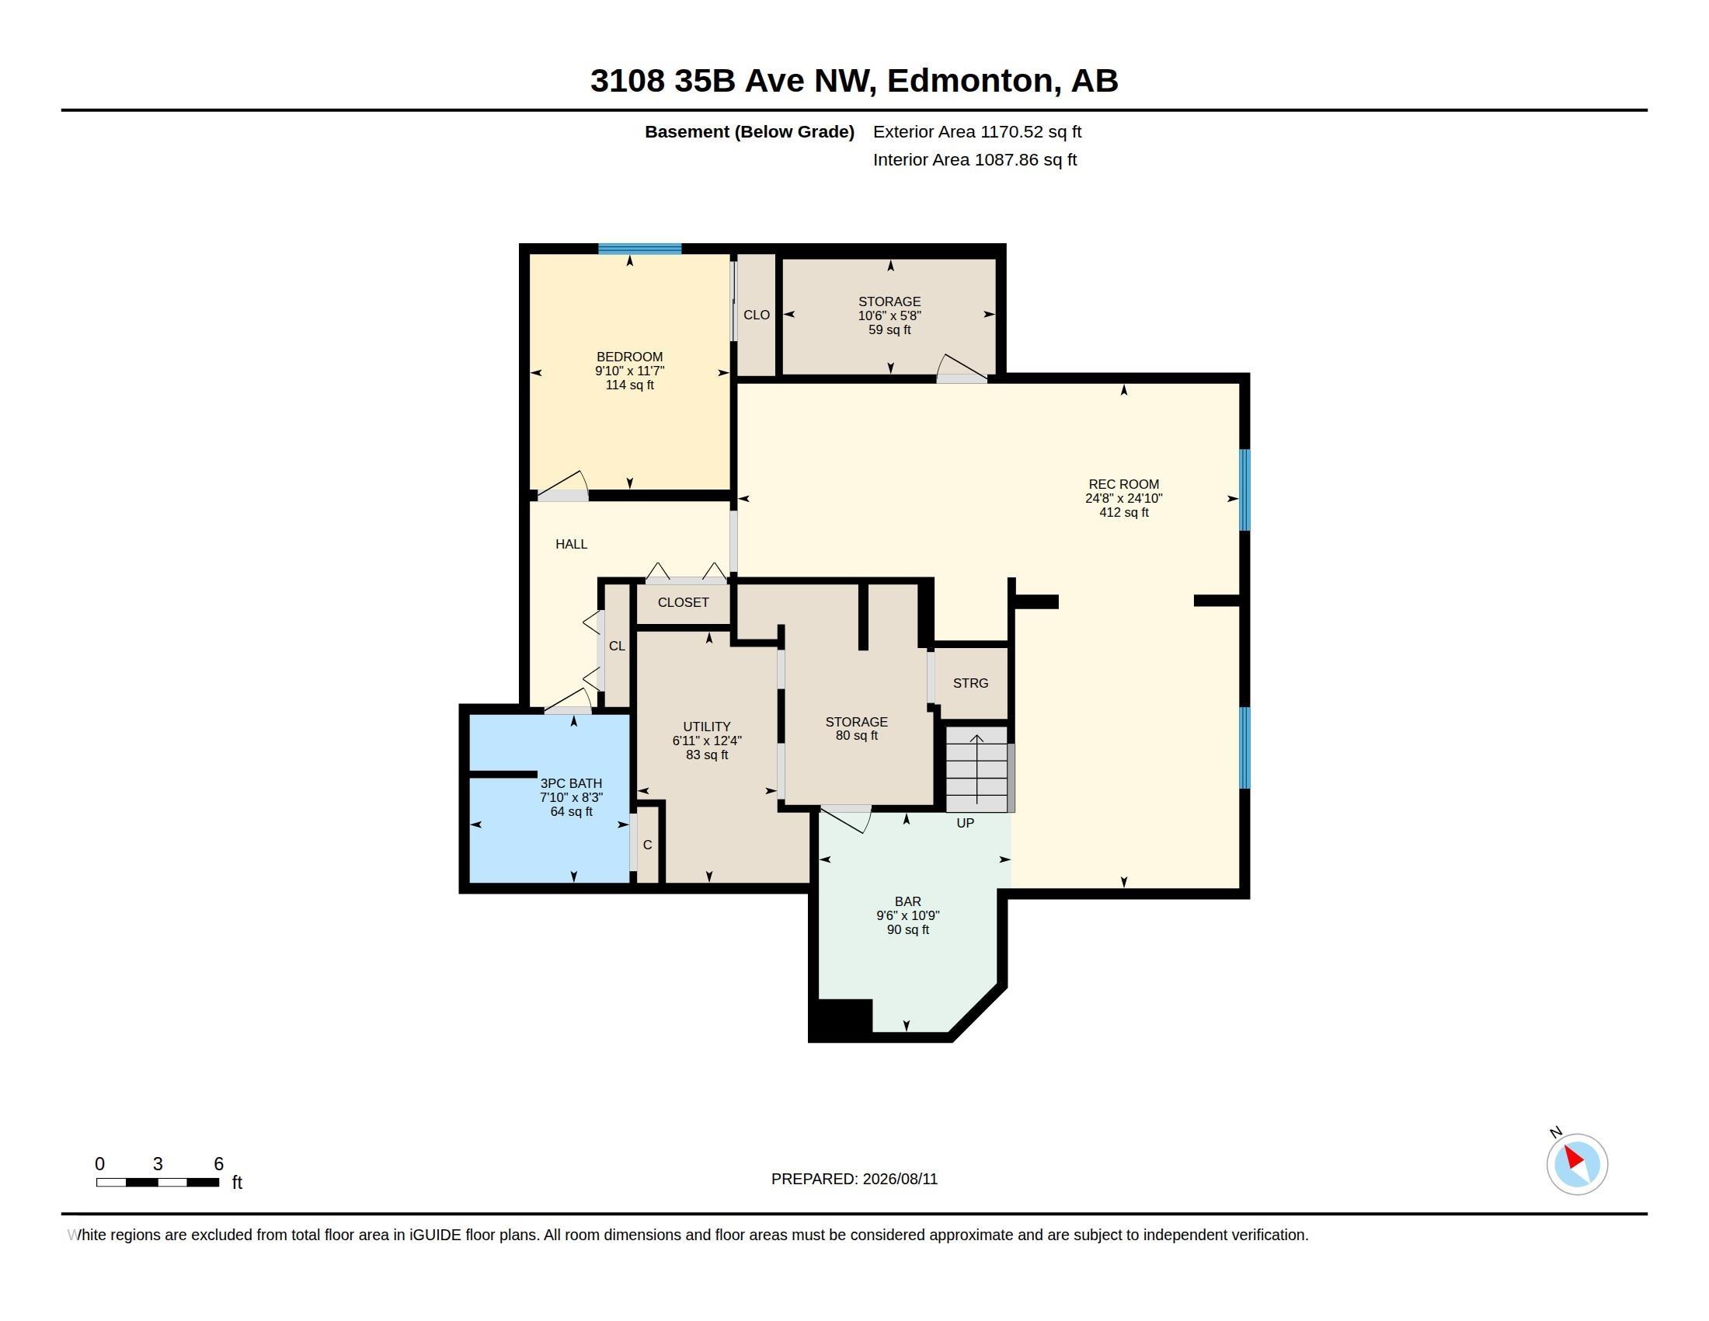
Welcome to this gorgeous renovated 2-storey home nestled in a quiet cul-de-sac on a private pie-shaped lot. Beautiful hardwood flooring flows throughout the main and upper levels, showcasing the exceptional care and quality throughout. Offering 4 beds + den and 3.5 bathrooms, this home features a formal living & dining room, perfect for entertaining, plus a stunning renovated chef’s kitchen with gas stove, large island and abundant cabinetry, flowing into the sunny nook and cozy family room with a wood-burning fireplace. Upstairs, the spacious primary retreat boasts a walk-in closet and spa-like 4-pc ensuite, while 3 additional generous bedrooms, a full bath and laundry complete the level. The fully finished basement offers a kitchen/bar, recreation room ideal for a pool table and big-screen TV, bedroom, 3-pc bath and tons of storage. Enjoy the beautifully landscaped yard, large deck/patio, perfect for summer BBQs. Additional features include central A/C, upgraded furnaces, triple pane windows & much more
Courtesy of of Real Broker.
 Brought to you by your friendly REALTORS® through the MLS® System,
courtesy of BrixWork for Realtors for your convenience.
Brought to you by your friendly REALTORS® through the MLS® System,
courtesy of BrixWork for Realtors for your convenience.
Disclaimer: This
representation is based in whole or in part on data generated by the Chilliwack
& District Real Estate Board, Fraser Valley Real Estate Board or Real Estate
Board of Greater Vancouver which assumes no responsibility for its accuracy.
Features
- MLS®: E4503194
- Type: House
- Bedrooms: 4
- Bathrooms: 3.5
- Square Feet: 2,377 sqft
- Lot Size: 760 sqft
- Full Baths: 3
- Half Baths: 1
- Parking: 6 Double Garage Attached
- Fireplaces: Wood
- Basement: Full, Finished
- Storeys: 2 storeys
- Year Built: 1992
- Style: 2 Storey
Contact Jennifer now to see this property in person!
778.123.4567
Photos
Whats Near 3108 36b Avenue NW
Wild Rose, Edmonton
Explore the location and neighbourhood and discover all the amenities the community has to offer.