

$334,900
About this Townhouse
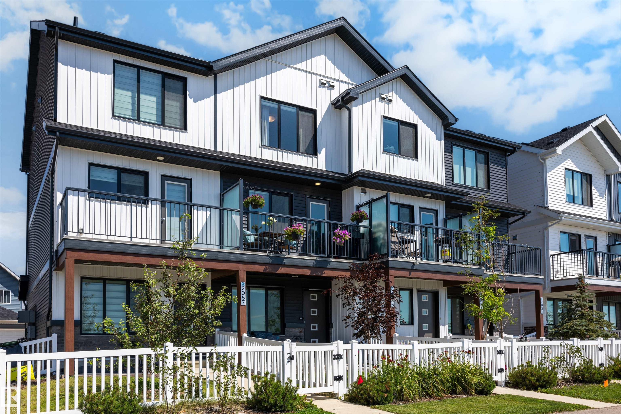
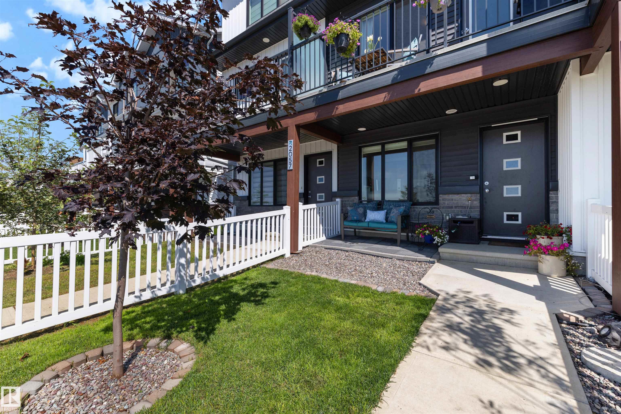
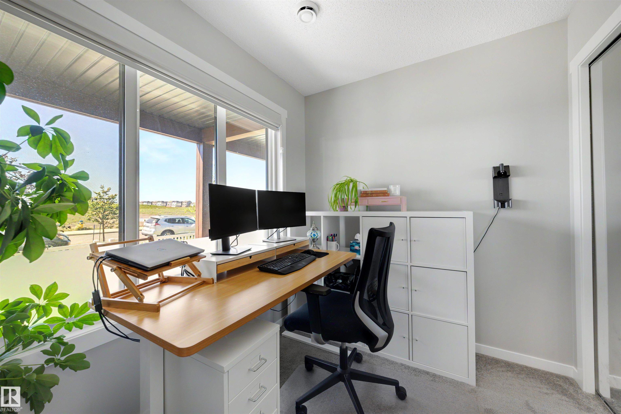
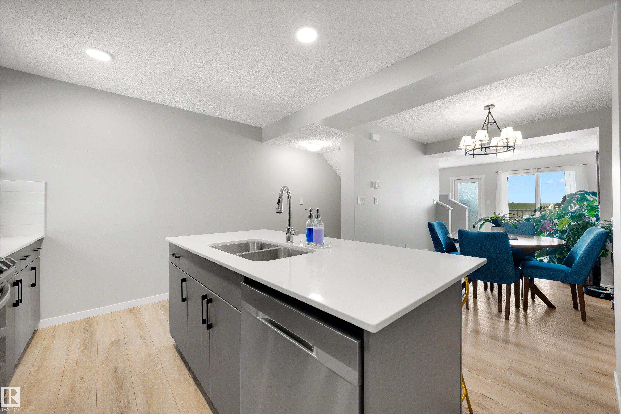
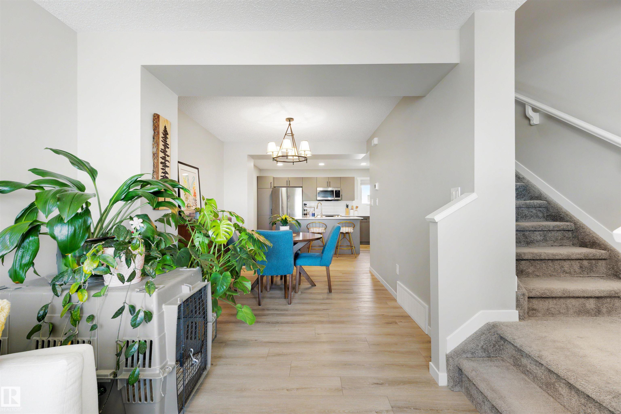
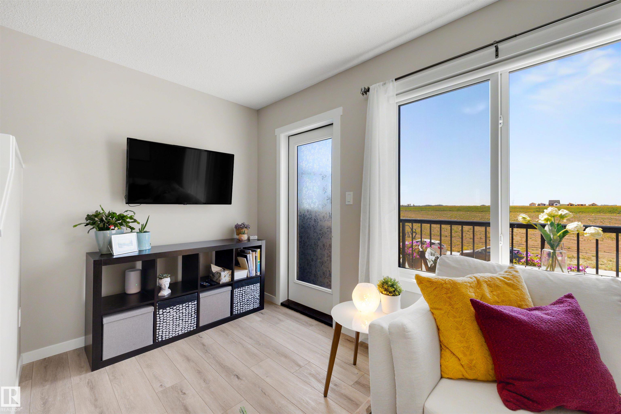
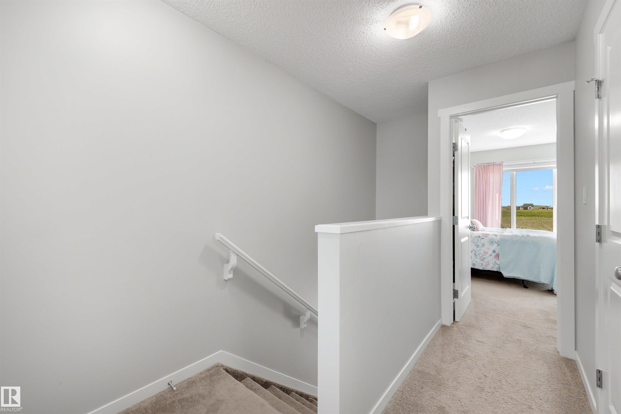
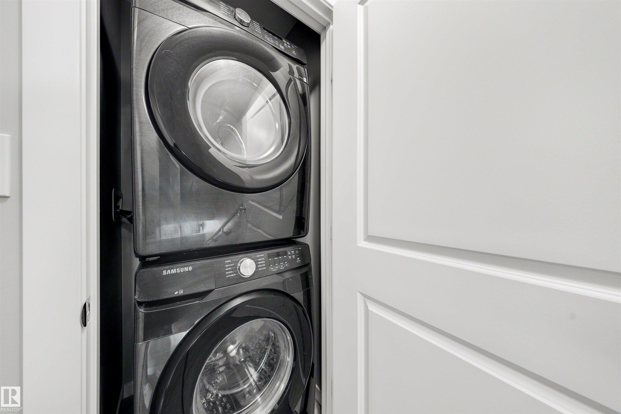
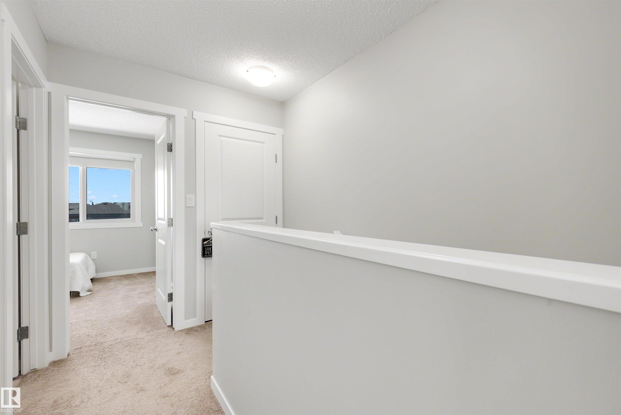
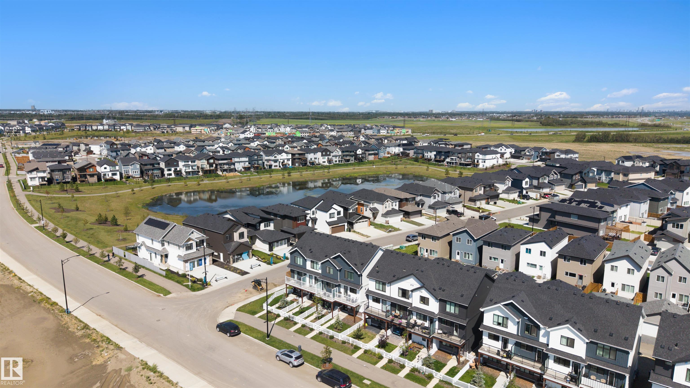
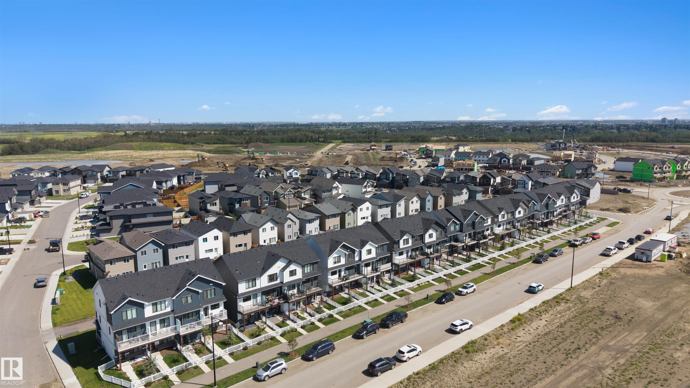
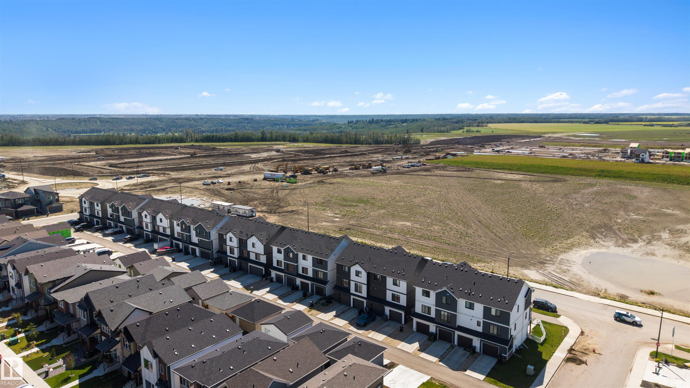
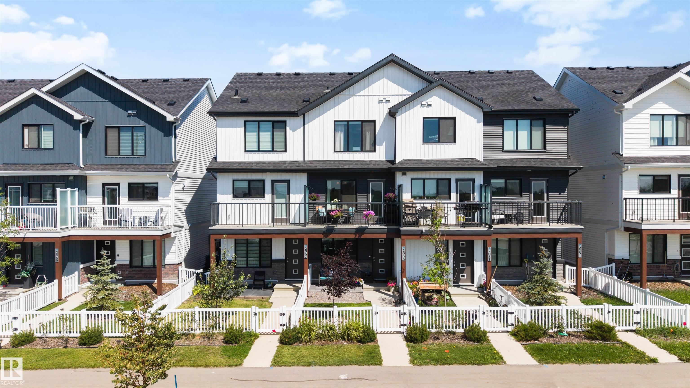
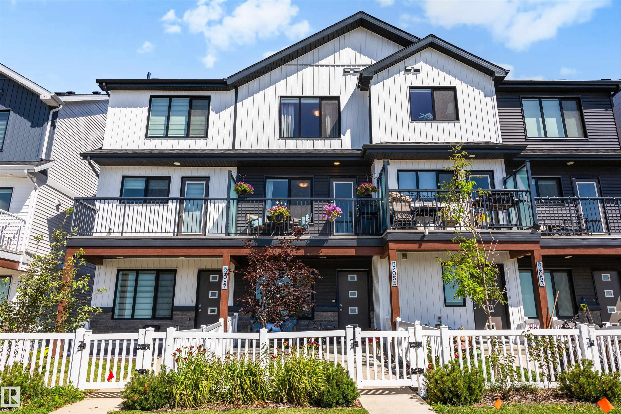
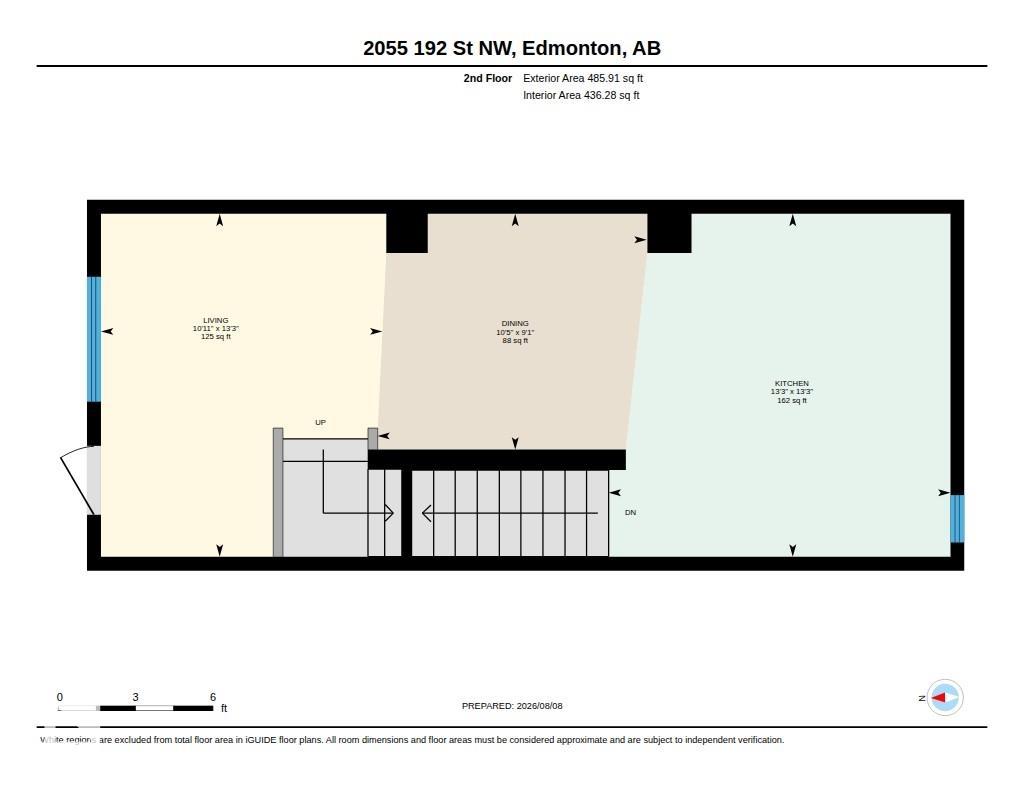
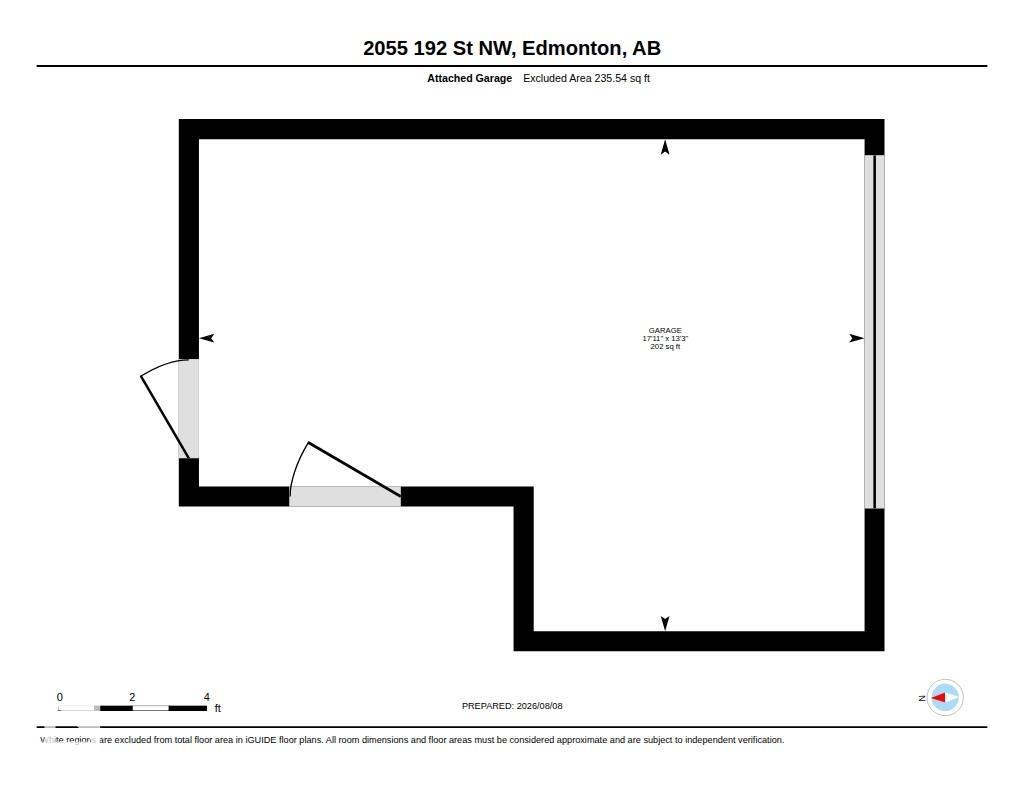
NO CONDO FEES, 3 BEDROOMS, 3 BATHROOMS and a location that’s only getting better! Perfectly positioned across from future green space and a confirmed future school site anticipated to open fall 2028, this bright and sunny home offers a flexible layout designed for everyday living. The upgraded kitchen features white quartz countertops, extra cabinetry, tile backsplash and upgraded stainless steel appliances, while luxury vinyl plank flooring keeps the main living areas stylish and carpet-free. Upstairs, you’ll find the primary bedroom with 3-piece ensuite, a second bedroom, full bathroom and the convenience of UPPER FLOOR LAUNDRY. The main level offers even more flexibility with a 3rd bedroom, 3rd bathroom and additional storage, making it ideal for guests, a home office or added living space. Enjoy your southwest-facing balcony and FULLY FENCED YARD, plus an oversized attached single garage and additional parking on the concrete pad. Versatile living and a location with plenty to look forward to!
Courtesy of of KIC Realty.
 Brought to you by your friendly REALTORS® through the MLS® System,
courtesy of BrixWork for Realtors for your convenience.
Brought to you by your friendly REALTORS® through the MLS® System,
courtesy of BrixWork for Realtors for your convenience.
Disclaimer: This
representation is based in whole or in part on data generated by the Chilliwack
& District Real Estate Board, Fraser Valley Real Estate Board or Real Estate
Board of Greater Vancouver which assumes no responsibility for its accuracy.
Features
- MLS®: E4503149
- Type: Townhouse
- Building: 2055 192 Street Nw, Edmonton
- Bedrooms: 3
- Bathrooms: 2.5
- Square Feet: 1,192 sqft
- Lot Size: 107 sqft
- Full Baths: 2
- Half Baths: 1
- Parking: 2 Over Sized, Parking Pad Cement/Paved, Rear Dri
- Basement: None, No Basement
- Storeys: 3 storeys
- Year Built: 2023
- Style: 3 Storey
Contact Jennifer now to see this property in person!
778.123.4567
Photos
















Whats Near 2055 192 Street NW
River's Edge, Edmonton
Explore the location and neighbourhood and discover all the amenities the community has to offer.