

$765,000
About this House
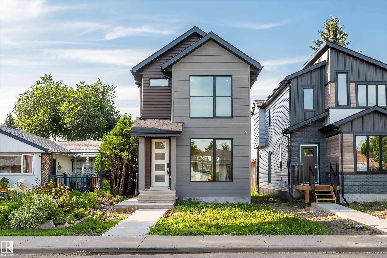
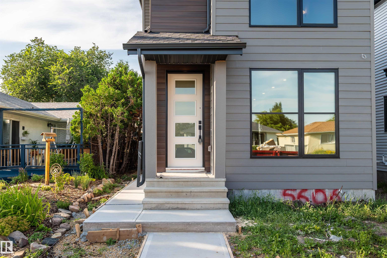
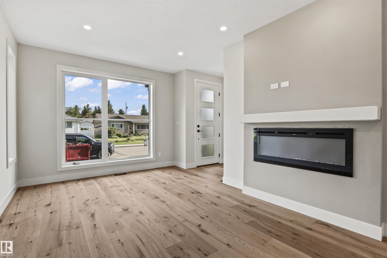
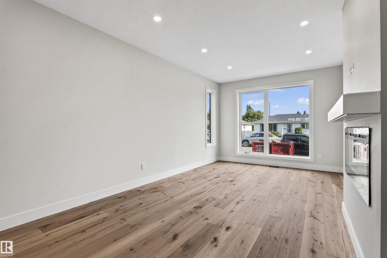
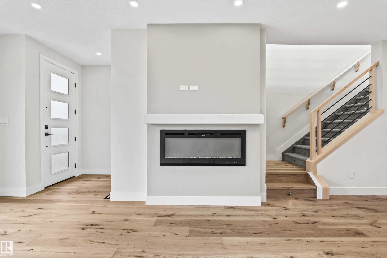
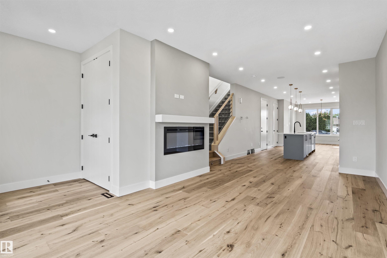
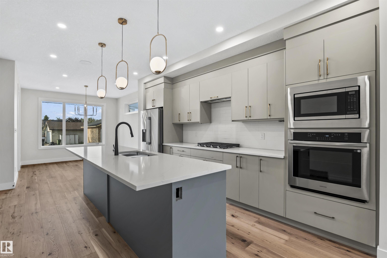
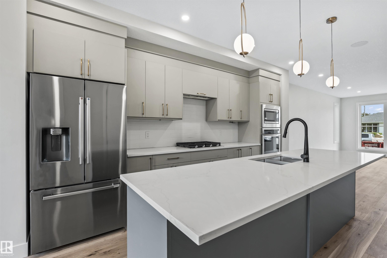
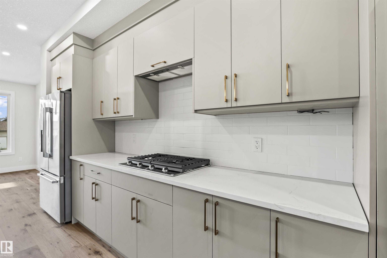
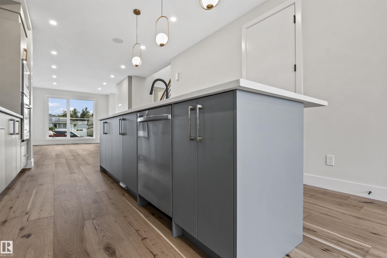
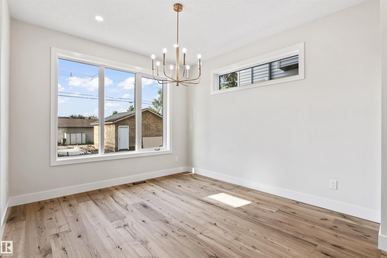
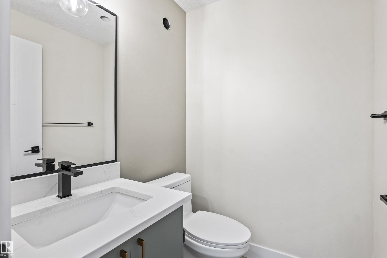
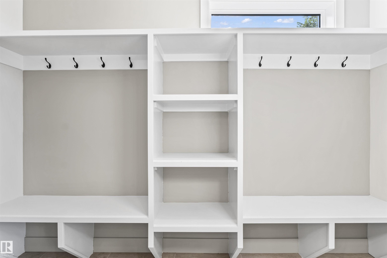
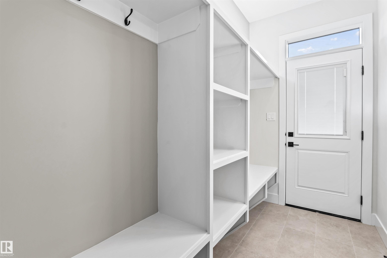
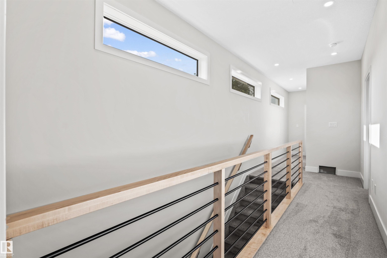
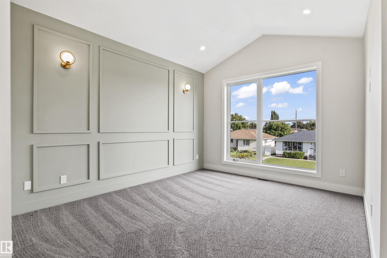
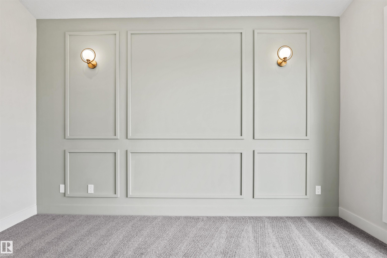
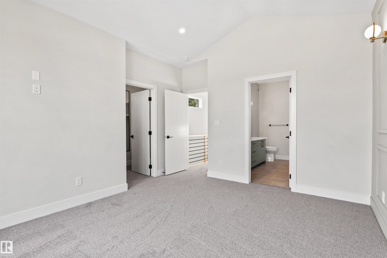
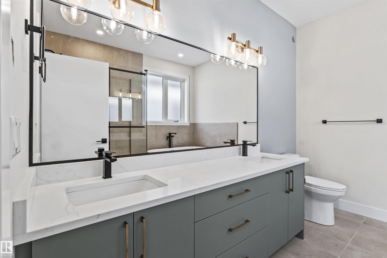
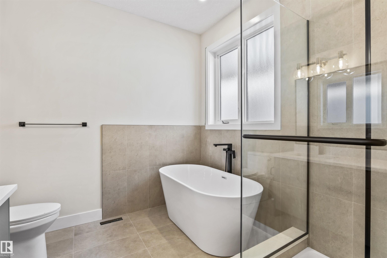
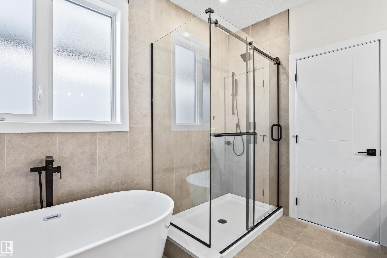
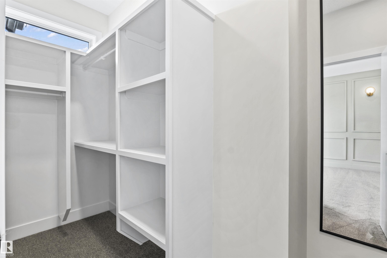
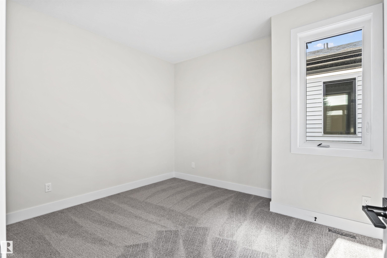
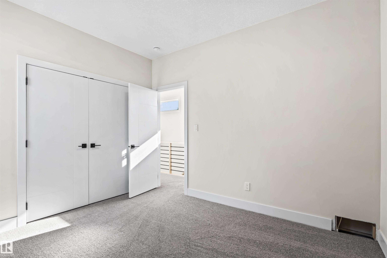
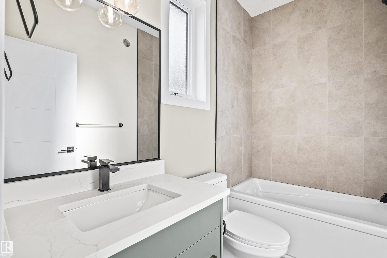
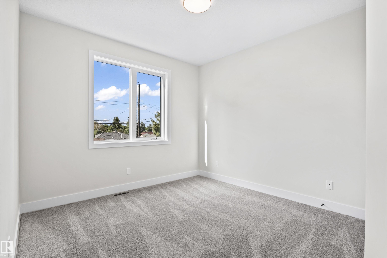
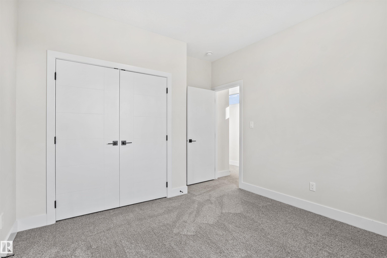
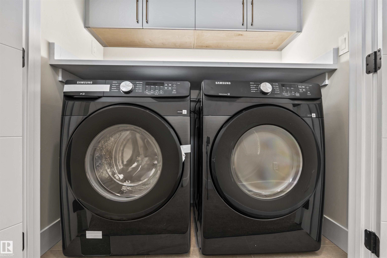
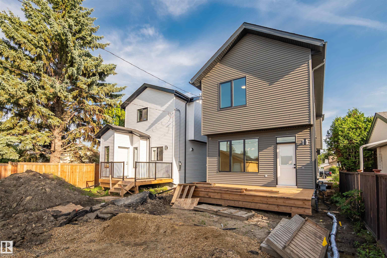
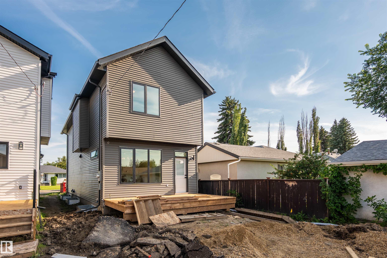
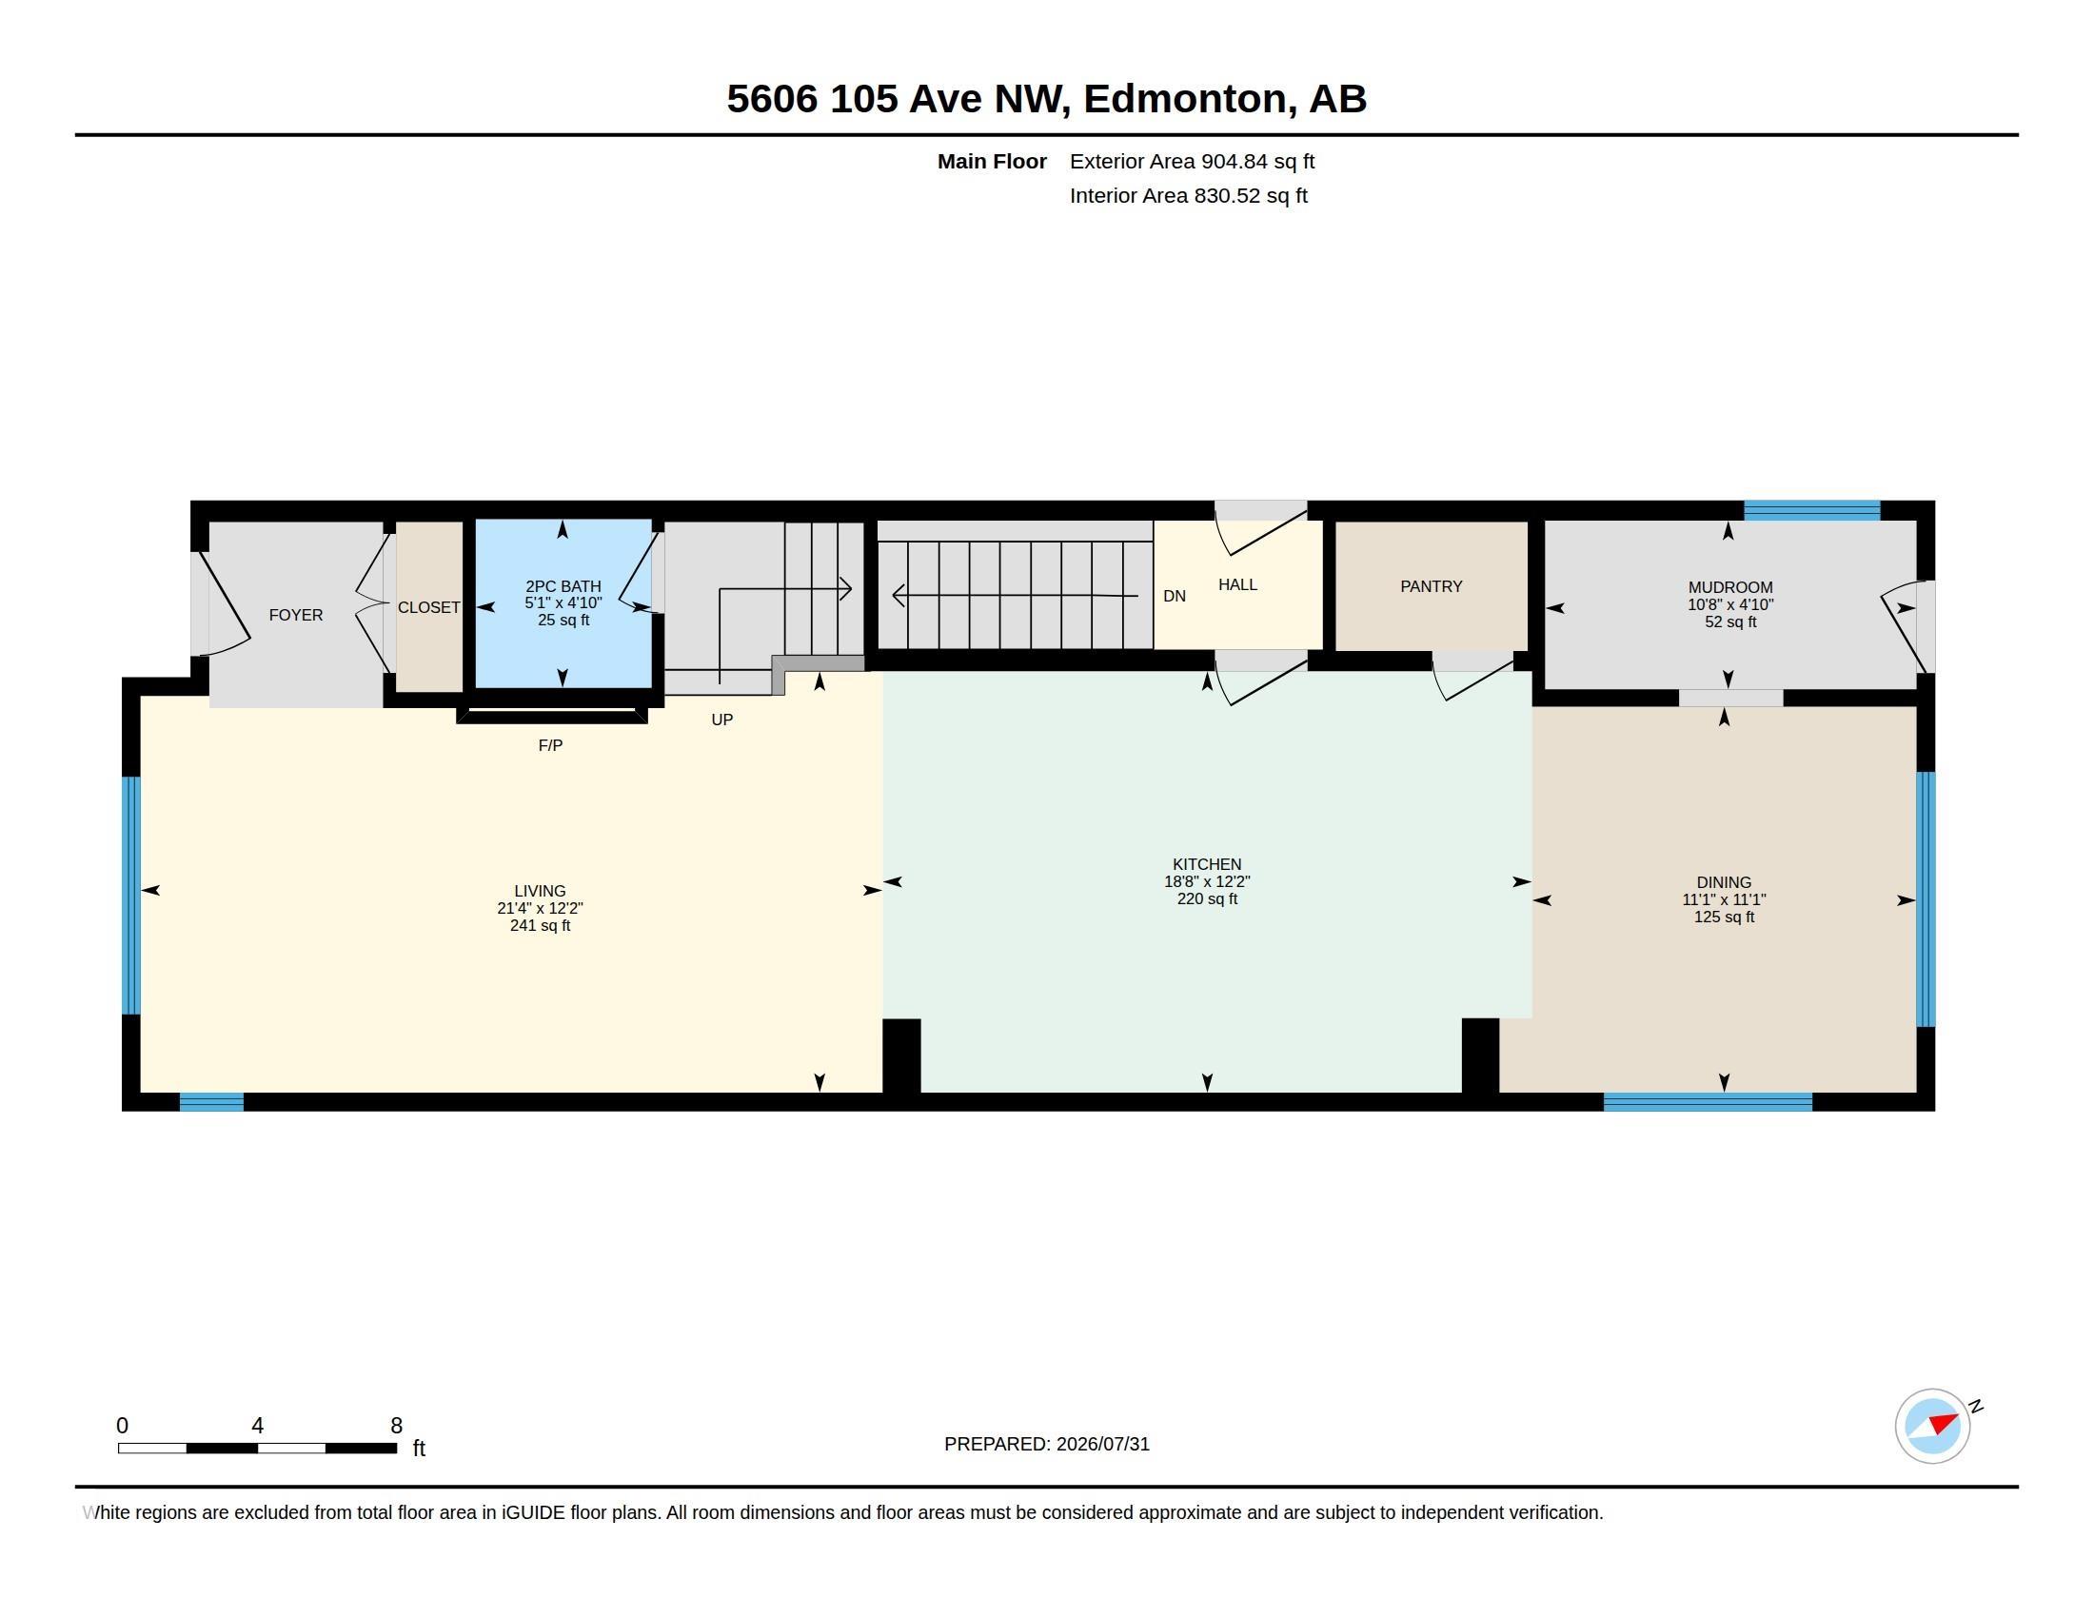
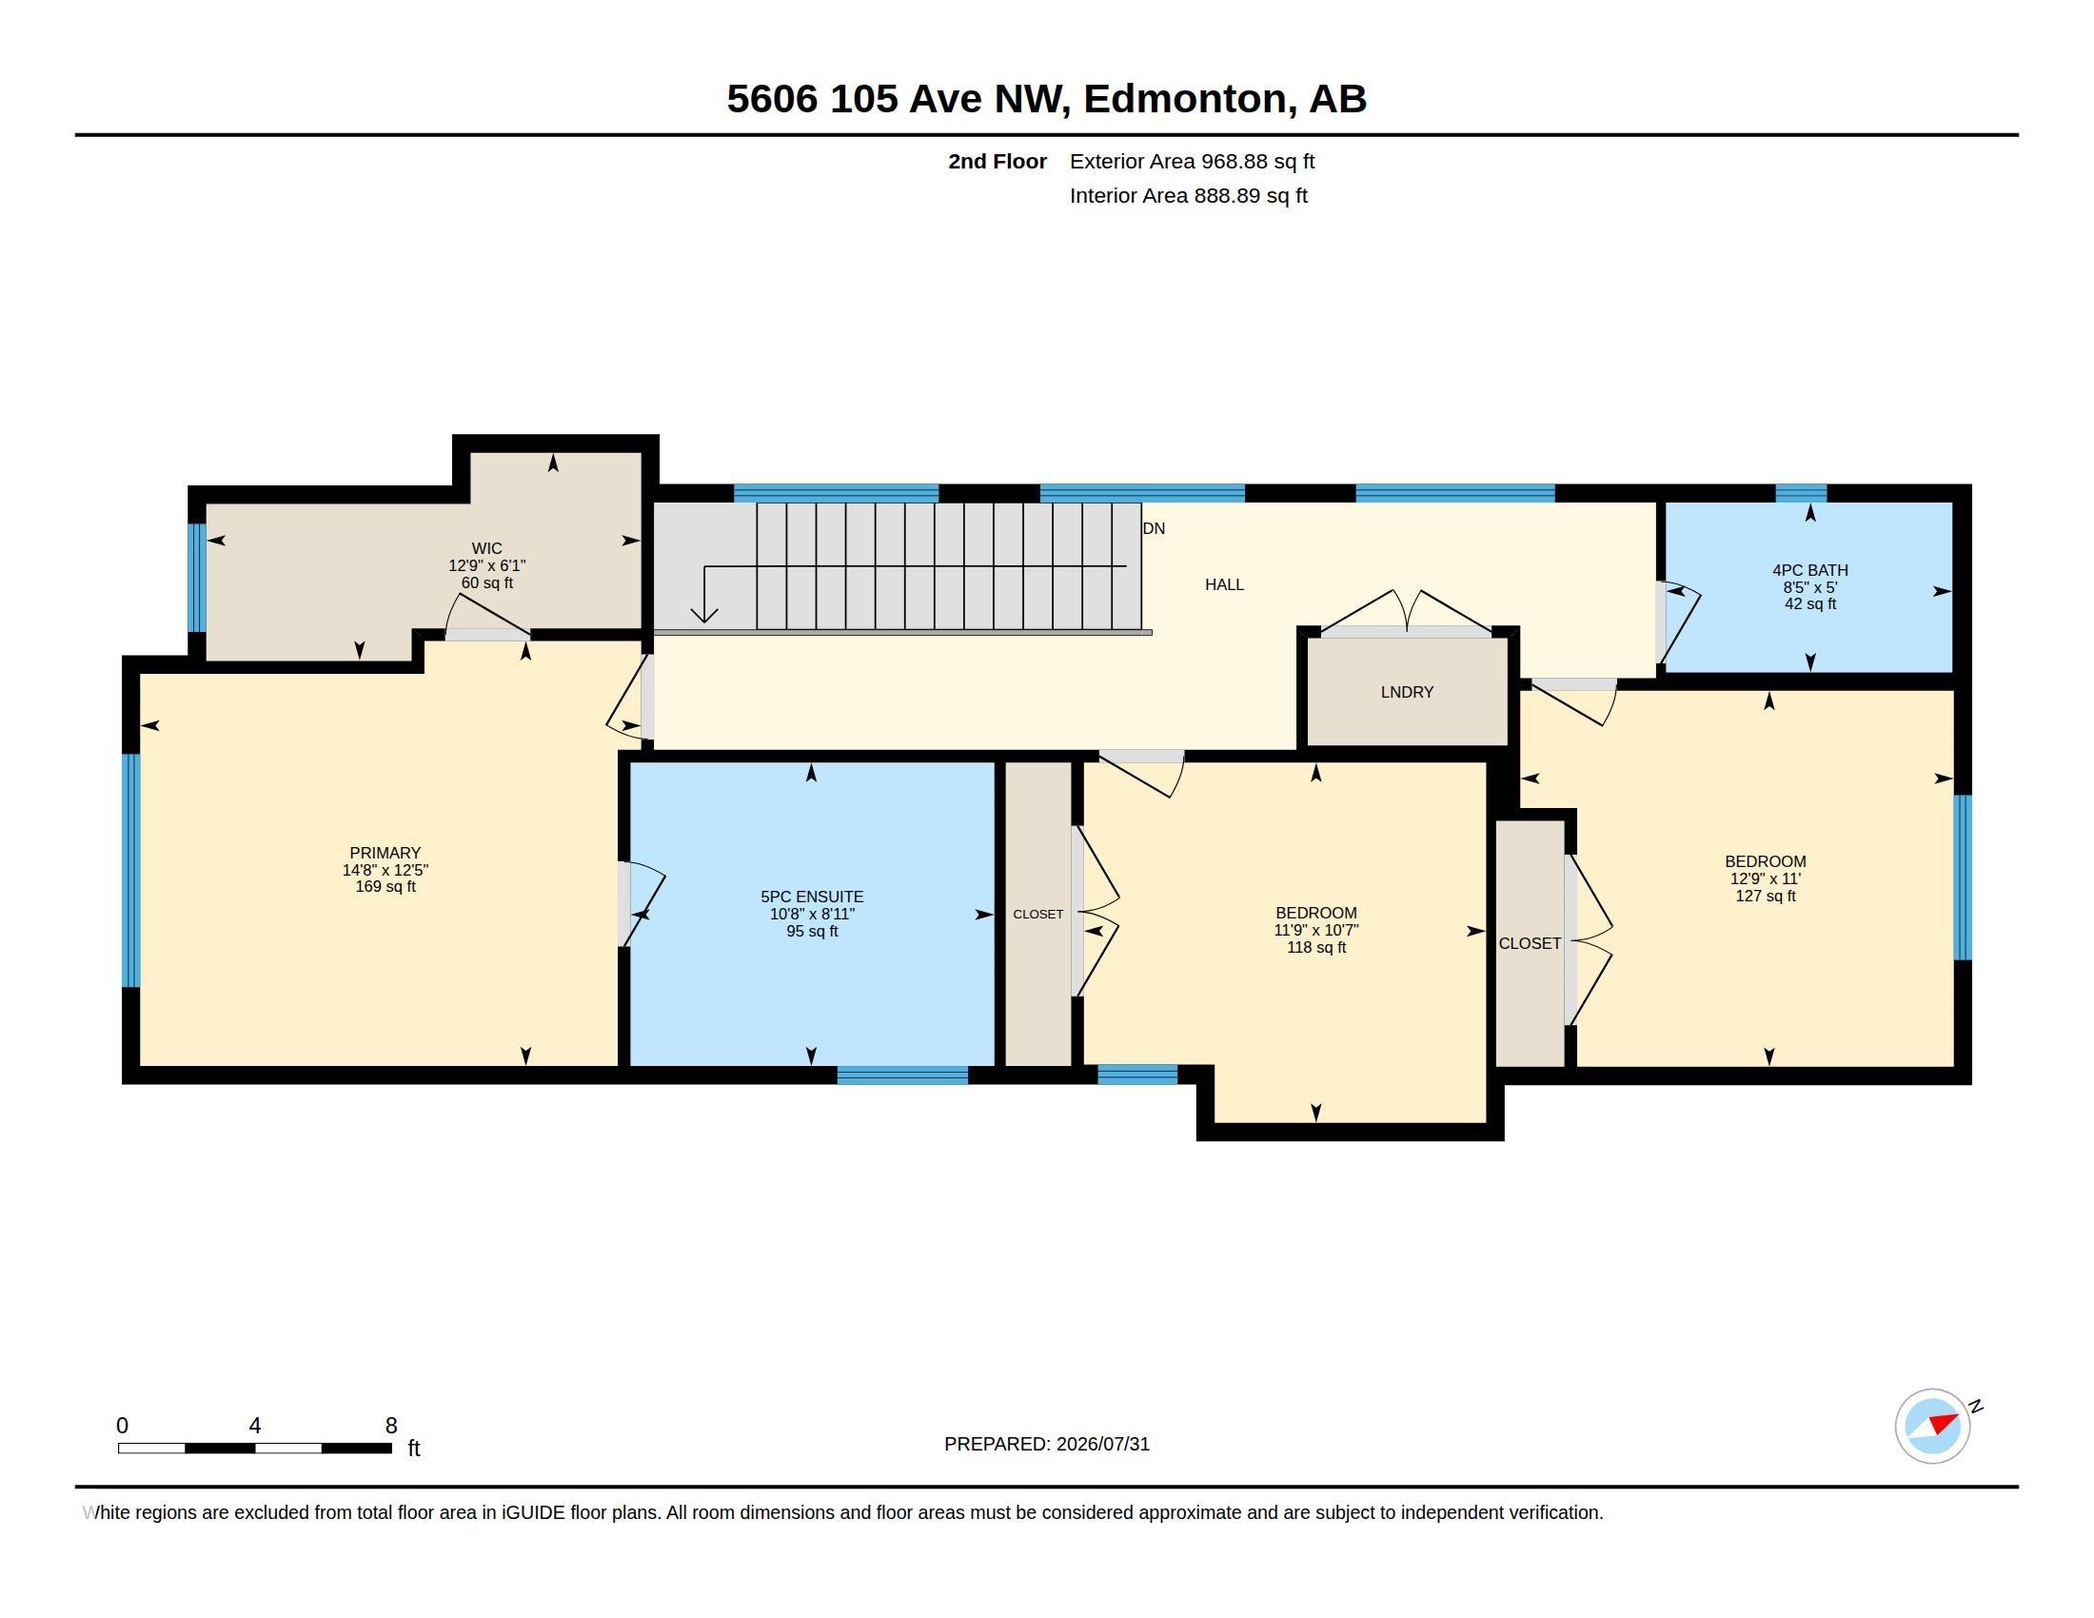
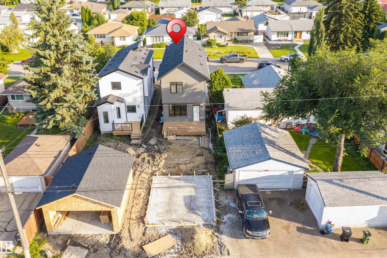
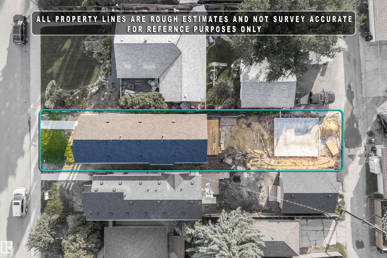
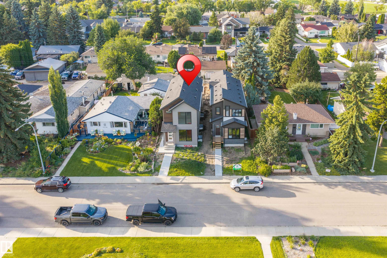
This thoughtfully designed 1873 sq.ft 2-story home, features 4 bedrooms, 3.5 bathrooms & a fantastic location in the heart of Fulton! The main floor blends seamlessly together and includes an ambient fireplace, engineered hardwood, designer lighting & in-ceiling speakers. The kitchen is a culinary masterpiece with two-tone cabinetry, large island, quartz counters, s/s appliances including gas cooktop & built-in oven, plus a walk-in pantry. The large master bedroom has views, vaulted ceilings, large walk-in closet and a 5-piece ensuite with freestanding tub & tiled shower with glass enclosure. There are also two more bedrooms on this level, full 4-piece bath & laundry closet. The finished lower level features a spacious one bedroom legal suite, with separate laundry & side entrance. Other notable upgrades include a Hardie plank facade, HRV, tankless hot water and spray foam insulation. Outside, the yard will be complete with deck, landscaping, fence & a double detached garage. Great lot, quiet location.
Courtesy of of RE/MAX Real Estate.
 Brought to you by your friendly REALTORS® through the MLS® System,
courtesy of BrixWork for Realtors for your convenience.
Brought to you by your friendly REALTORS® through the MLS® System,
courtesy of BrixWork for Realtors for your convenience.
Disclaimer: This
representation is based in whole or in part on data generated by the Chilliwack
& District Real Estate Board, Fraser Valley Real Estate Board or Real Estate
Board of Greater Vancouver which assumes no responsibility for its accuracy.
Features
- MLS®: E4503011
- Type: House
- Bedrooms: 4
- Bathrooms: 3.5
- Square Feet: 1,874 sqft
- Lot Size: 316 sqft
- Full Baths: 3
- Half Baths: 1
- Parking: 2 Double Garage Detached
- Fireplaces: Electric
- Basement: Full, Finished
- Storeys: 3 storeys
- Year Built: 2026
- Style: 2 Storey
Contact Jennifer now to see this property in person!
778.123.4567
Photos
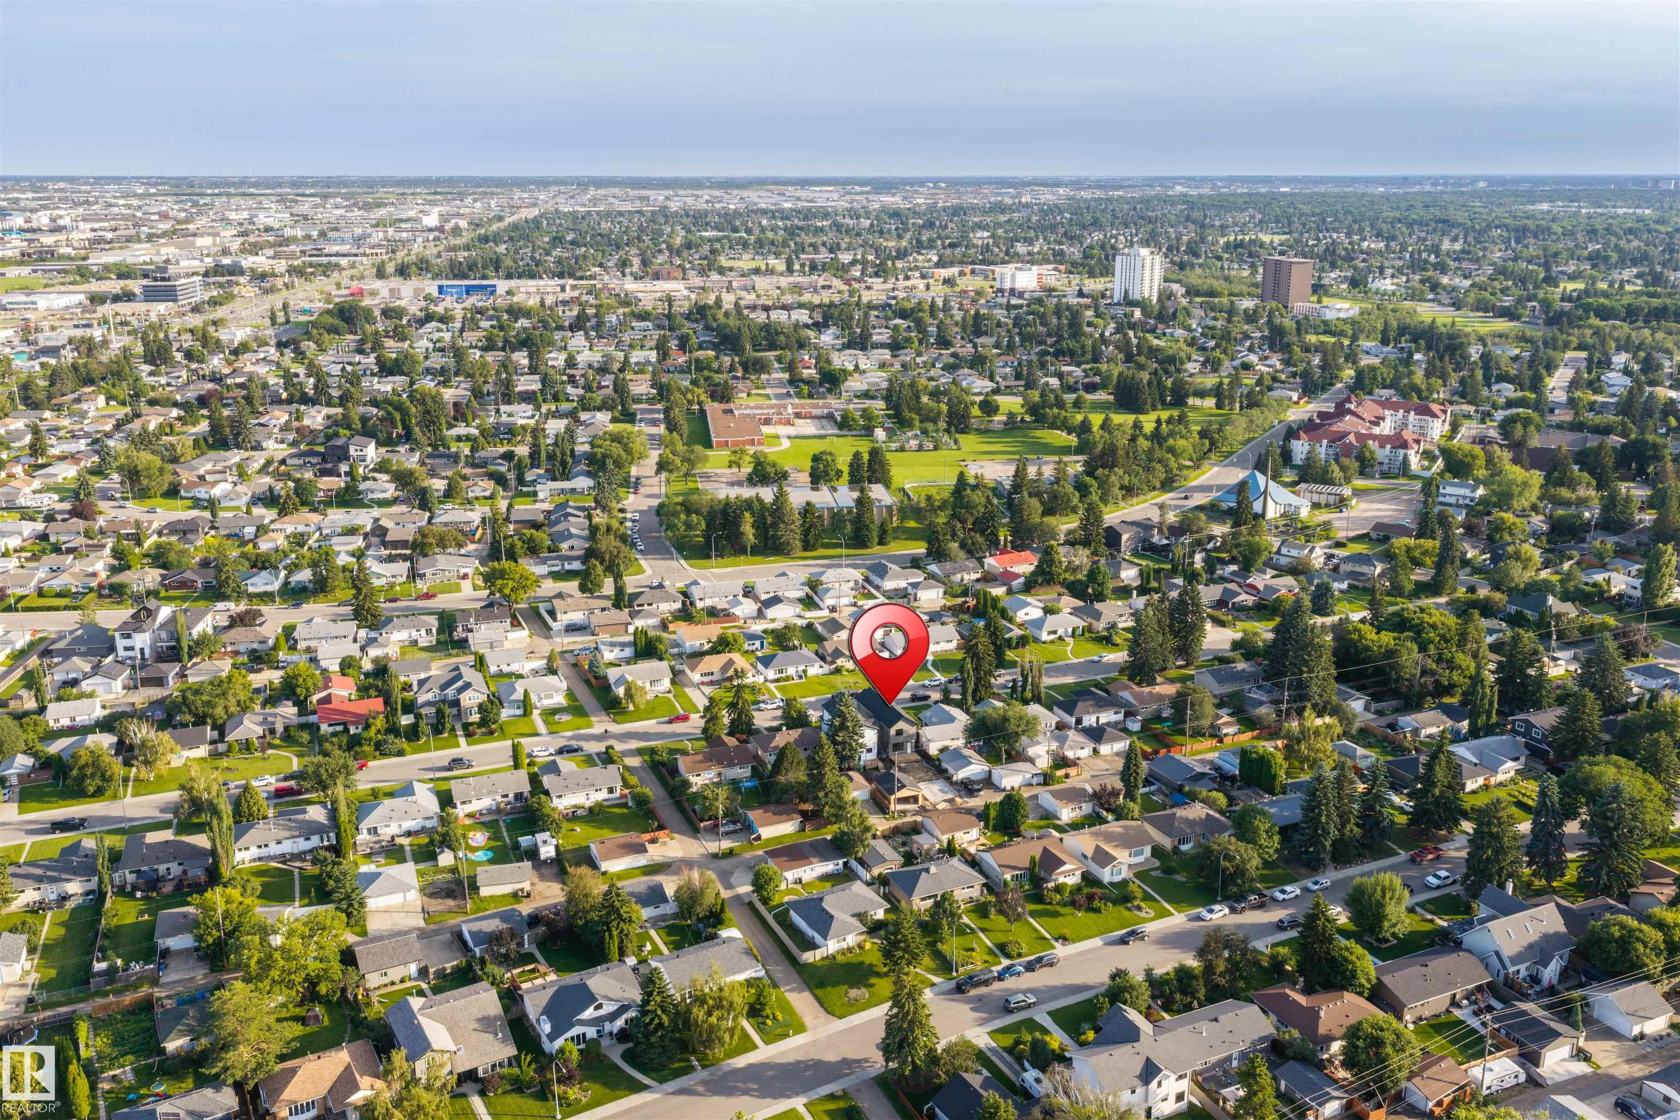
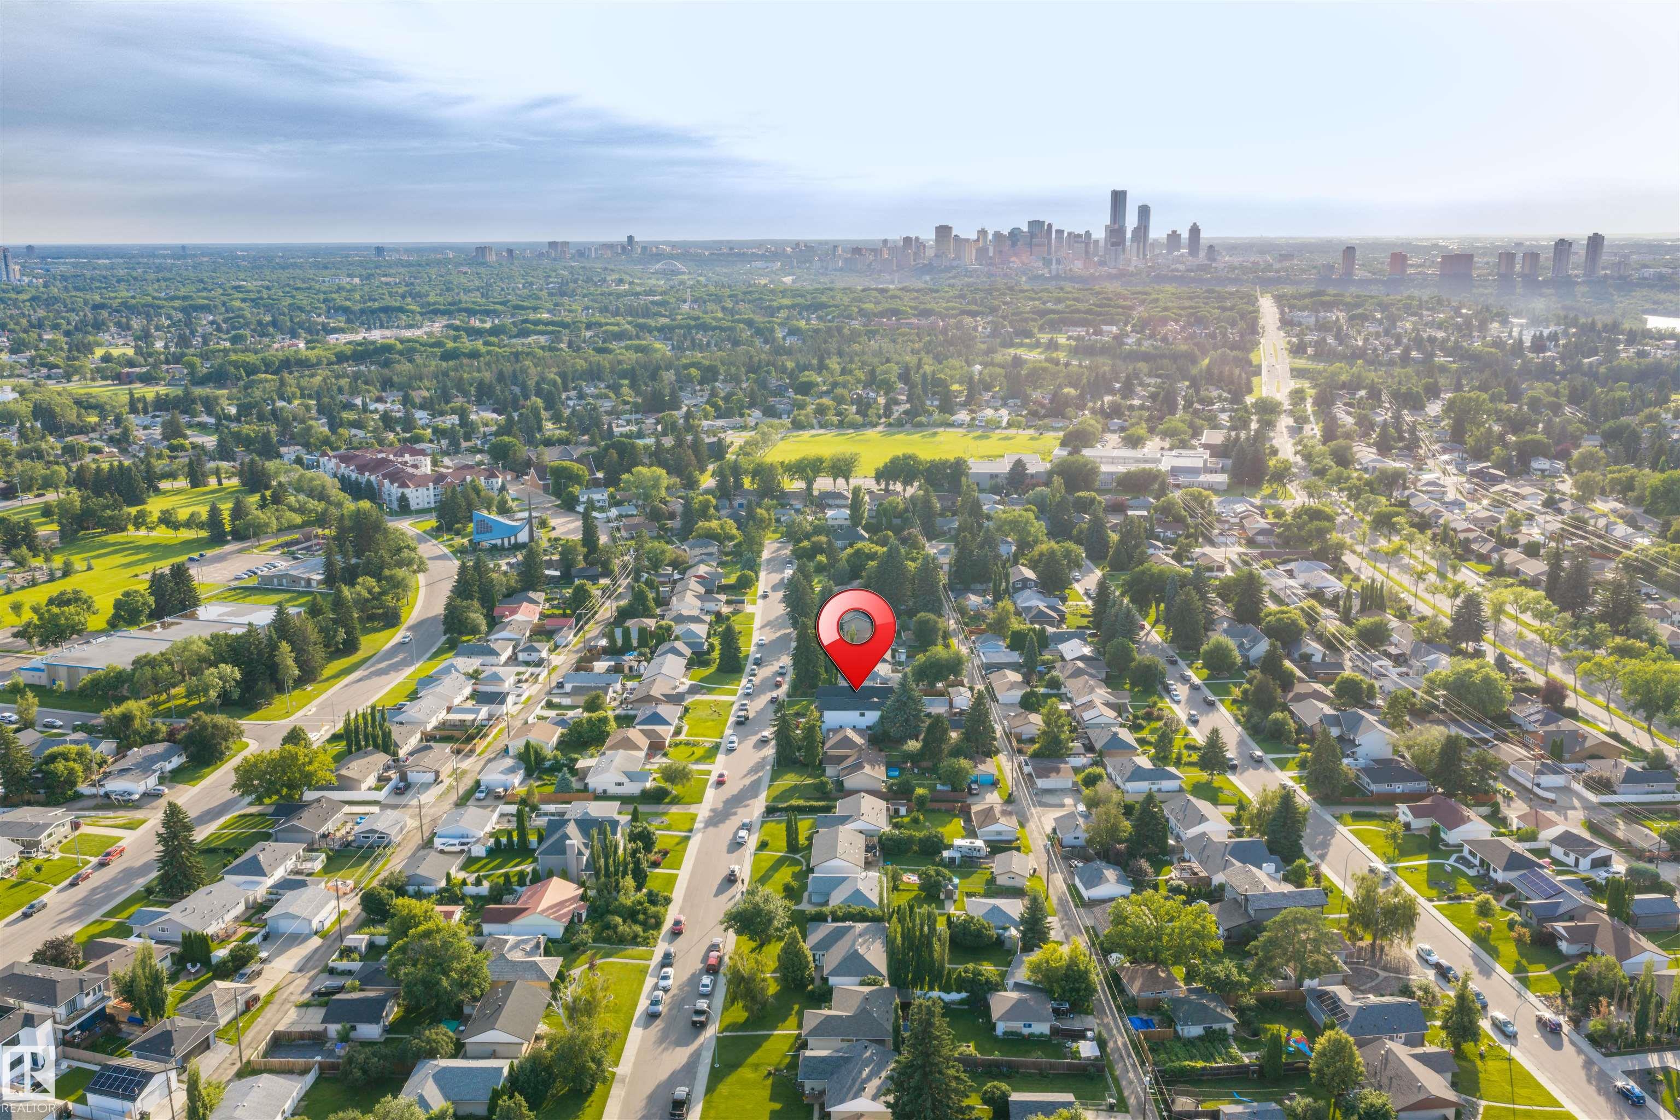
Whats Near 5606 105 Avenue NW
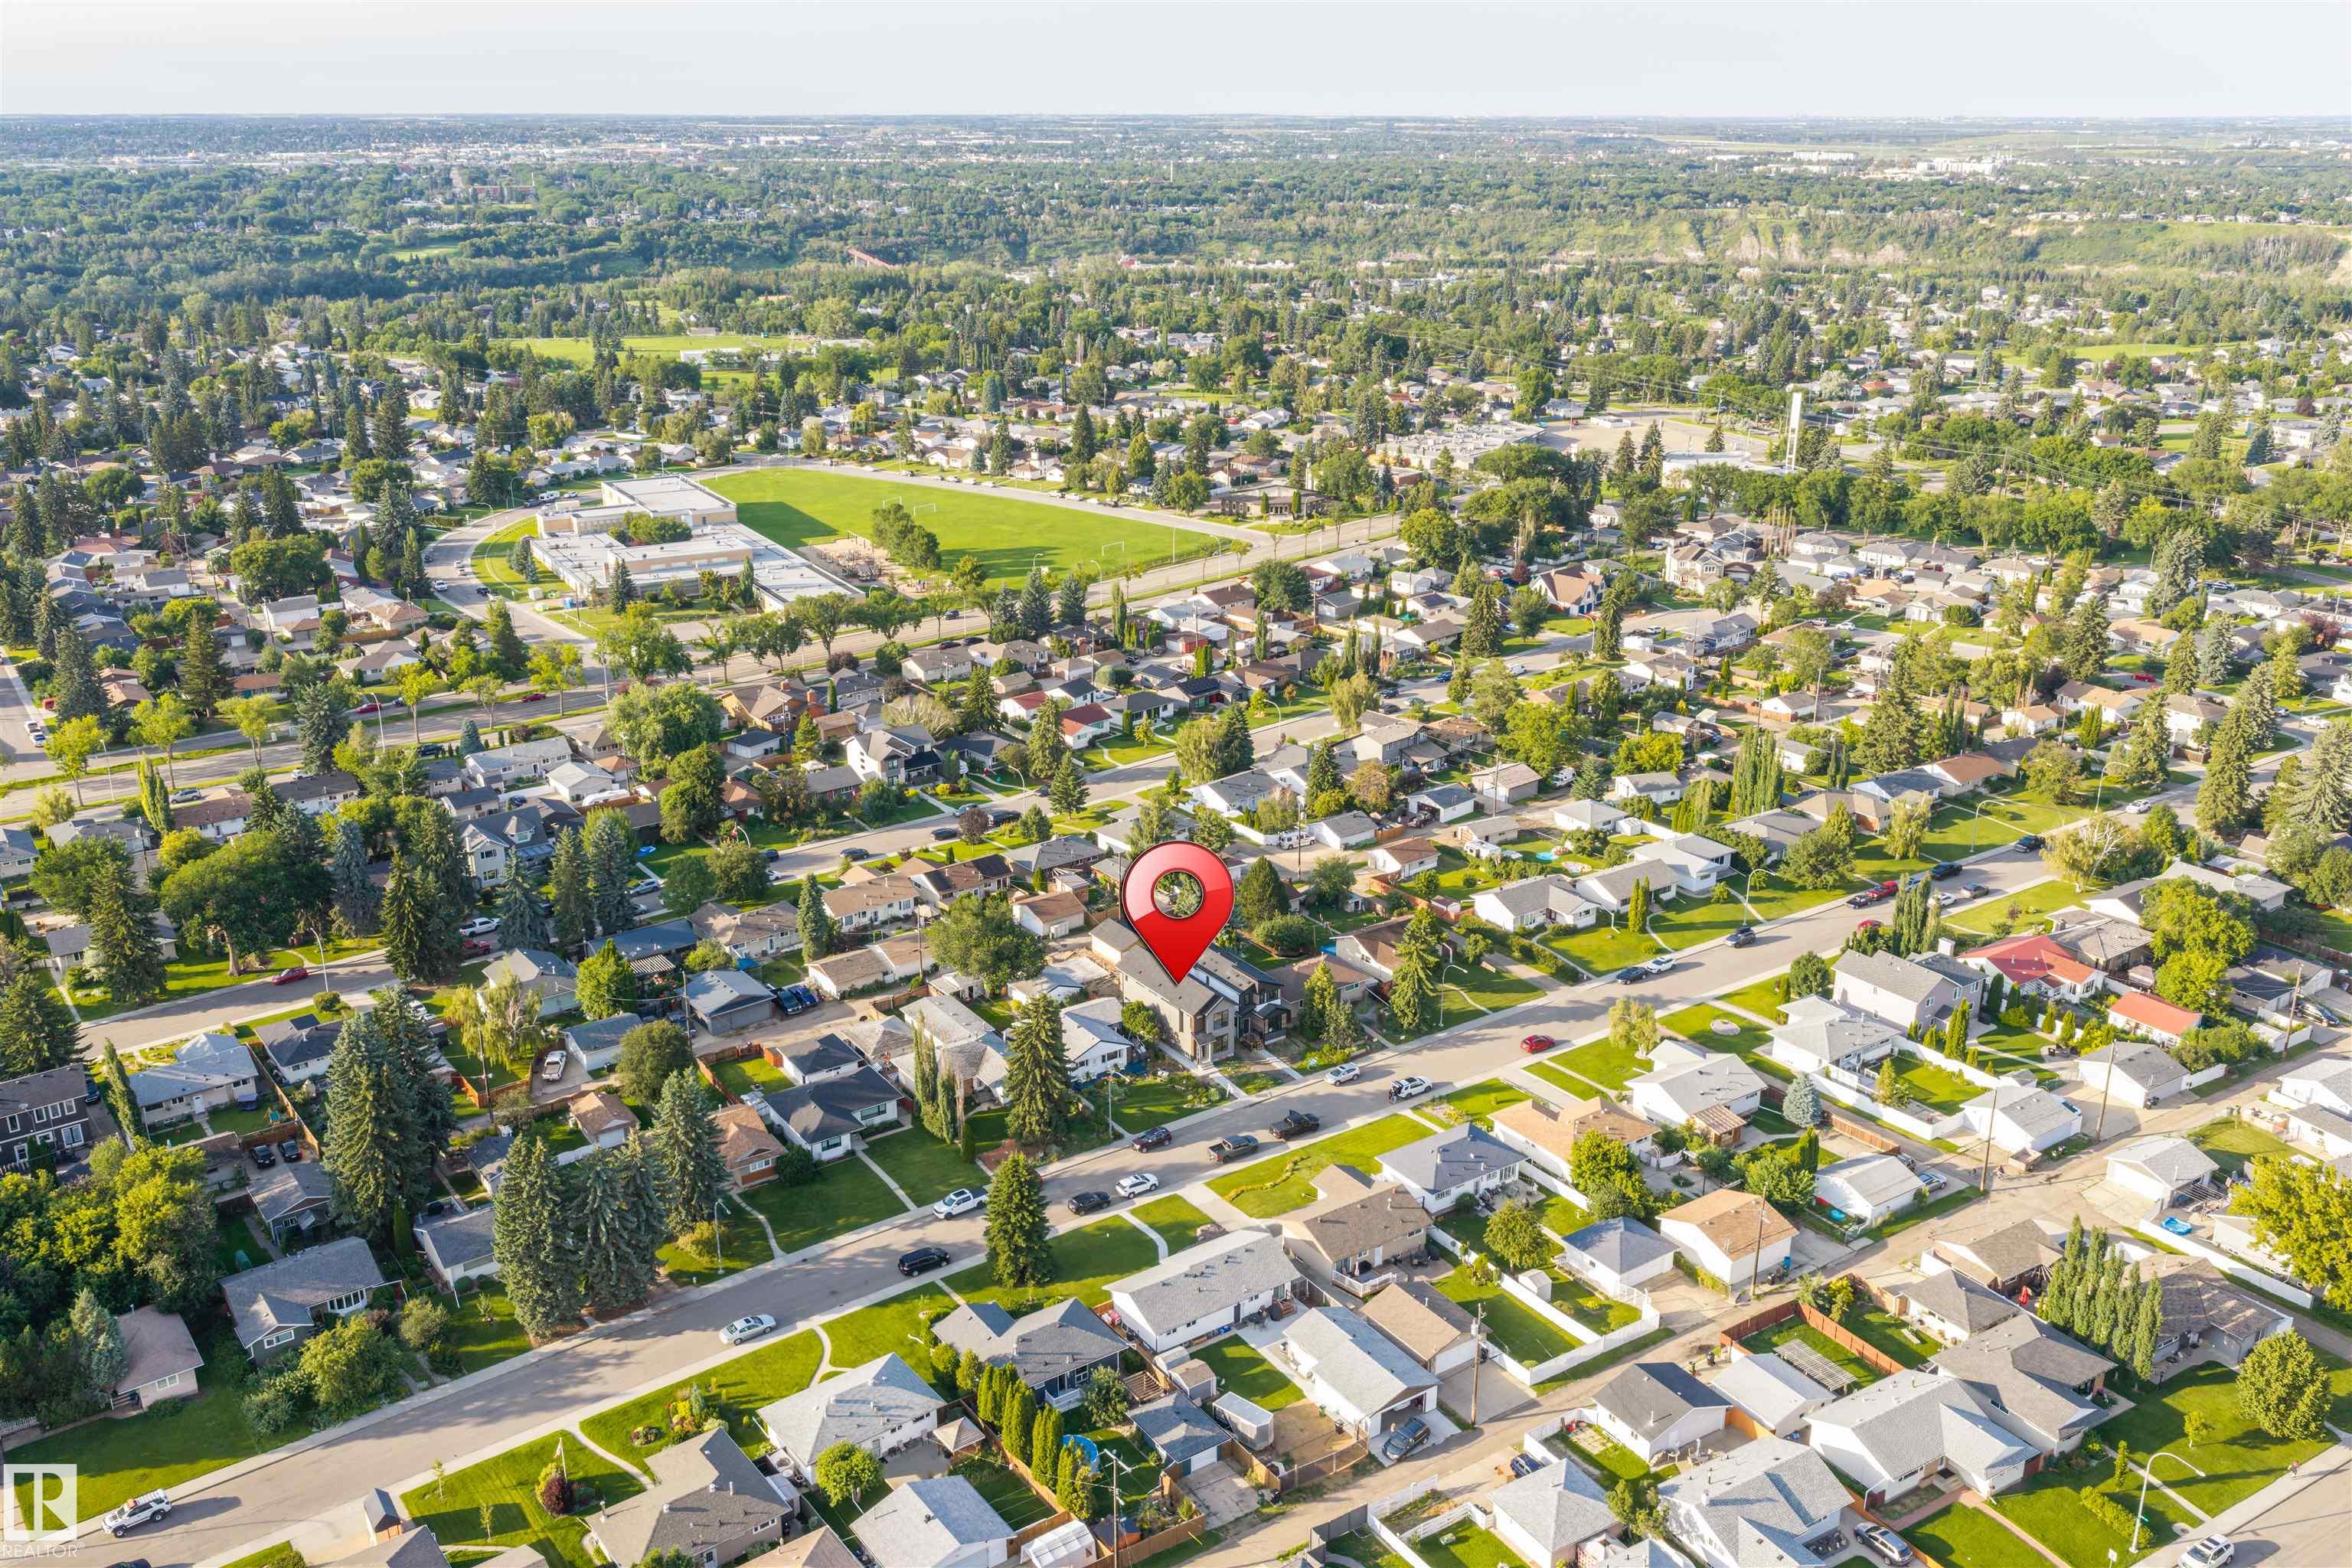
Fulton Place, Edmonton
Explore the location and neighbourhood and discover all the amenities the community has to offer.