

$809,900
About this House
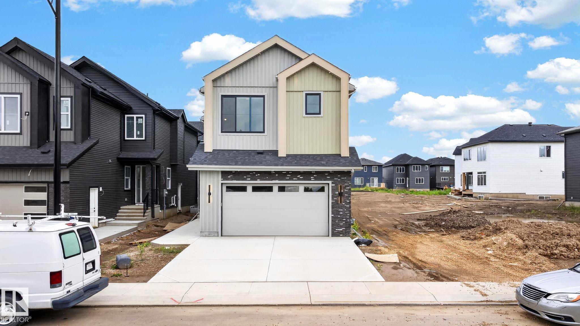
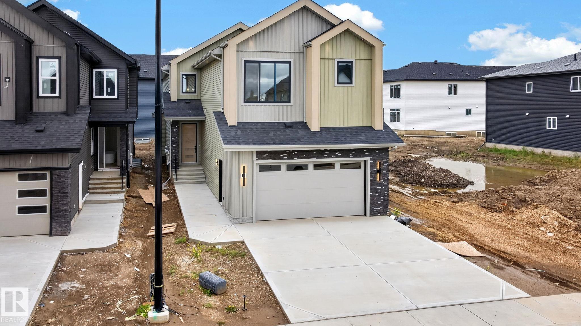
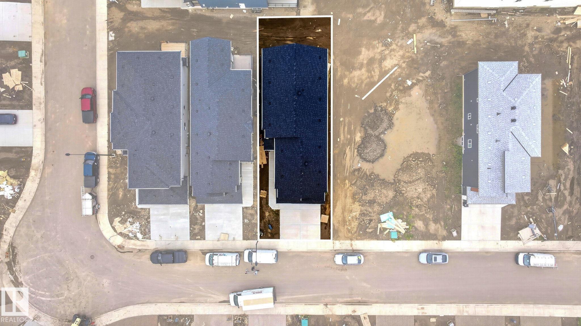
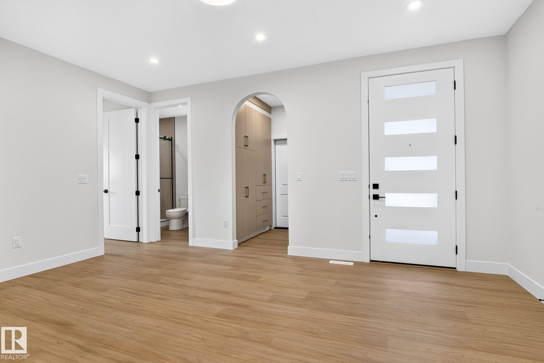
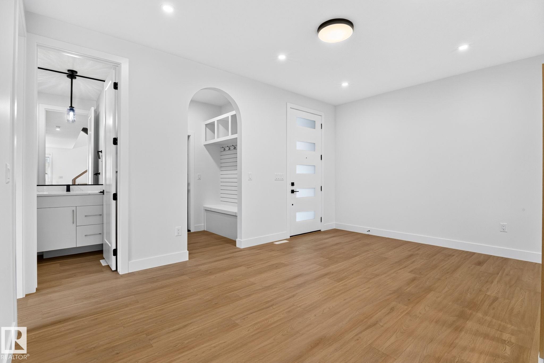
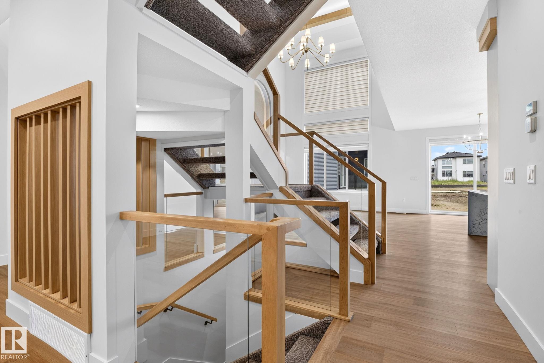
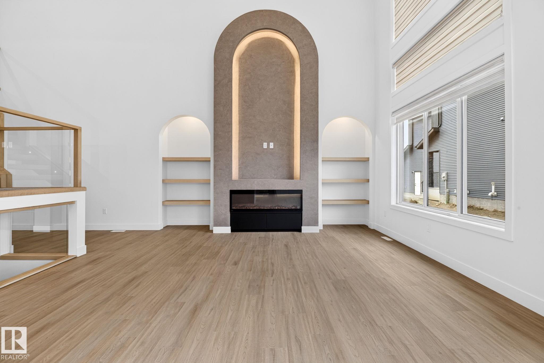

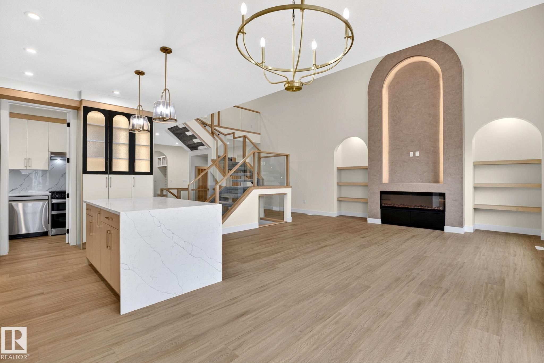
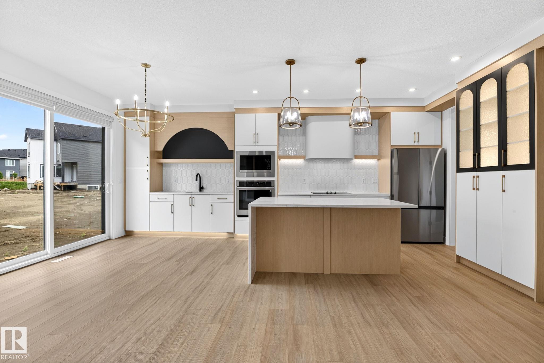
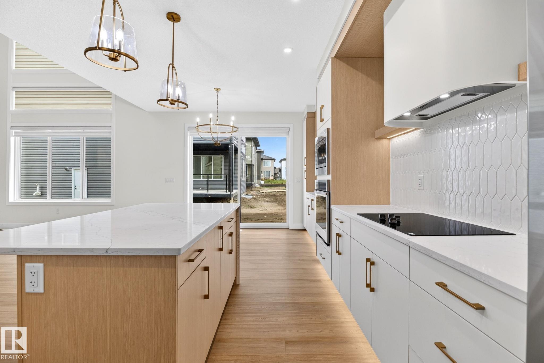
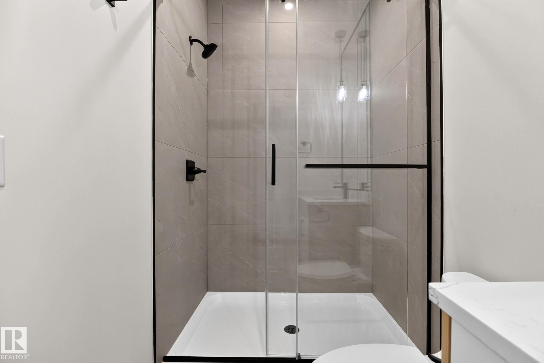
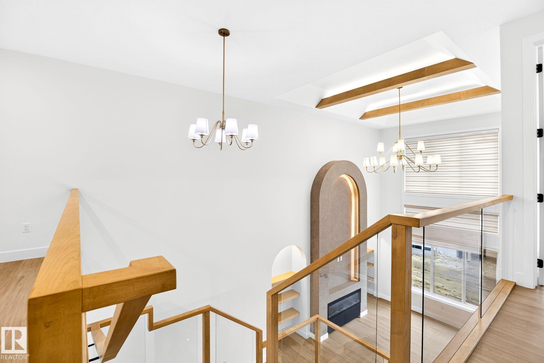
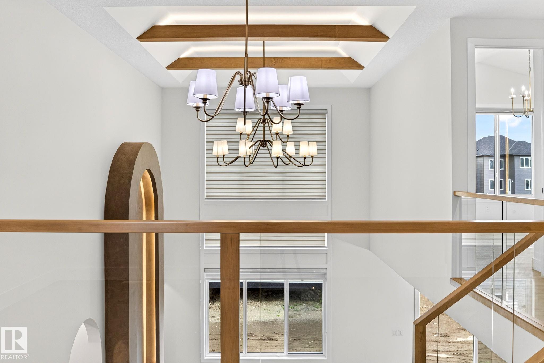
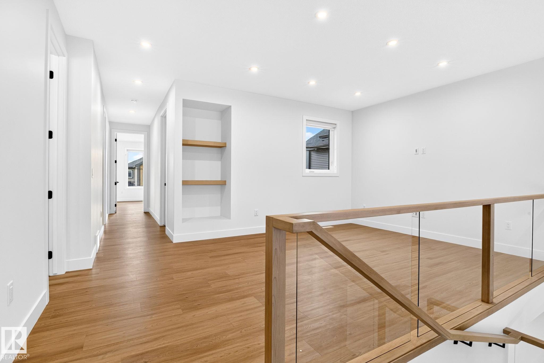
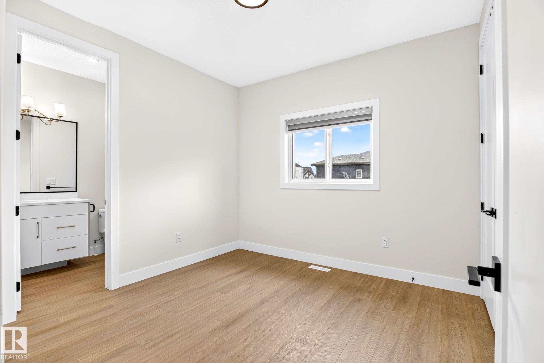
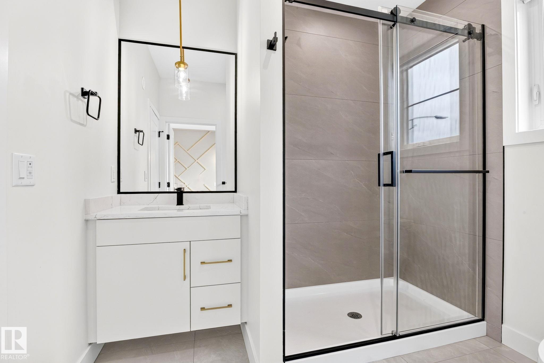
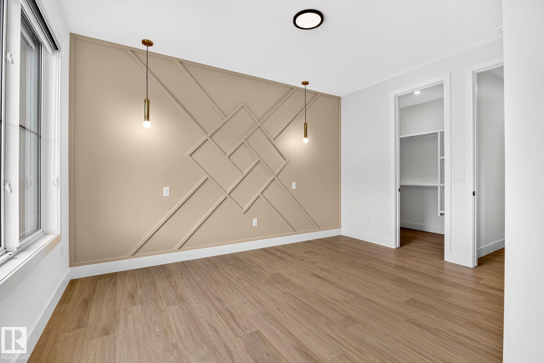
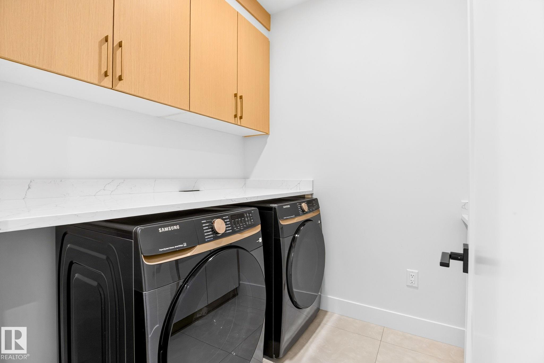
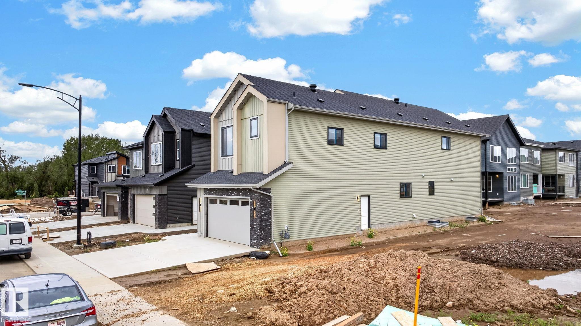
This beautifully appointed home offers a sophisticated blend of modern design, luxury, and functionality. The main floor features a spacious bedroom with walk-in closet and 3-piece bath, an elegant living space with a lime-washed feature wall, arched details and custom shelving, plus a stylish dining area overlooking the backyard. The gourmet kitchen impresses with an extended layout, statement curved canopy, and separate spice kitchen. Upstairs, discover a luxurious primary retreat with a 5-piece ensuite and walk-in closet, a second primary suite with its own ensuite, two additional spacious bedrooms with Jack & Jill bath, a versatile bonus room, and convenient upper-level laundry. Ideally located near schools, shopping, and picturesque walking trails, this exceptional Orchards residence offers elevated living with thoughtful details throughout.
Courtesy of of LPT Realty.
 Brought to you by your friendly REALTORS® through the MLS® System,
courtesy of BrixWork for Realtors for your convenience.
Brought to you by your friendly REALTORS® through the MLS® System,
courtesy of BrixWork for Realtors for your convenience.
Disclaimer: This
representation is based in whole or in part on data generated by the Chilliwack
& District Real Estate Board, Fraser Valley Real Estate Board or Real Estate
Board of Greater Vancouver which assumes no responsibility for its accuracy.
Features
- MLS®: E4502906
- Type: House
- Bedrooms: 5
- Bathrooms: 4
- Square Feet: 2,777 sqft
- Full Baths: 4
- Half Baths: 0
- Fireplaces: Electric
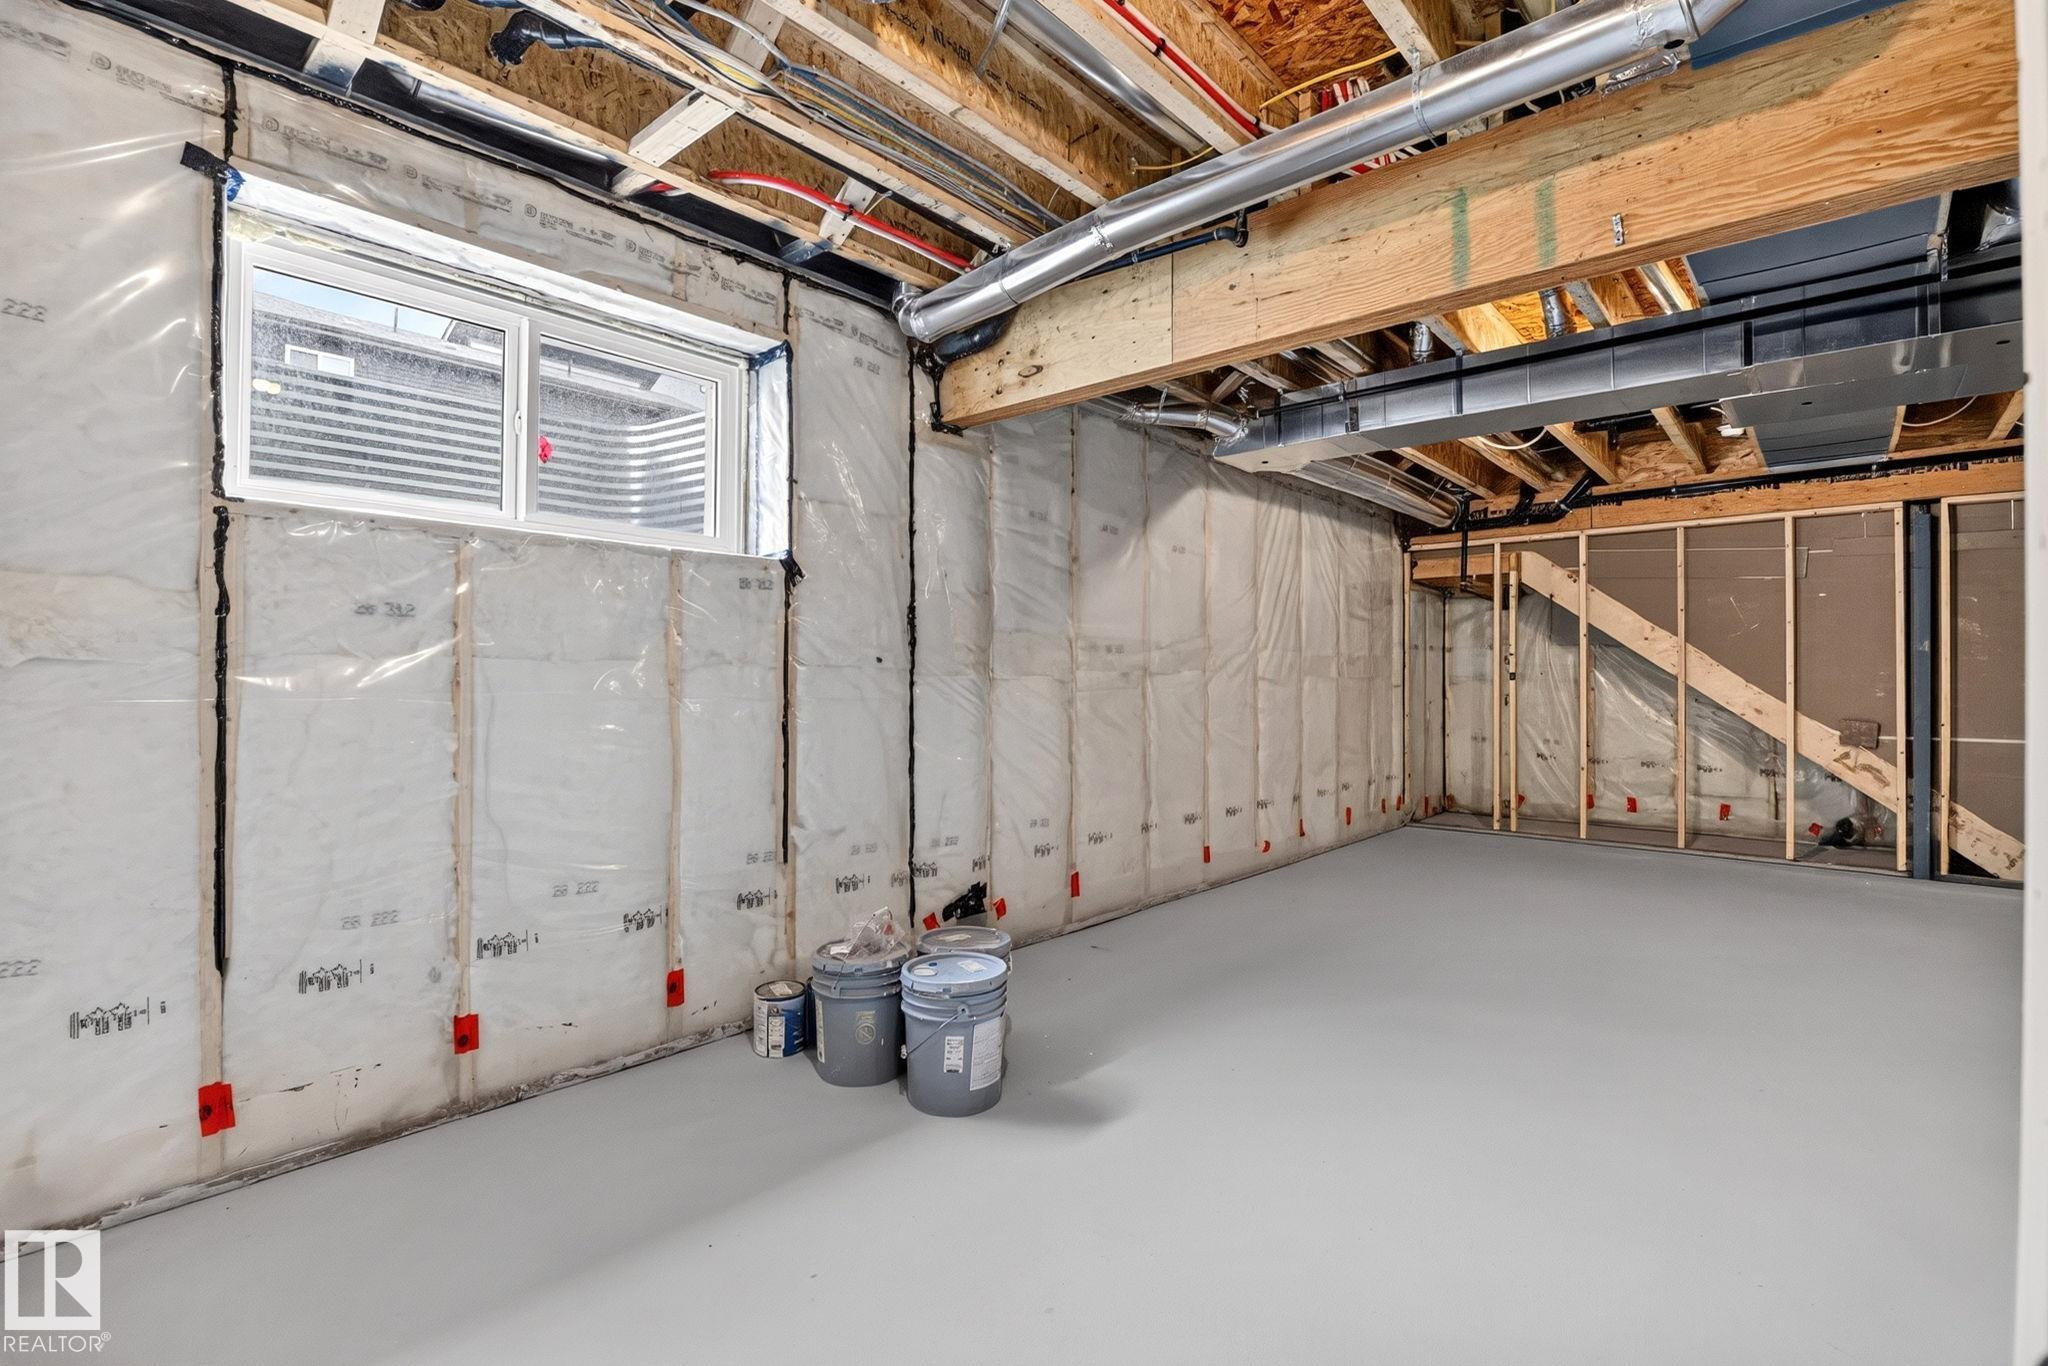
- Basement: Full, Unfinished
- Storeys: 2 storeys
- Year Built: 2025
- Style: 2 Storey
Contact Jennifer now to see this property in person!
778.123.4567
Photos
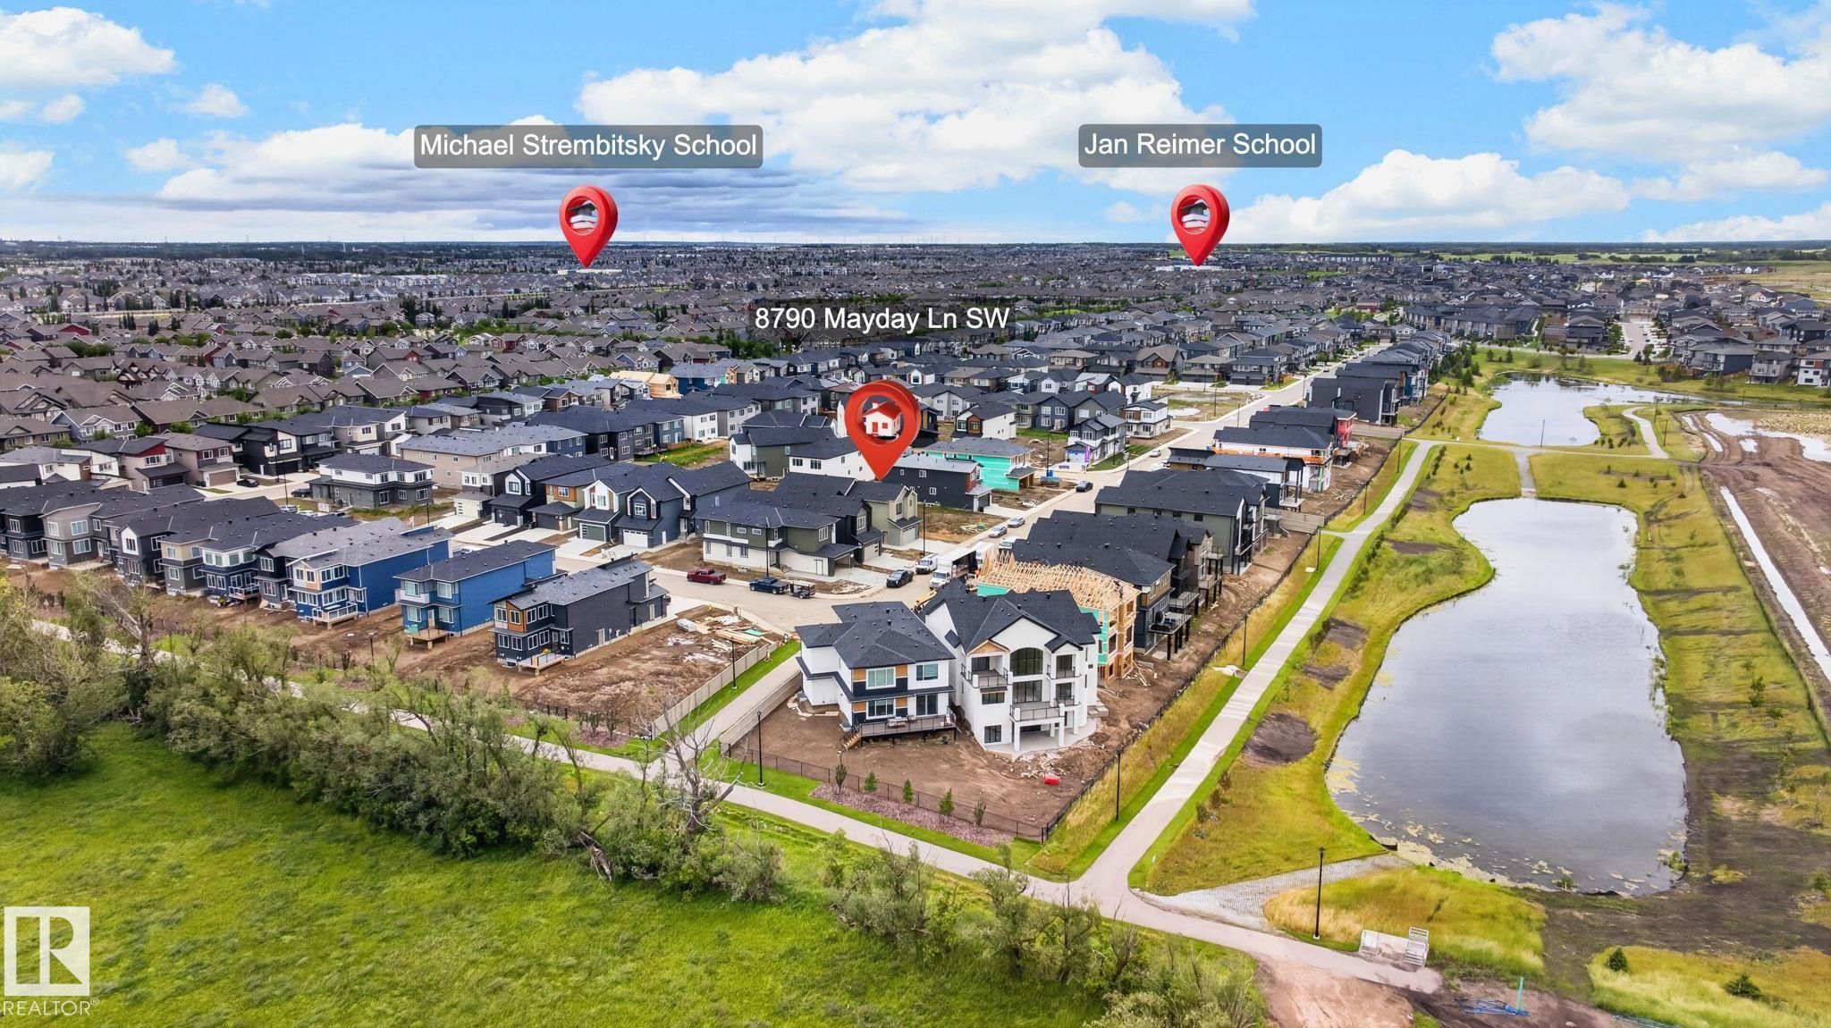
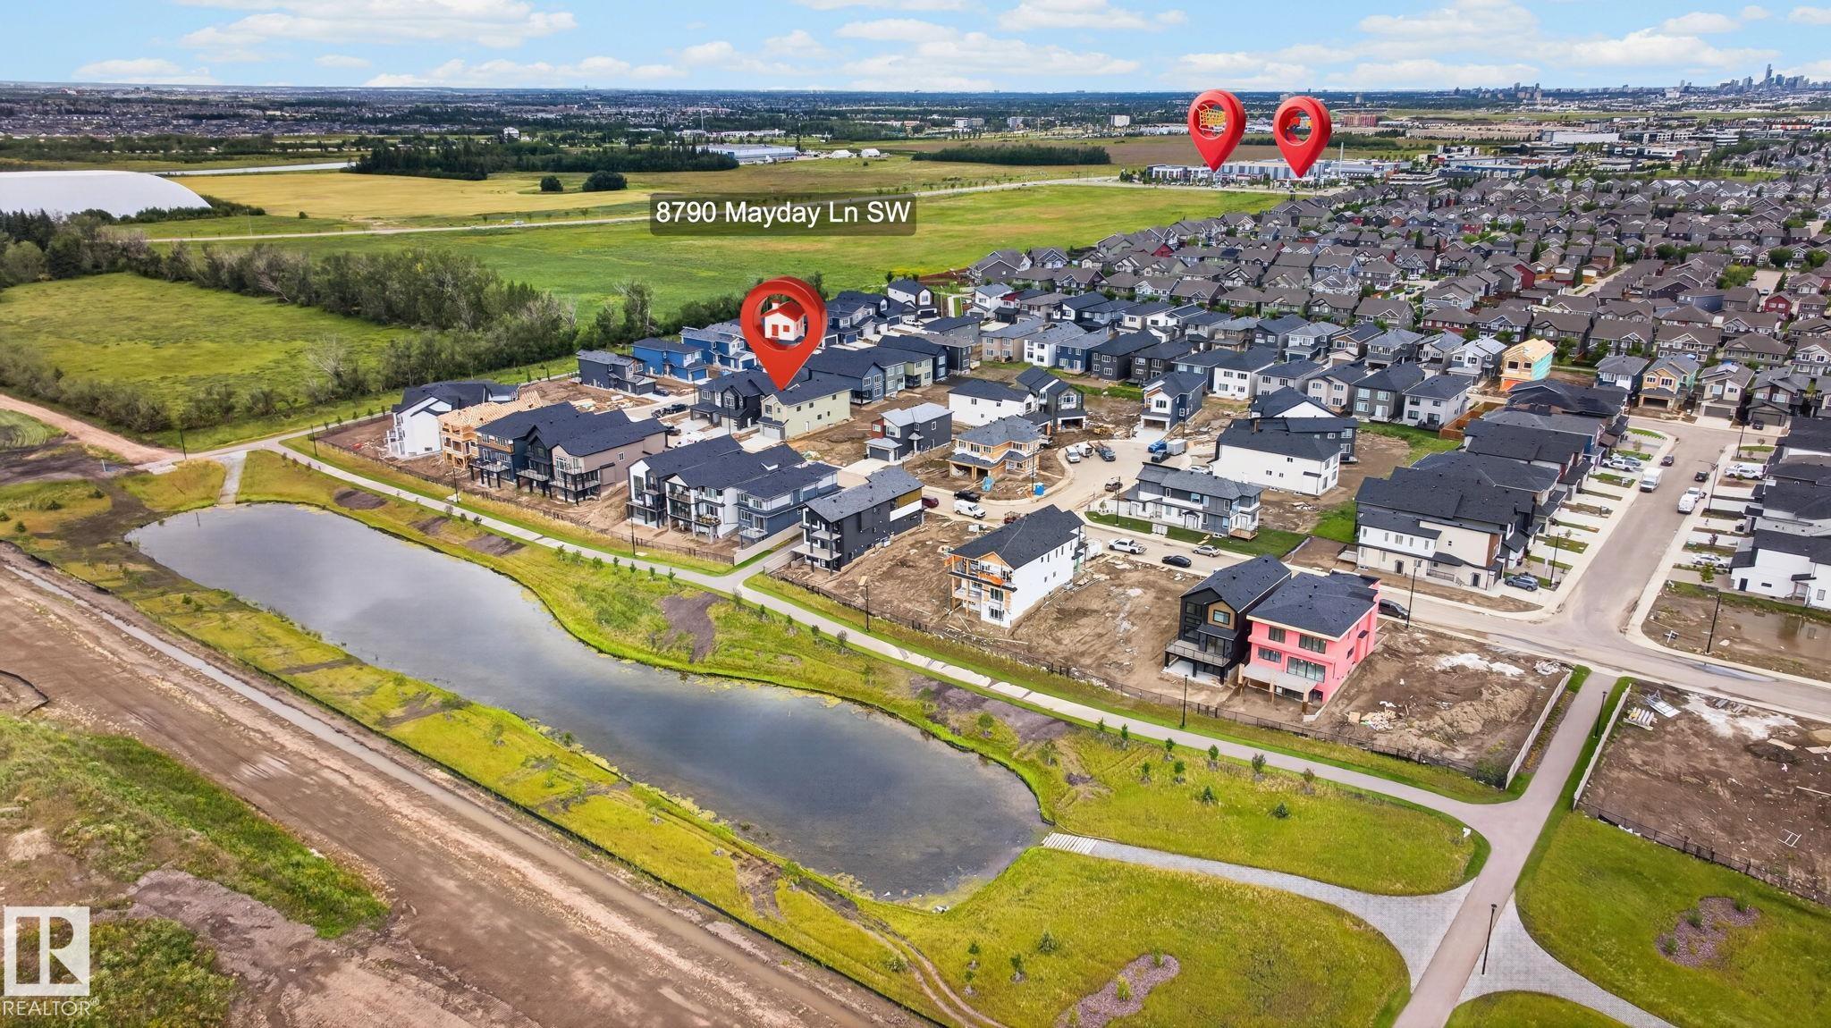
























Whats Near 8790 Mayday Lane SW
The Orchards At Ellerslie, Edmonton
Explore the location and neighbourhood and discover all the amenities the community has to offer.