

$394,900
About this House
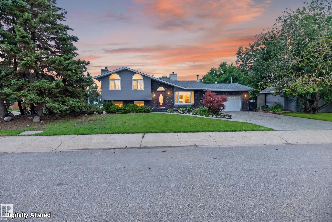
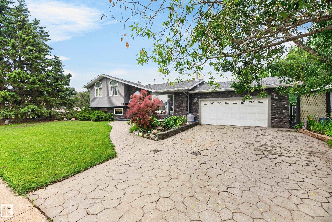
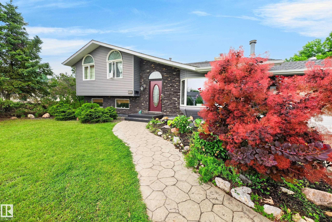
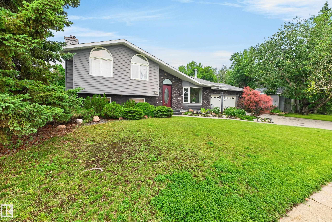
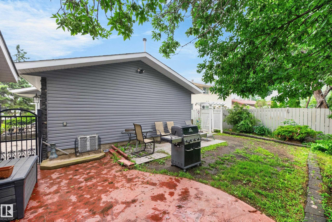
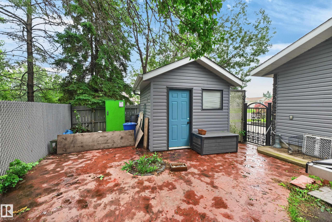
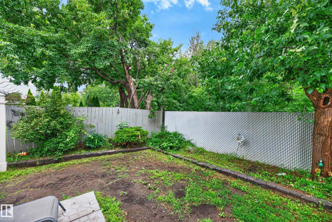
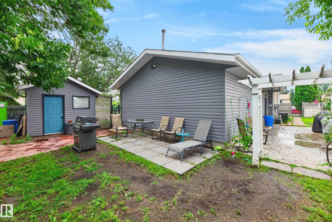
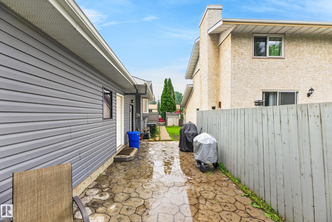
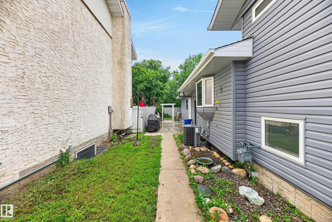
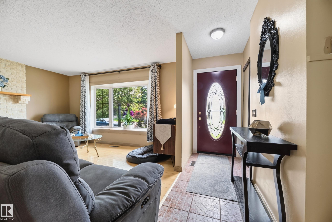
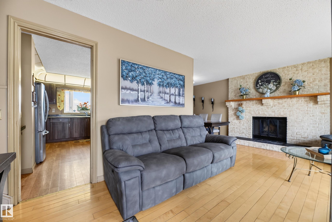
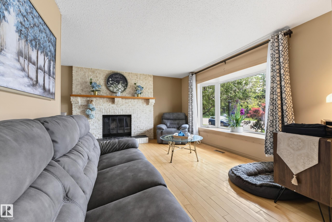
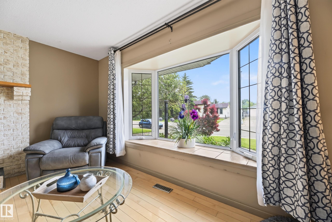

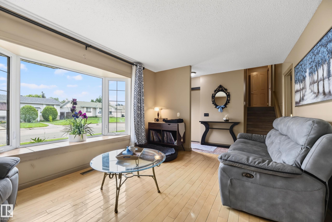
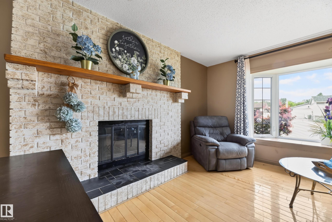
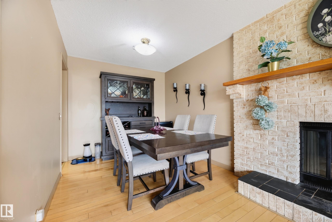
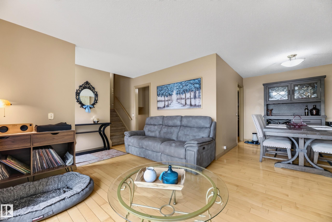
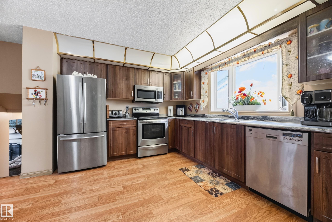
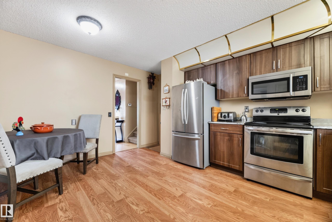
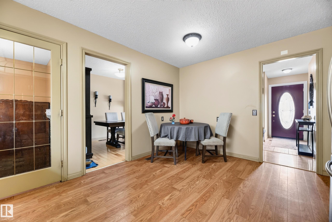
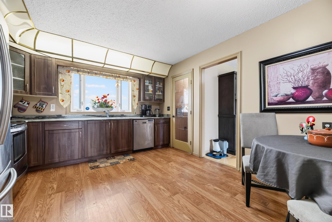
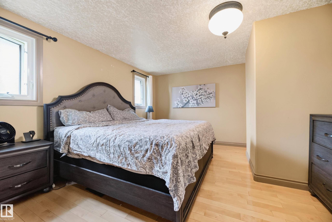
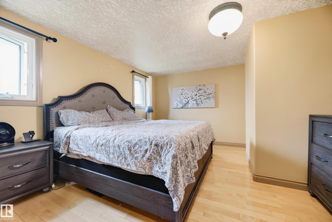
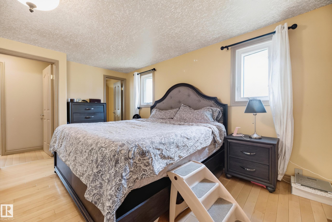
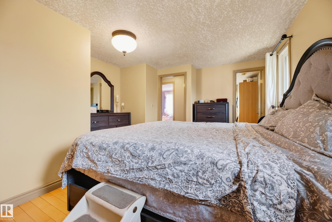
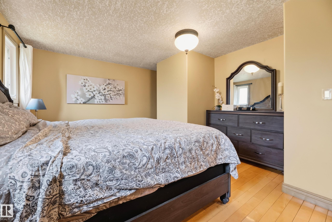
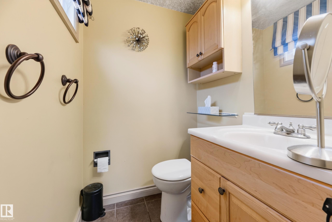
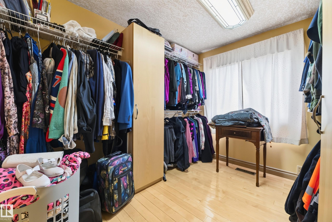
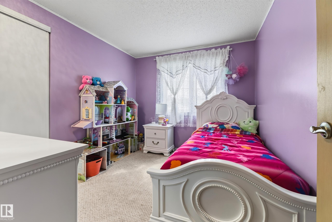
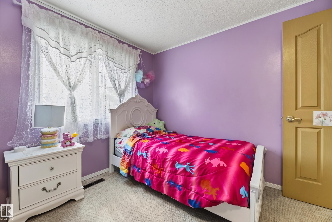
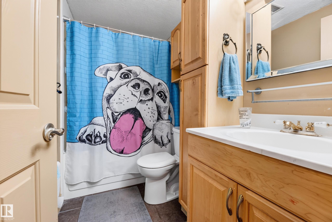
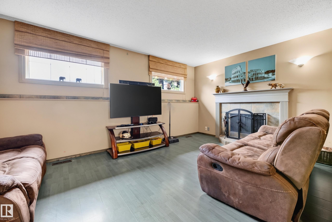
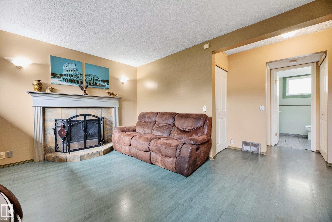
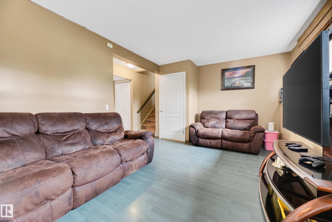
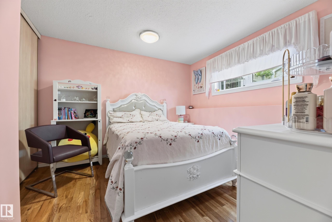
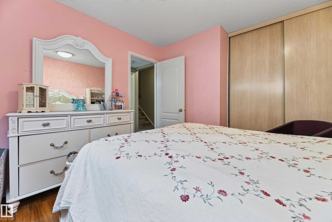
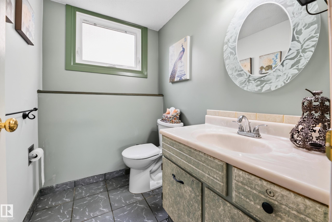
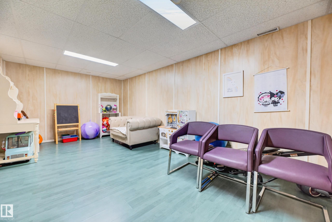
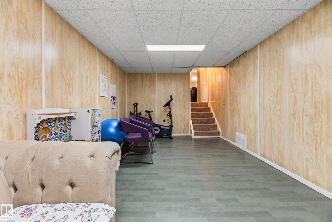
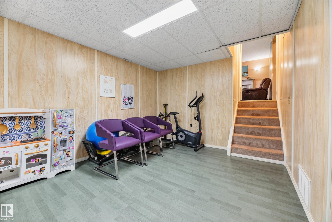
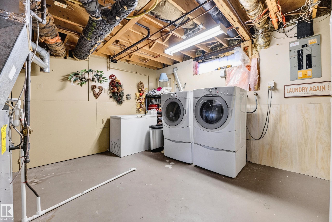
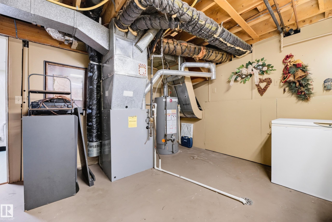
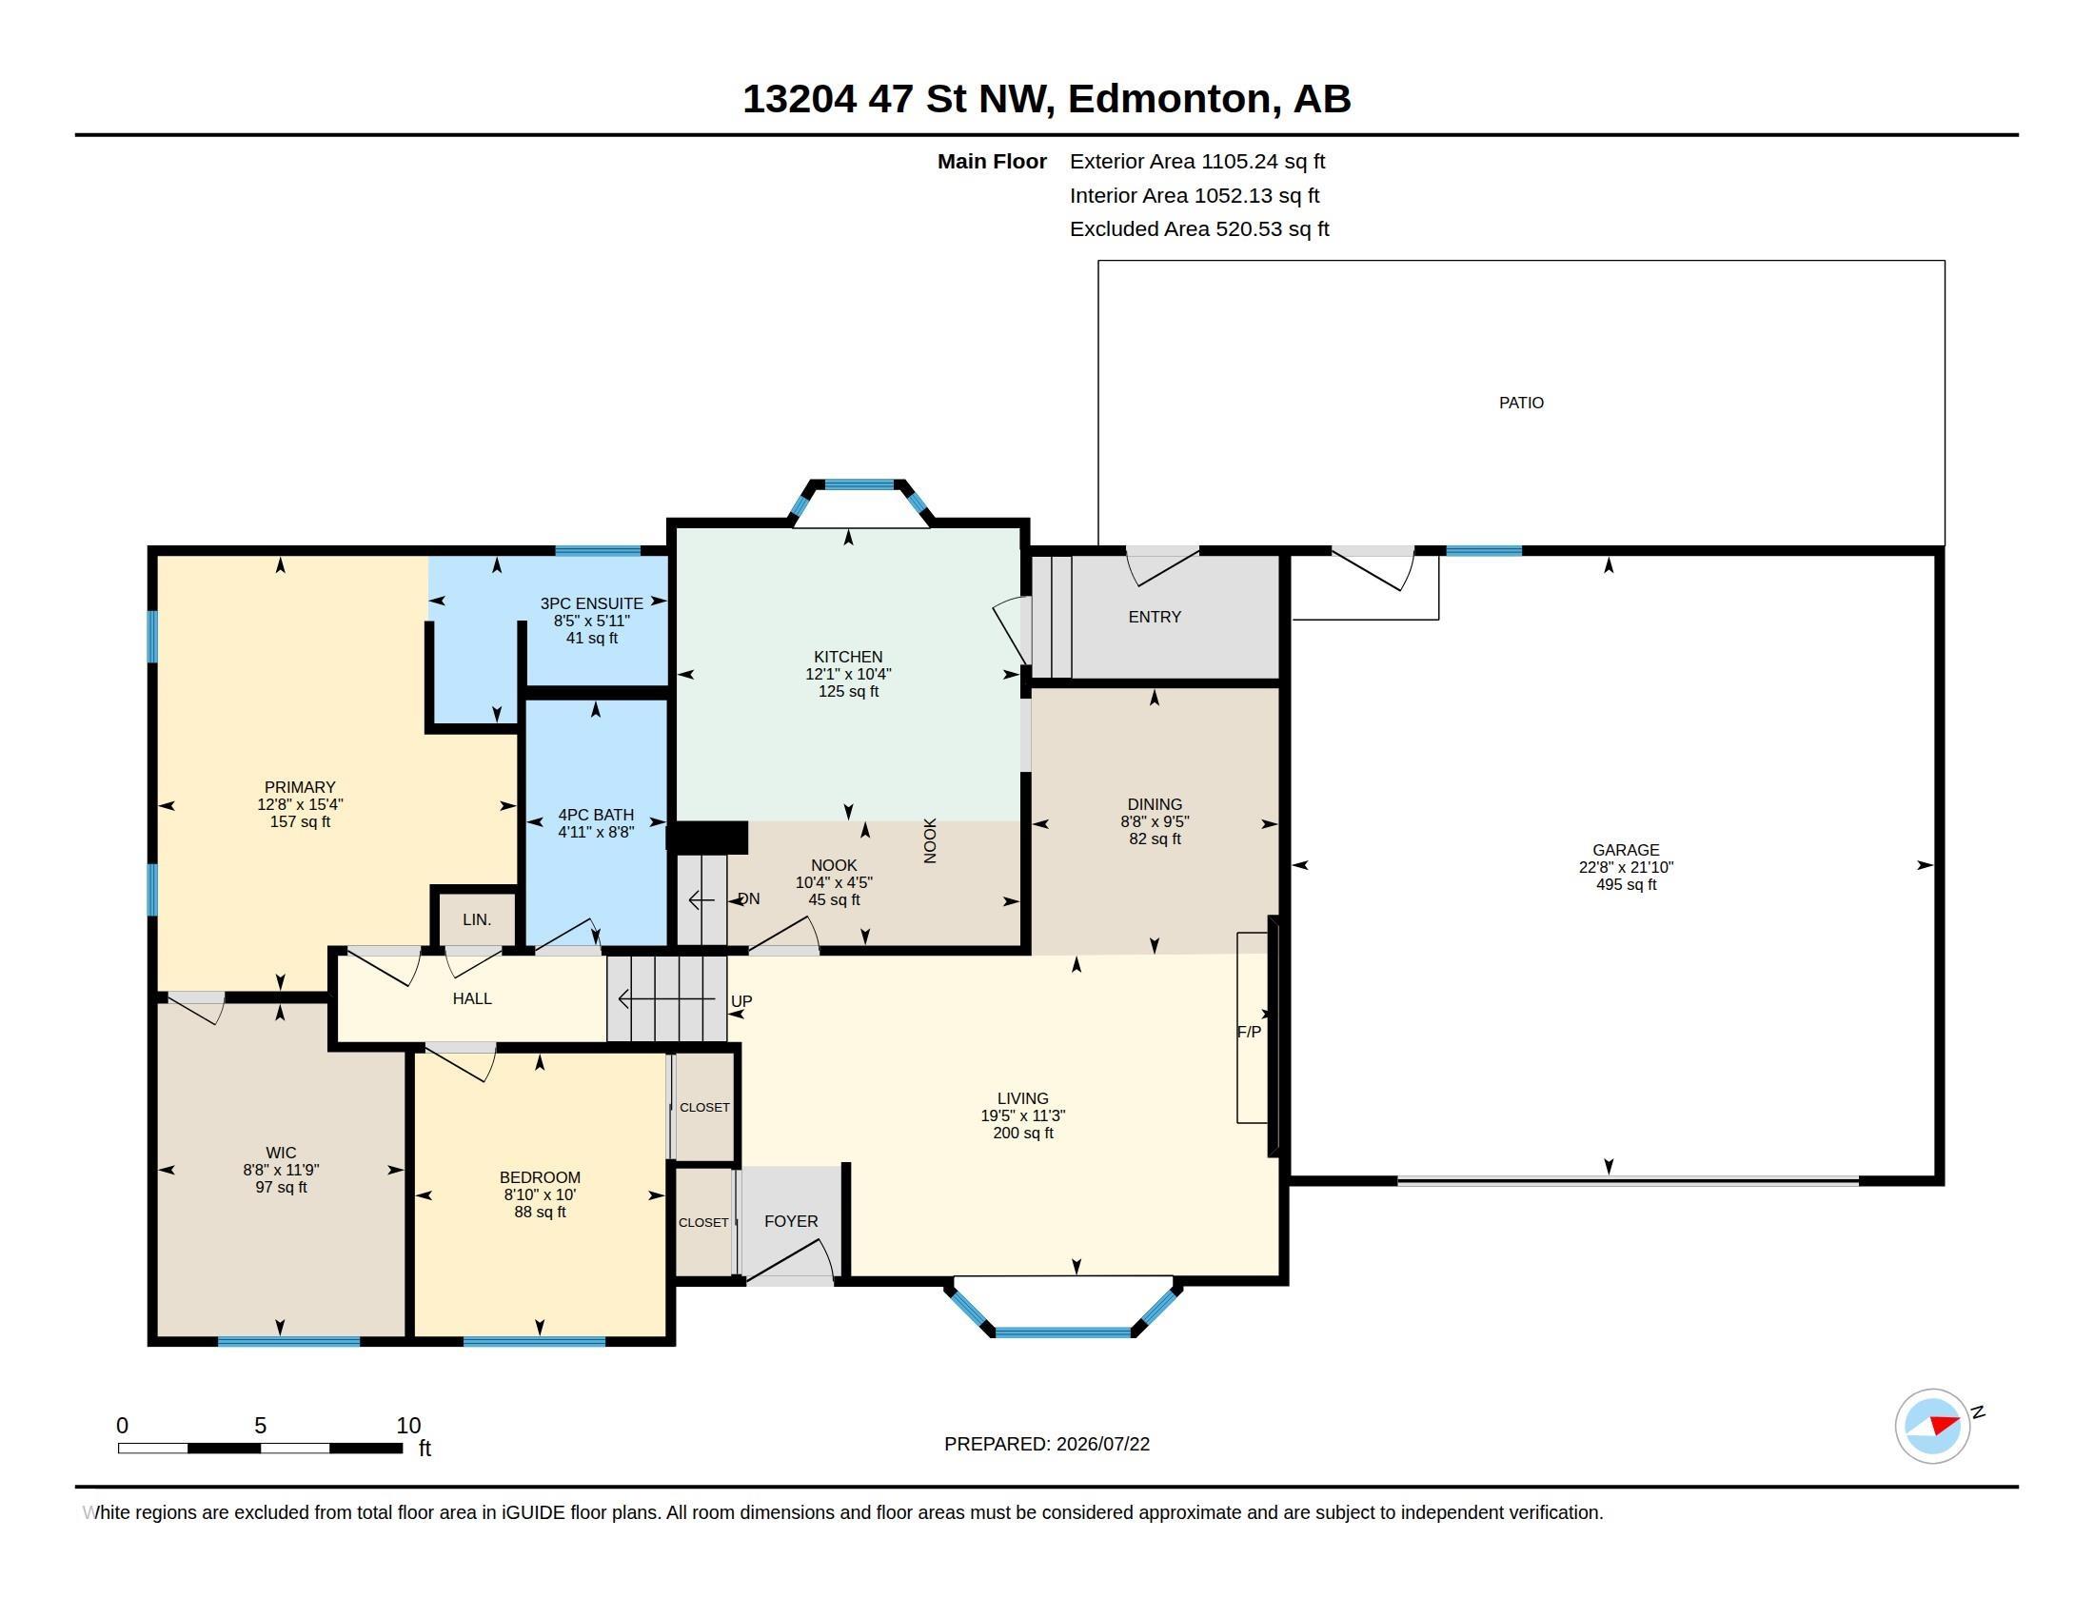
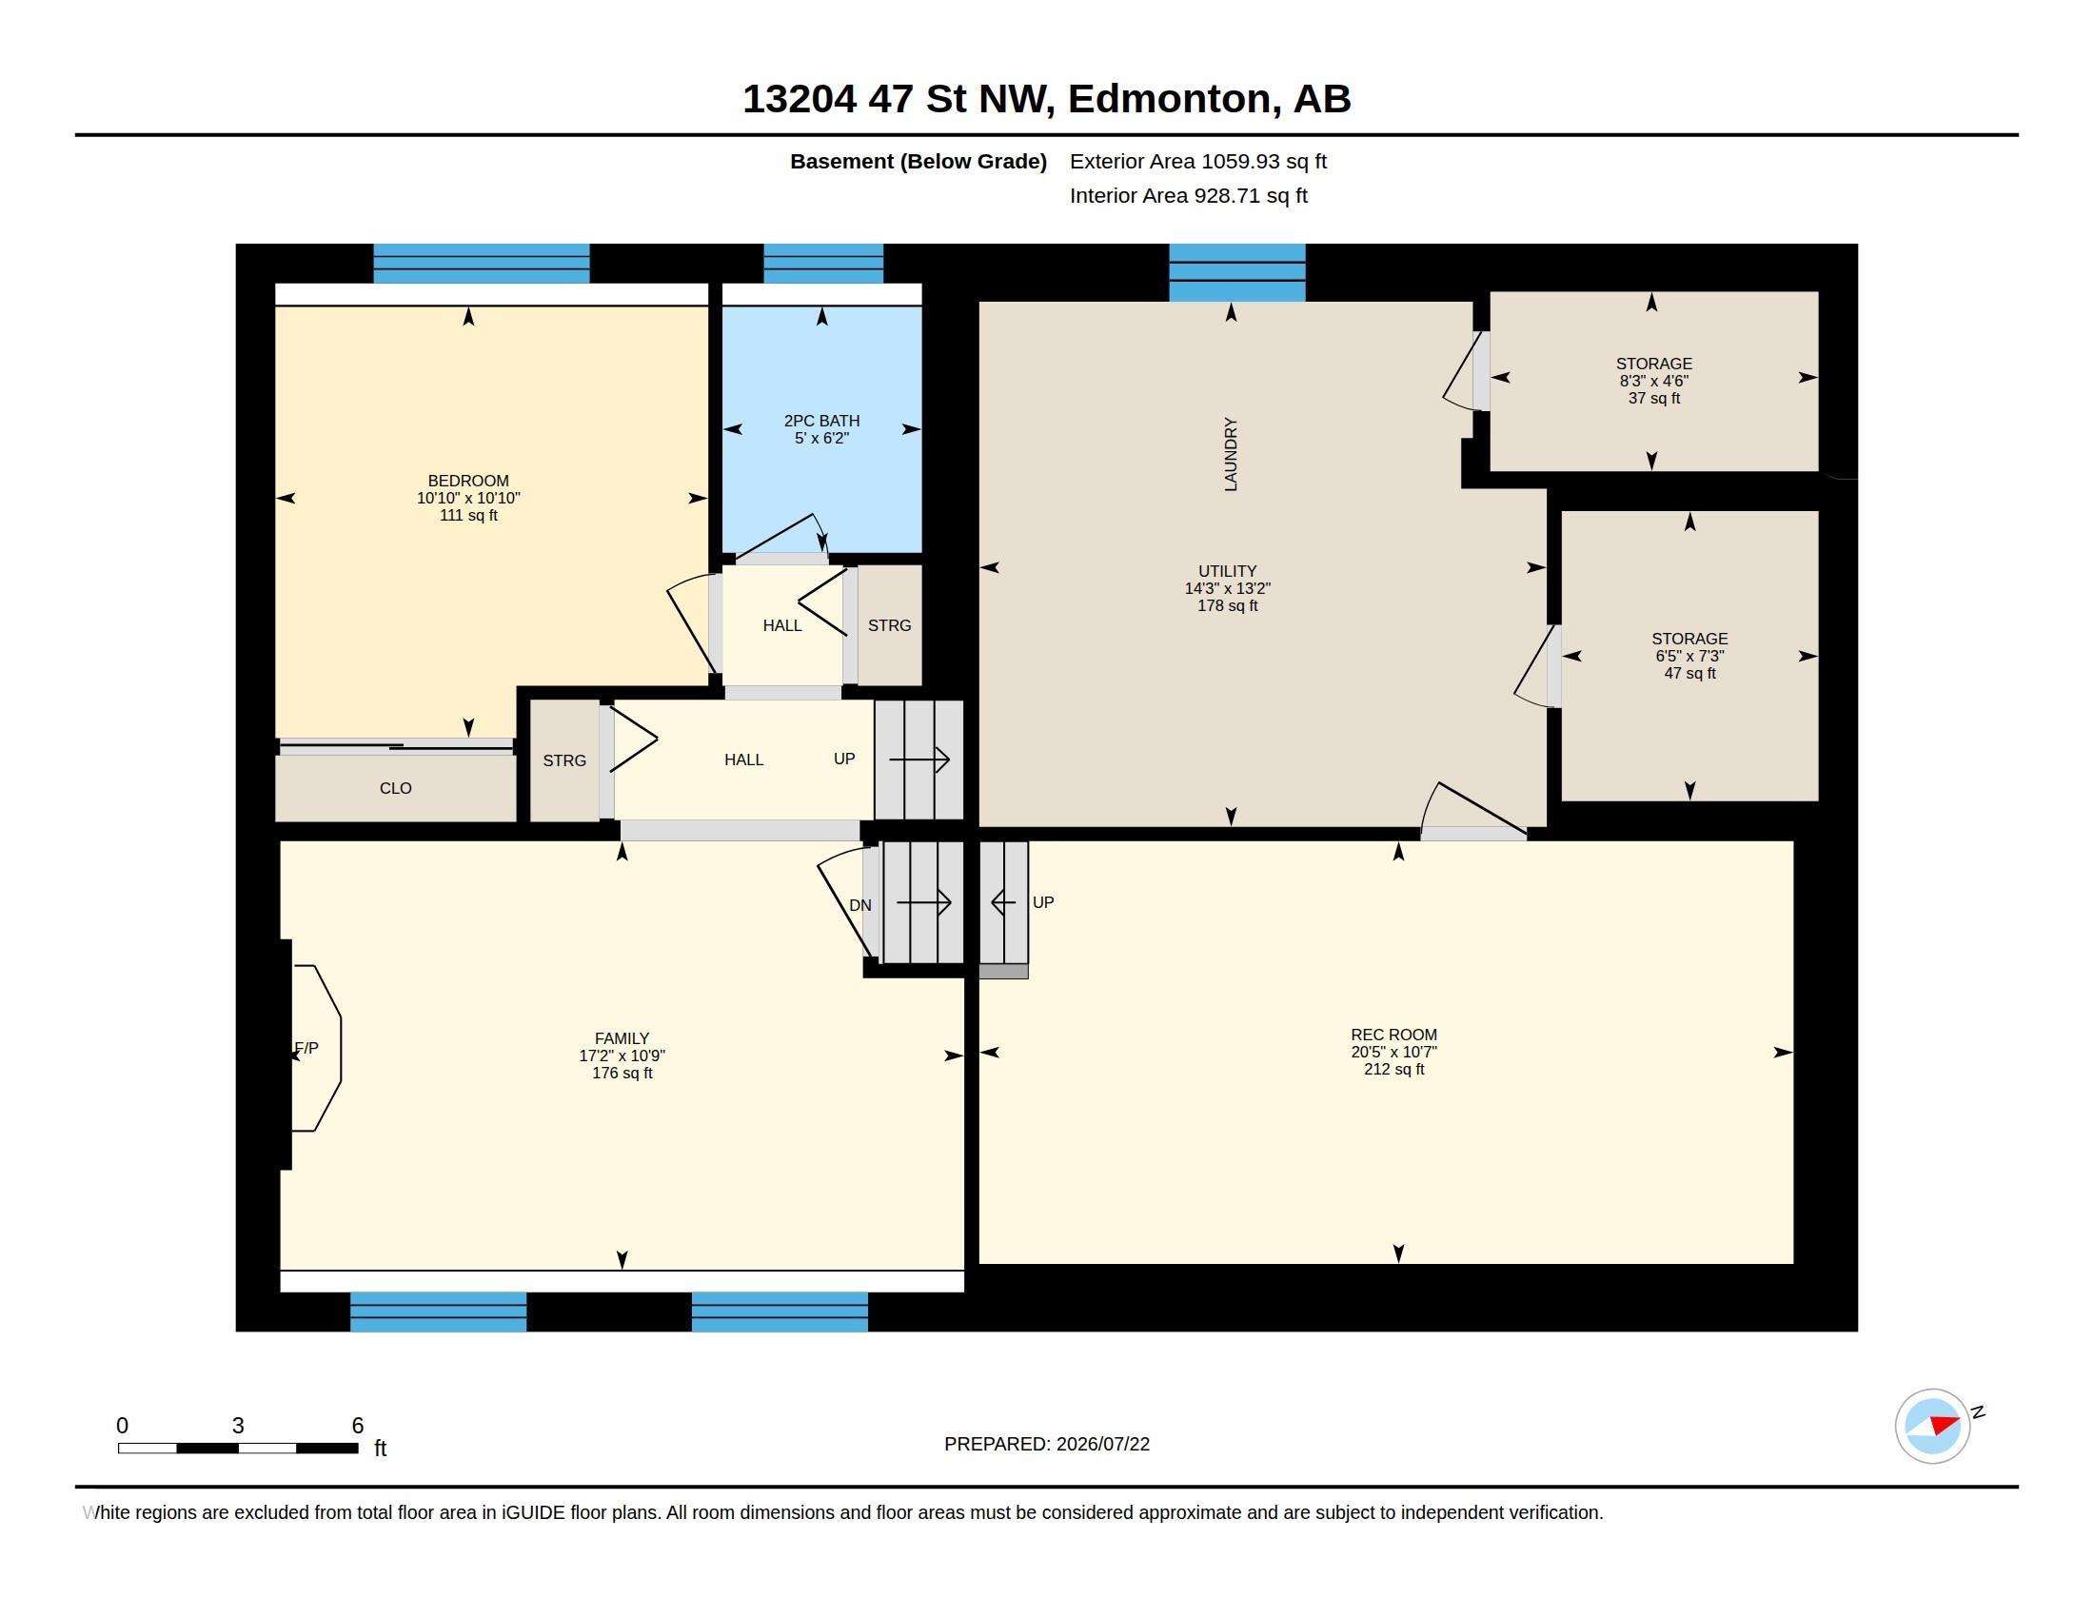
Well-maintained 3-bedroom, 2.5-bathroom split-level home in the desirable community of Sifton Park! This spacious family home offers a functional layout w/multiple living areas & backs onto a scenic ravine for added privacy. The main floor features a bright living room w/a large bay window & a wood-burning fireplace, a dining room, & a kitchen complete w/stainless steel appliances, rich walnut cabinetry, & ample cupboard space. The lower level offers a comfortable family room w/a second wood-burning fireplace, an additional bedroom, & a 2pc bathroom—ideal for guests, a home office, or multigenerational living. The basement includes a spacious recreation room & a large laundry/storage area. Upstairs, you'll find the primary bedroom featuring a 3pc ensuite & a generous walk-in closet, along w/2nd bedroom & a 4pc bathroom. Step outside to a beautifully landscaped backyard w/private patio overlooking the ravine. Conveniently located just minutes from shopping, schools, parks, and everyday amenities.
Courtesy of of Royal LePage Prestige Realty.
 Brought to you by your friendly REALTORS® through the MLS® System,
courtesy of BrixWork for Realtors for your convenience.
Brought to you by your friendly REALTORS® through the MLS® System,
courtesy of BrixWork for Realtors for your convenience.
Disclaimer: This
representation is based in whole or in part on data generated by the Chilliwack
& District Real Estate Board, Fraser Valley Real Estate Board or Real Estate
Board of Greater Vancouver which assumes no responsibility for its accuracy.
Features
- MLS®: E4502765
- Type: House
- Bedrooms: 3
- Bathrooms: 2.5
- Square Feet: 1,105 sqft
- Lot Size: 596 sqft
- Full Baths: 2
- Half Baths: 1
- Parking: 4 Double Garage Detached
- Fireplaces: Wood
- Basement: Full, Finished
- Storeys: 3 storeys
- Year Built: 1975
- Style: 4 Level Split
Contact Jennifer now to see this property in person!
778.123.4567
Photos
Whats Near 13204 47 Street NW
Sifton Park, Edmonton
Explore the location and neighbourhood and discover all the amenities the community has to offer.