

$740,500
About this House
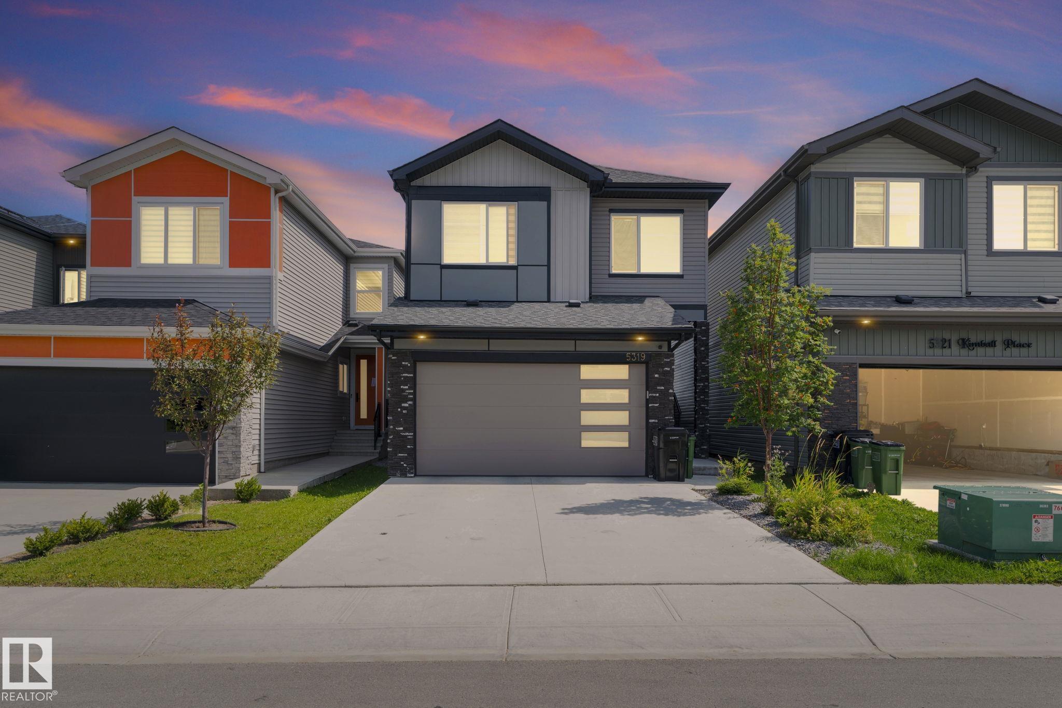
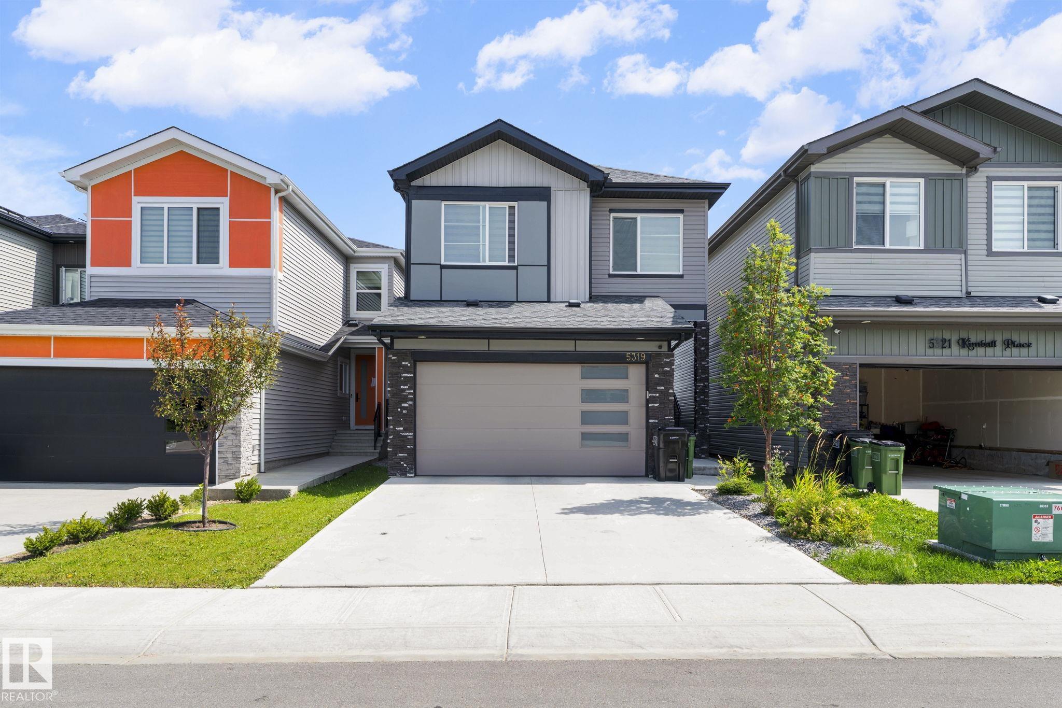
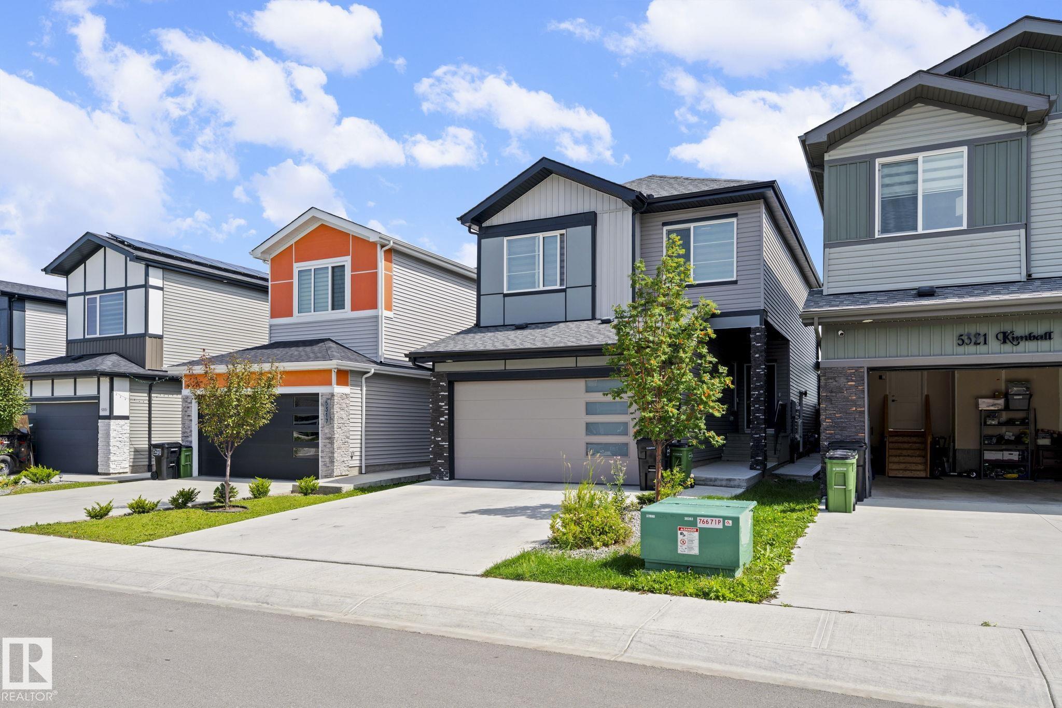
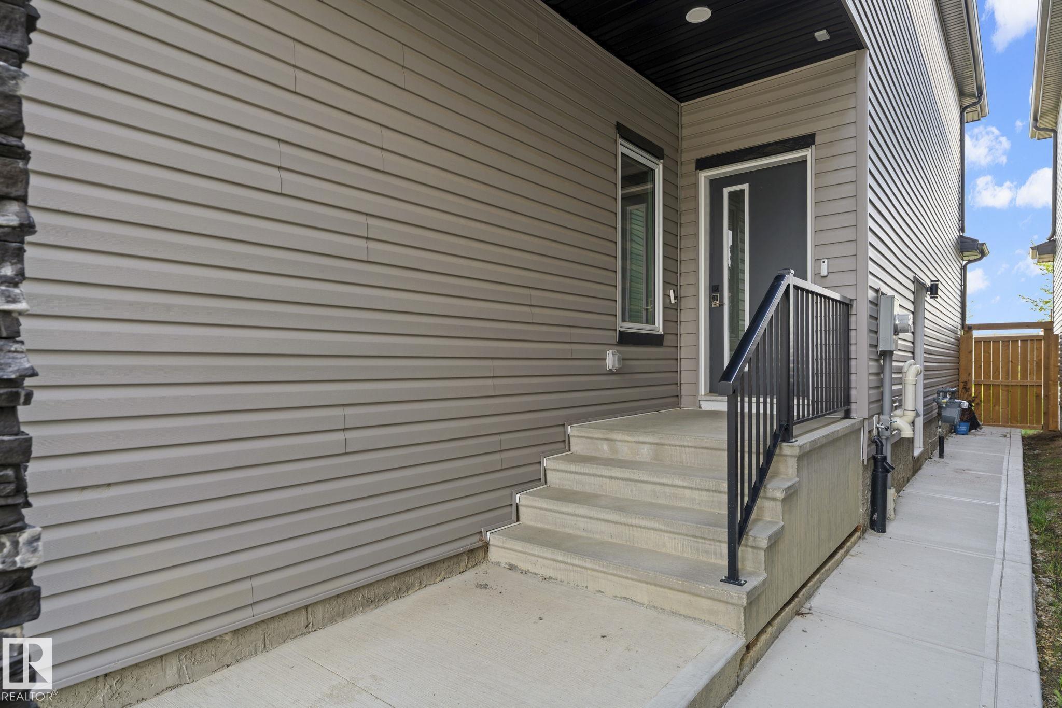
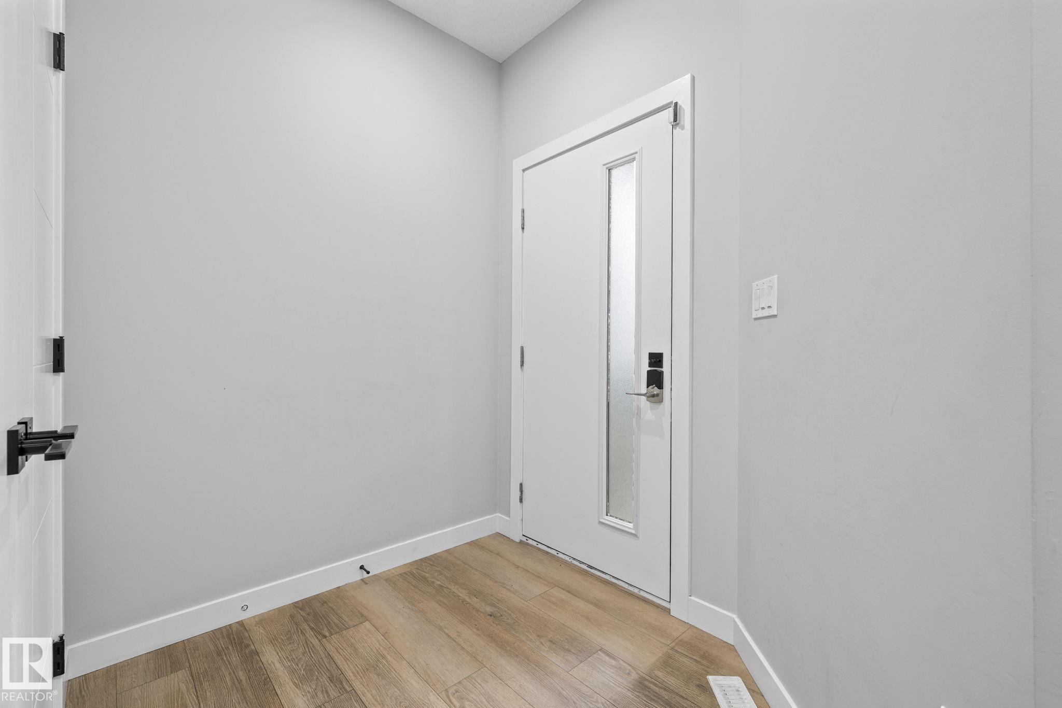
Looking for a home that offers space, warmth, luxury, and FINISHED BASEMENT? Welcome to Keswick! Step through the spacious foyer and experience a beautifully designed home filled with natural light flowing through large windows and enhanced by the impressive high ceilings in the living room. The main floor offers a bedroom and a bath. The chef-inspired kitchen features quartz countertops, stainless steel appliances, modern cabinetry, and a large island seamlessly connecting to the dining area—perfect for everyday living and entertaining. Upstairs, retreat to the spacious primary suite complete with a convenient 5-piece ensuite, with 2 additional beds, a full bath, and laundry. The fully finished basement with separate entrance includes a bed, den, full bath, kitchen, living area, and separate laundry providing excellent flexibility. Close to schools, parks, amenities and major highways .This gem is ready to welcome you home!
Courtesy of of RE/MAX Excellence.
 Brought to you by your friendly REALTORS® through the MLS® System,
courtesy of BrixWork for Realtors for your convenience.
Brought to you by your friendly REALTORS® through the MLS® System,
courtesy of BrixWork for Realtors for your convenience.
Disclaimer: This
representation is based in whole or in part on data generated by the Chilliwack
& District Real Estate Board, Fraser Valley Real Estate Board or Real Estate
Board of Greater Vancouver which assumes no responsibility for its accuracy.
Features
- MLS®: E4502752
- Type: House
- Bedrooms: 5
- Bathrooms: 3.5
- Square Feet: 2,025 sqft
- Full Baths: 3
- Half Baths: 1
- Parking: 4 Double Garage Attached
- Fireplaces: Electric
- Basement: Full, Finished
- Storeys: 3 storeys
- Year Built: 2022
- Style: 2 Storey
Contact Jennifer now to see this property in person!
778.123.4567
Photos


Whats Near 5319 Kimball Place SW
Keswick, Edmonton
Explore the location and neighbourhood and discover all the amenities the community has to offer.