

$659,900
About this House
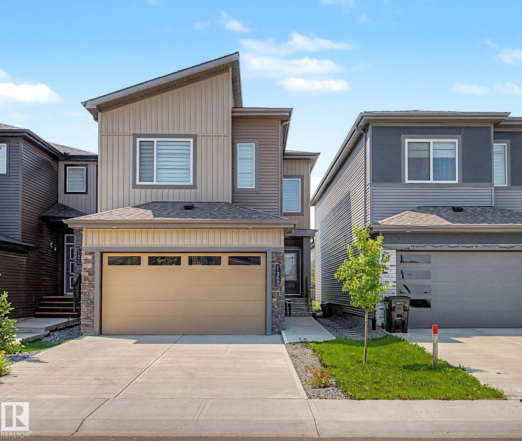
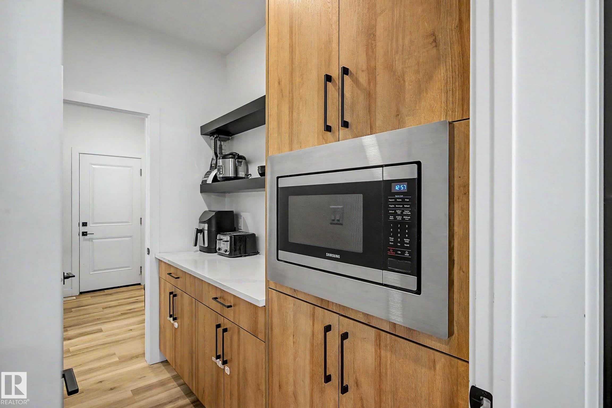
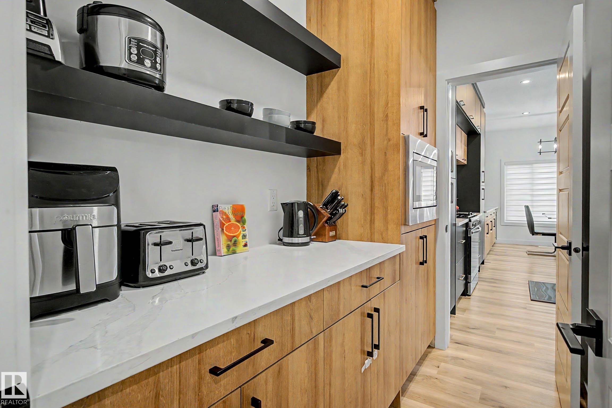
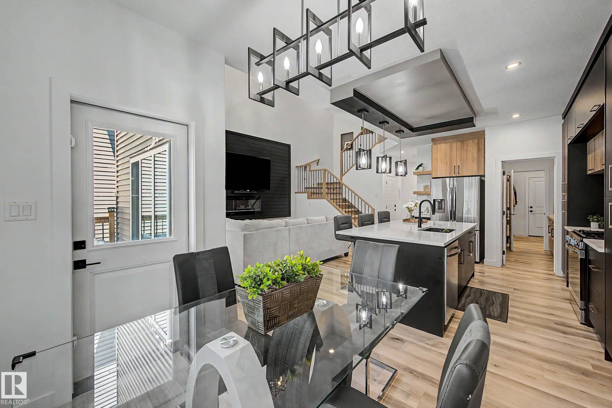
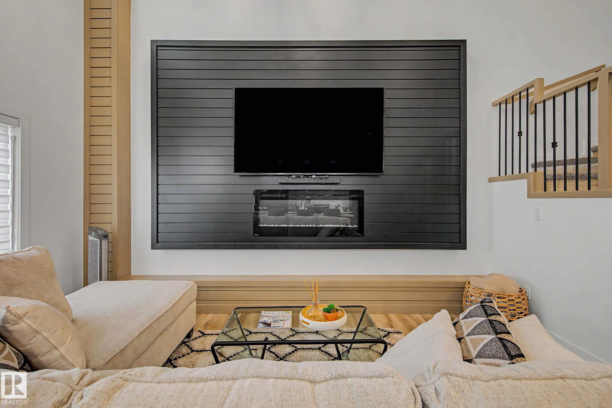
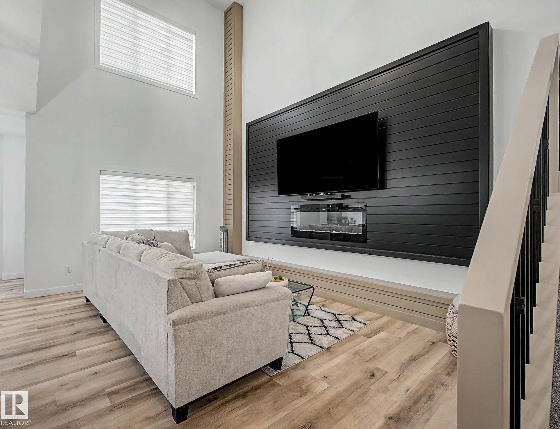
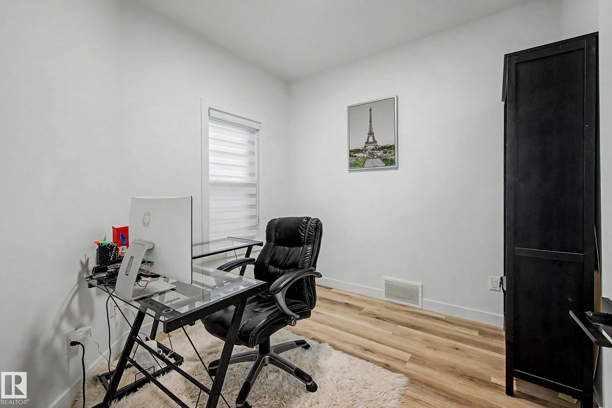
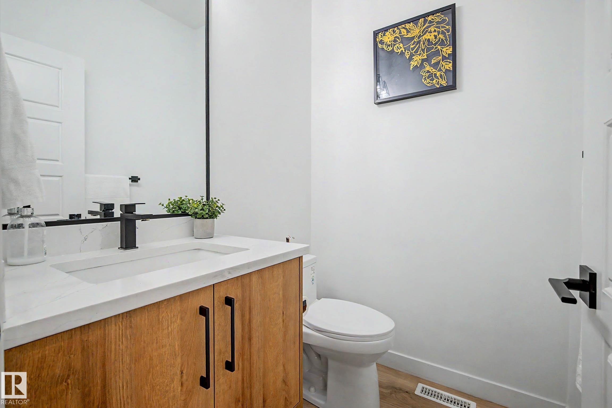
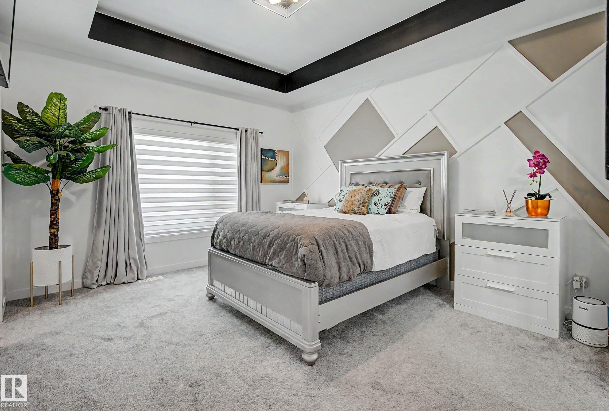
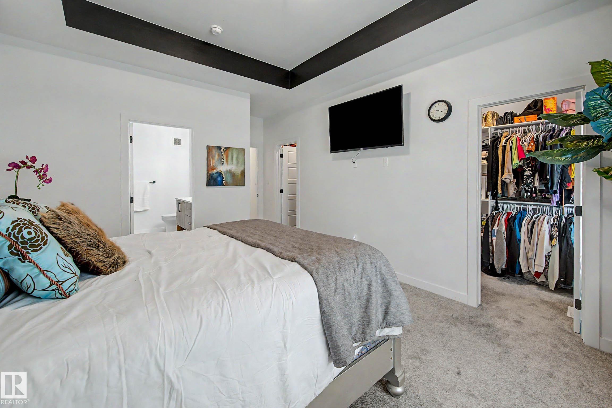
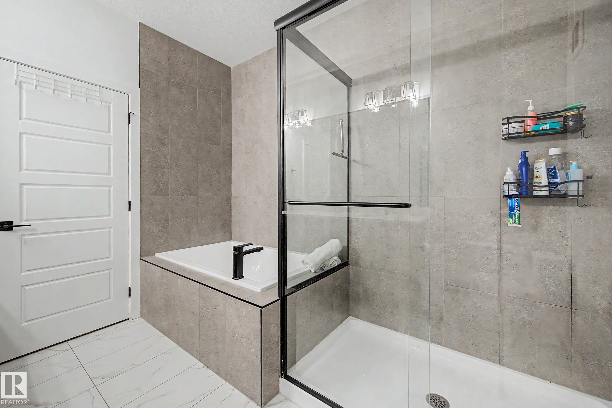
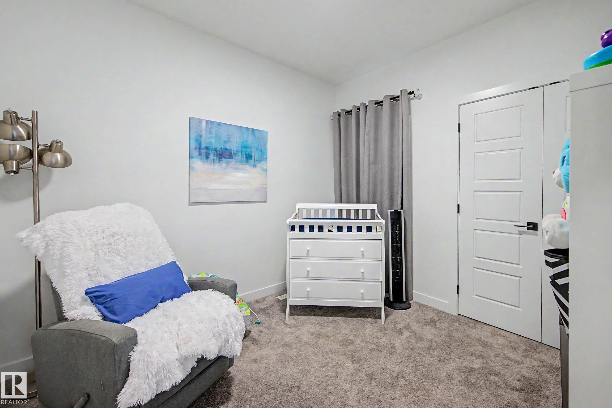
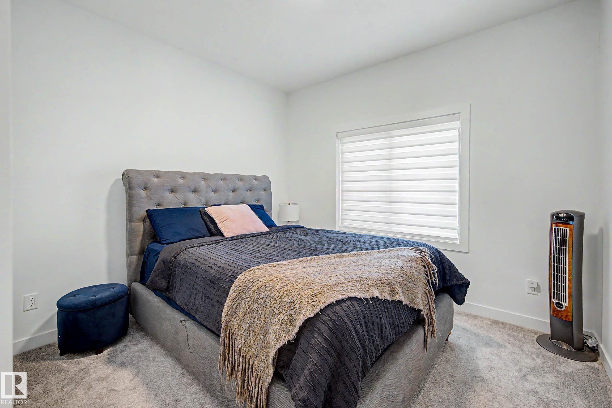
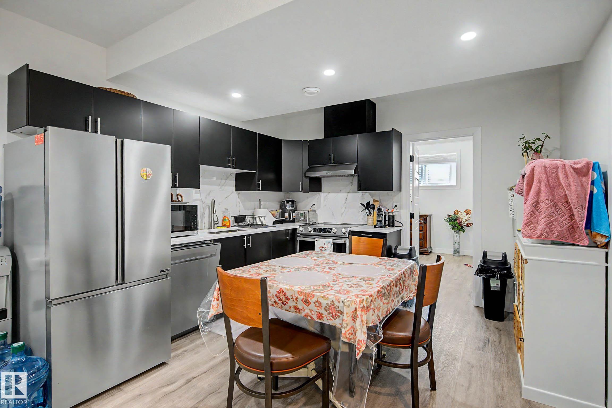
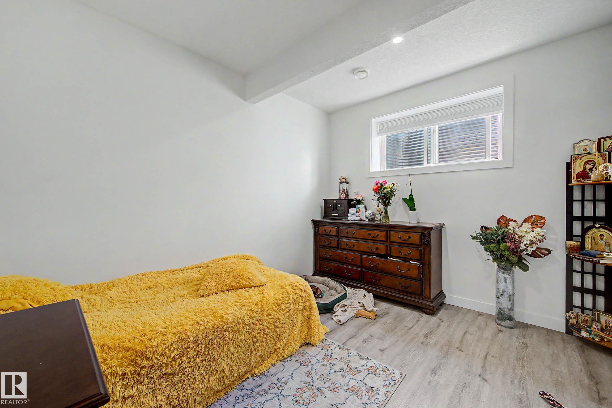
Stunning contemporary home in Kinglet Gardens w/ a LEGAL BASEMENT SUITE! This impressive 5-bedroom + den, 4-bathroom home offers soaring open-to-below living filled w/ natural light. The chef-inspired kitchen is designed to impress with a gas range, an oversized quartz island, ceiling-height cabinetry, s/s appliances, custom built-in cabinetry w/ floating shelves, & a fabulous walk-through butler's pantry, perfect for entertaining & convenience. The main floor also features a bedroom & a 2-piece bath. Upstairs offers a spacious bonus room, a laundry room & three generous bedrooms, including a luxurious m/bedroom w/ dual walk-in closets, double sinks, a relaxing soaker tub & a separate walk-in shower. The legal b/suite features its own private entrance, a spacious living area, a full kitchen, a bedroom, a den & separate laundry too. Did I mention the oversized garage w/ epoxy flooring plus so much more. Close to parks, walking trails & quick access to Anthony Henday, Yellowhead Trail & St. Albert.
Courtesy of of RE/MAX Elite.
 Brought to you by your friendly REALTORS® through the MLS® System,
courtesy of BrixWork for Realtors for your convenience.
Brought to you by your friendly REALTORS® through the MLS® System,
courtesy of BrixWork for Realtors for your convenience.
Disclaimer: This
representation is based in whole or in part on data generated by the Chilliwack
& District Real Estate Board, Fraser Valley Real Estate Board or Real Estate
Board of Greater Vancouver which assumes no responsibility for its accuracy.
Features
- MLS®: E4502605
- Type: House
- Bedrooms: 5
- Bathrooms: 3.5
- Square Feet: 2,049 sqft
- Lot Size: 311 sqft
- Full Baths: 3
- Half Baths: 1
- Parking: 4 Double Garage Attached
- Fireplaces: Electric
- Basement: Full, Finished
- Storeys: 3 storeys
- Year Built: 2023
- Style: 2 Storey
Contact Jennifer now to see this property in person!
778.123.4567
Photos










Whats Near 1368 Siskin Wynd NW
Kinglet Gardens, Edmonton
Explore the location and neighbourhood and discover all the amenities the community has to offer.