

$435,900
About this Duplex
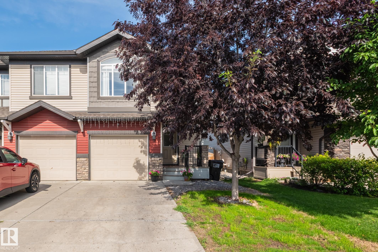
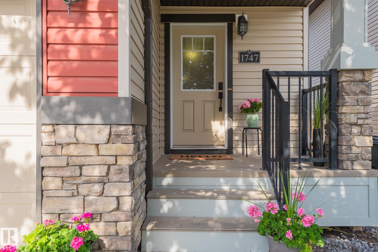
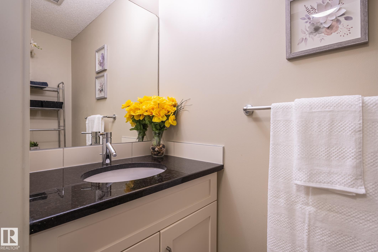
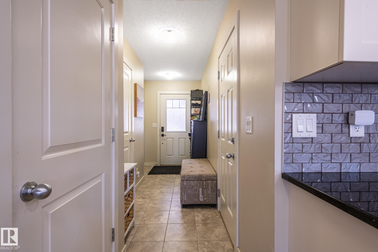
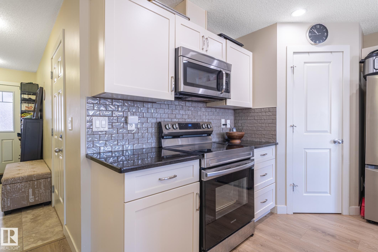
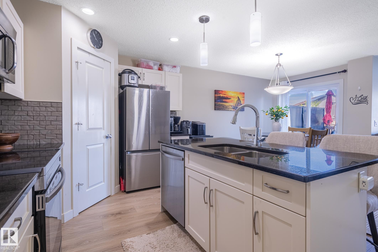
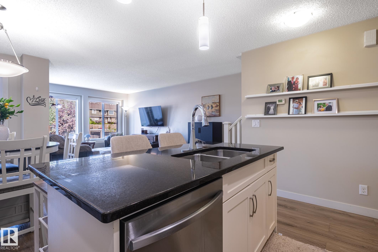
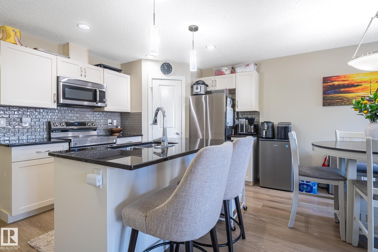
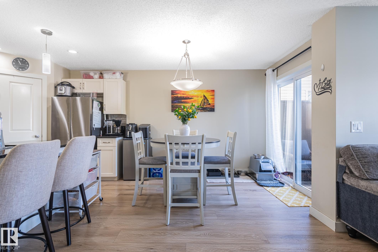
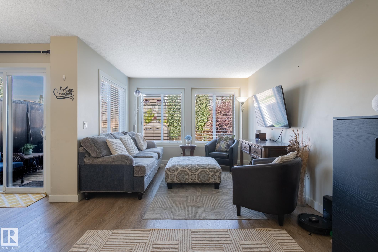
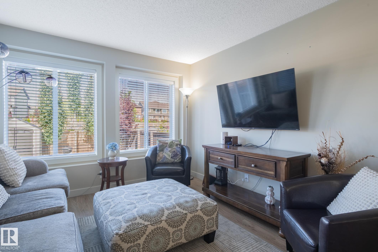
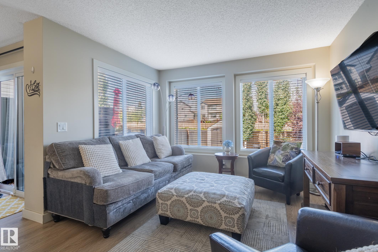
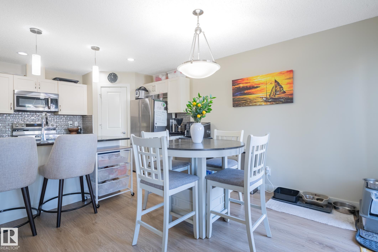
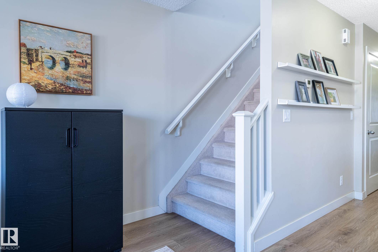
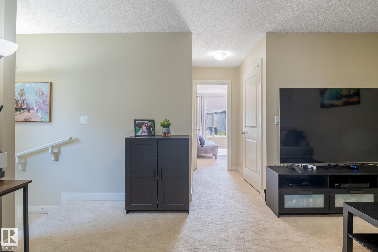
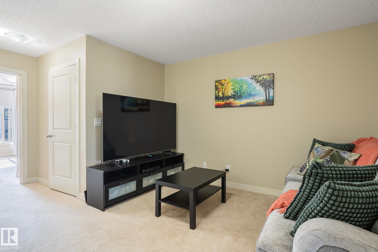
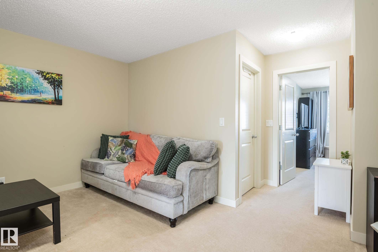
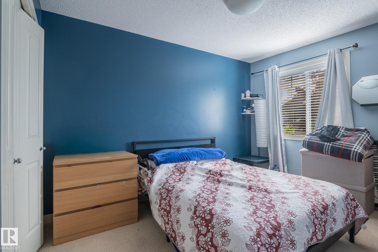
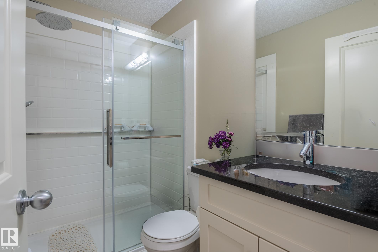
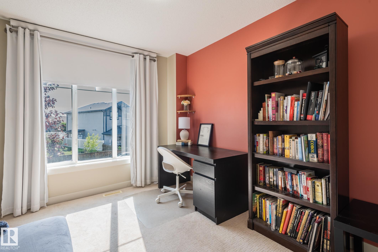
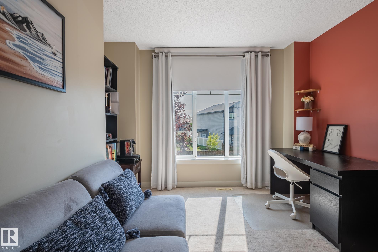
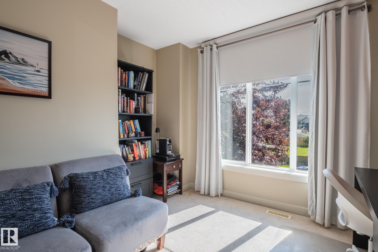
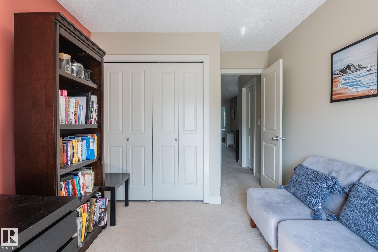
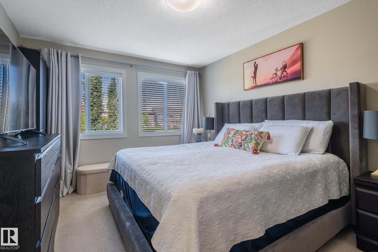
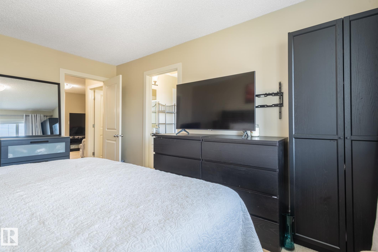
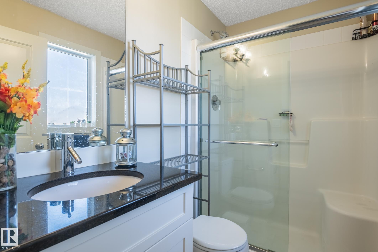
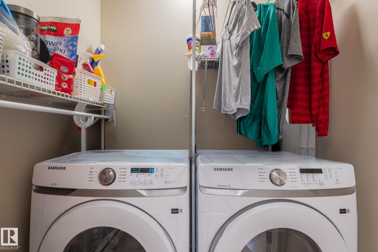
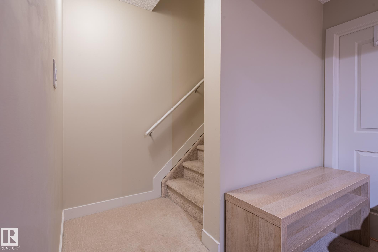
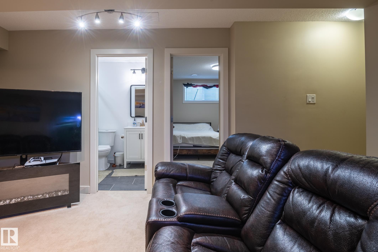
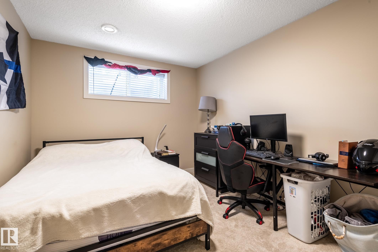
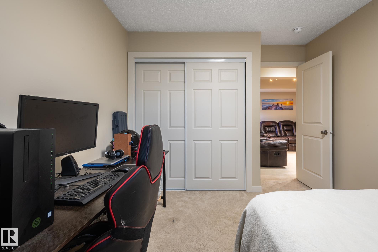
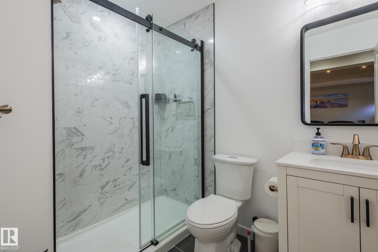
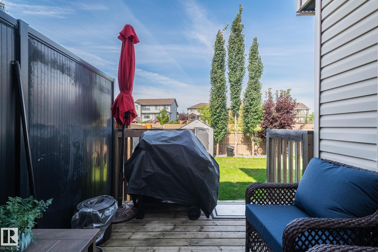
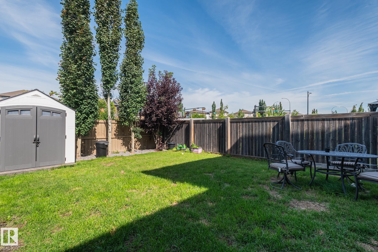
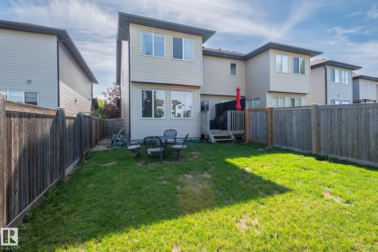
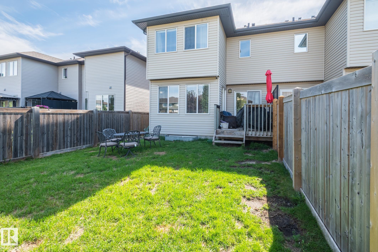
Bright, charming & cozy, this lovely 1560 sq ft Hamptons half-duplex with 3 beds up + 1 down is perfect for first-time homebuyers, young or extended families, or down sizers. Newer honey-hued LUXURY VINYL PLANK welcomes you into the home, leading to the kitchen w/ GRANITE countertops, NEWER ISLAND, s/s appliances, tile backsplash & ample cabinet space. The dining area is perfect for family meals & the welcoming, airy living room boasts large windows, perfect for the afternoon sun. Up the carpeted stairs is a bonus room & the primary bedroom w/ a walk-in closet and 3-pce ensuite & 2 more bedrooms, laundry & renovated 3-pce bathroom.The finished basement offers a bedroom + family room + serene 3-pce bathroom. The fenced backyard with private deck is perfect for long weekend BBQs and lazy mornings with coffee and a book. The SINGLE ATTACHED GARAGE keeps your car warm in the winter & the CENTRAL A/C keeps you cool in the summer. Close to shopping, services, schools and major roads, this home is a must-see.
Courtesy of of Logic Realty.
 Brought to you by your friendly REALTORS® through the MLS® System,
courtesy of BrixWork for Realtors for your convenience.
Brought to you by your friendly REALTORS® through the MLS® System,
courtesy of BrixWork for Realtors for your convenience.
Disclaimer: This
representation is based in whole or in part on data generated by the Chilliwack
& District Real Estate Board, Fraser Valley Real Estate Board or Real Estate
Board of Greater Vancouver which assumes no responsibility for its accuracy.
Features
- MLS®: E4502542
- Type: Duplex
- Bedrooms: 4
- Bathrooms: 3.5
- Square Feet: 1,560 sqft
- Lot Size: 262 sqft
- Full Baths: 3
- Half Baths: 1
- Parking: 2 Single Garage Attached
- Basement: Full, Finished
- Storeys: 3 storeys
- Year Built: 2012
- Style: 2 Storey
Contact Jennifer now to see this property in person!
778.123.4567
Photos
Whats Near 1747 Hammond Crescent NW
The Hamptons, Edmonton
Explore the location and neighbourhood and discover all the amenities the community has to offer.