

$334,900
About this Townhouse
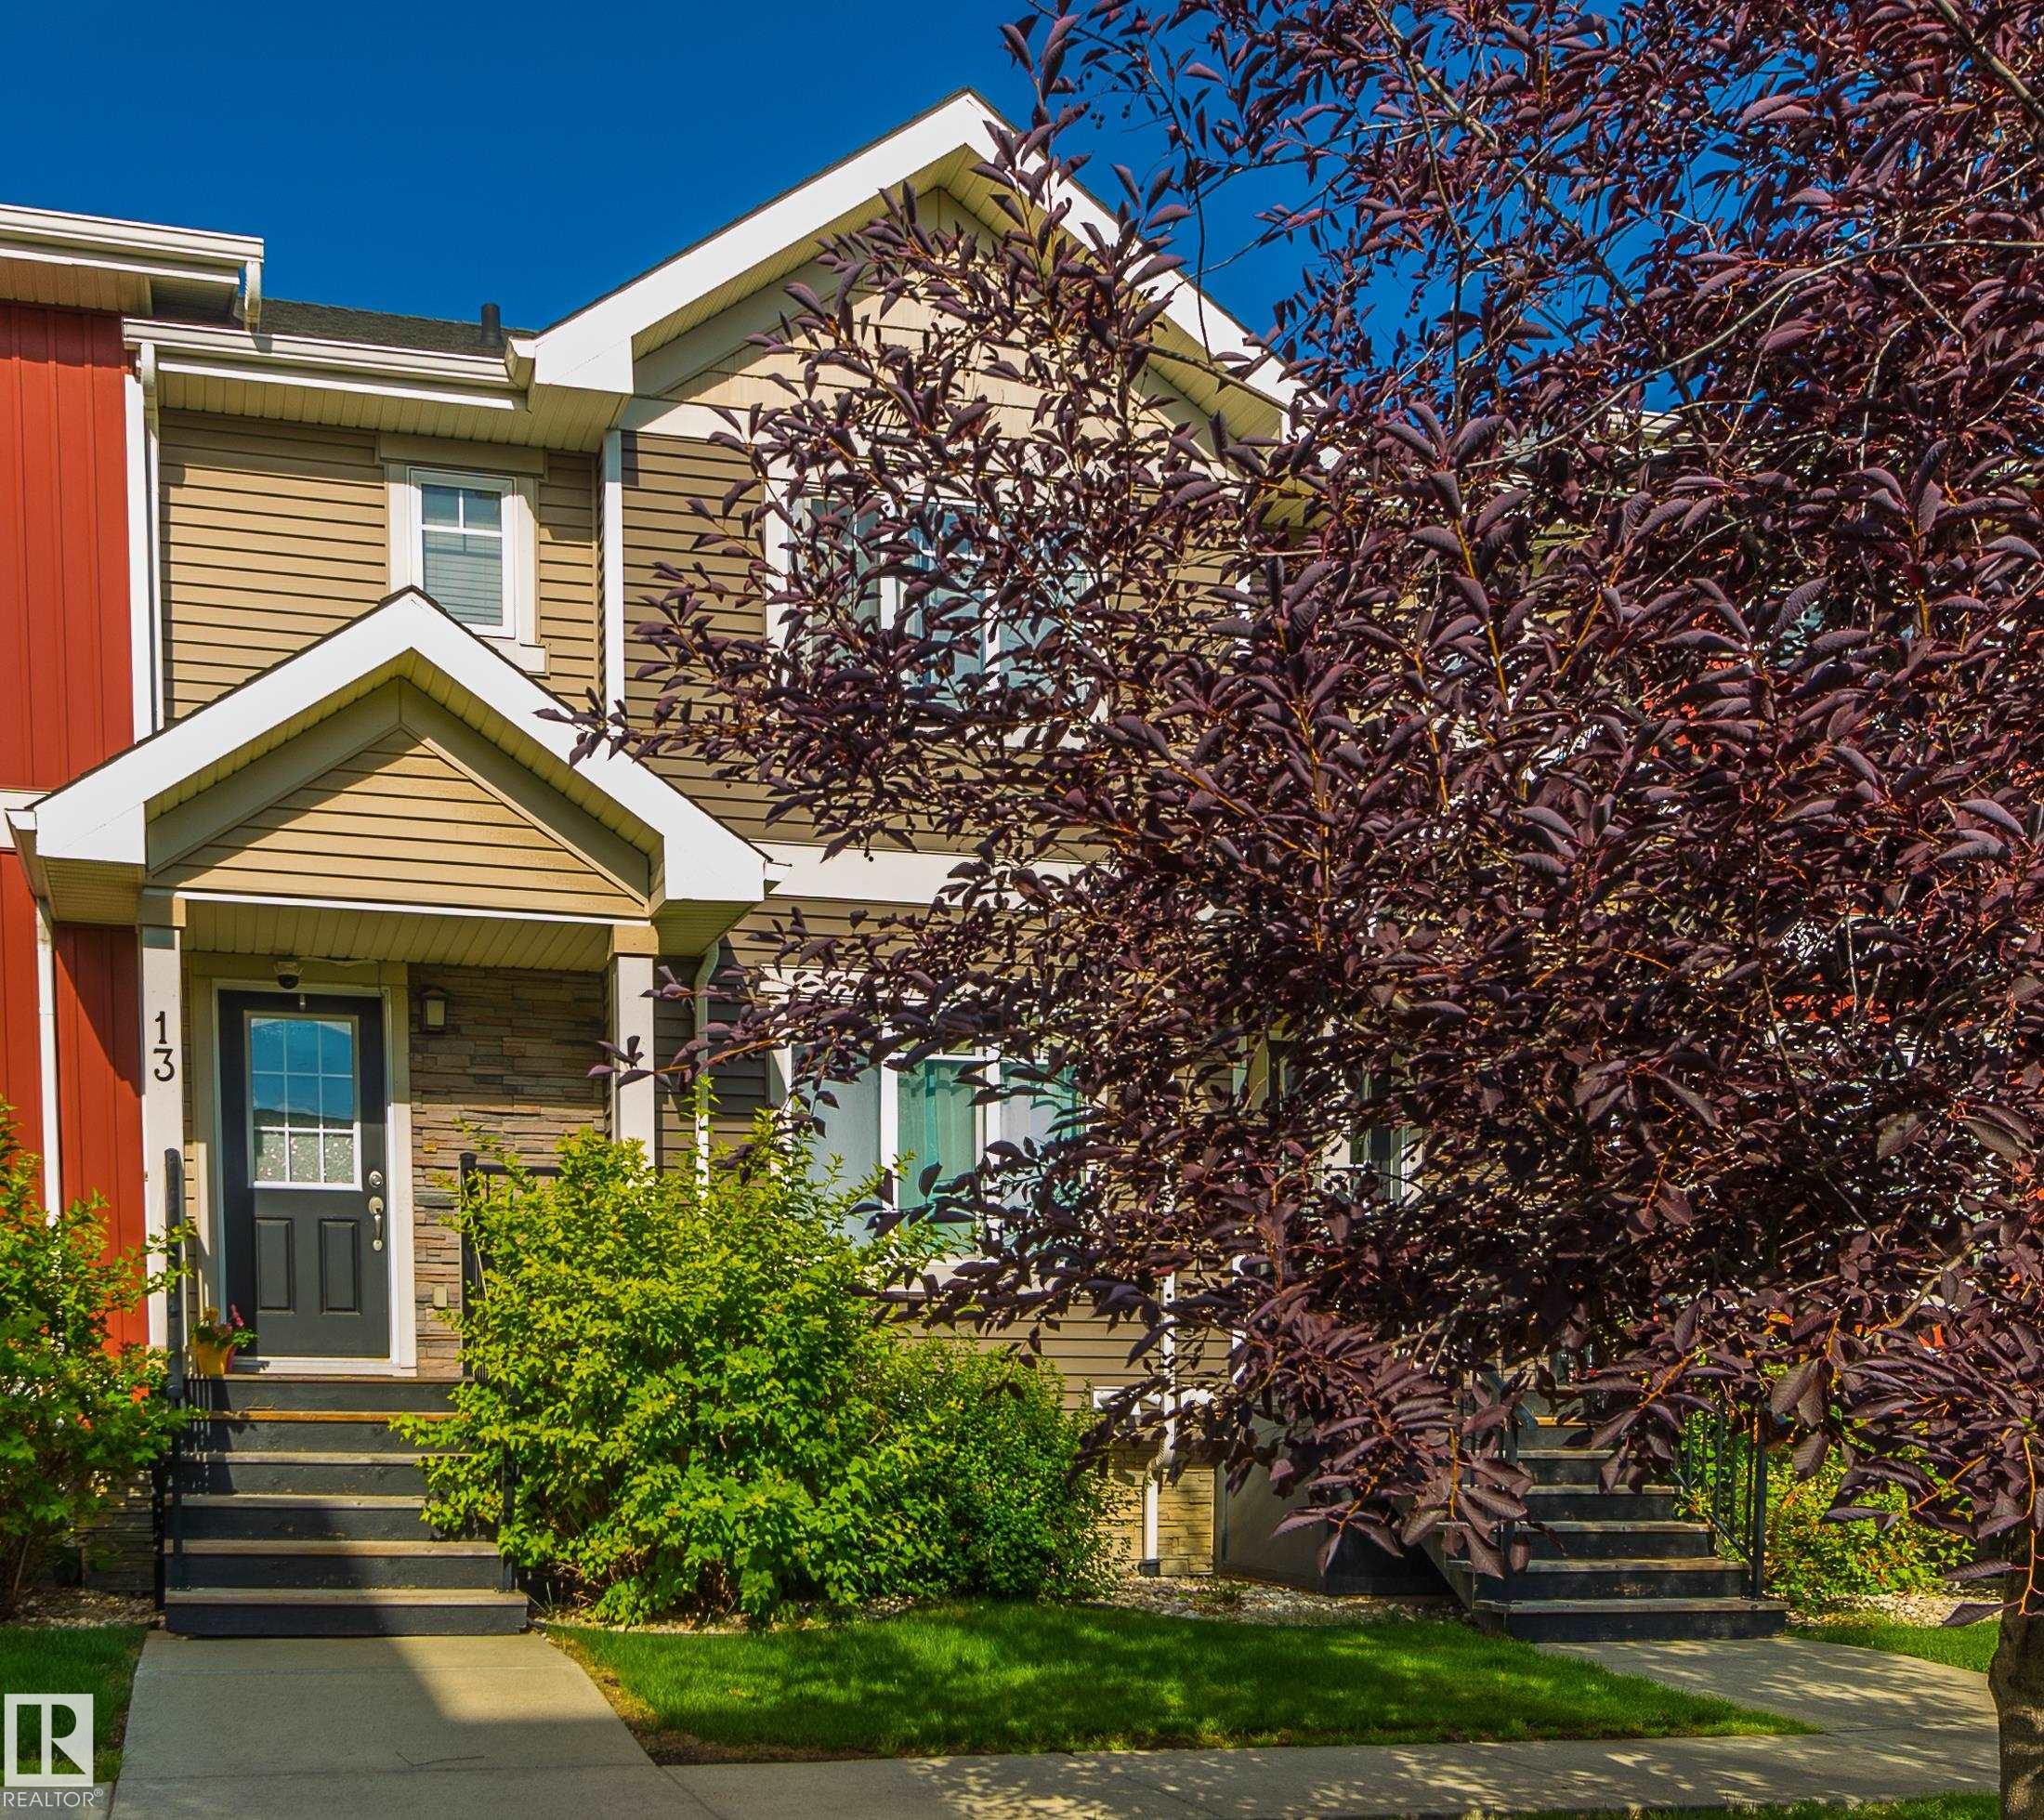
Experience refined living in this exquisitely renovated two-storey condo offering 1,434 sq. ft. of beautifully curated living space in the newer Phase 2 with lower condo fees. Overlooking tranquil green space, this exceptional home features a west-facing balcony, double attached garage, and an unbeatable location close to top-rated schools, parks, shopping, and transit. Nearly $35,000 in premium renovations showcase impeccable craftsmanship, including a designer kitchen with quartz countertops, custom soft-close cabinetry, floating shelves, an undermount sink, stylish backsplash, and new range hood. All three bathrooms have been thoughtfully redesigned with upscale finishes, while fresh paint, elegant wainscoting, custom wood accents, a built-in entertainment centre, and a water softener complete this turnkey home. Every detail has been thoughtfully upgraded to create a sophisticated space you'll be proud to call home.
Courtesy of of MaxWell Progressive.
 Brought to you by your friendly REALTORS® through the MLS® System,
courtesy of BrixWork for Realtors for your convenience.
Brought to you by your friendly REALTORS® through the MLS® System,
courtesy of BrixWork for Realtors for your convenience.
Disclaimer: This
representation is based in whole or in part on data generated by the Chilliwack
& District Real Estate Board, Fraser Valley Real Estate Board or Real Estate
Board of Greater Vancouver which assumes no responsibility for its accuracy.
Features
- MLS®: E4502300
- Type: Townhouse
- Building: 7289 South Terwillegar Drive Nw, Edmonton
- Bedrooms: 3
- Bathrooms: 2.5
- Square Feet: 1,242 sqft
- Lot Size: 168 sqft
- Full Baths: 2
- Half Baths: 1
- Maintenance: $438.89
- Basement: Partial, Finished
- Storeys: 3 storeys
- Year Built: 2012
- Style: 2 Storey
Contact Jennifer now to see this property in person!
778.123.4567
Photos


Whats Near 13 - 7289 South Terwillegar Drive NW
South Terwillegar, Edmonton
Explore the location and neighbourhood and discover all the amenities the community has to offer.