

$414,900
About this Duplex
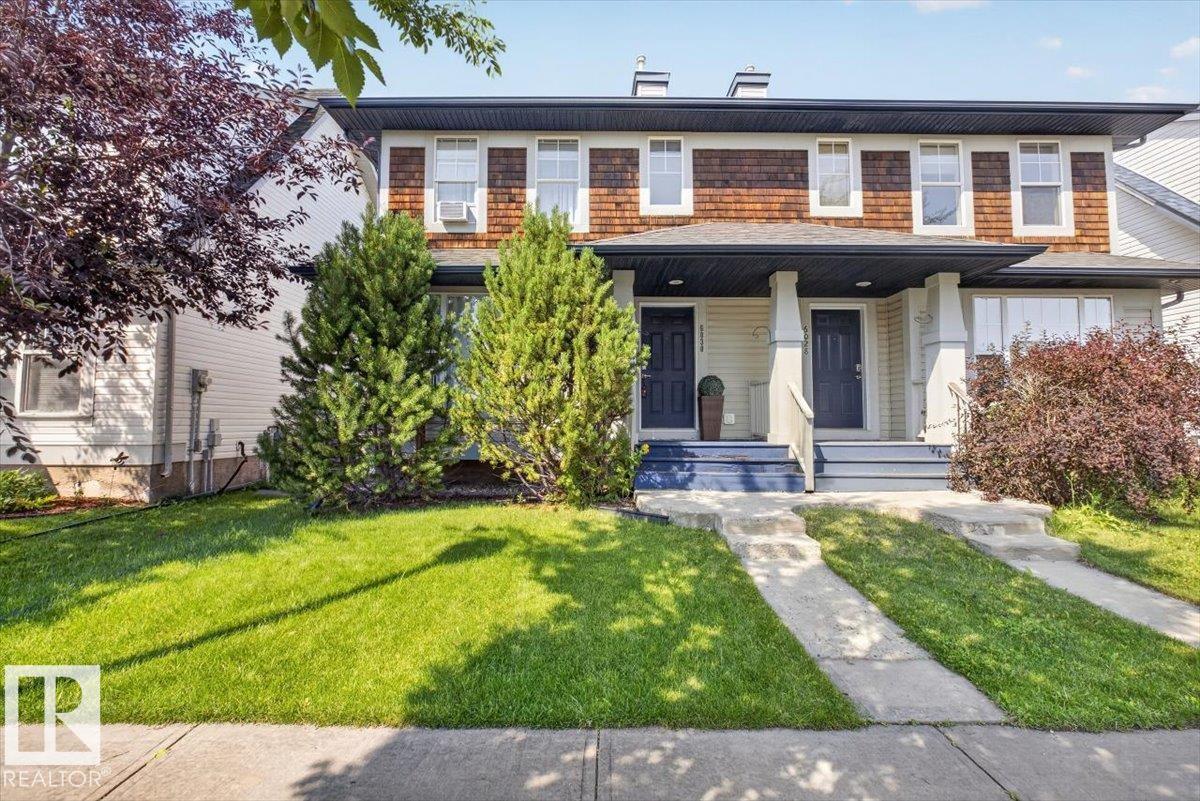
Welcome to South Terwillegar! Welcome to this beautifully maintained 3-bedroom, 2.5-bath half duplex offering over 1,238 sq. ft. of finished living space. The open-concept floor plan features new floors throughout! The living rm has new wiring & pot lighting! The dining rm provides direct access to the redone solid wooden deck & fully fenced & landscaped backyard & the convenient double detached garage. The chef-inspired kitchen features custom cabinetry & granite countertops! An updated 2-piece bathrm completes the main level. Upstairs features 3 generously sized bedrooms, incl. the primary bedrm w/ new feature wall & a spa-inspired 3-piece ensuite. 2 add. bedrooms are complemented by a common 4-piece main bath! The unfinished basement offers endless possibilities for additional living space! Other bonus features: New water taps & light fixtures + app-controlled thermostat! Ideally located w/ quick access to major bus routes, major highways, top schools, essential amenities & the Terwillegar Rec Centre!
Courtesy of of Royal Lepage Magna.
 Brought to you by your friendly REALTORS® through the MLS® System,
courtesy of BrixWork for Realtors for your convenience.
Brought to you by your friendly REALTORS® through the MLS® System,
courtesy of BrixWork for Realtors for your convenience.
Disclaimer: This
representation is based in whole or in part on data generated by the Chilliwack
& District Real Estate Board, Fraser Valley Real Estate Board or Real Estate
Board of Greater Vancouver which assumes no responsibility for its accuracy.
Features
- MLS®: E4501932
- Type: Duplex
- Bedrooms: 3
- Bathrooms: 2.5
- Square Feet: 1,238 sqft
- Lot Size: 269 sqft
- Full Baths: 2
- Half Baths: 1
- Parking: 2 Double Garage Detached
- Basement: Full, Unfinished
- Storeys: 2 storeys
- Year Built: 2007
- Style: 2 Storey
Contact Jennifer now to see this property in person!
778.123.4567
Photos


Whats Near 6030 S Terwillegar Boulevard NW
South Terwillegar, Edmonton
Explore the location and neighbourhood and discover all the amenities the community has to offer.