

$584,999
About this House
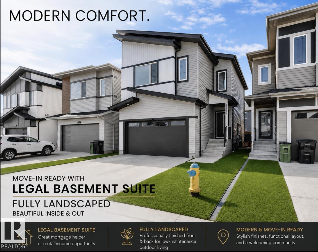
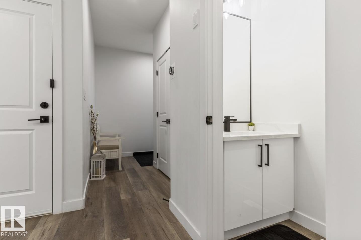
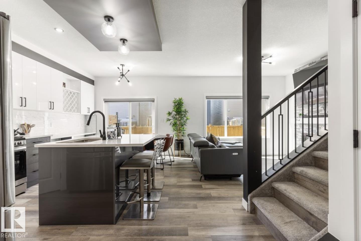
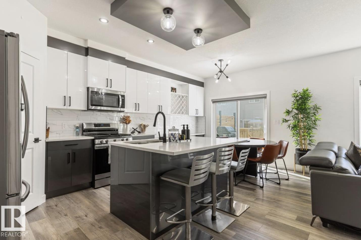
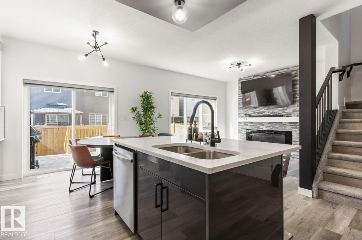
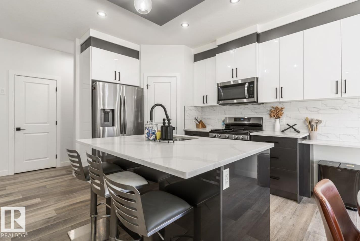
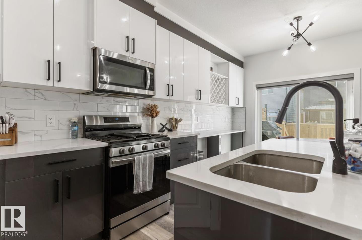
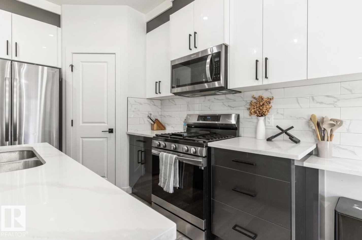
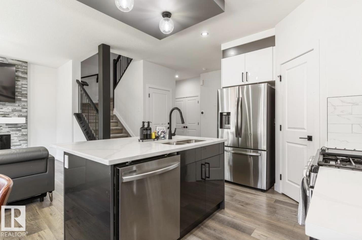
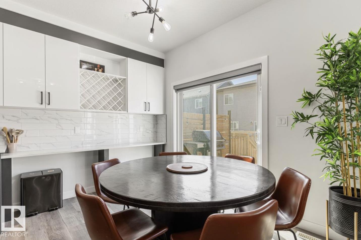
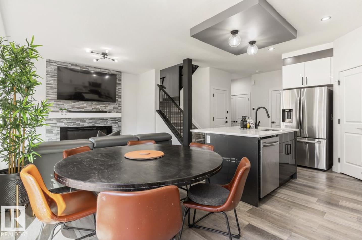
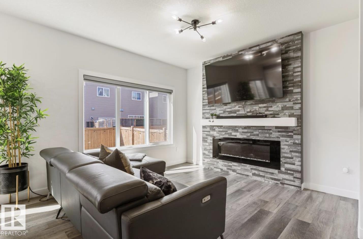
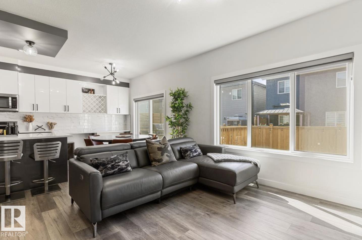
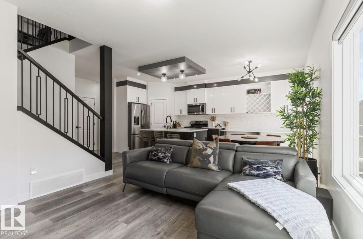
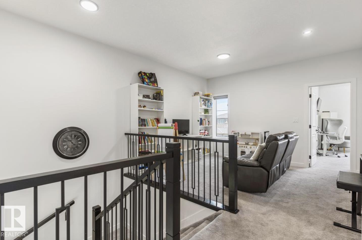
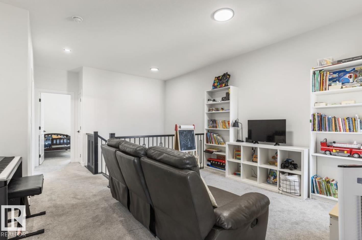
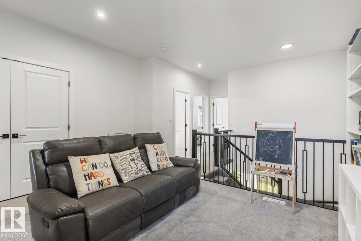
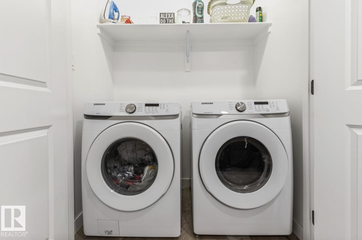
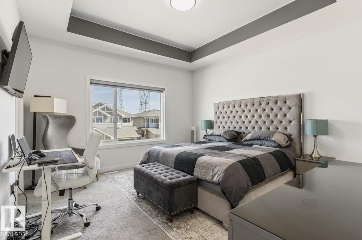
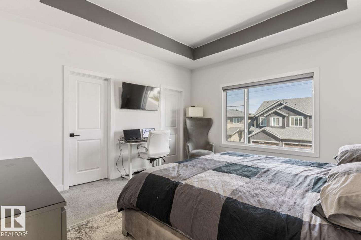
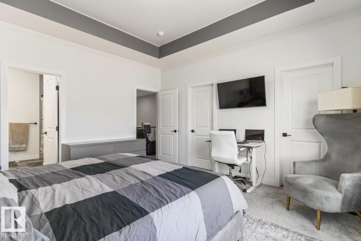
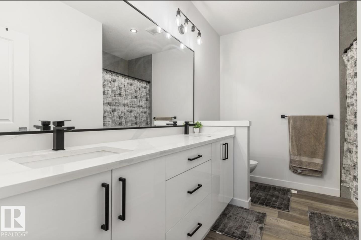
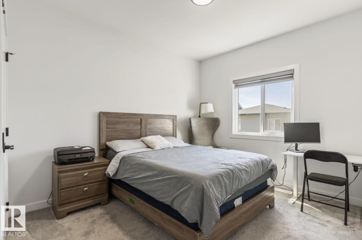
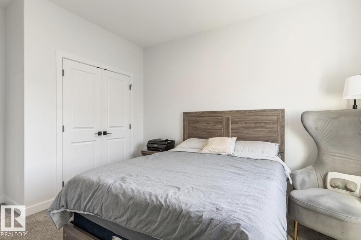
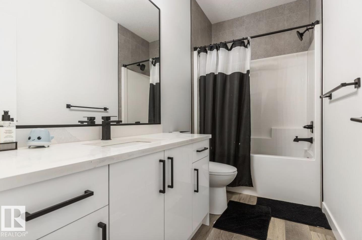
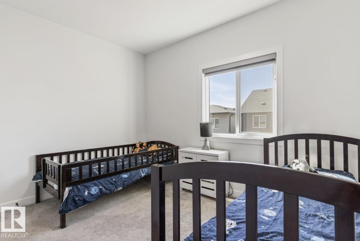
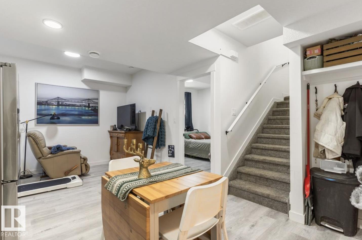
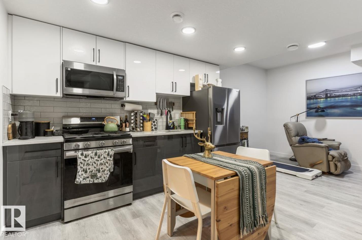
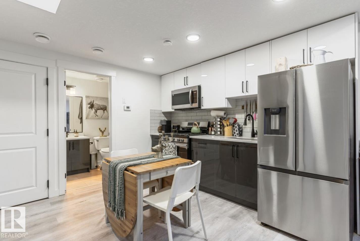
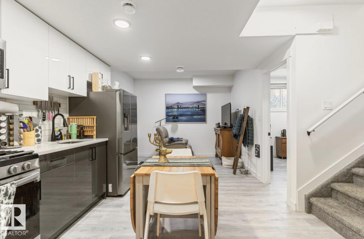
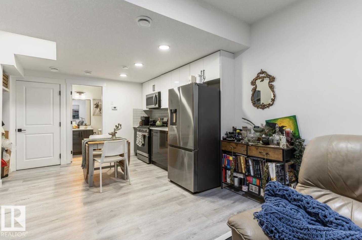
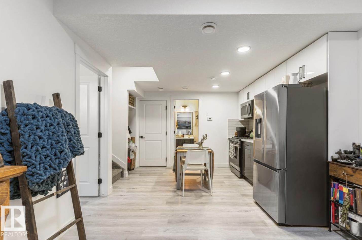
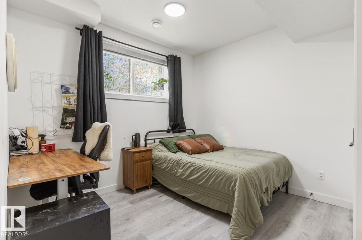
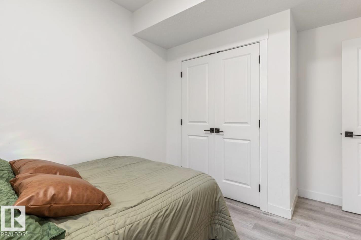
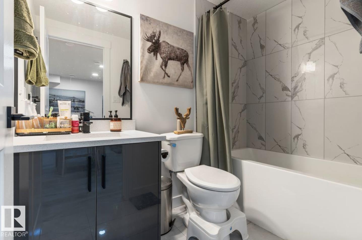
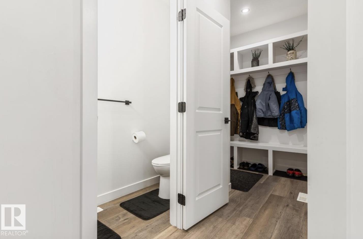
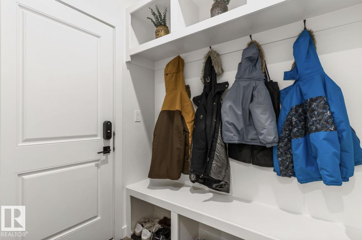
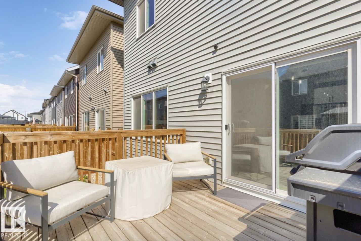
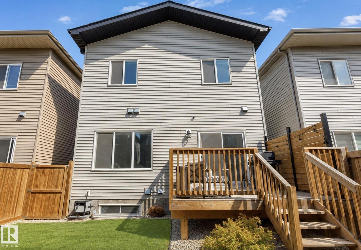
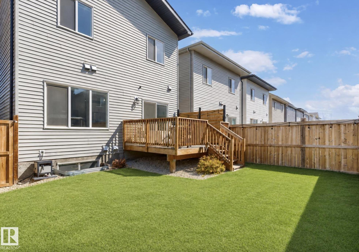
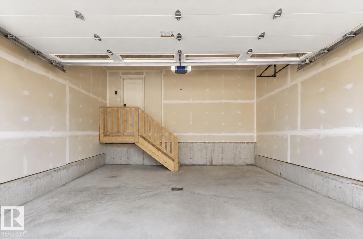
Located in the desirable community of The Uplands, this stunning 4 bedroom, 4 bathroom home with an attached double car garage and fully LEGAL BASEMENT SUITE offers modern luxury and functional living. The open-concept main floor features 9 ft ceilings, engineered hardwood flooring, and a chef-inspired kitchen with quartz countertops, soft-closing snow white and steel grey cabinetry, stainless steel appliances, a gas stove, and classy subway tile backsplash. The spacious bedrooms offer ample closet space, while the primary suite includes a luxurious 5-piece ensuite and dual walk-in closets. Both the upper level and basement suite have their own laundry areas, and all washrooms are finished with high-end quartz counters. The cozy 1-bedroom legal basement suite features its own modern kitchen and gas stove, making it perfect for extended family or rental income potential. Additional features include central A/C, a double attached garage with vaulted ceilings, and a custom deck with a privacy wall.
Courtesy of of MaxWell Polaris.
 Brought to you by your friendly REALTORS® through the MLS® System,
courtesy of BrixWork for Realtors for your convenience.
Brought to you by your friendly REALTORS® through the MLS® System,
courtesy of BrixWork for Realtors for your convenience.
Disclaimer: This
representation is based in whole or in part on data generated by the Chilliwack
& District Real Estate Board, Fraser Valley Real Estate Board or Real Estate
Board of Greater Vancouver which assumes no responsibility for its accuracy.
Features
- MLS®: E4501010
- Type: House
- Bedrooms: 4
- Bathrooms: 3.5
- Square Feet: 1,706 sqft
- Full Baths: 3
- Half Baths: 1
- Fireplaces: Electric
- Basement: Full, Finished
- Storeys: 3 storeys
- Year Built: 2022
- Style: 2 Storey
Contact Jennifer now to see this property in person!
778.123.4567
Photos
Whats Near 19703 29 Avenue NW
The Uplands, Edmonton
Explore the location and neighbourhood and discover all the amenities the community has to offer.