

$549,000
About this House
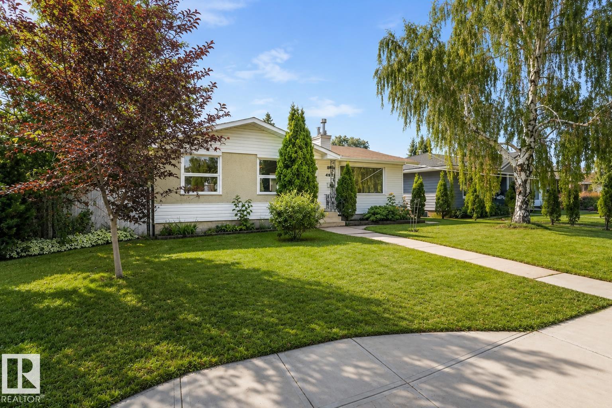
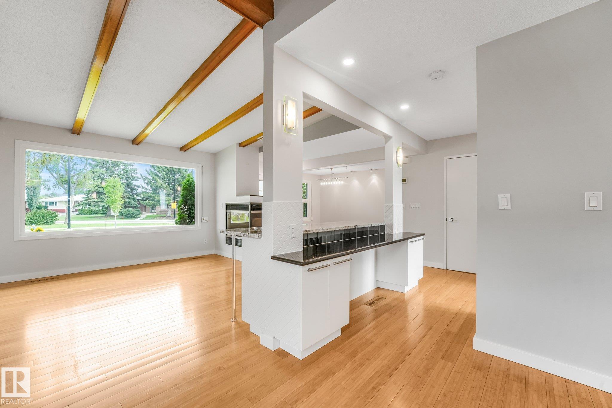
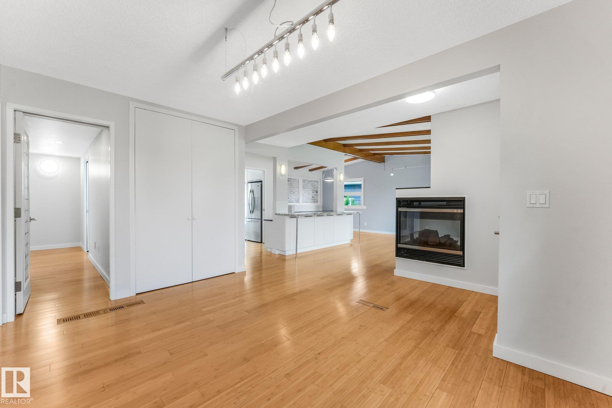
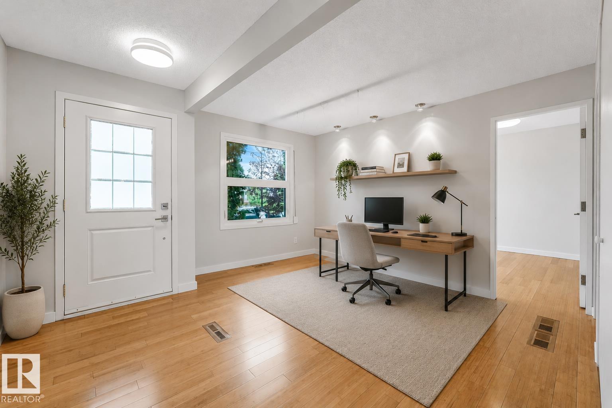
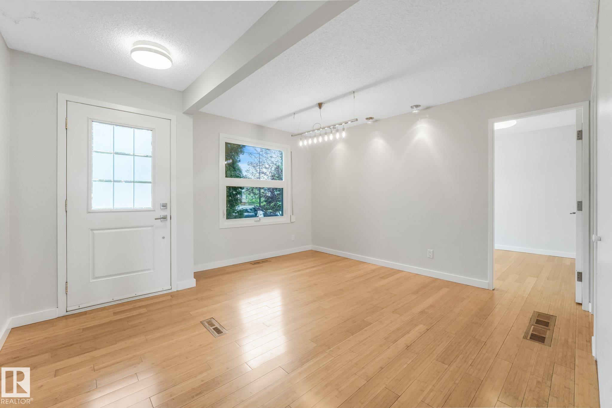
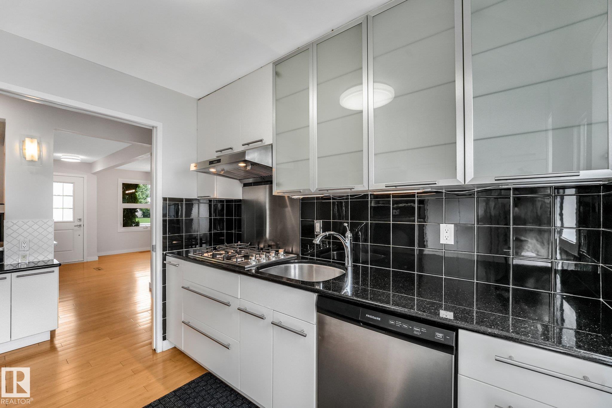
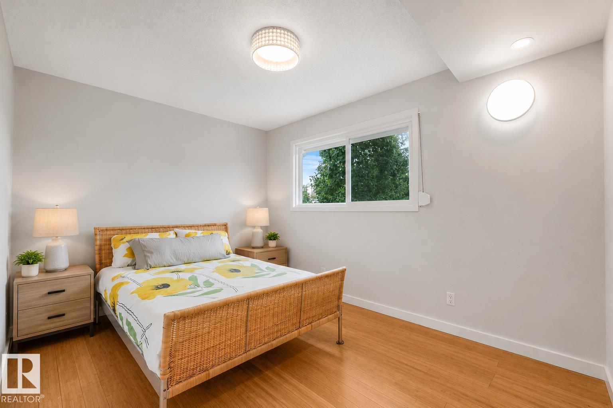
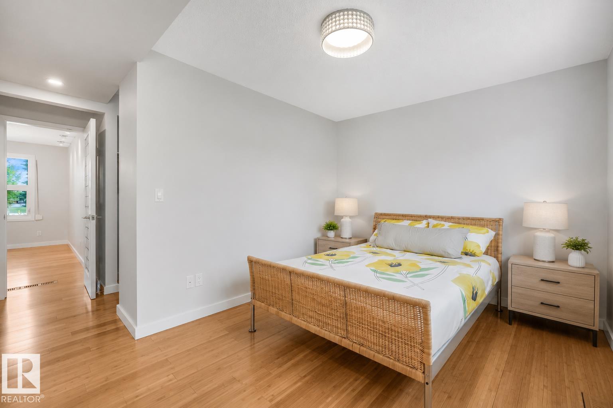
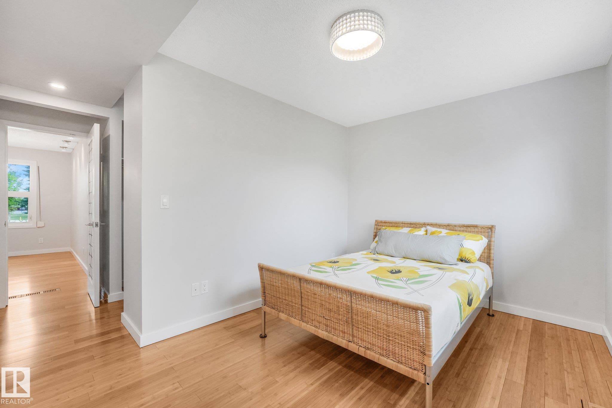
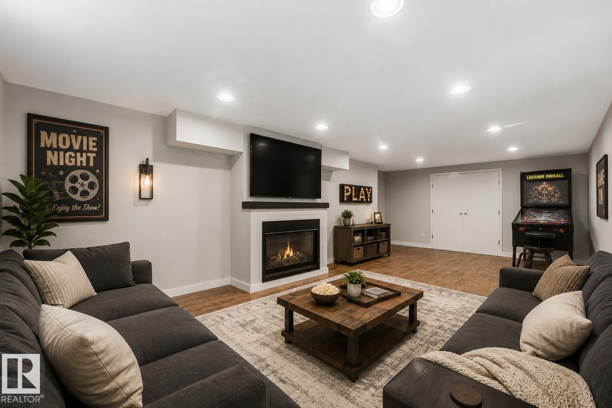
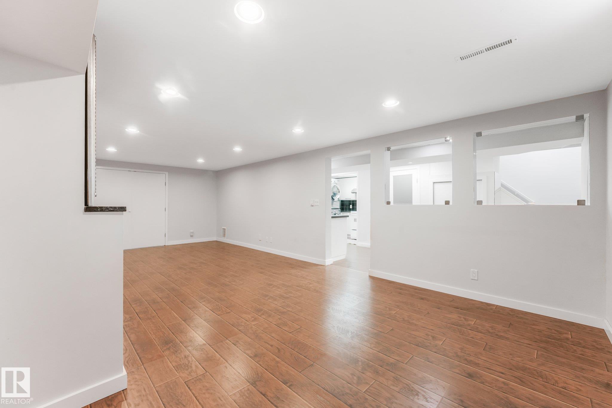
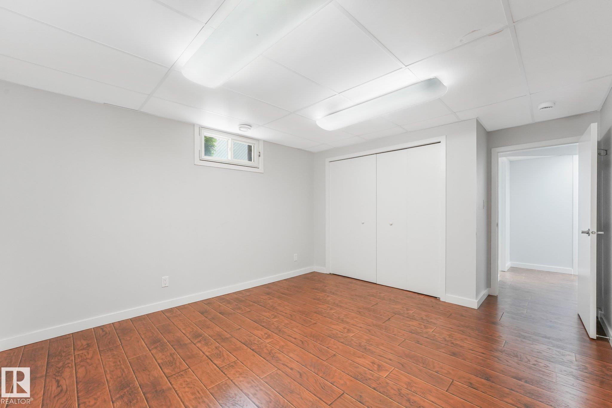
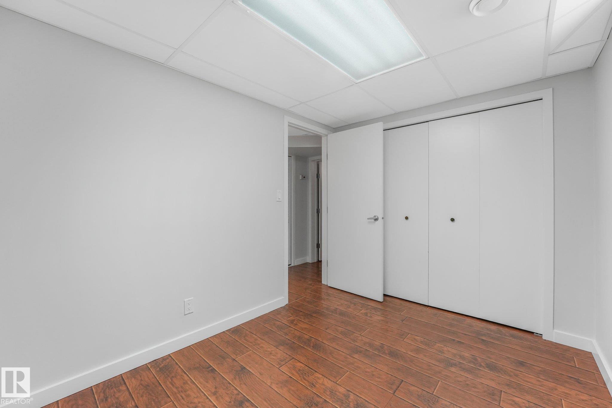
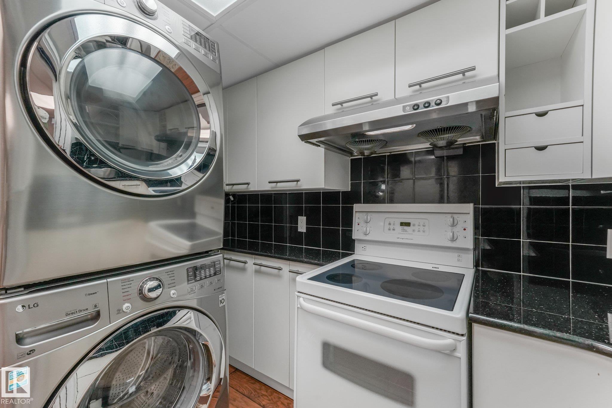
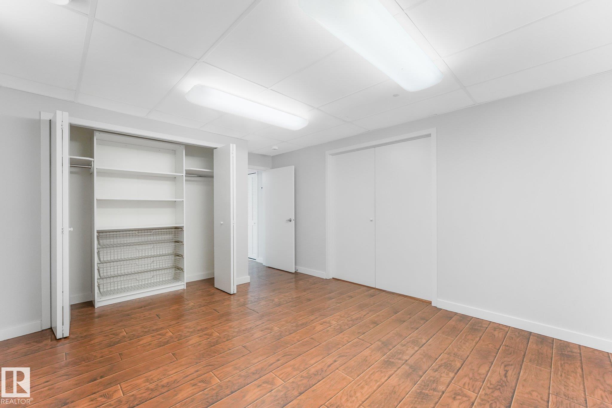
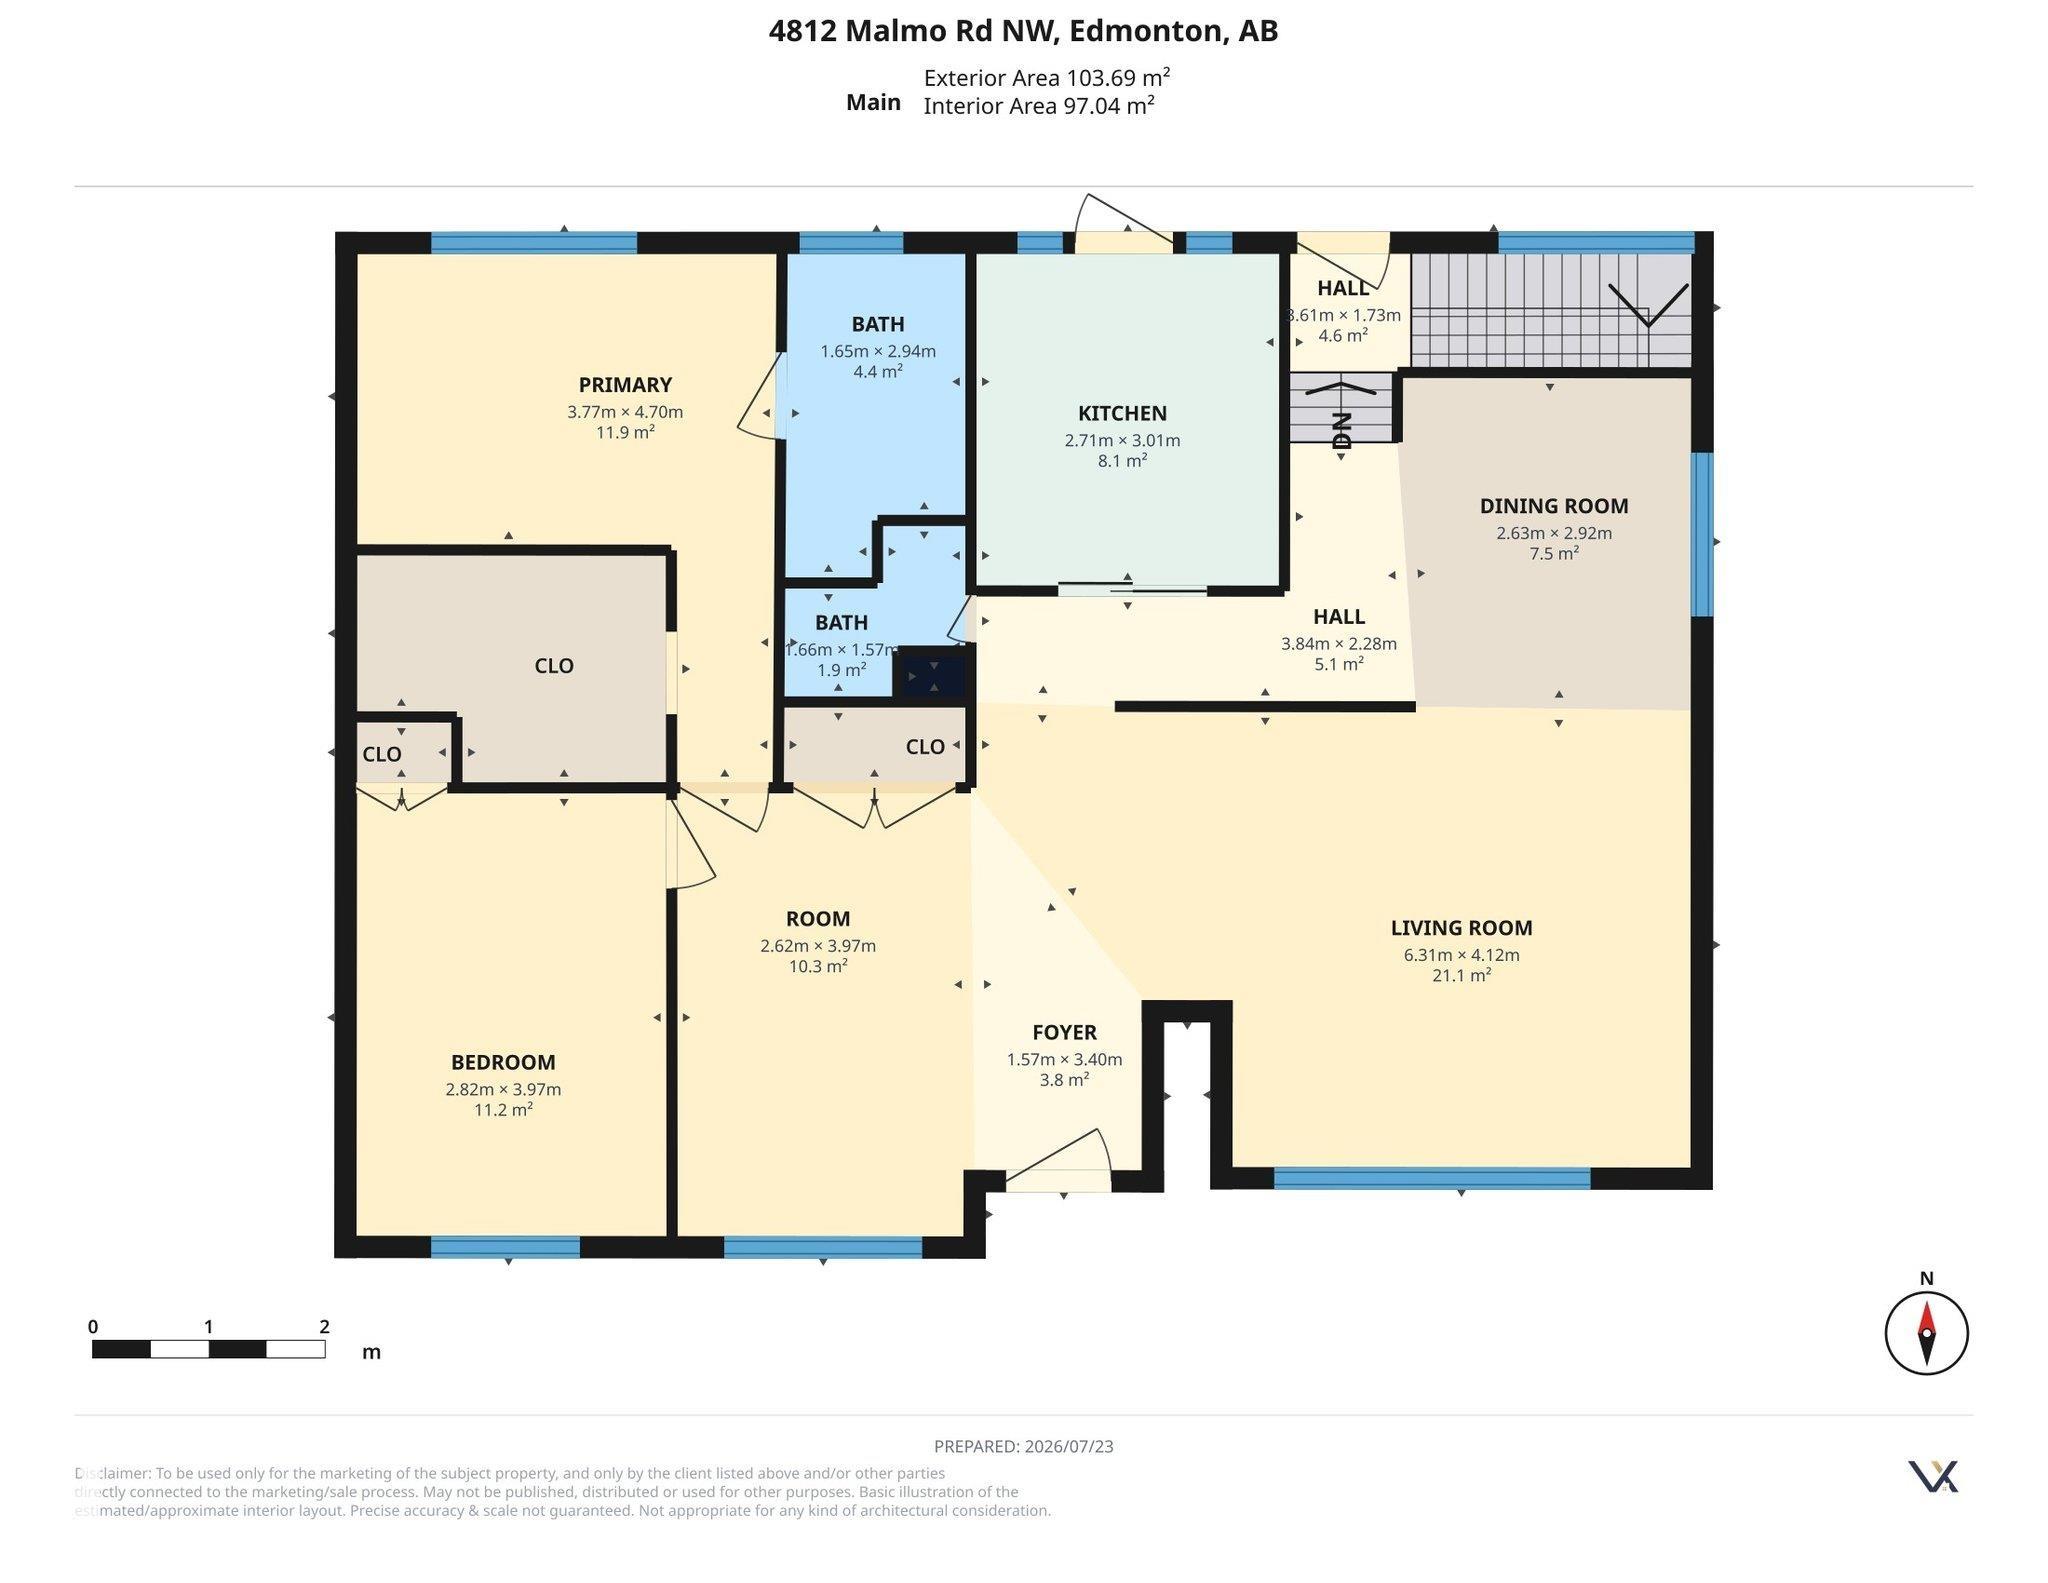
Extensively updated, this 1,150 sq ft bungalow offers a versatile layout with exceptional flexibility for growing families, in-laws, or live-in nanny. The open-concept main floor showcases bamboo flooring, exposed wood beam ceiling, double-sided gas fireplace, large centre island with custom eating bar, and metal shutters on main floor windows. The fully renovated kitchen features granite countertops, built-in oven, gas cooktop, stainless steel appliances, and soft-close cabinetry with pull-out storage throughout. The spacious primary suite boasts a custom walk-in closet and 5-piece ensuite with floor-to-ceiling tile, while a second bedroom and convenient 2-piece bath complete the main level. The fully finished basement features a second kitchen, spacious family room with a second gas fireplace, bedroom, den, and full bath. Upgraded electrical and newer windows. Enjoy the west-facing backyard with two-tier deck, fire pit area & double detached garage. Only a 7-minute walk to Southgate, LRT & amenities.
Courtesy of of RE/MAX Real Estate.
 Brought to you by your friendly REALTORS® through the MLS® System,
courtesy of BrixWork for Realtors for your convenience.
Brought to you by your friendly REALTORS® through the MLS® System,
courtesy of BrixWork for Realtors for your convenience.
Disclaimer: This
representation is based in whole or in part on data generated by the Chilliwack
& District Real Estate Board, Fraser Valley Real Estate Board or Real Estate
Board of Greater Vancouver which assumes no responsibility for its accuracy.
Features
- MLS®: E4500631
- Type: House
- Bedrooms: 3
- Bathrooms: 2.5
- Square Feet: 1,152 sqft
- Lot Size: 551 sqft
- Full Baths: 2
- Half Baths: 1
- Fireplaces: Gas
- Basement: Full, Finished
- Storeys: 2 storeys
- Year Built: 1963
- Style: Bungalow
Contact Jennifer now to see this property in person!
778.123.4567
Photos




















Whats Near 4812 Malmo Road NW
Malmo Plains, Edmonton
Explore the location and neighbourhood and discover all the amenities the community has to offer.