

$489,900
About this House
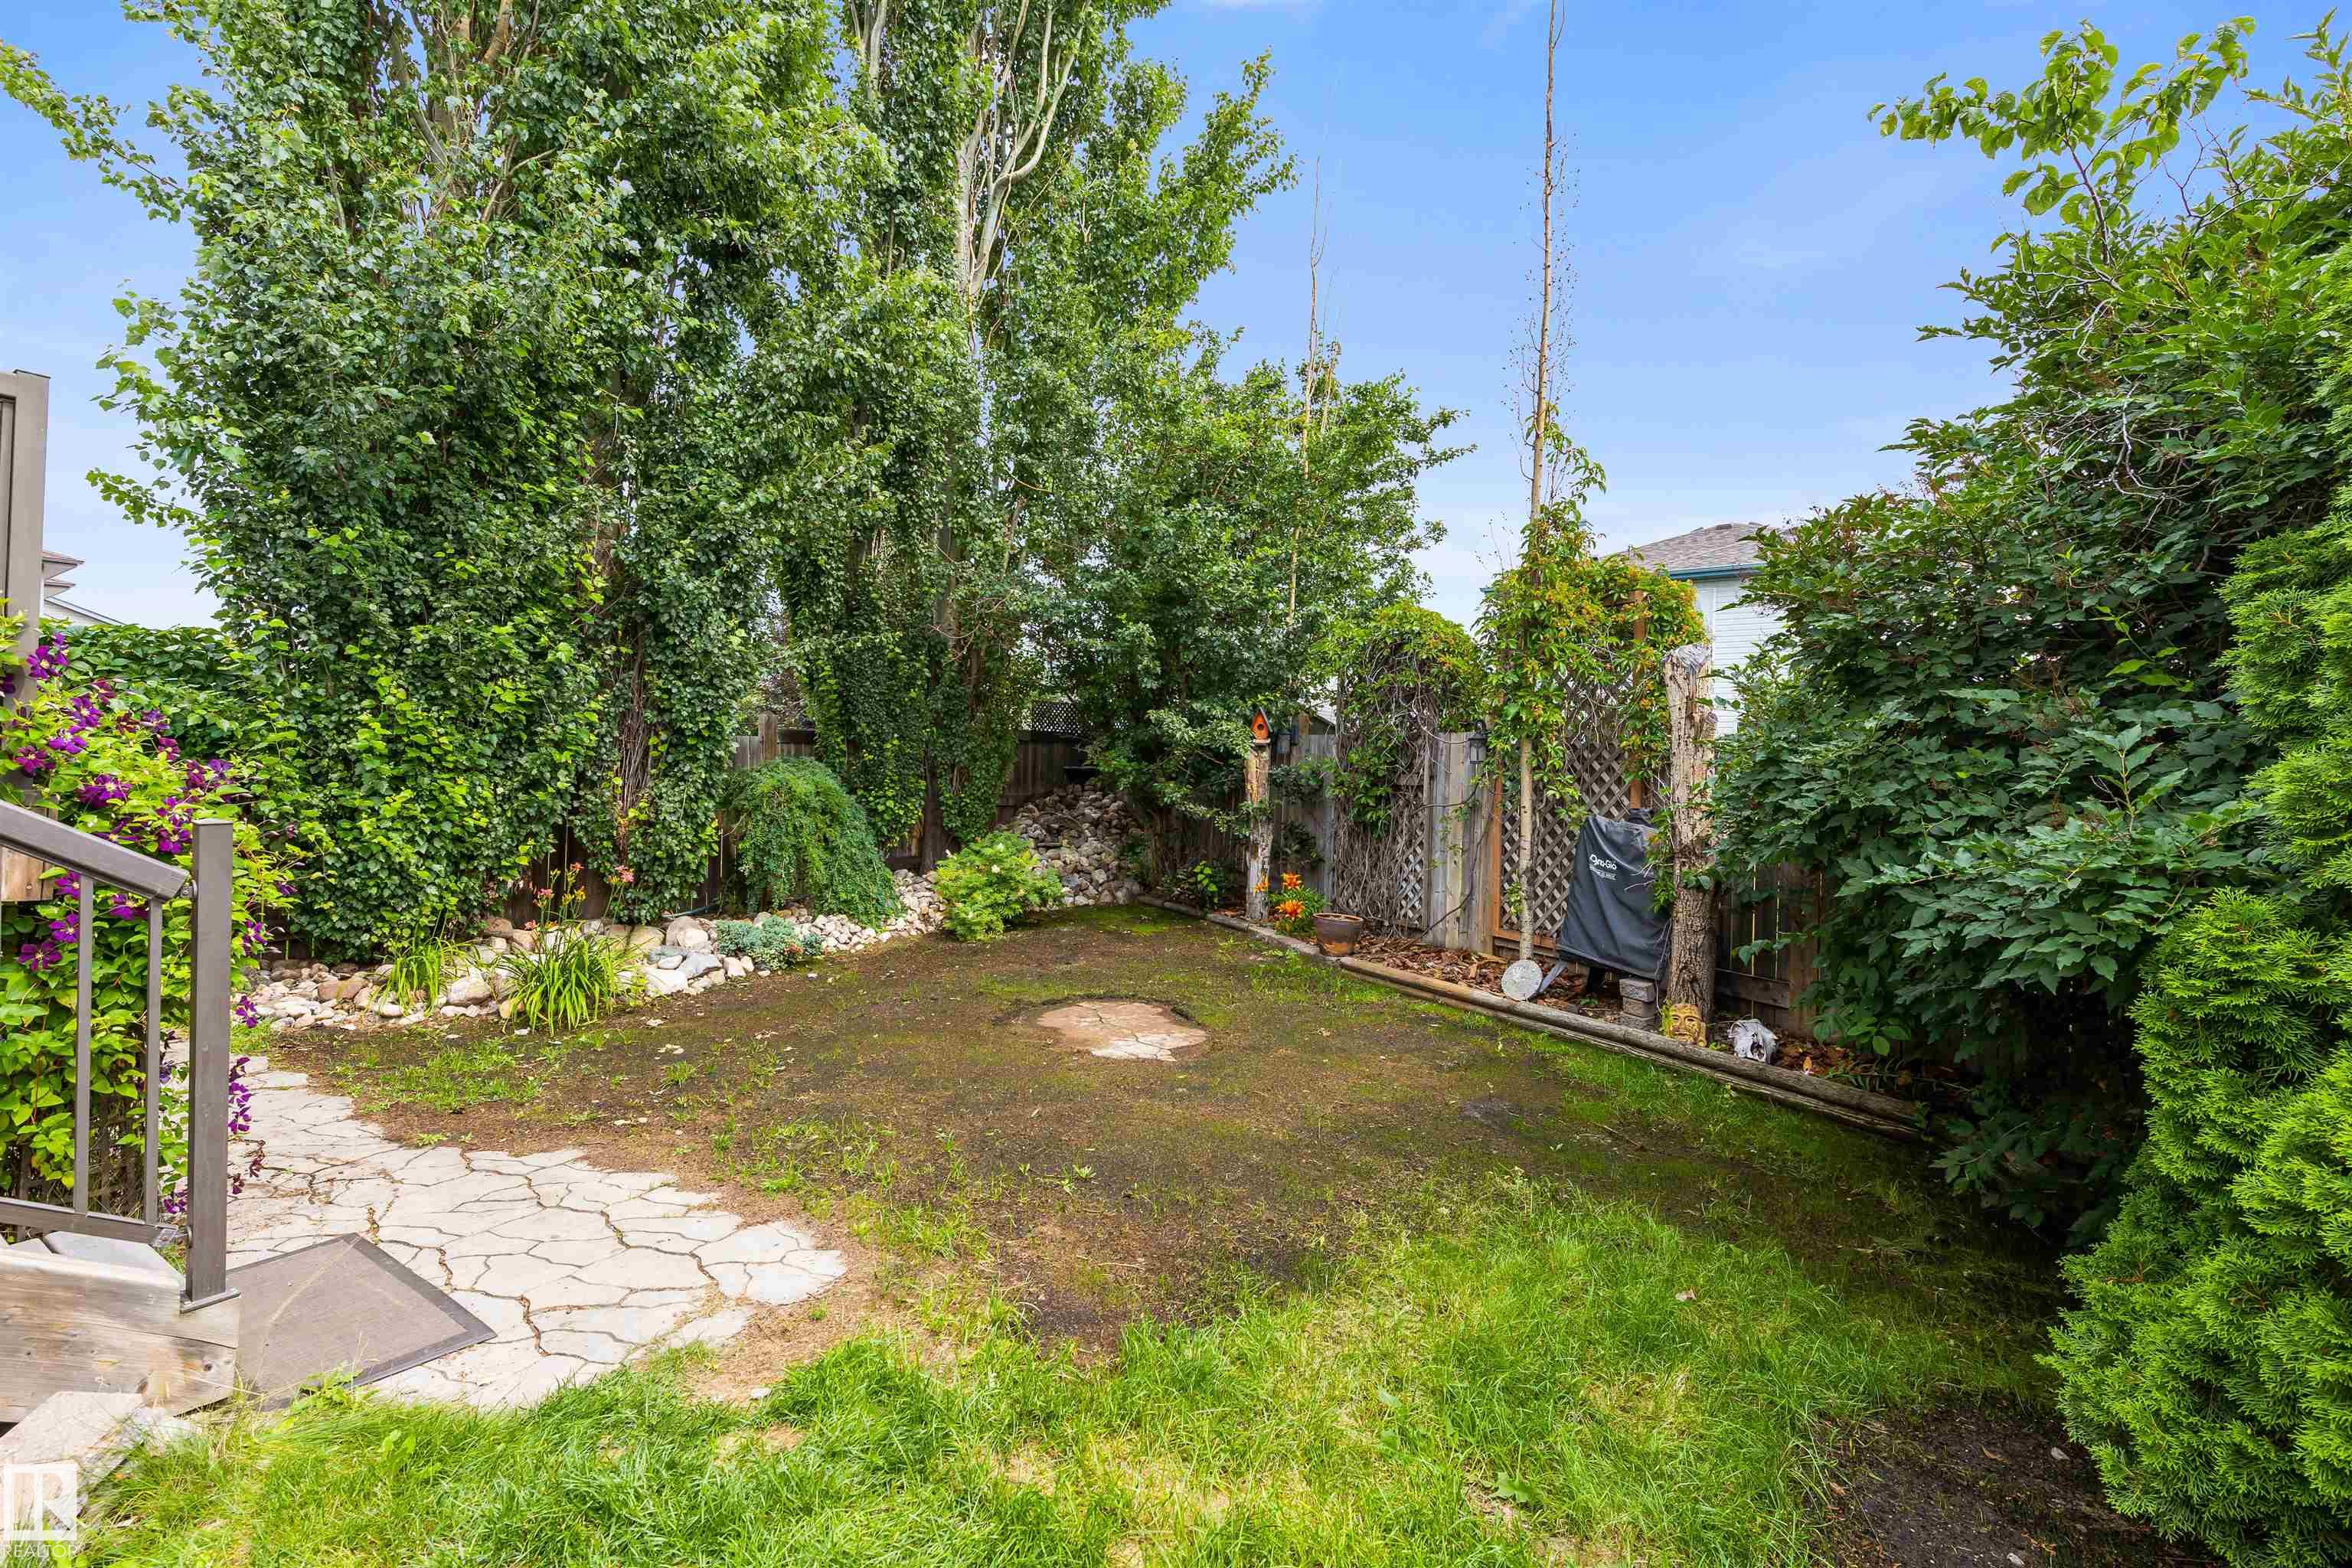
Welcome to this stunning bi-level offering the perfect blend of space, comfort, and functionality. Featuring 4 bedrooms, 3 full bathrooms, a fully developed basement, and a heated double attached garage, this home is designed for today's modern family. Vaulted ceilings and oversized windows fill the home with natural light, while the spacious living area flows into the updated kitchen featuring quartz countertops, new cabinets, and slate tile. Step outside to the composite deck overlooking the backyard. The upper-level primary suite offers a private 4-piece ensuite, while two additional bedrooms and another full bathroom complete the main level. The fully developed basement features a large family room with gas roughed in for a future fireplace, an additional bedroom, and a full bathroom. New shingles were completed in 2023. Enjoy the convenience of K-9 Elizabeth Finch School within walking distance.
Courtesy of of RE/MAX Excellence.
 Brought to you by your friendly REALTORS® through the MLS® System,
courtesy of BrixWork for Realtors for your convenience.
Brought to you by your friendly REALTORS® through the MLS® System,
courtesy of BrixWork for Realtors for your convenience.
Disclaimer: This
representation is based in whole or in part on data generated by the Chilliwack
& District Real Estate Board, Fraser Valley Real Estate Board or Real Estate
Board of Greater Vancouver which assumes no responsibility for its accuracy.
Features
- MLS®: E4500564
- Type: House
- Bedrooms: 4
- Bathrooms: 3
- Square Feet: 1,146 sqft
- Lot Size: 421 sqft
- Full Baths: 3
- Half Baths: 0
- Basement: Full, Finished
- Storeys: 2 storeys
- Year Built: 2002
- Style: Bi-Level
Contact Jennifer now to see this property in person!
778.123.4567
Photos




Whats Near 15309 138b Street NW
Carlton, Edmonton
Explore the location and neighbourhood and discover all the amenities the community has to offer.