

$469,800
About this House
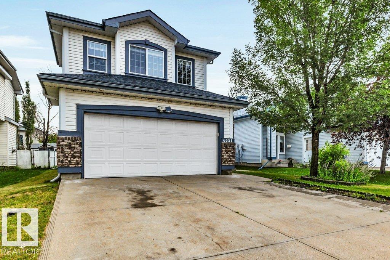
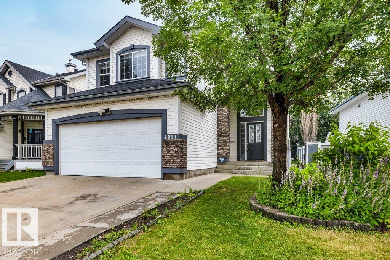
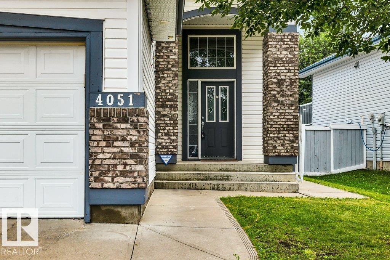
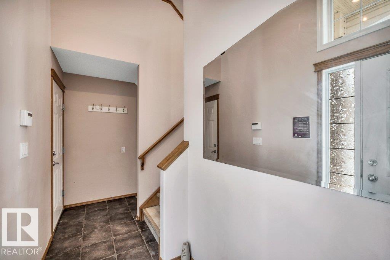
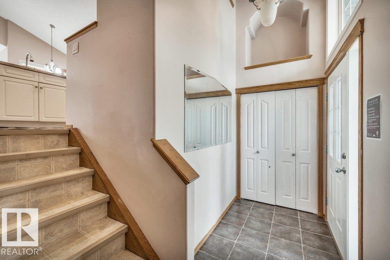
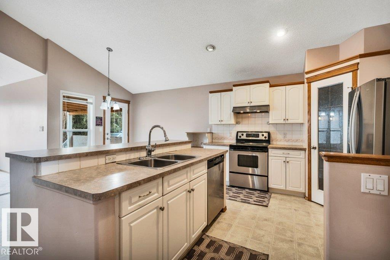
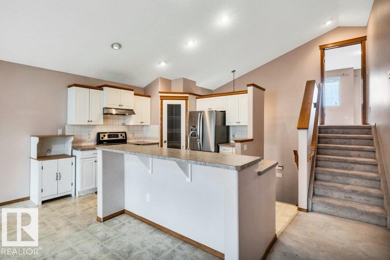
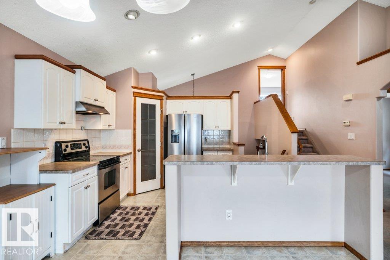
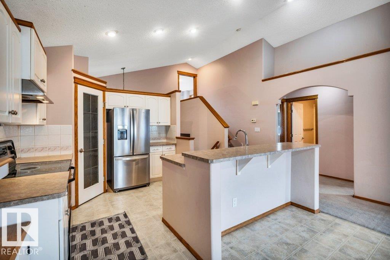
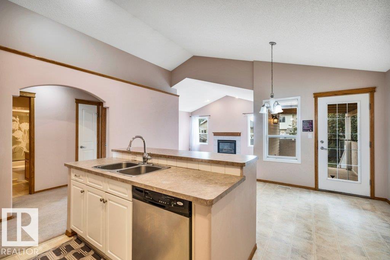
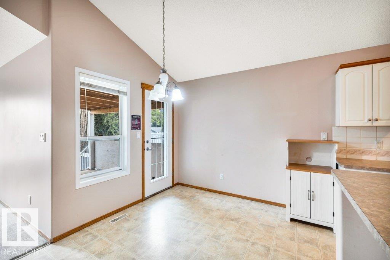
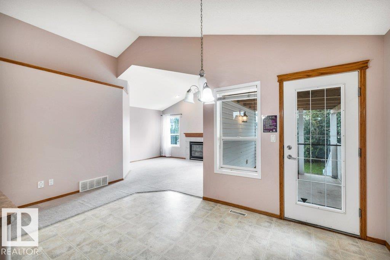
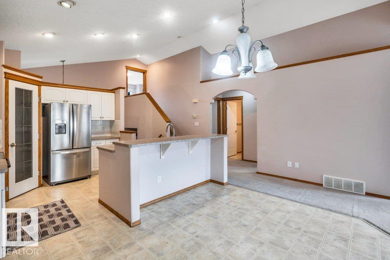
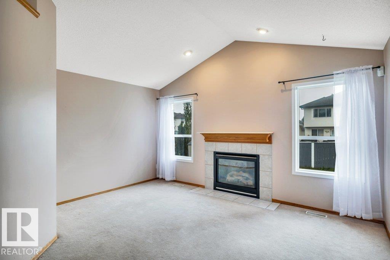
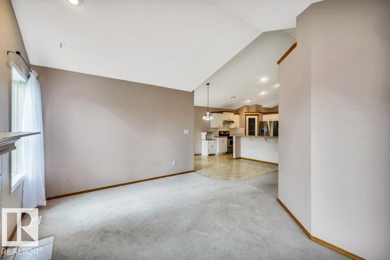
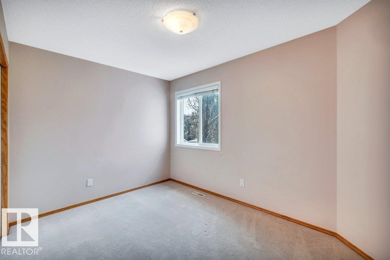
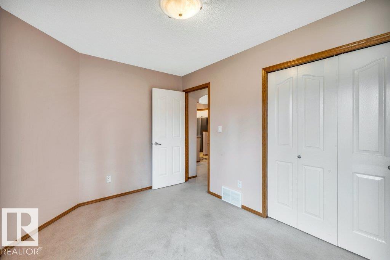
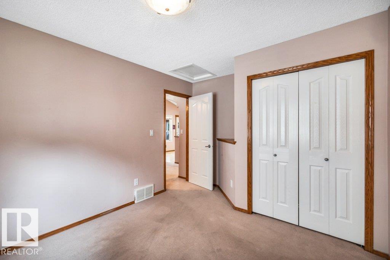
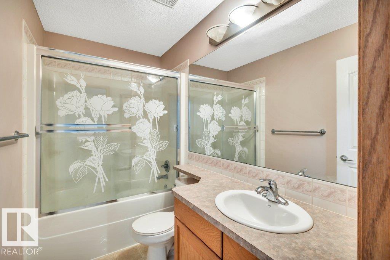
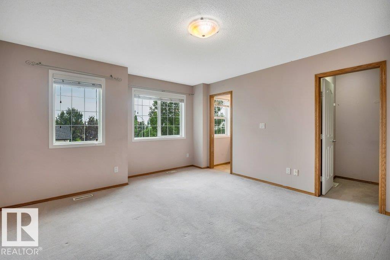
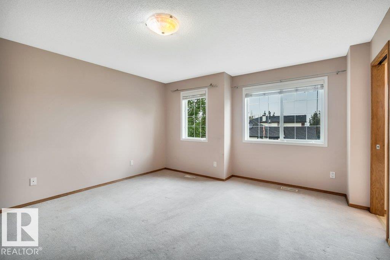
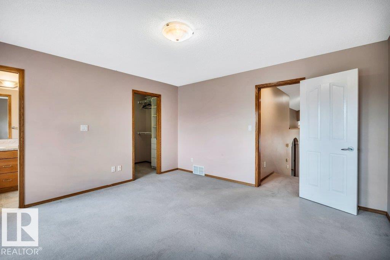
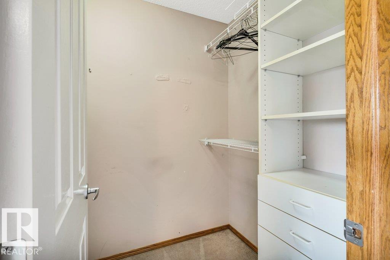
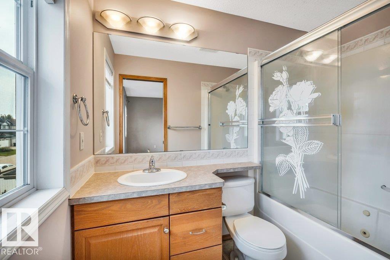
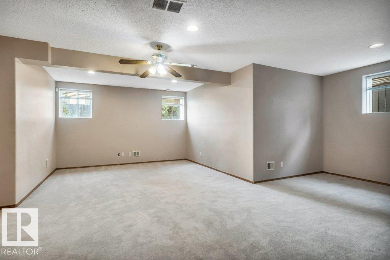
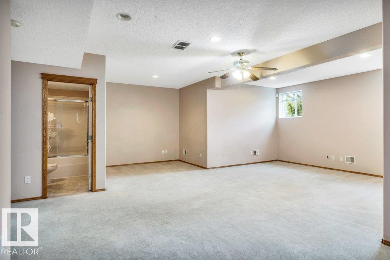
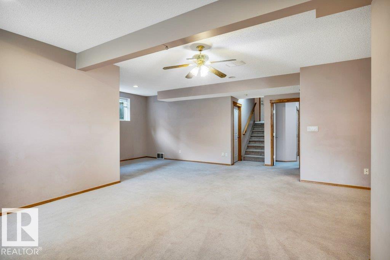
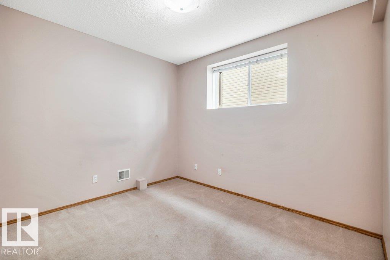
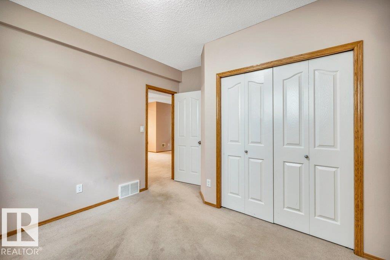
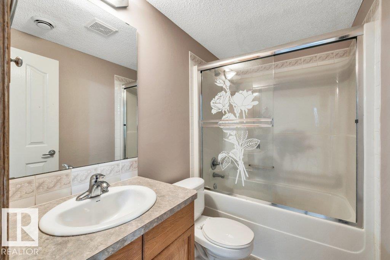
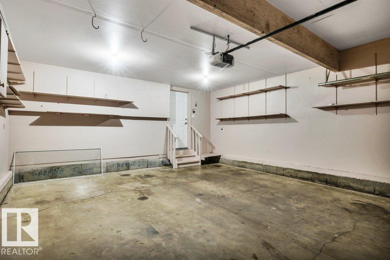
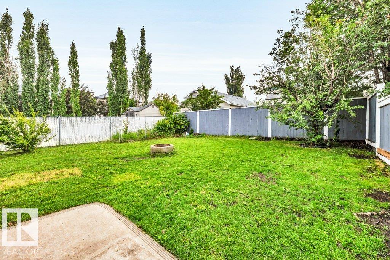
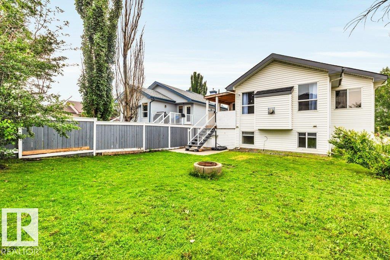
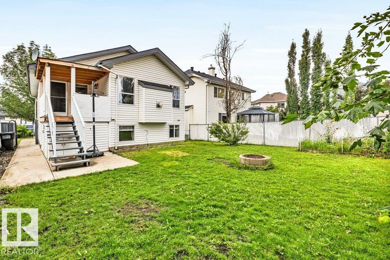
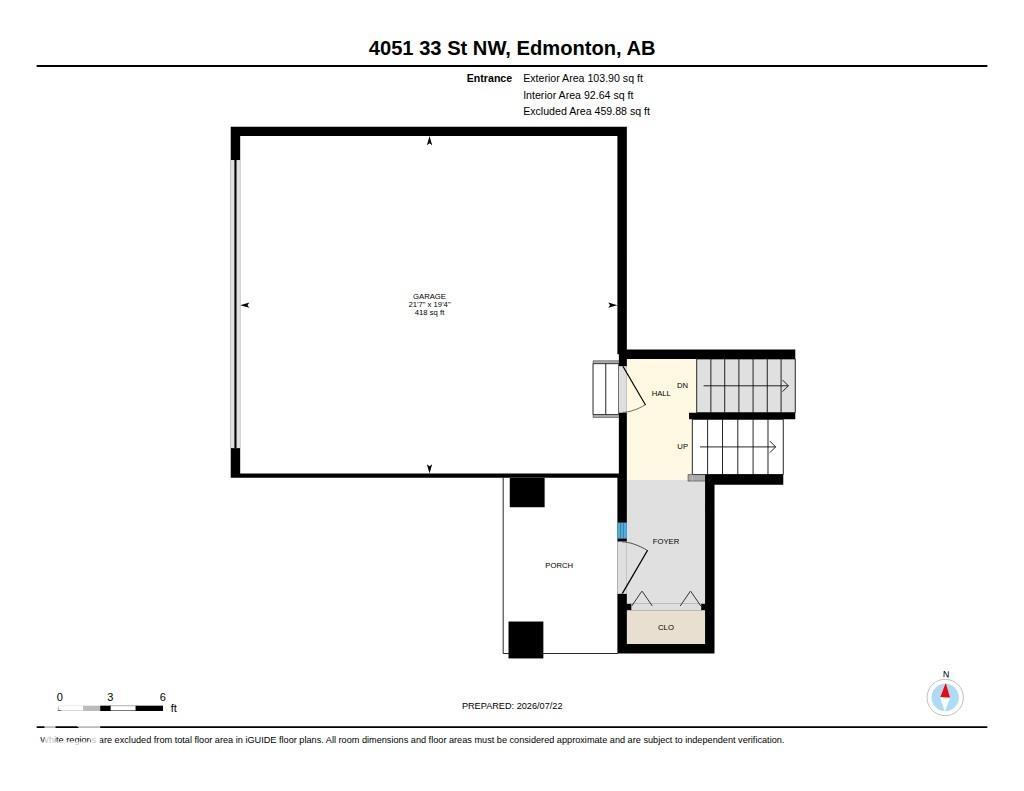
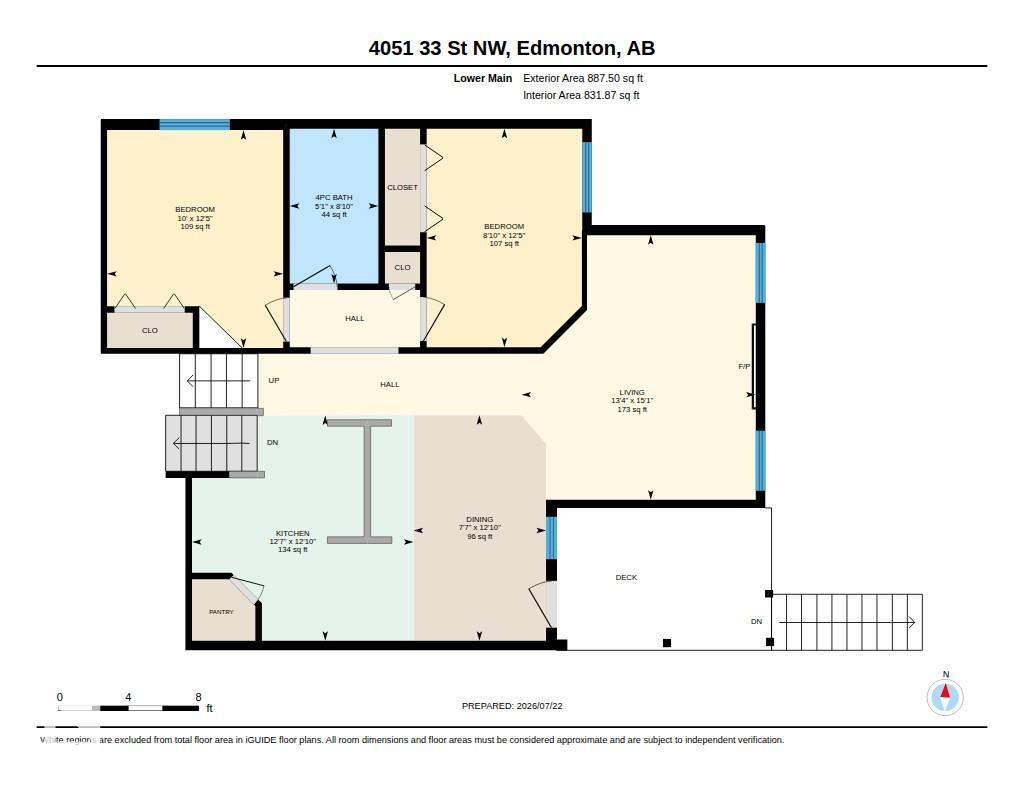
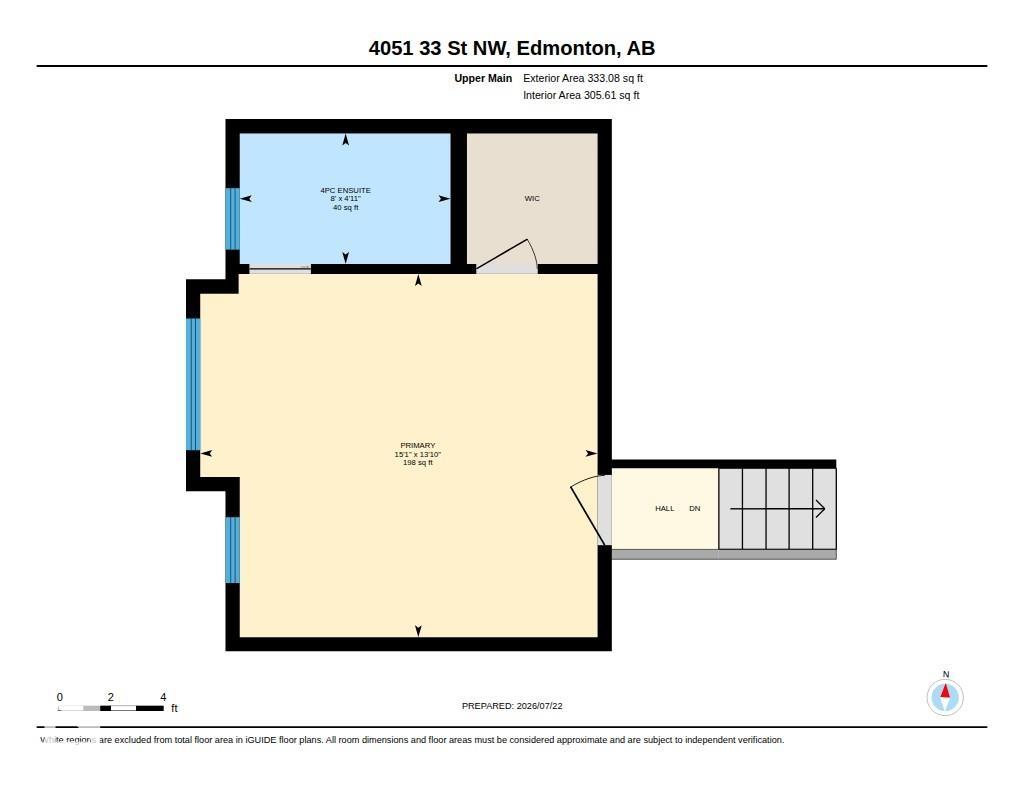
Welcome to Larkspur! Welcome to this spaciou bi-level home in a highly sought-after community! Built in 2001 w/ quality craftsmanship, this home offers a functional layout w/ 4 bedrms & 3 full baths! The upper main floor features a spacious primary bedrm w/ a private ensuite and lower main offers 2 spacious bedrms & a full common bathrm. The bright living room features a cozy gas fireplace & the dedicated dining area provides the perfect setting for family meals & entertaining. The chef-inspired peninsula style kitchen is equipped with stainless steel appliances & offers plenty of workspace & storage. The fully finished basement expands your living space w/ a large 4th bedroom, rec room, full bathroom & a generous storage room! Step outside to enjoy the covered sun deck overlooking the fully fenced backyard! Additional highlights include a double attached garage & updates, incl. a new roof (2022), HWT (2021) & interior paint (2025). Excellently located & steps from all amenities! No sidewalk to shovel!
Courtesy of of Royal Lepage Magna.
 Brought to you by your friendly REALTORS® through the MLS® System,
courtesy of BrixWork for Realtors for your convenience.
Brought to you by your friendly REALTORS® through the MLS® System,
courtesy of BrixWork for Realtors for your convenience.
Disclaimer: This
representation is based in whole or in part on data generated by the Chilliwack
& District Real Estate Board, Fraser Valley Real Estate Board or Real Estate
Board of Greater Vancouver which assumes no responsibility for its accuracy.
Features
- MLS®: E4500165
- Type: House
- Bedrooms: 4
- Bathrooms: 3
- Square Feet: 1,325 sqft
- Lot Size: 465 sqft
- Full Baths: 3
- Half Baths: 0
- Parking: 4 Double Garage Attached
- Fireplaces: Gas
- Basement: Full, Finished
- Storeys: 3 storeys
- Year Built: 2001
- Style: Bi-Level
Contact Jennifer now to see this property in person!
778.123.4567
Photos










Whats Near 4051 33 Street NW
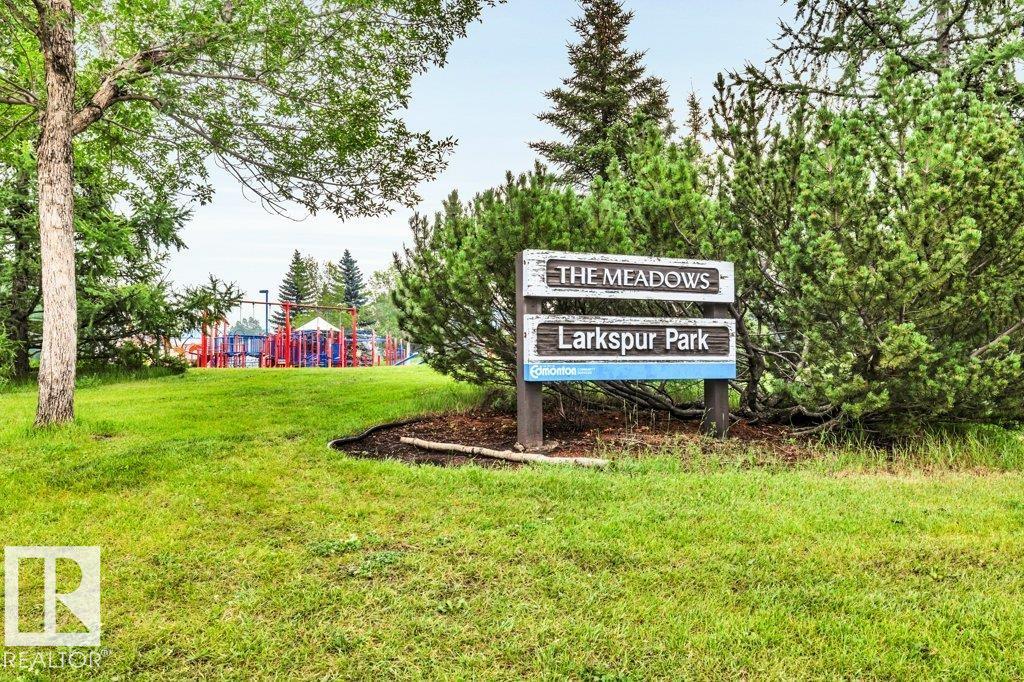
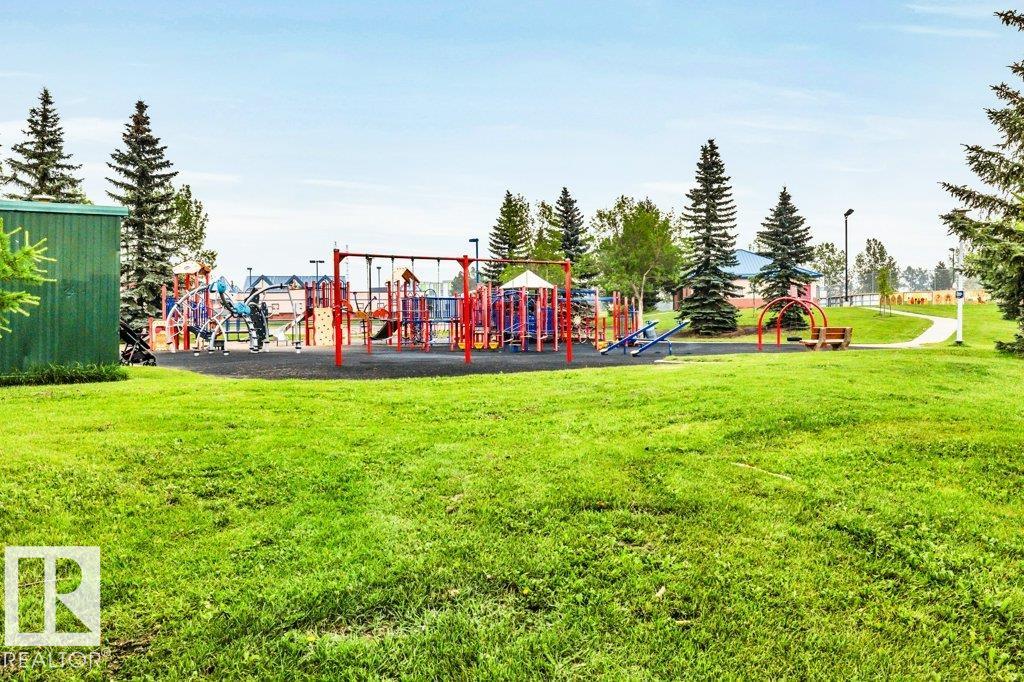
Larkspur, Edmonton
Explore the location and neighbourhood and discover all the amenities the community has to offer.