

$289,900
About this Townhouse
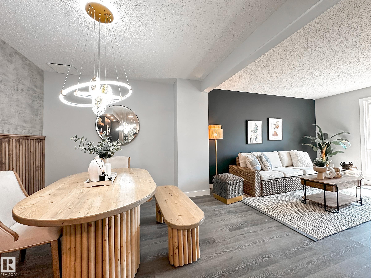
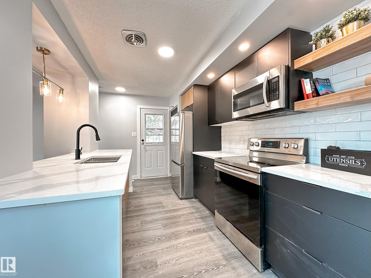
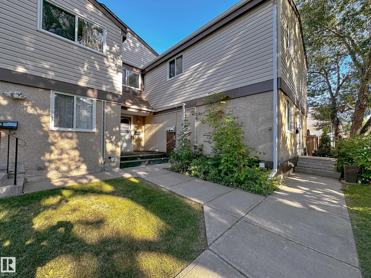
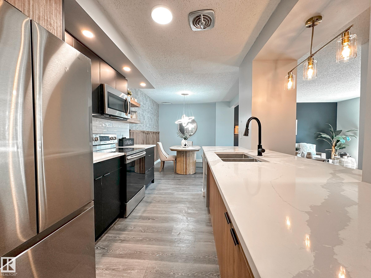
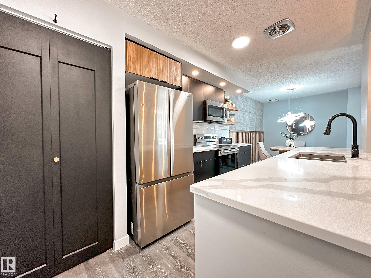
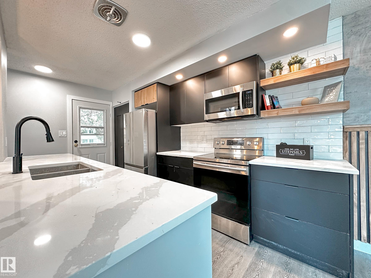
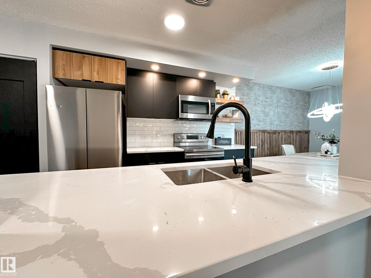
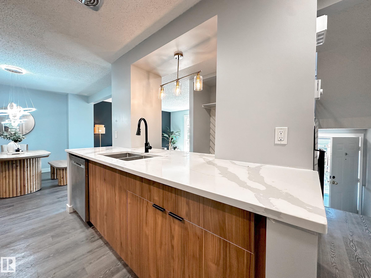
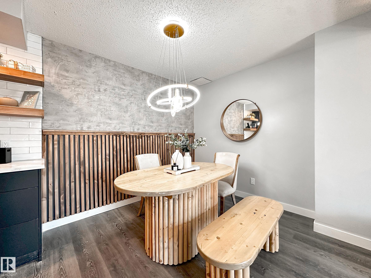
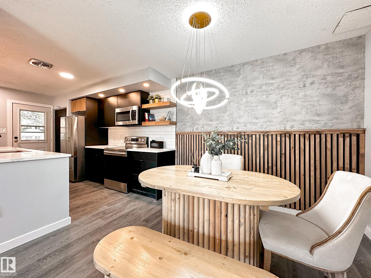
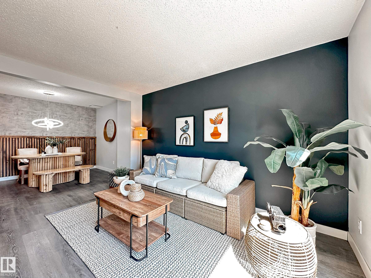
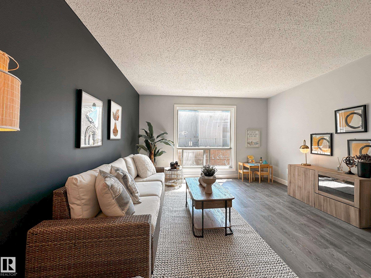
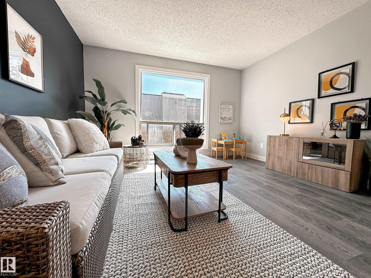
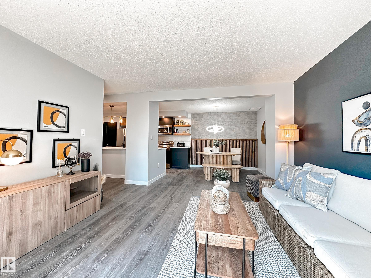
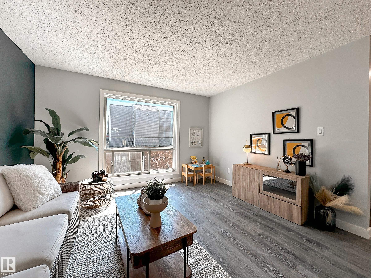
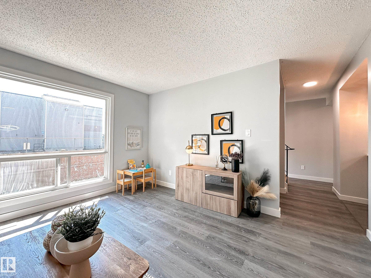
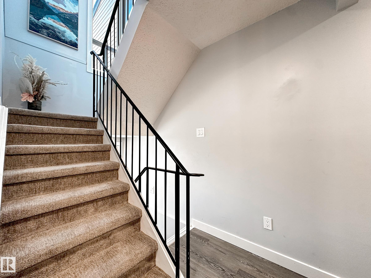
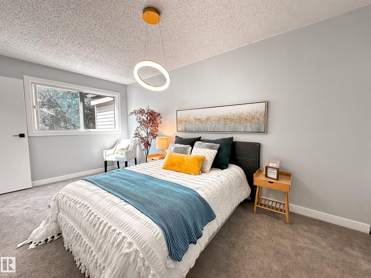
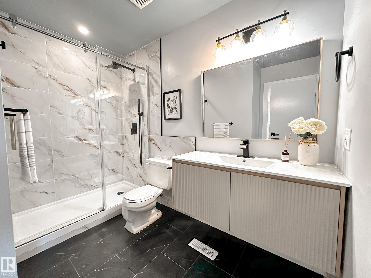
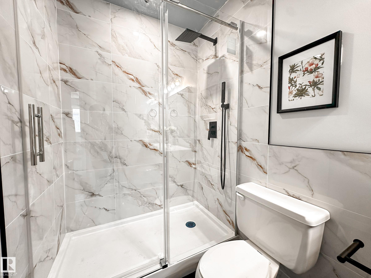
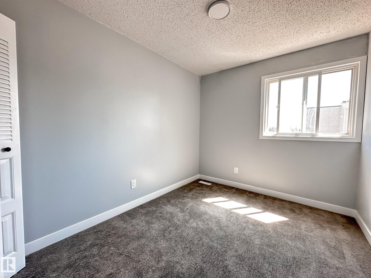
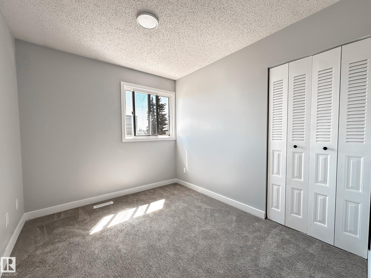
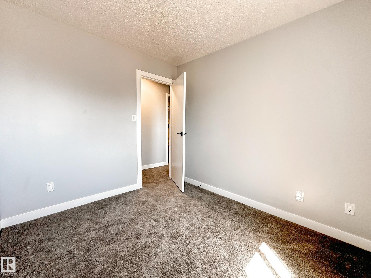
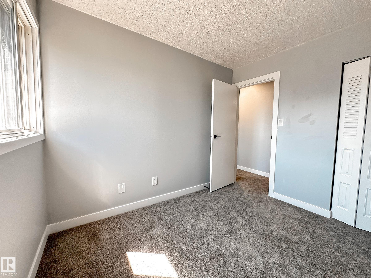
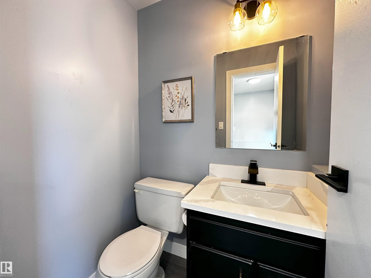
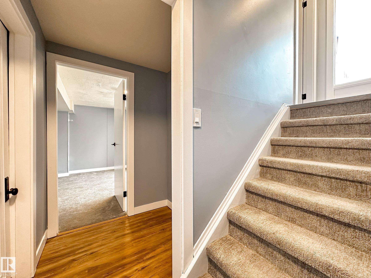
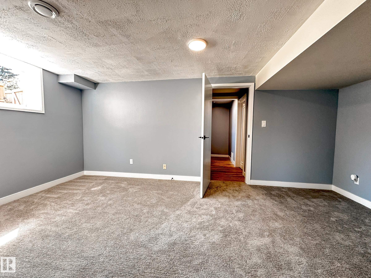
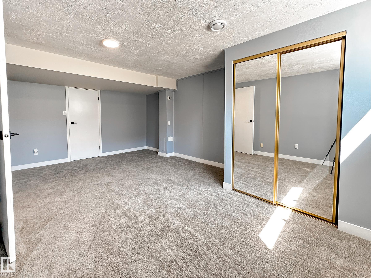
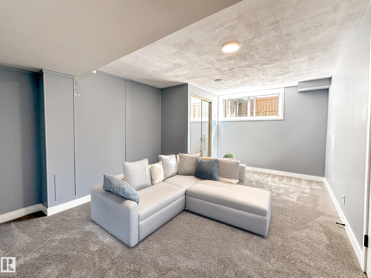
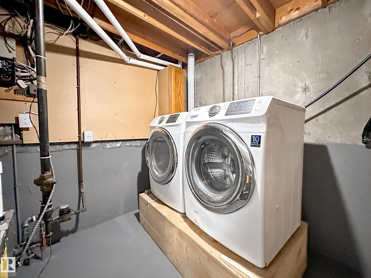
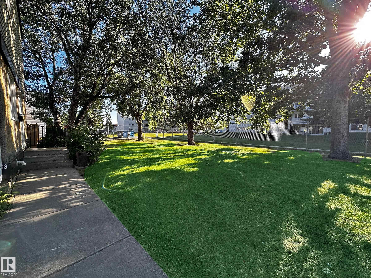
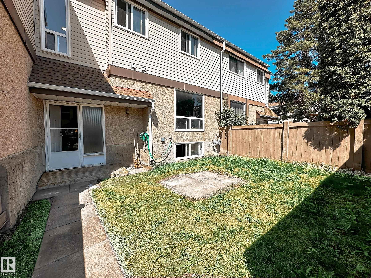
Welcome to this brand new renovated townhome, walking distance to West Edmonton Mall, and easy access to all amenities! When enter, you will be amazed by the luxury renovated open concept Kitchen, finished with trendy black and wood grains kitchen cabinets, and lustrous quartz countertop throughout. The brightening living room over looking the south backyard, bringing in tons of natural lights to the home. There are 3 bedrooms including the very spacious master bedroom can walk into the hotel style all tiled bathroom-floating vanity, and gleaming tiled standing shower. Fully finished basement has a 4th bedroom containing a big window-rare to find at basement. Other upgrades including, newer hot water tank, high efficiency furnace, custom built accent wall and opening bench, all modern lighting fixtures, stainless steel appliances. This unit is surrounded by greenspace and trees, great for kids to play around. Perfect home, do not miss!
Courtesy of of MaxWell Polaris.
 Brought to you by your friendly REALTORS® through the MLS® System,
courtesy of BrixWork for Realtors for your convenience.
Brought to you by your friendly REALTORS® through the MLS® System,
courtesy of BrixWork for Realtors for your convenience.
Disclaimer: This
representation is based in whole or in part on data generated by the Chilliwack
& District Real Estate Board, Fraser Valley Real Estate Board or Real Estate
Board of Greater Vancouver which assumes no responsibility for its accuracy.
Features
- MLS®: E4500103
- Type: Townhouse
- Building: 862 Erin Place Nw, Edmonton
- Bedrooms: 4
- Bathrooms: 1.5
- Square Feet: 1,044 sqft
- Full Baths: 1
- Half Baths: 1
- Maintenance: $365.00
- Basement: Full, Finished
- Storeys: 3 storeys
- Year Built: 1976
- Style: 2 Storey
Contact Jennifer now to see this property in person!
778.123.4567
Photos





Whats Near 862 Erin Place NW
Thorncliffe, Edmonton
Explore the location and neighbourhood and discover all the amenities the community has to offer.