

$482,895
About this House
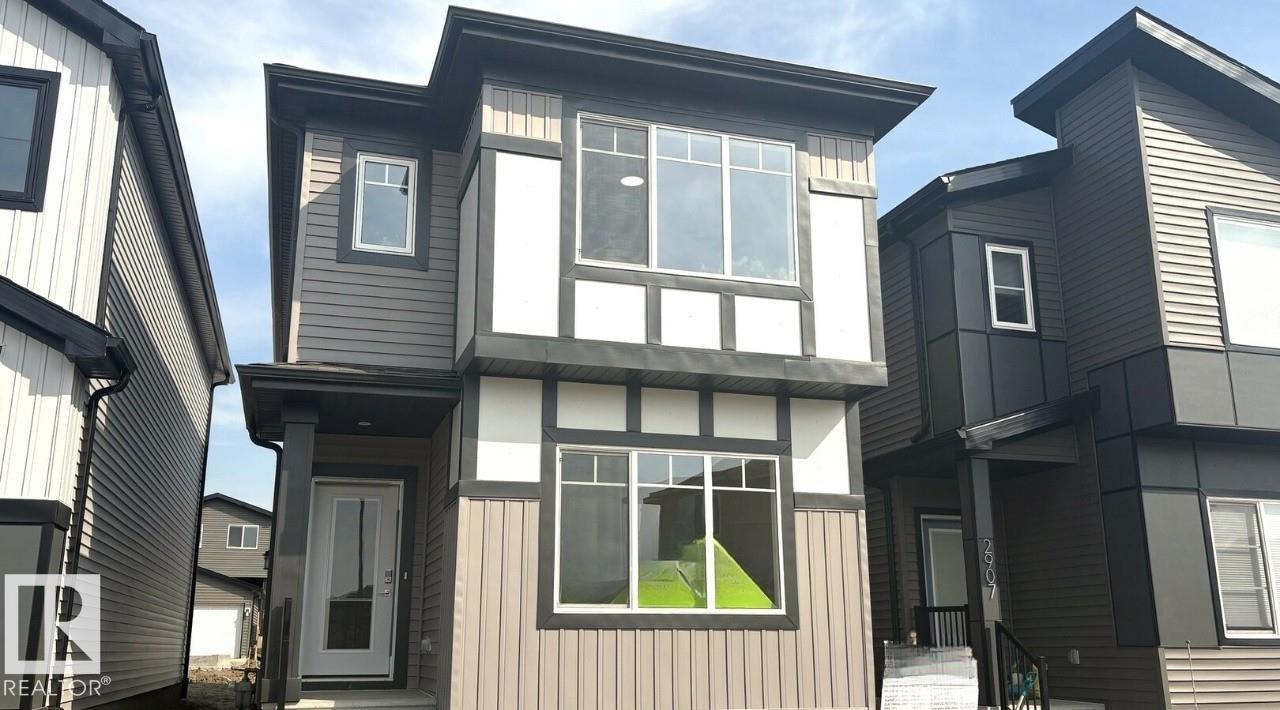
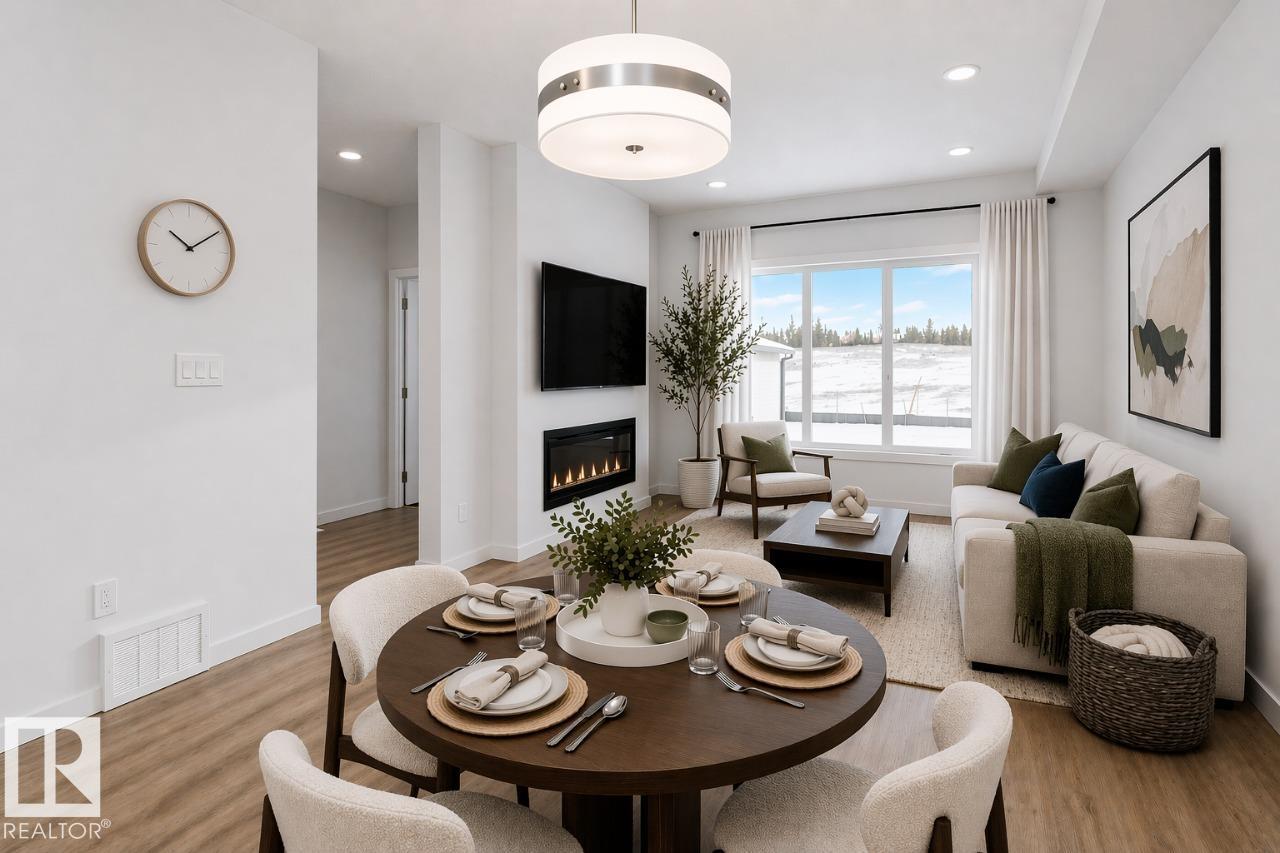
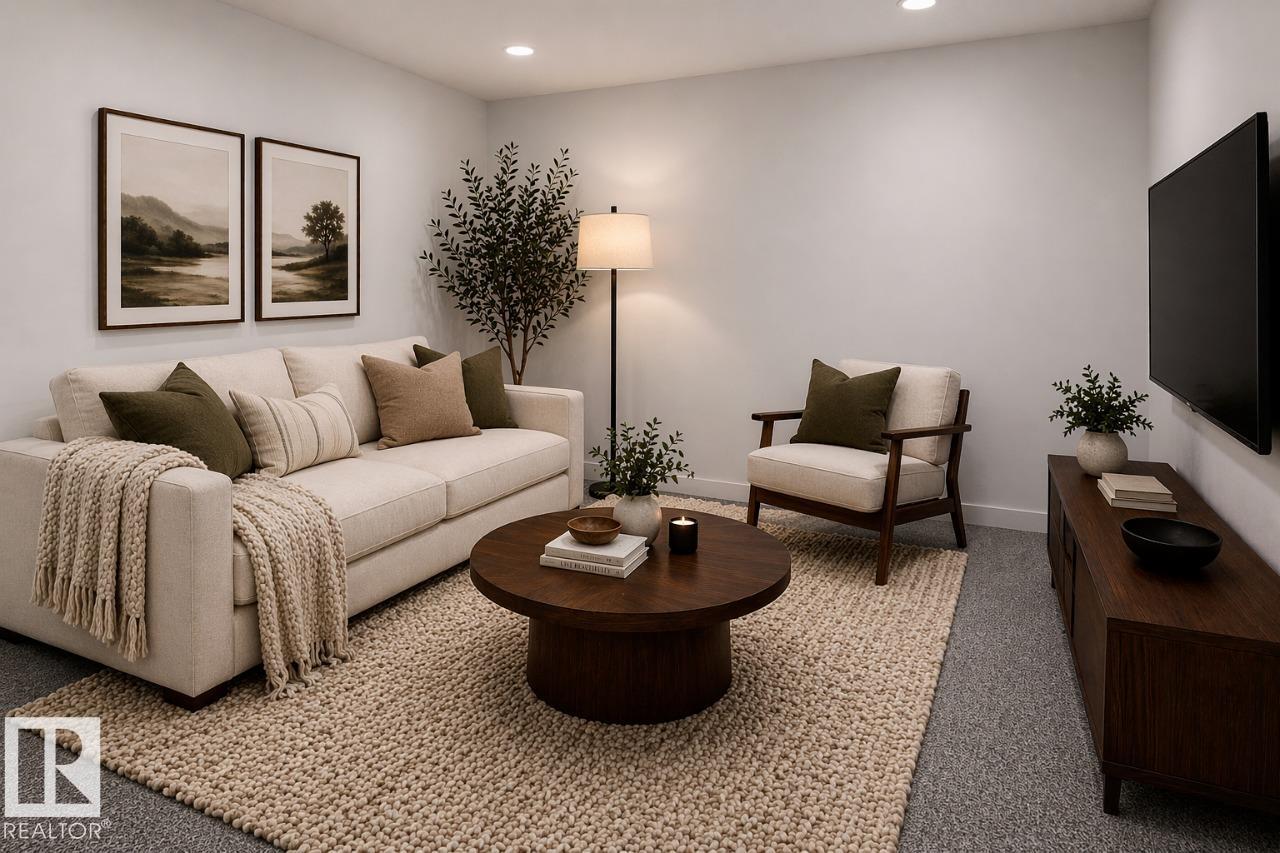
1705 sqft newly built with a main floor bedroom and a full bathroom, spacious living room, dinette, and central kitchen with a corner pantry, and 41" soft close upper cabinets. Side entry was added for future potential basement development. Basement comes with 9’ foundation walls and 2 windows. Cozy up by the 50” electric hot and cold fireplace in the living room. Built with a 4-piece ensuite with upgraded Walk-in shower and dual sinks. All LED disc lights were upgraded to 5000k white light. Double compartment stainless steel under mount kitchen sink, complete with a chrome finish faucet with pull down sprayer, and 1.5gpm aerator. Quartz counters in the Kitchen and all Bathrooms. Luxury Vinyl Plank flooring throughout the main floor and all "wet" areas. Advanced wear and stain protection carpet w/ 35 oz. weight and 8 lbs. under pad Photos are representative.
Courtesy of of Bode.
 Brought to you by your friendly REALTORS® through the MLS® System,
courtesy of BrixWork for Realtors for your convenience.
Brought to you by your friendly REALTORS® through the MLS® System,
courtesy of BrixWork for Realtors for your convenience.
Disclaimer: This
representation is based in whole or in part on data generated by the Chilliwack
& District Real Estate Board, Fraser Valley Real Estate Board or Real Estate
Board of Greater Vancouver which assumes no responsibility for its accuracy.
Features
- MLS®: E4500014
- Type: House
- Bedrooms: 4
- Bathrooms: 3
- Square Feet: 1,787 sqft
- Full Baths: 3
- Half Baths: 0
- Parking: 2 Parking Pad Cement/Paved
- Fireplaces: Electric
- Basement: Full, Unfinished
- Storeys: 2 storeys
- Year Built: 2026
- Style: 2 Storey
Contact Jennifer now to see this property in person!
778.123.4567
Photos





Whats Near 2903 64 Street SW
Mattson, Edmonton
Explore the location and neighbourhood and discover all the amenities the community has to offer.