

$748,800
About this House
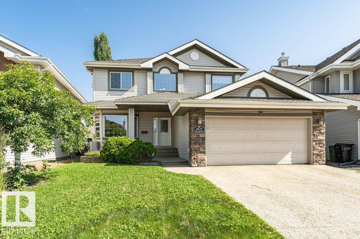
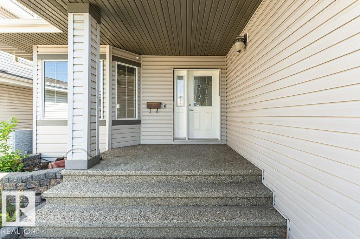
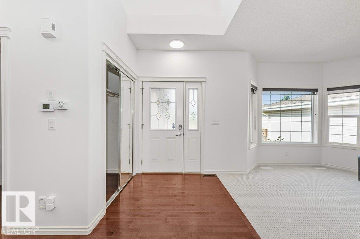
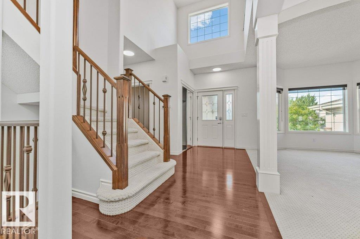
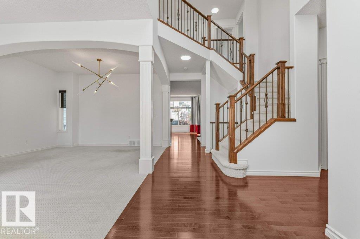
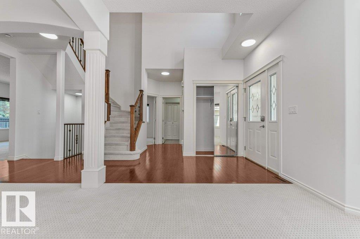
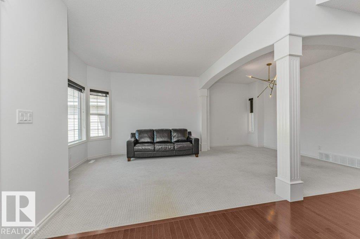
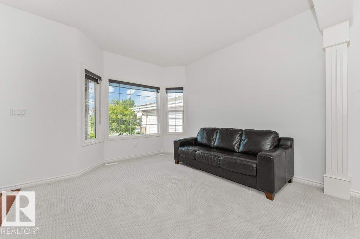
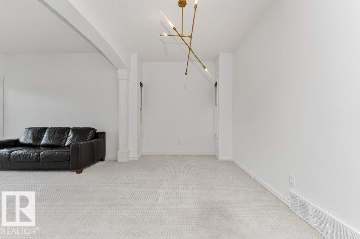
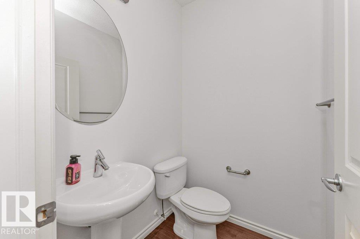
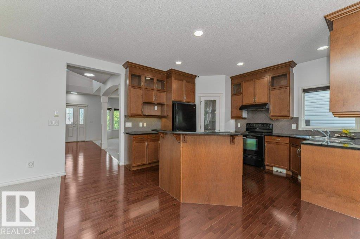
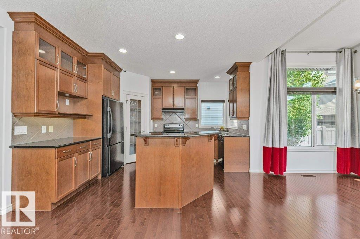
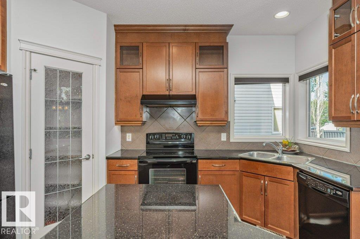
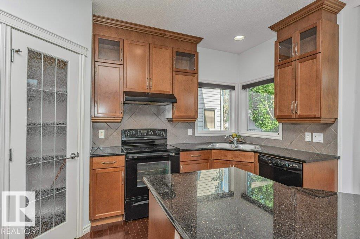
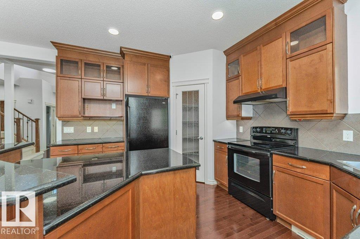
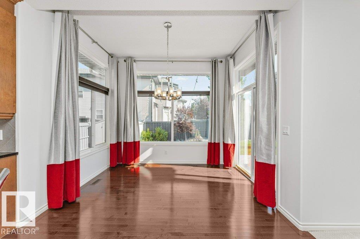
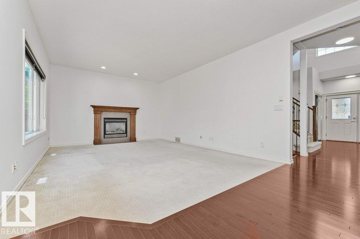
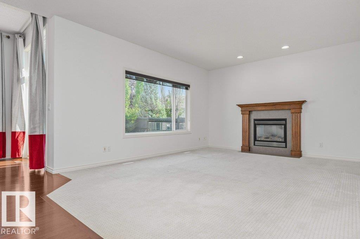
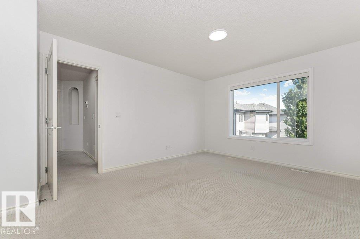
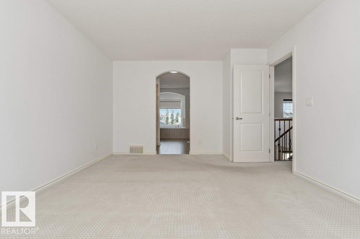
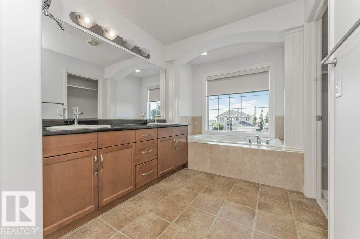
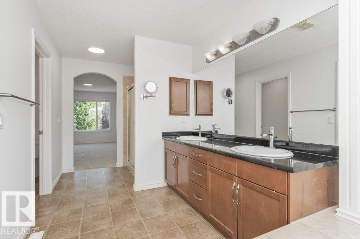
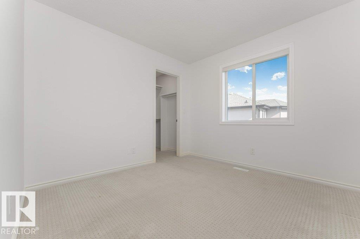
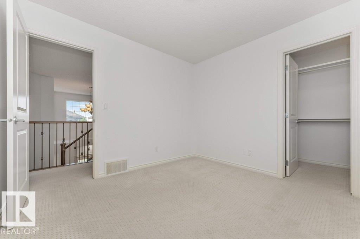
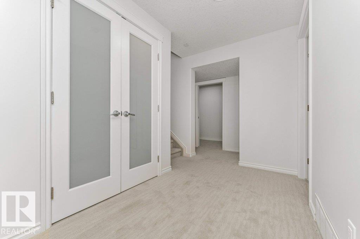
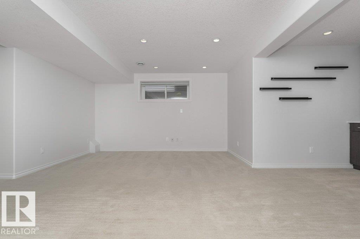
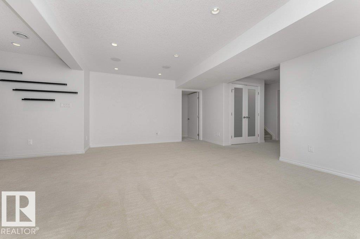
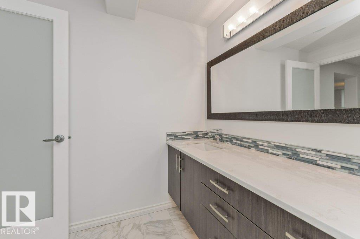
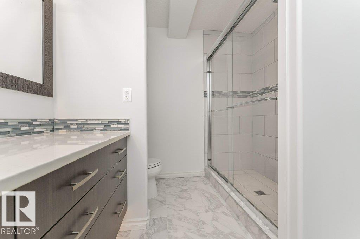
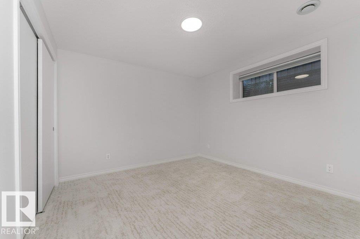
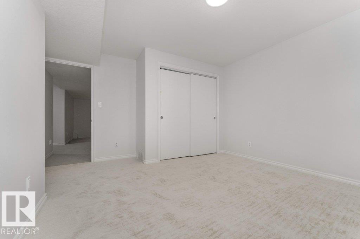
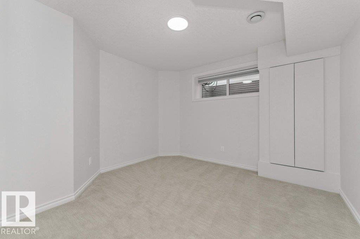
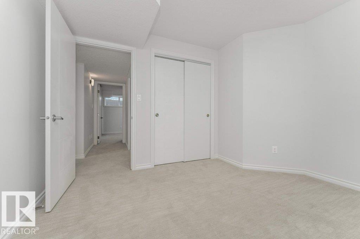
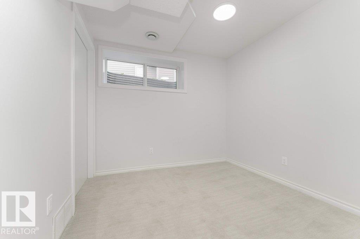
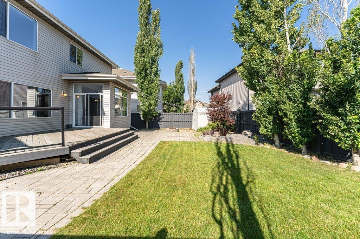
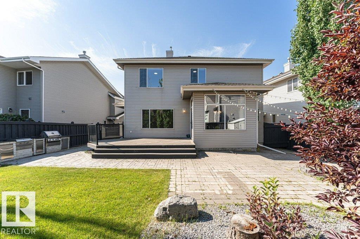
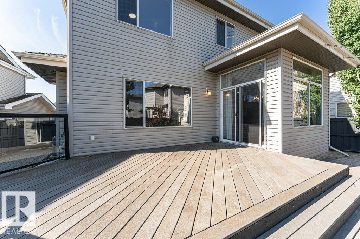
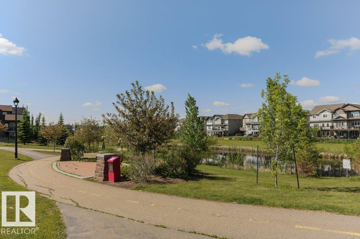
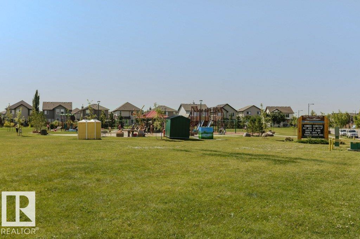
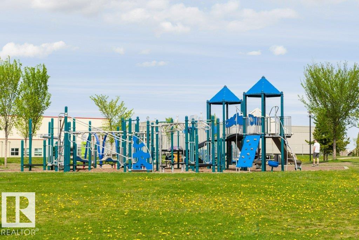
Welcome to this beautifully refreshed 2346sqft property built by Beattie Homes in South Terwillegar, ideally located in a quiet cul-de-sac close to schools, parks, walking trails + public transportation. Designed for family living and entertaining, this spacious home offers 6 BEDROOMS, incl. 3 upstairs and 3 in the fully developed basement. The main floor features formal living and dining rooms, private den, inviting family room, kitchen with vaulted nook, and a 2-piece bath. Upstairs, all 3 bedrooms include walk-in closets, while the impressive primary ensuite offers dual sinks, a soaker tub, and oversized walk-in shower. Completing the upper level is a roomy bonus loft and 4-piece bathroom. The basement adds exceptional living space with a bar, spacious rec room and 3-piece bath with tiled shower. Enjoy a double attached garage and a low-maintenance backyard retreat with deck, large stone patio, firepit, and outdoor kitchen/grill. This is a great family home in one of SW Edmonton’s premier communities.
Courtesy of of RE/MAX Elite.
 Brought to you by your friendly REALTORS® through the MLS® System,
courtesy of BrixWork for Realtors for your convenience.
Brought to you by your friendly REALTORS® through the MLS® System,
courtesy of BrixWork for Realtors for your convenience.
Disclaimer: This
representation is based in whole or in part on data generated by the Chilliwack
& District Real Estate Board, Fraser Valley Real Estate Board or Real Estate
Board of Greater Vancouver which assumes no responsibility for its accuracy.
Features
- MLS®: E4499934
- Type: House
- Bedrooms: 6
- Bathrooms: 3.5
- Square Feet: 2,346 sqft
- Lot Size: 527 sqft
- Full Baths: 3
- Half Baths: 1
- Fireplaces: Gas
- Basement: Full, Finished
- Storeys: 3 storeys
- Year Built: 2006
- Style: 2 Storey
Contact Jennifer now to see this property in person!
778.123.4567
Photos














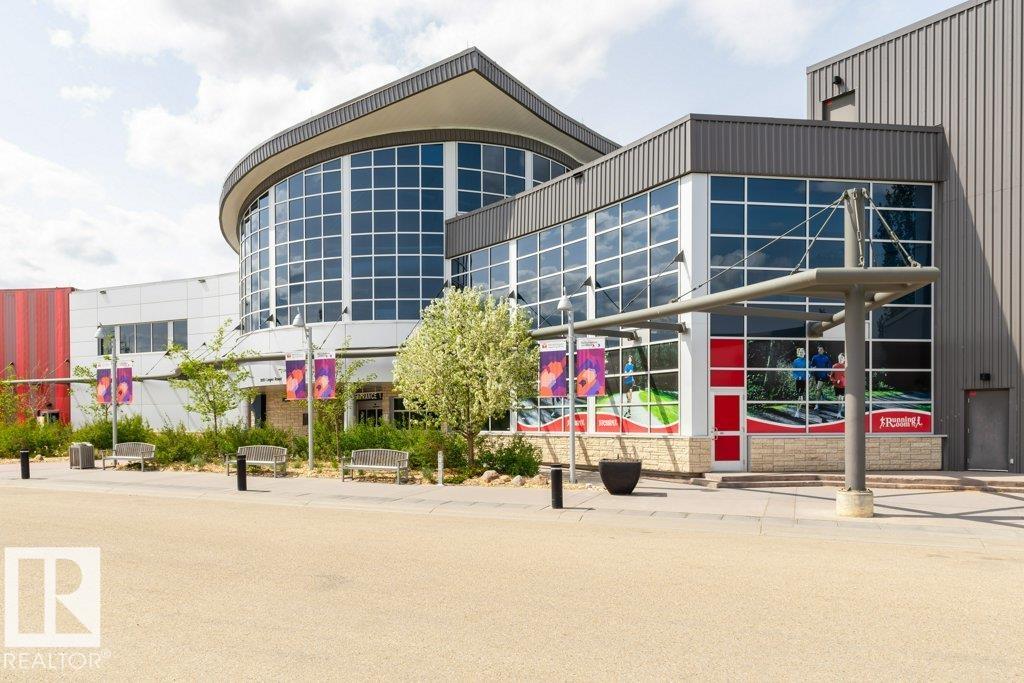
Whats Near 2827 Terwillegar Wynd NW
South Terwillegar, Edmonton
Explore the location and neighbourhood and discover all the amenities the community has to offer.