

$589,900
About this House
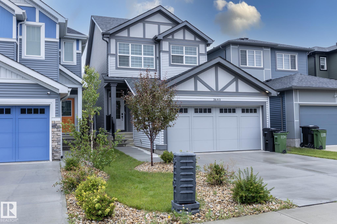
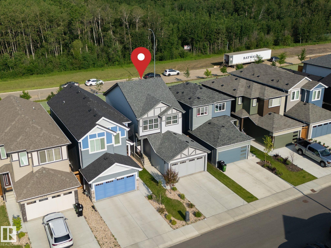
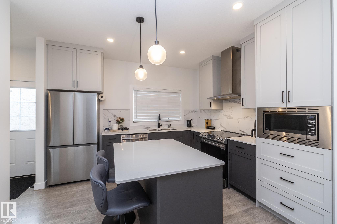
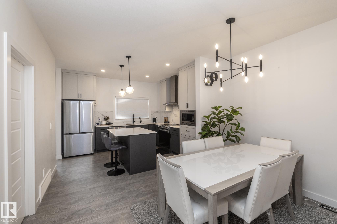
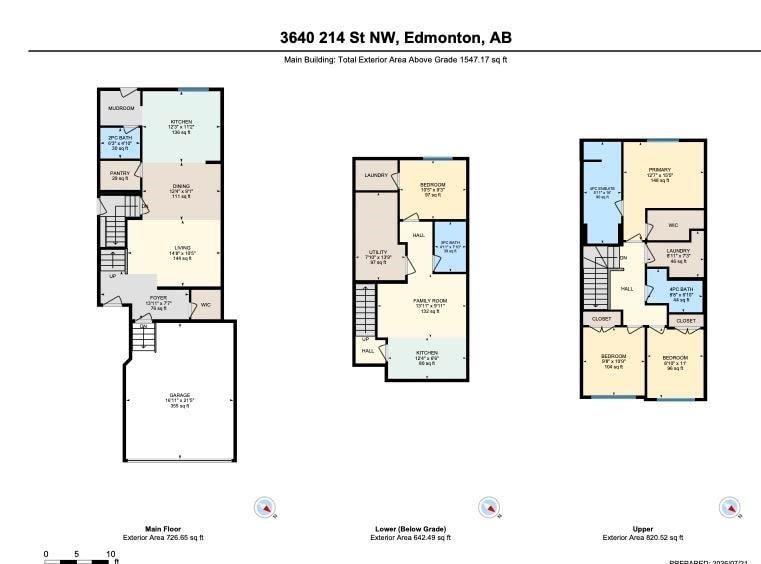
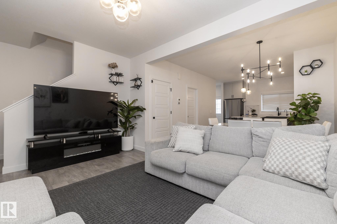
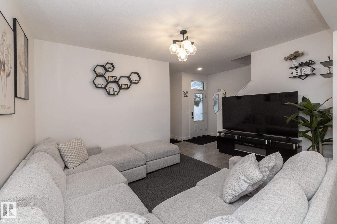
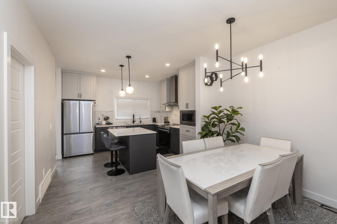
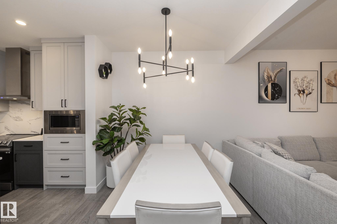
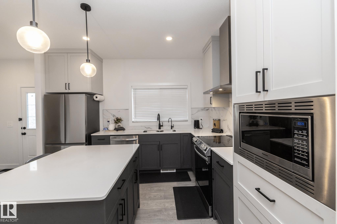
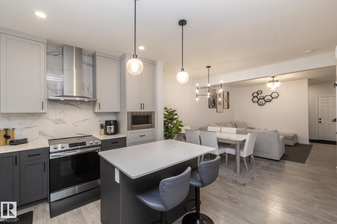
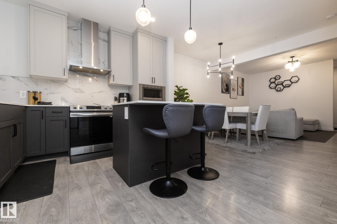
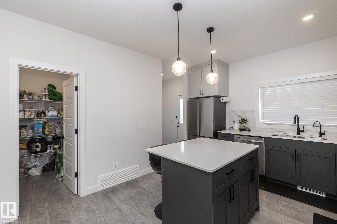
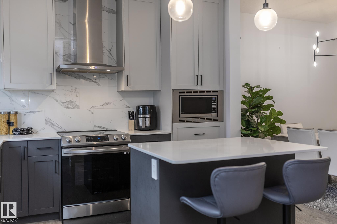
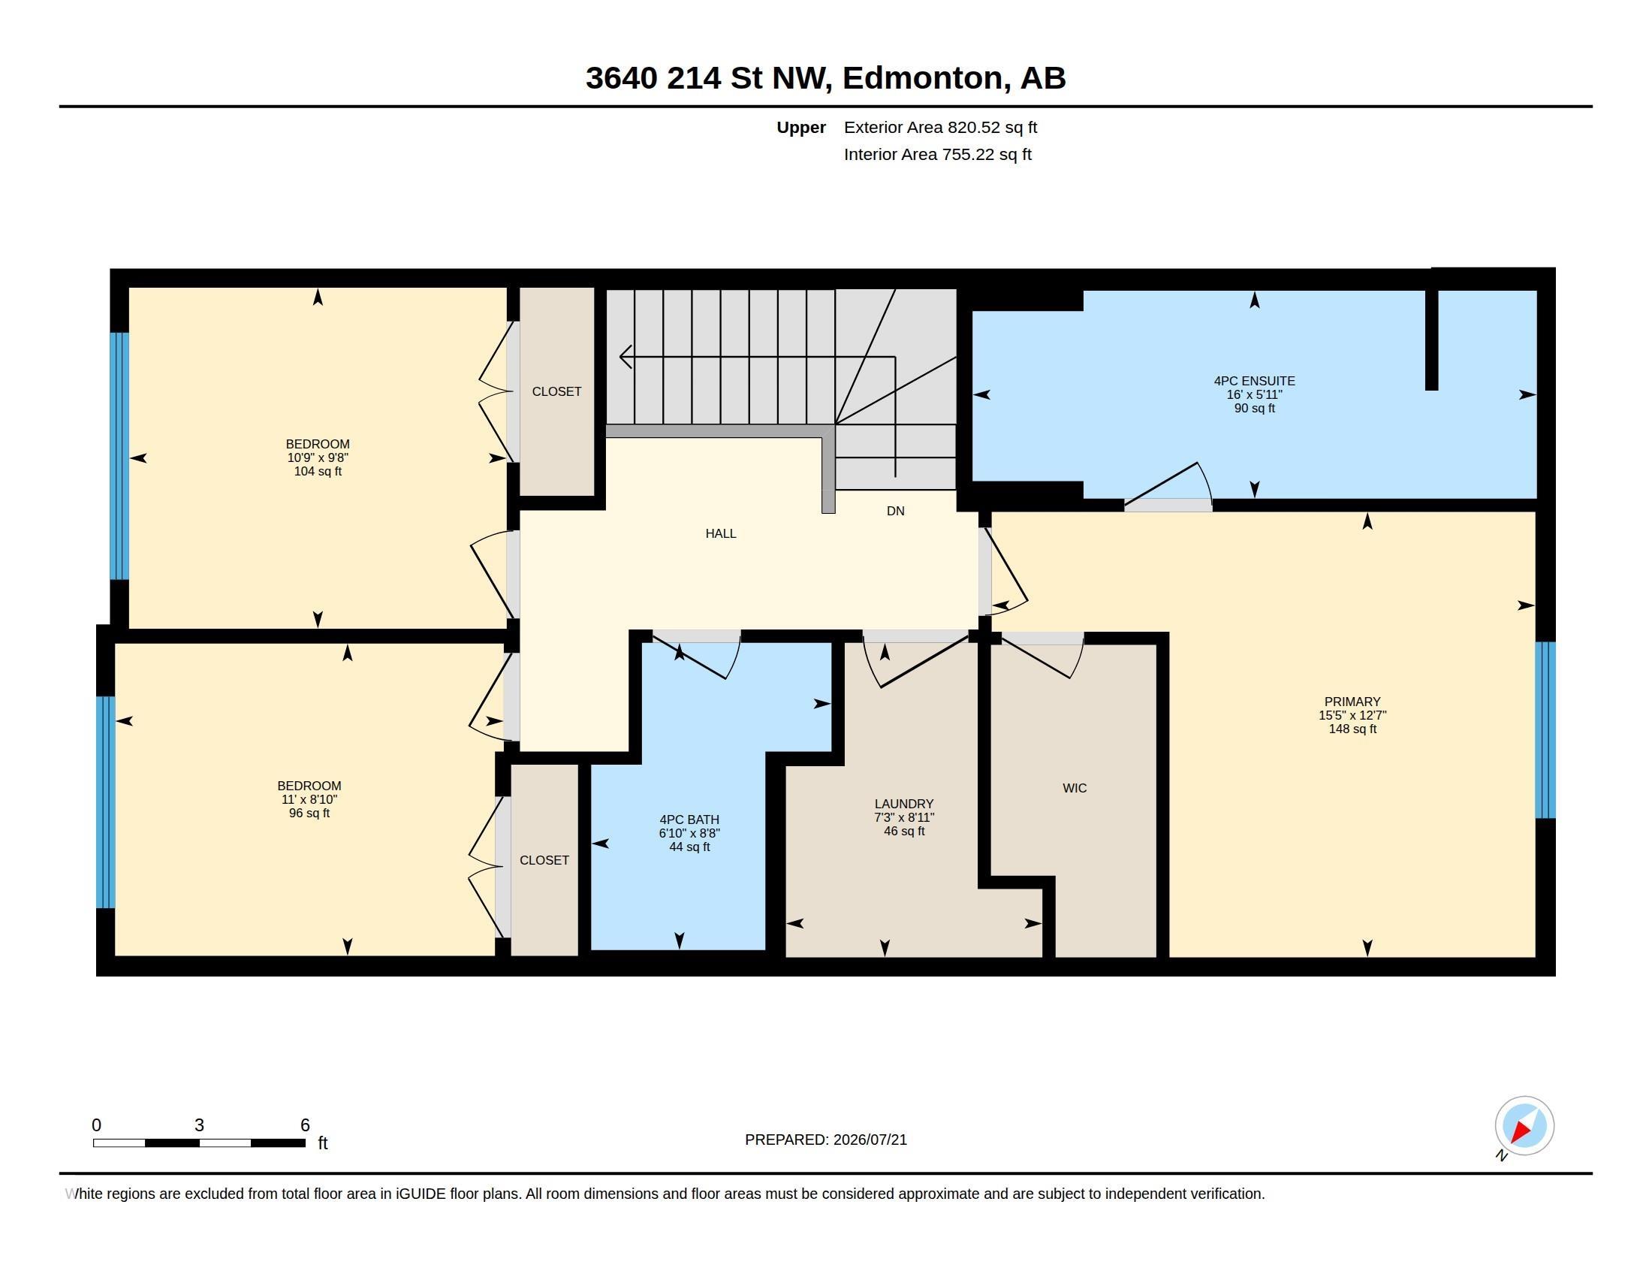
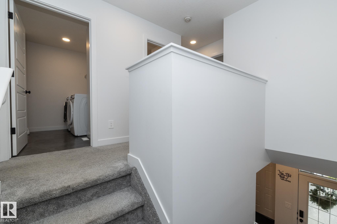
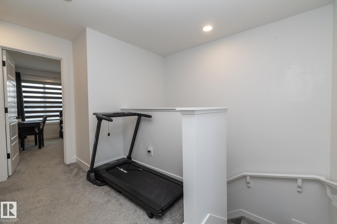
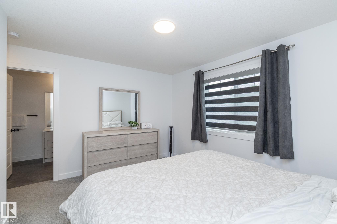
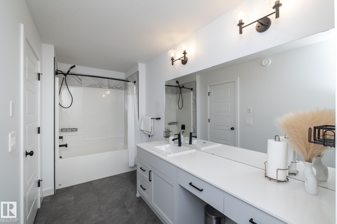
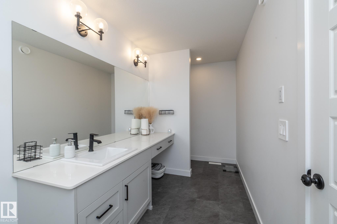
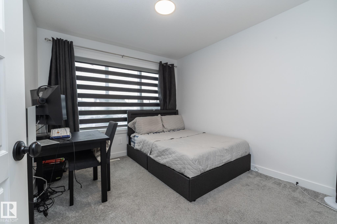
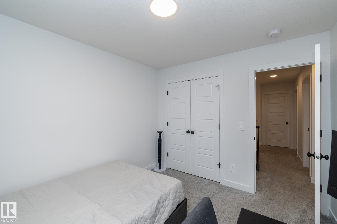
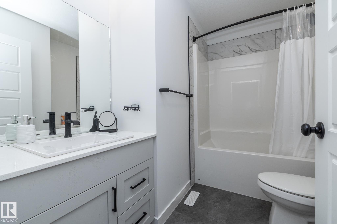
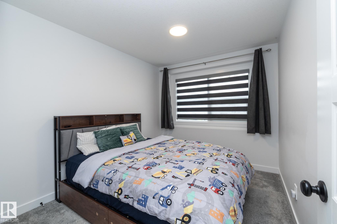
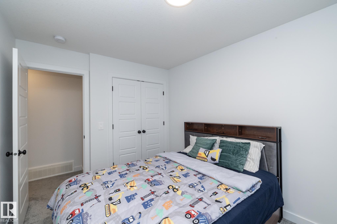
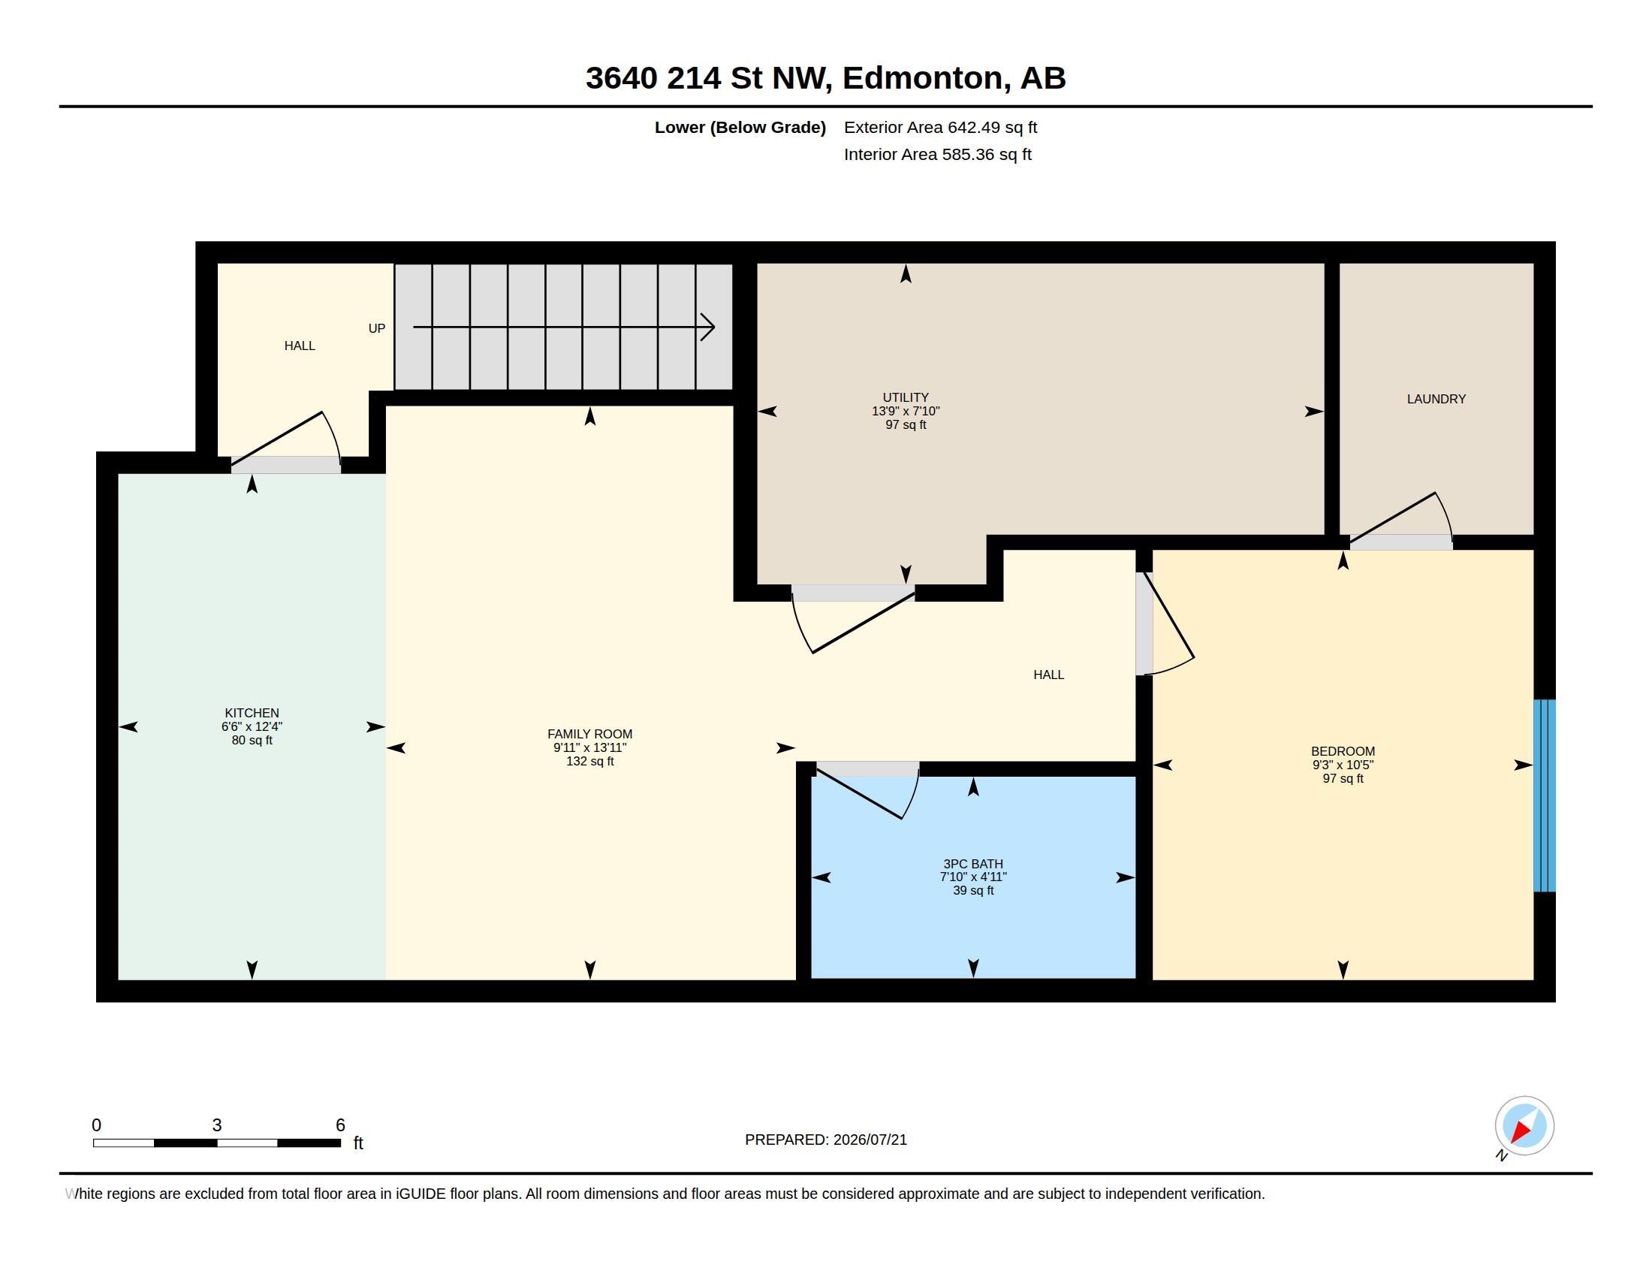
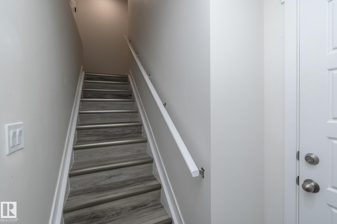
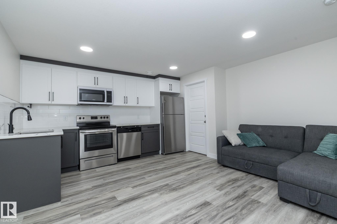
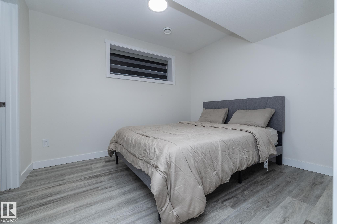
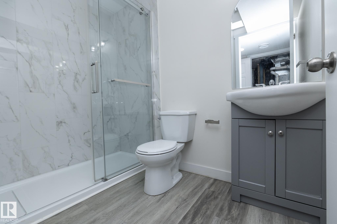
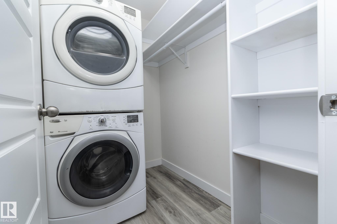
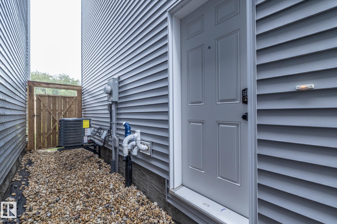
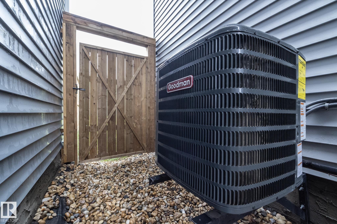
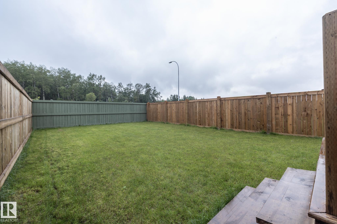
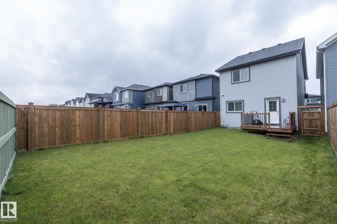
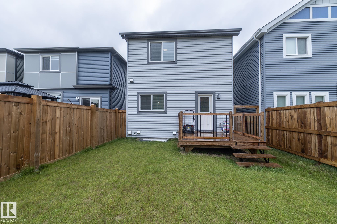
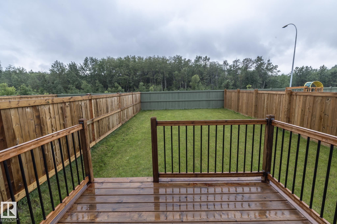
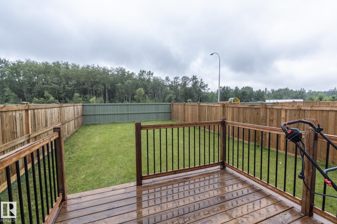
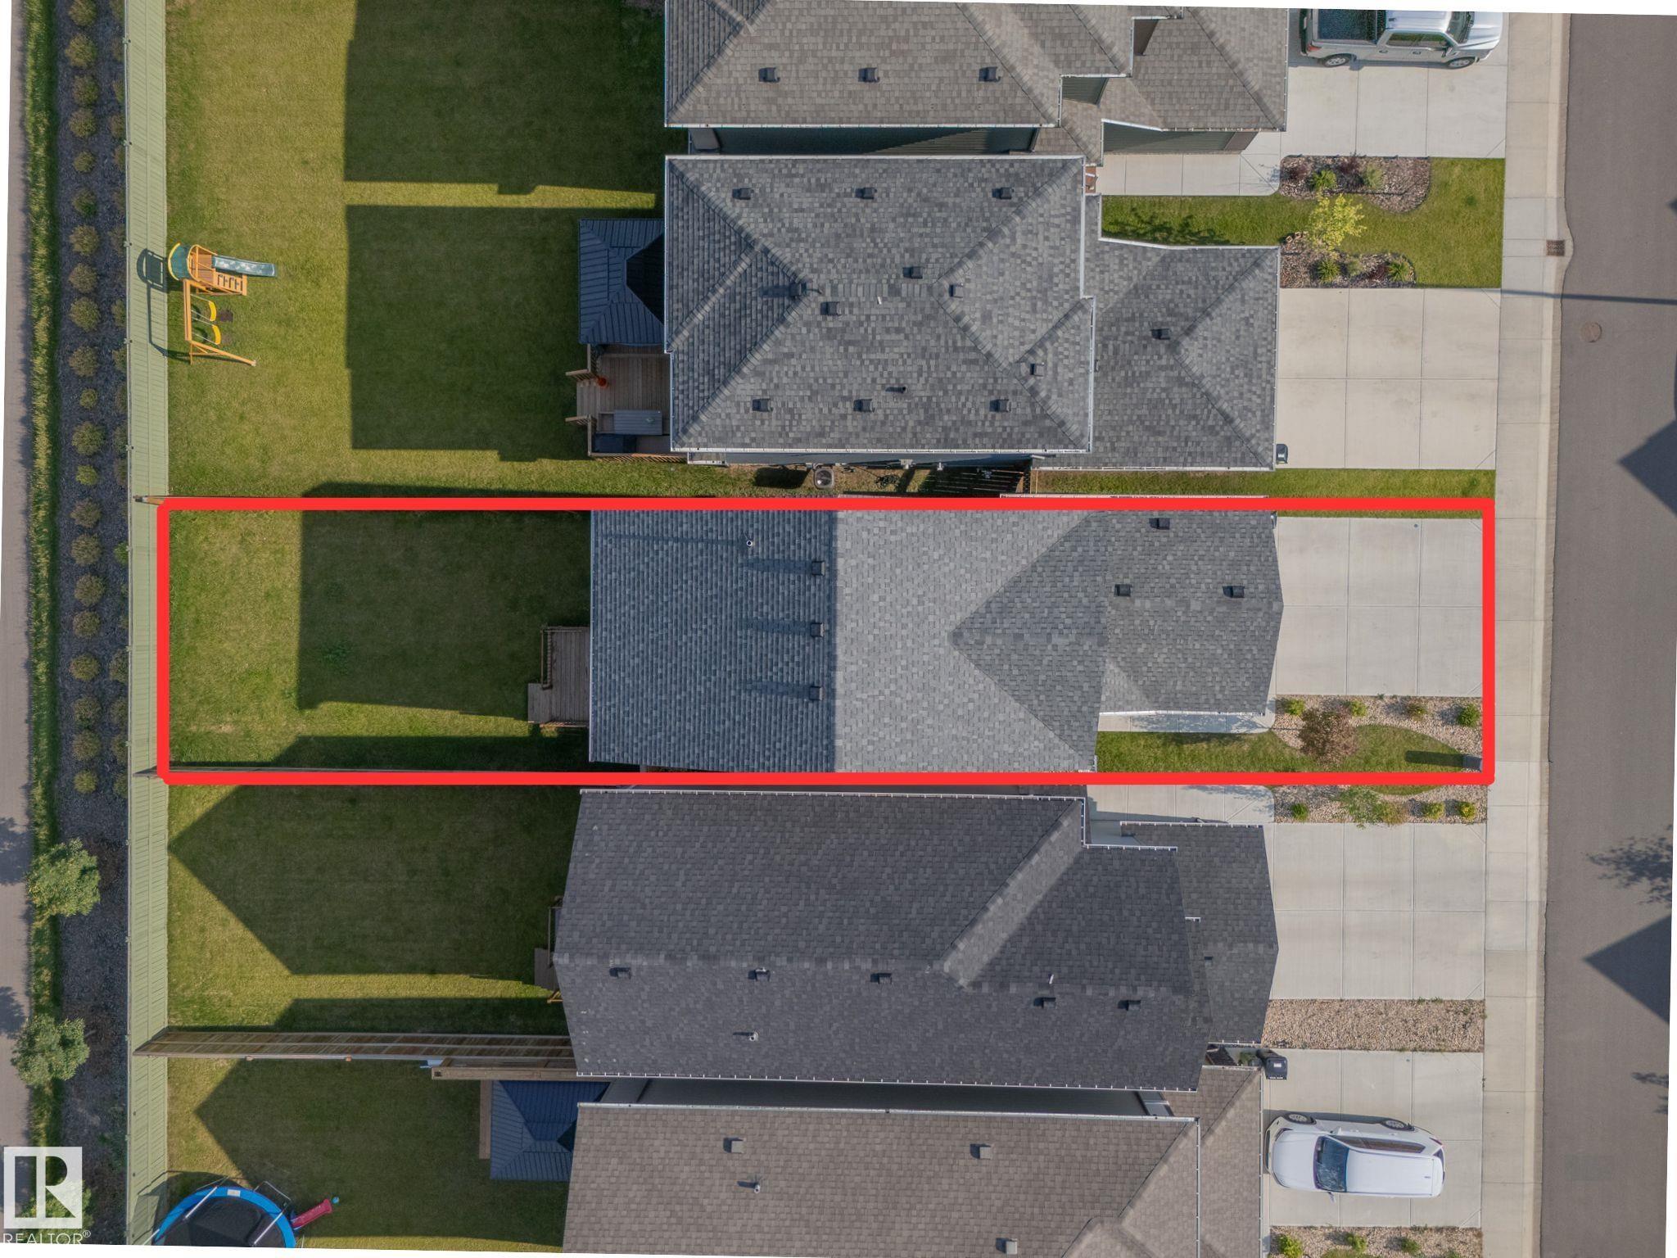
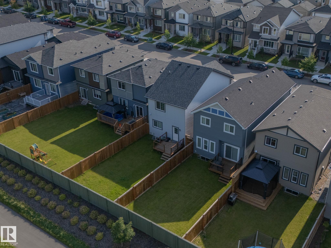
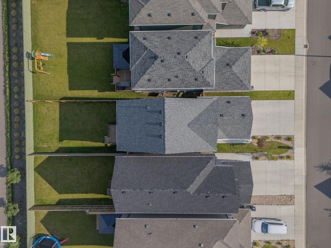
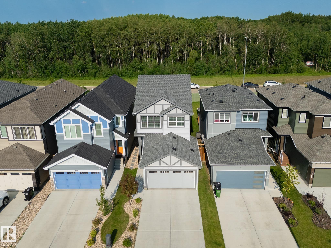
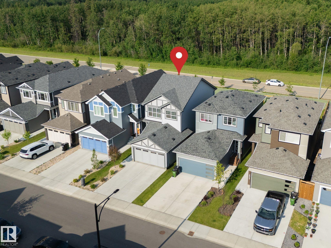
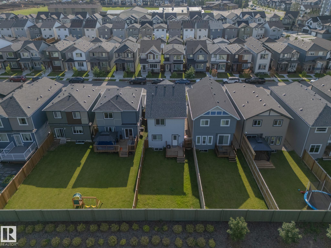
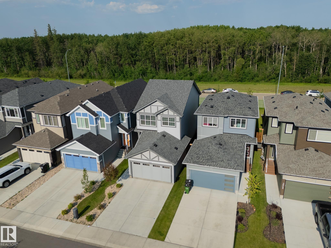
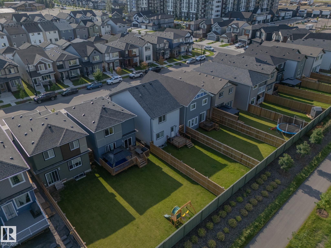
LEGAL BASEMENT SUITE, NO REAR NEIGHBOURS, LARGE LOT & WEST-FACING SUNSET VIEWS—this is the Edgemont home buyers wait for. Built in 2023, it offers the perfect blend of modern family living & INCOME POTENTIAL. Featuring 1,500+ sq. ft., 3+1 bedrooms, 4 bathrooms, CENTRAL AIR, & a double attached garage, the bright open-concept layout is designed for everyday living and entertaining. The island kitchen overlooks the fully landscaped, OVERSIZED fenced backyard & peaceful green space beyond, so you can enjoy the view while preparing meals. Upstairs you’ll find spacious bedrooms, including a private primary suite, while the fully finished legal basement suite with separate entrance offers excellent flexibility for extended family or rental income. Located in desirable Edgemont with quick access to Anthony Henday, Yellowhead Trail, Costco, shopping, schools, parks, & restaurants, this move-in-ready home checks every box.
Courtesy of of RE/MAX Real Estate.
 Brought to you by your friendly REALTORS® through the MLS® System,
courtesy of BrixWork for Realtors for your convenience.
Brought to you by your friendly REALTORS® through the MLS® System,
courtesy of BrixWork for Realtors for your convenience.
Disclaimer: This
representation is based in whole or in part on data generated by the Chilliwack
& District Real Estate Board, Fraser Valley Real Estate Board or Real Estate
Board of Greater Vancouver which assumes no responsibility for its accuracy.
Features
- MLS®: E4499919
- Type: House
- Bedrooms: 4
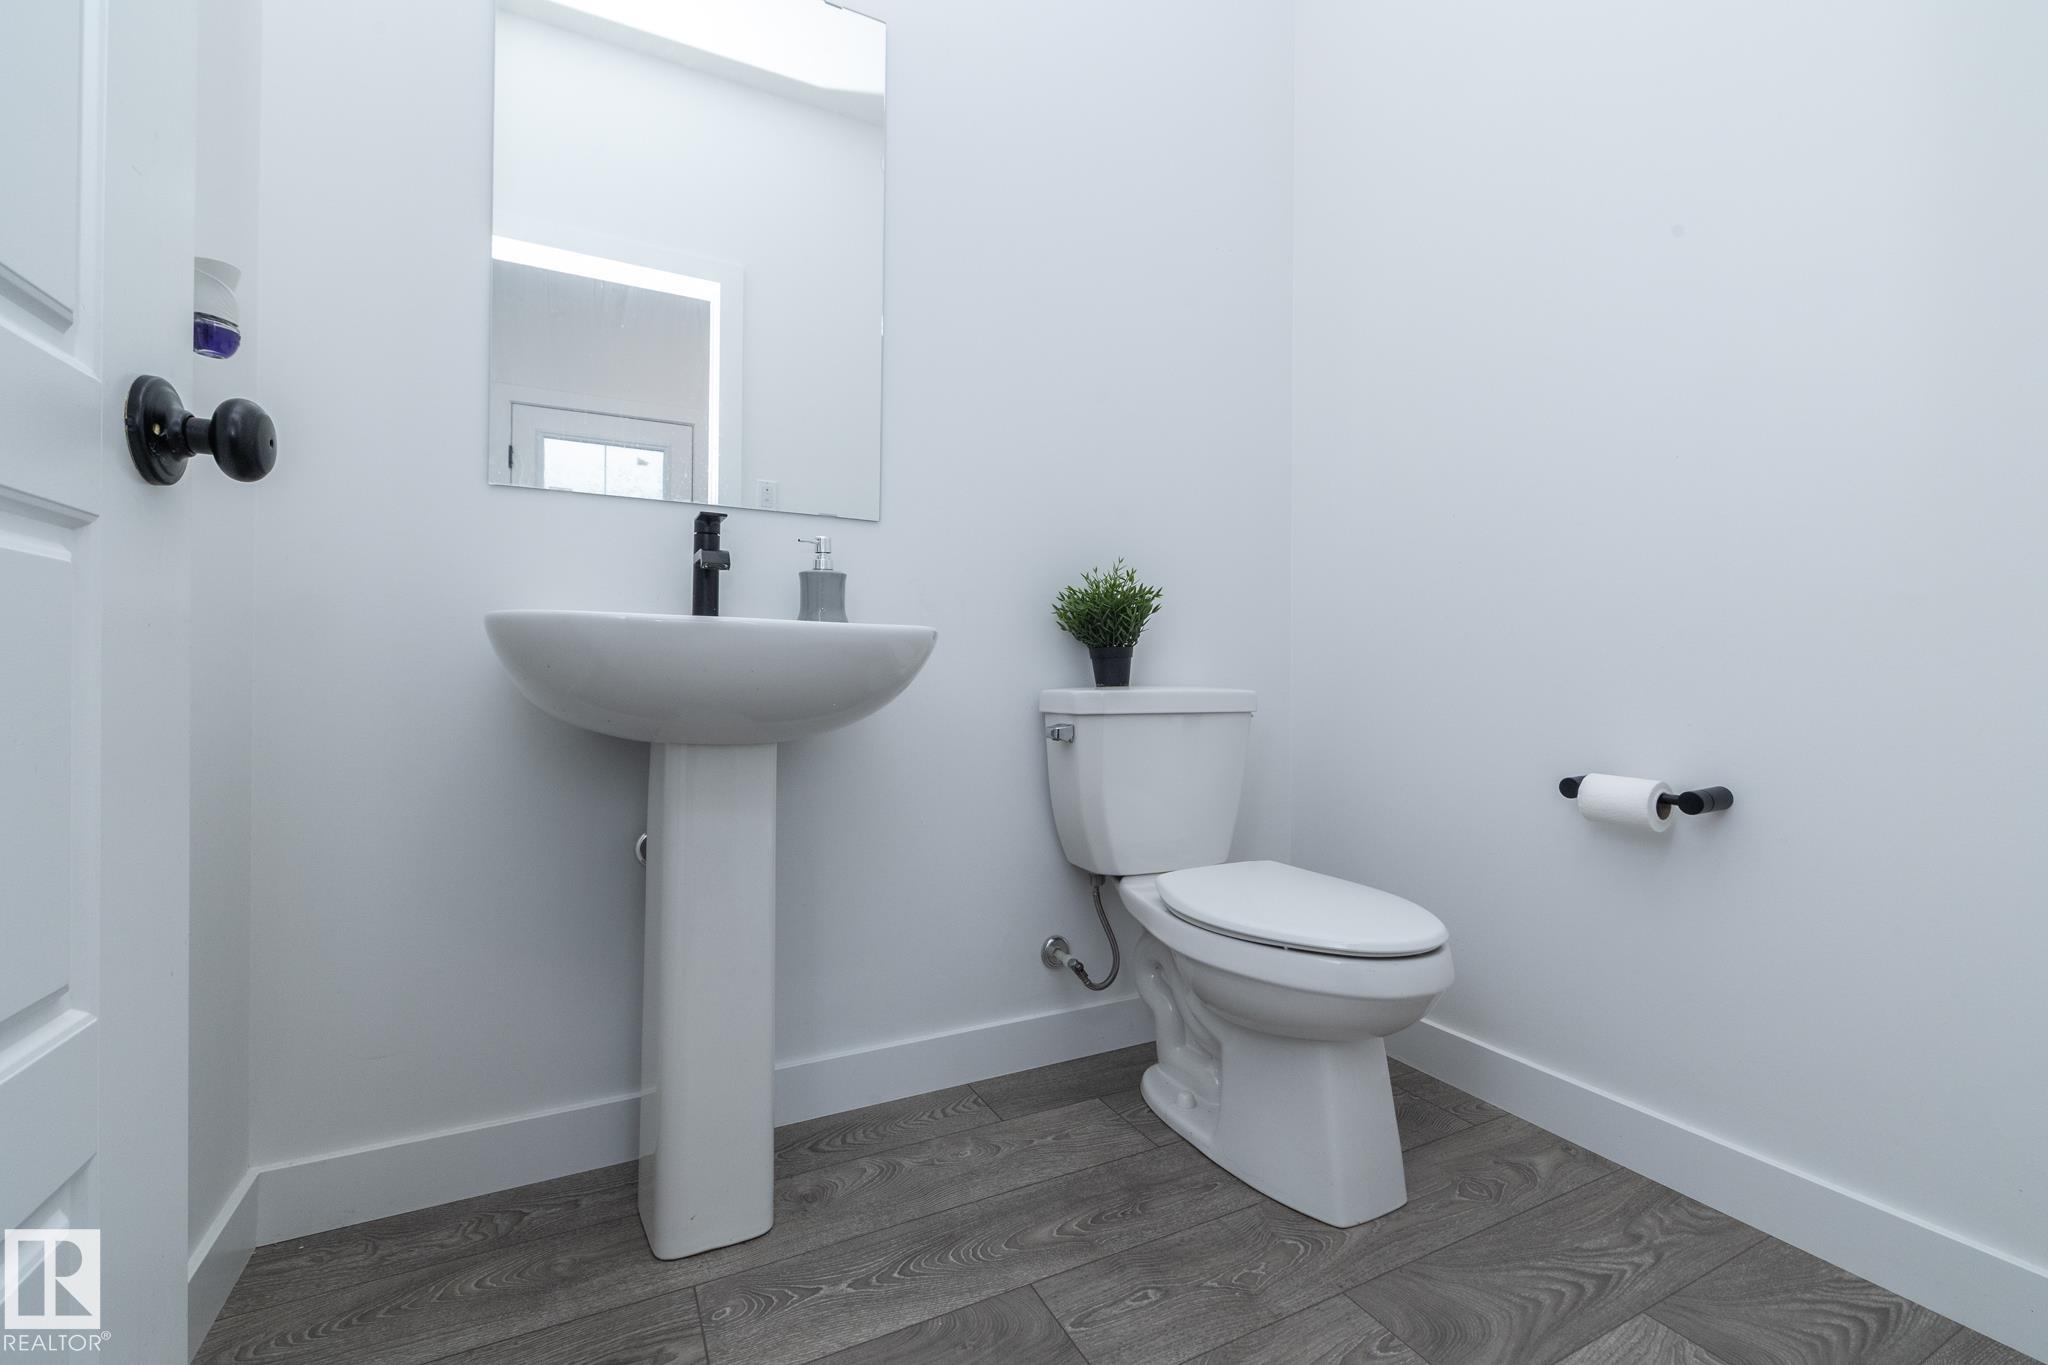
- Bathrooms: 3.5
- Square Feet: 1,547 sqft
- Lot Size: 322 sqft
- Full Baths: 3
- Half Baths: 1
- Parking: 4 Double Garage Attached
- Basement: Full, Finished
- Storeys: 3 storeys
- Year Built: 2023
- Style: 2 Storey
Contact Jennifer now to see this property in person!
778.123.4567
Photos























Whats Near 3640 214 Street NW
Edgemont, Edmonton
Explore the location and neighbourhood and discover all the amenities the community has to offer.