

$164,800
About this Condominium
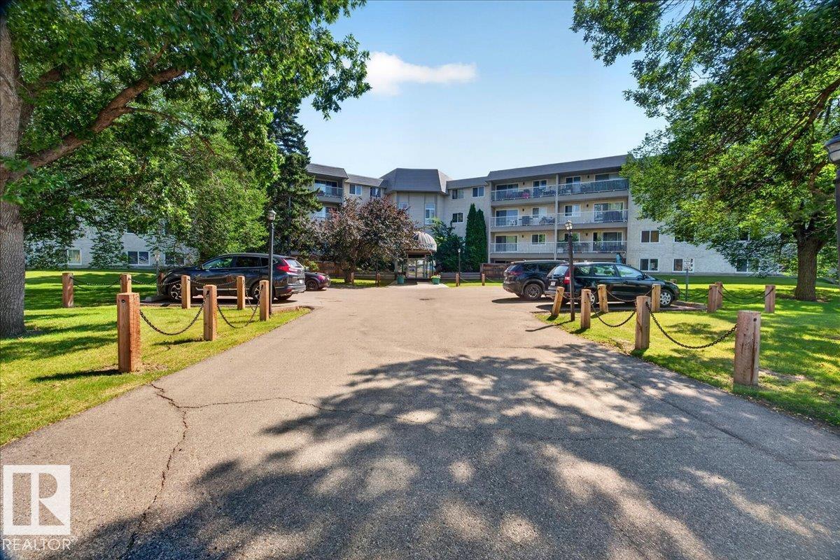
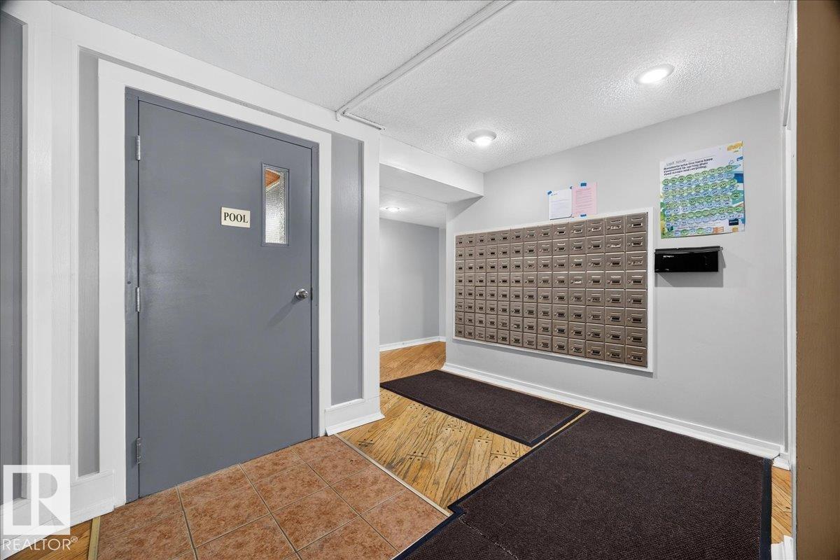
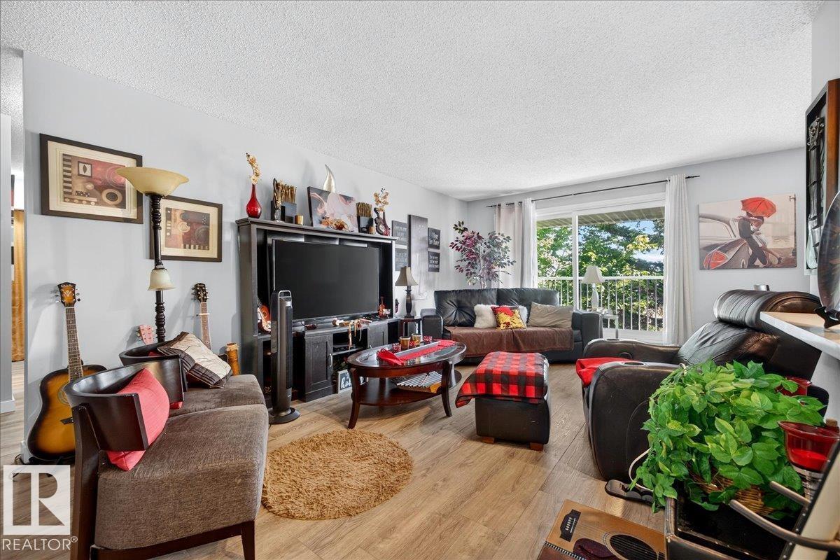
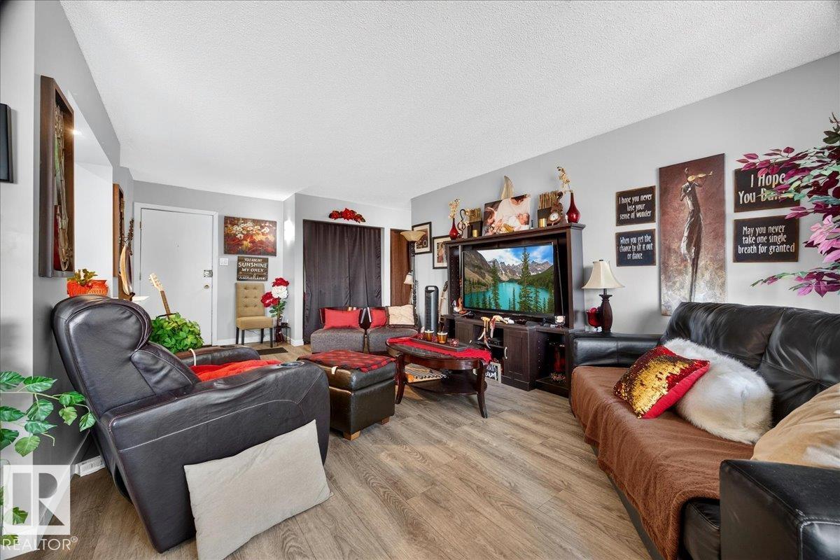
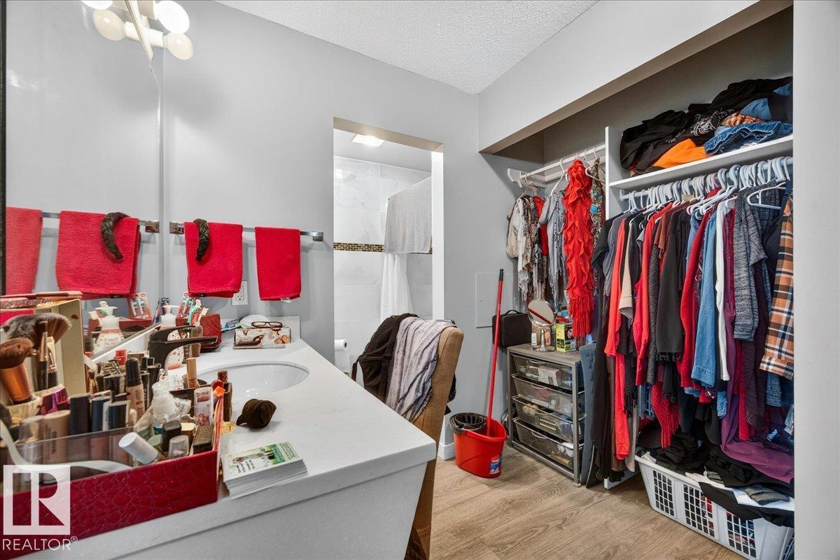
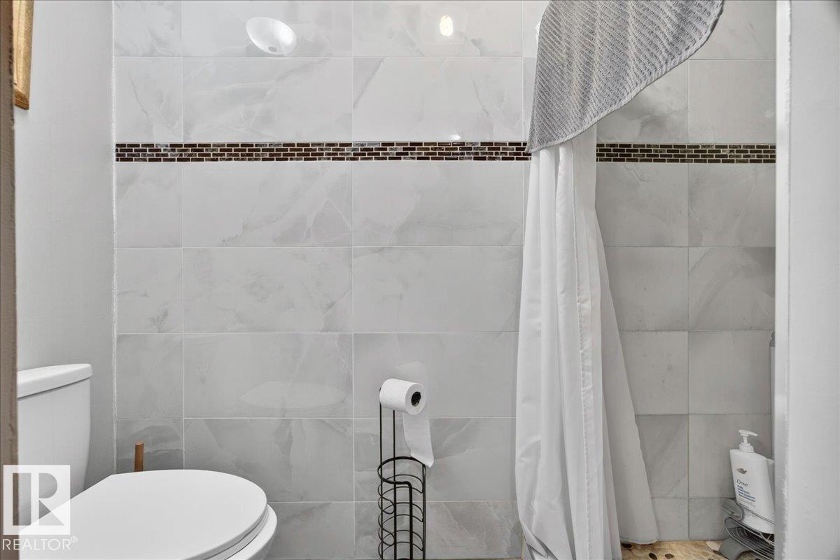
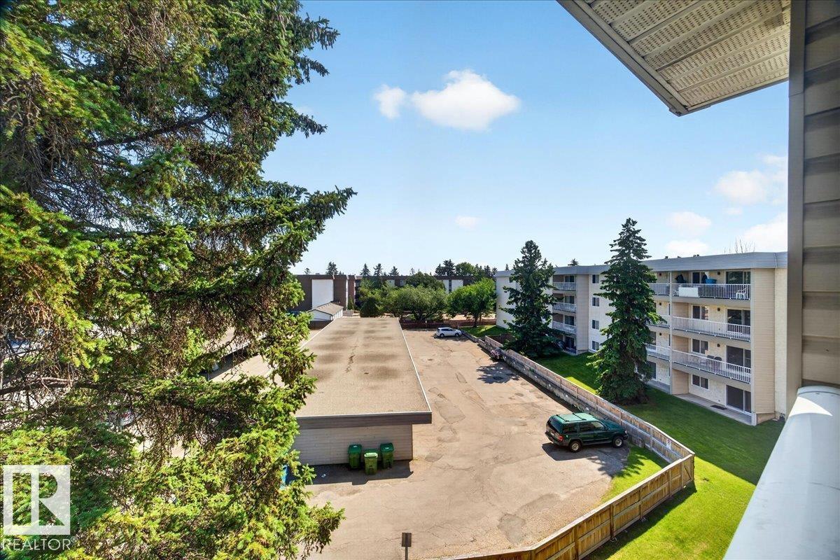
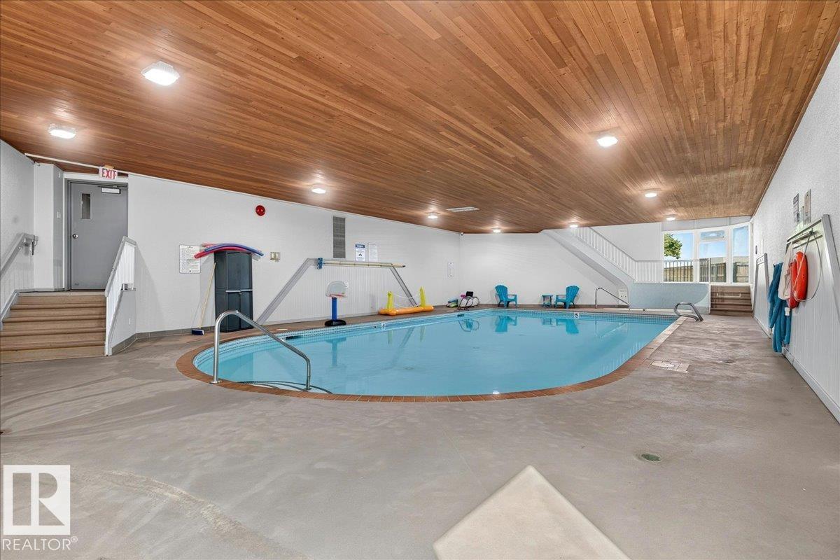
Welcome to Brander Gardens! This condo unit in the highly sought-after Lord Nelson condominium offers 3 bedrooms & 2 bathrooms with over 1,111 SQ FT of bright, functional living space in one of Edmonton's most desirable Riverbend communities. The open layout features generous living & dining areas, chef-inspired galley kitchen, spacious Primary bedrm w/ its own private ensuite, a large 2nd bedroom & full common bathroom. & option to install portable washer & dryer. Step outside onto the sunny south-facing balcony to enjoy your morning coffee or relax ! Additional highlights include 2 assigned covered parking stall for year-round convenience! This well-managed building offers exceptional amenities for the whole family incl. INDOOR POOL & SAUNA! Ideally located just minutes from the University of Alberta, public transit, shopping, restaurants, scenic river valley trails, parks & major bus routes, this home is perfectly located & designed for first-time buyers, downsizers, empty nesters or investors!
Courtesy of of Royal Lepage Magna.
 Brought to you by your friendly REALTORS® through the MLS® System,
courtesy of BrixWork for Realtors for your convenience.
Brought to you by your friendly REALTORS® through the MLS® System,
courtesy of BrixWork for Realtors for your convenience.
Disclaimer: This
representation is based in whole or in part on data generated by the Chilliwack
& District Real Estate Board, Fraser Valley Real Estate Board or Real Estate
Board of Greater Vancouver which assumes no responsibility for its accuracy.
Features
- MLS®: E4499874
- Type: Condominium
- Building: 5125 Riverbend Road Nw, Edmonton
- Bedrooms: 3
- Bathrooms: 2
- Square Feet: 1,111 sqft
- Full Baths: 2
- Half Baths: 0
- Maintenance: $793.08
- Parking: 2 Stall
- Basement: None, No Basement
- Storeys: 1 storeys
- Year Built: 1978
- Style: Single Level Apartment
Contact Jennifer now to see this property in person!
778.123.4567
Photos













Whats Near 406 - 5125 Riverbend Road NW
Brander Gardens, Edmonton
Explore the location and neighbourhood and discover all the amenities the community has to offer.