

$399,900
About this Townhouse
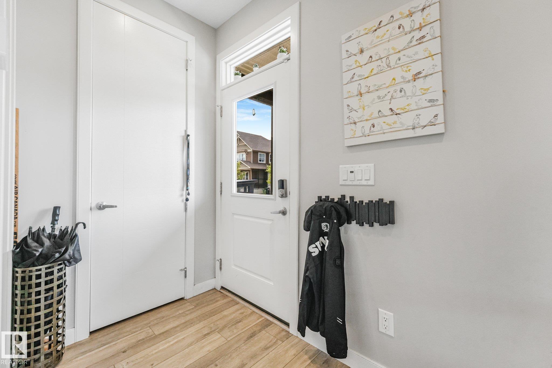
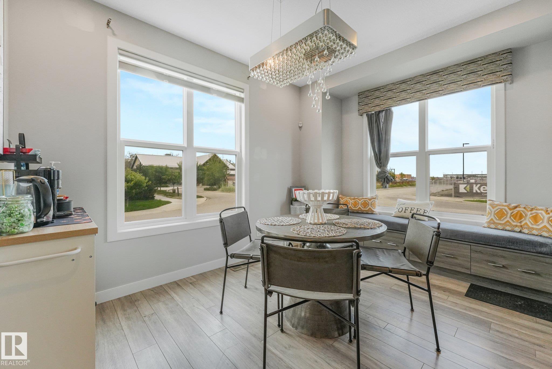
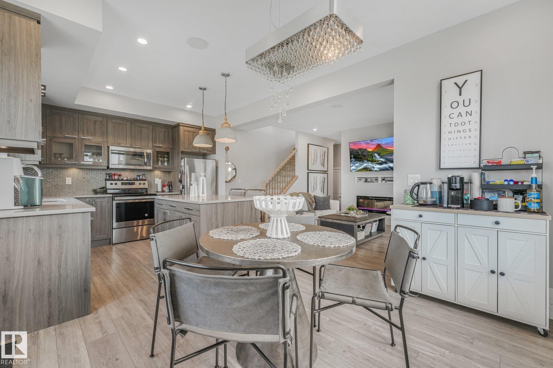
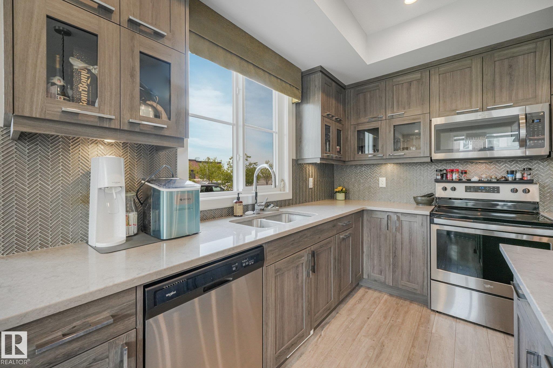
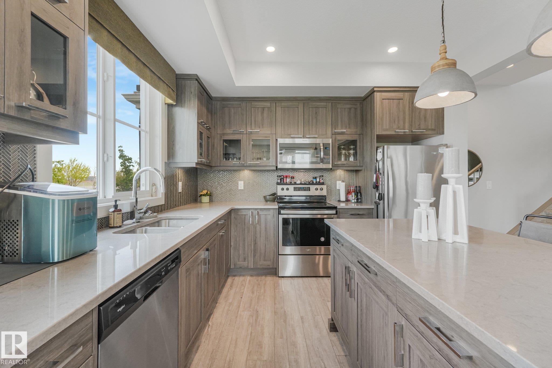
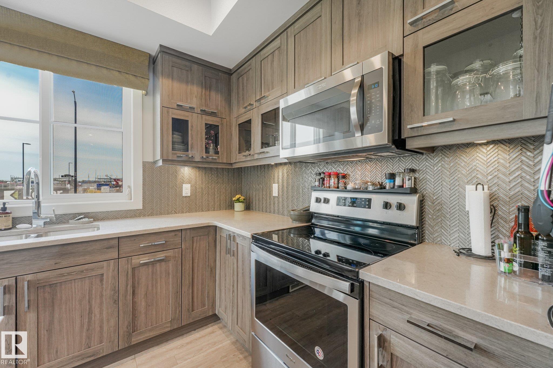
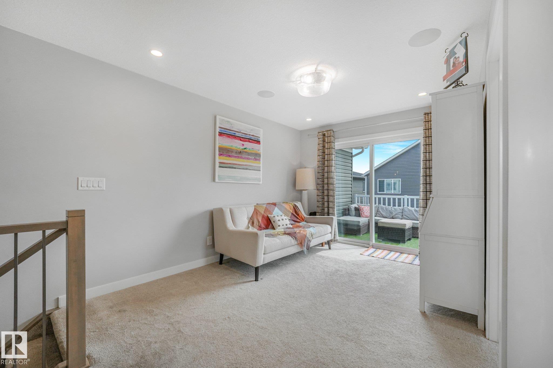
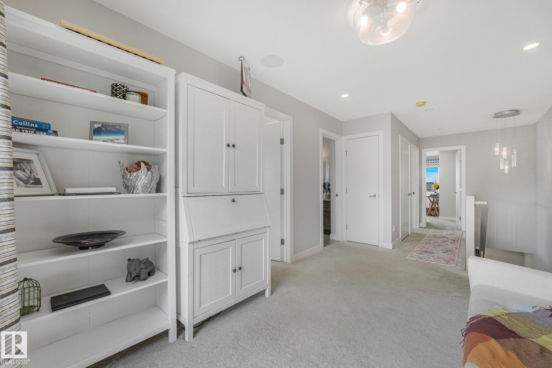
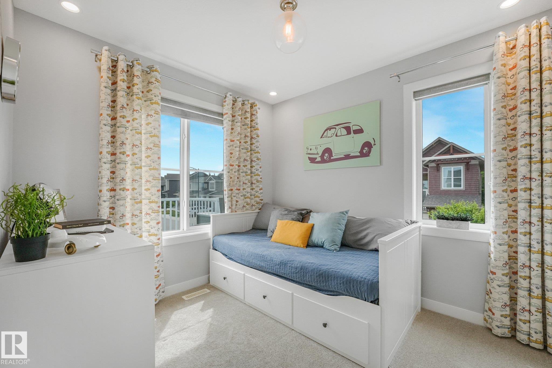
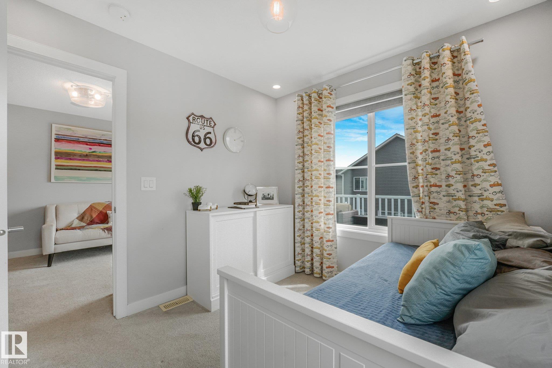
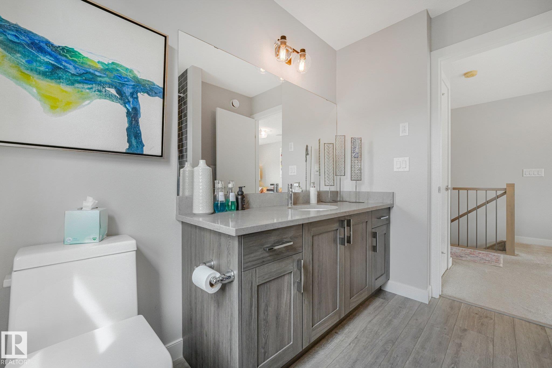
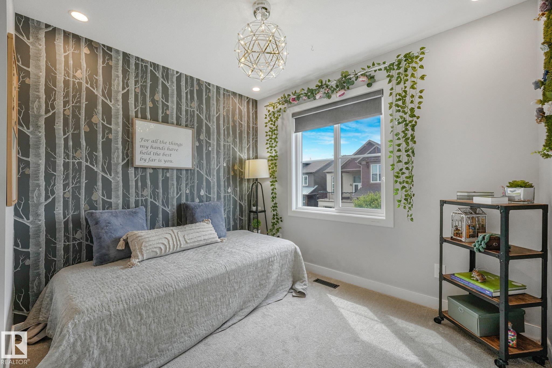
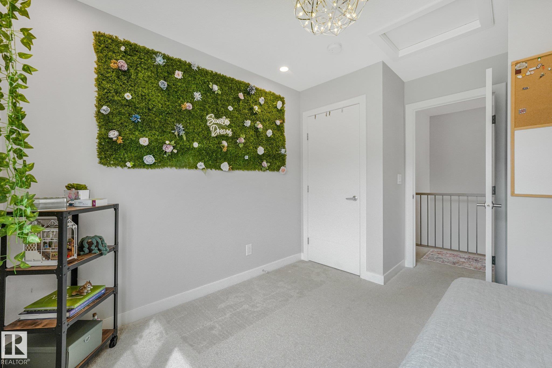
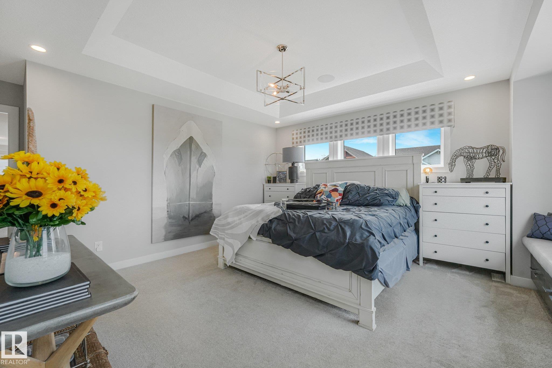
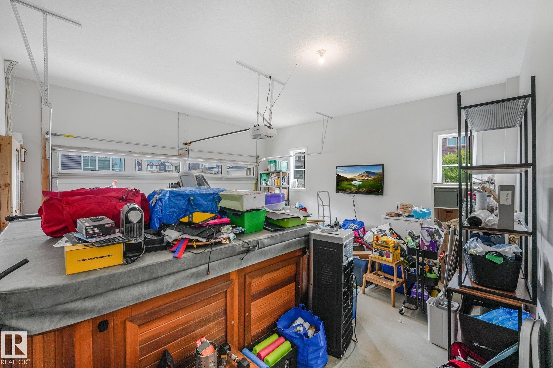
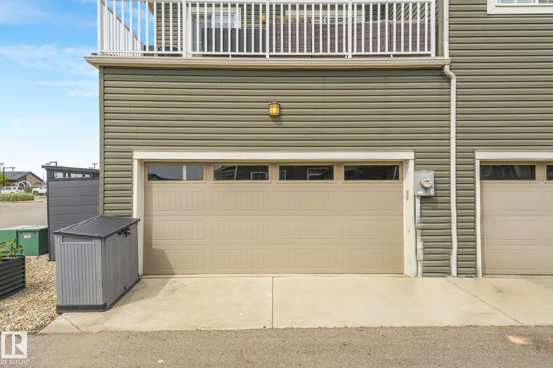
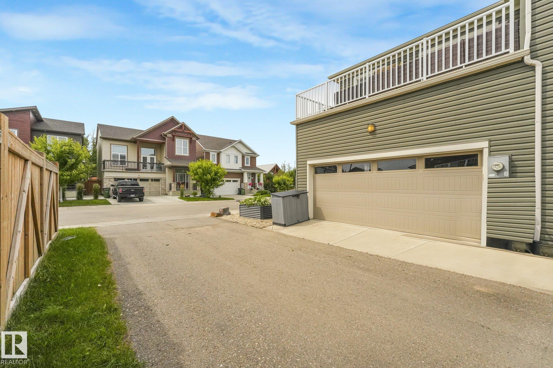
Step into this beautiful former show-home in the sought after peaceful and welcoming community of Stillwater. This stylish open-concept home blends upscale finishes with a smart, family-friendly layout. The main floor offers 9’ ceilings, abundant natural light from large windows, and a mix of carpet, and vinyl plank flooring. The chef-inspired kitchen features quartz counters, modern cabinetry, and a spacious island with plenty of room for seating. A cozy gas fireplace anchors the living room, while the dining area features built in seating. Upstairs, enjoy a bonus area with access to an upper deck, a well appointed bedroom, and a roomy primary suite complete with walk-in closet and ensuite. The full basement awaits your vision! This end unit is close to shopping, amenities, West Edmonton Mall, and Anthony Henday Drive, this home delivers comfort, space, and standout design. Ready for you to move in!
Courtesy of of REMAX River City.
 Brought to you by your friendly REALTORS® through the MLS® System,
courtesy of BrixWork for Realtors for your convenience.
Brought to you by your friendly REALTORS® through the MLS® System,
courtesy of BrixWork for Realtors for your convenience.
Disclaimer: This
representation is based in whole or in part on data generated by the Chilliwack
& District Real Estate Board, Fraser Valley Real Estate Board or Real Estate
Board of Greater Vancouver which assumes no responsibility for its accuracy.
Features
- MLS®: E4499869
- Type: Townhouse
- Building: 2027 201 Street Nw, Edmonton
- Bedrooms: 3
- Bathrooms: 2.5
- Square Feet: 1,594 sqft
- Lot Size: 169 sqft
- Full Baths: 2
- Half Baths: 1
- Basement: Full, Unfinished
- Storeys: 2 storeys
- Year Built: 2018
- Style: 2 Storey
Contact Jennifer now to see this property in person!
778.123.4567
Photos



















Whats Near 2027 201 Street NW
Stillwater, Edmonton
Explore the location and neighbourhood and discover all the amenities the community has to offer.