

$474,990
About this House
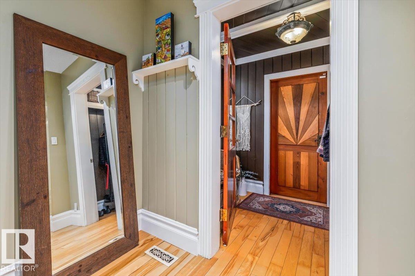
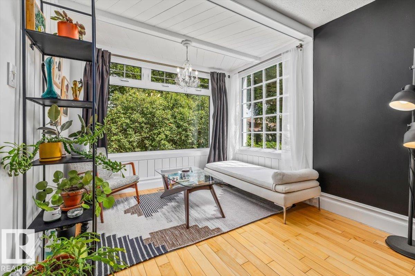
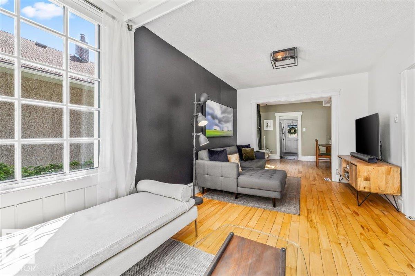
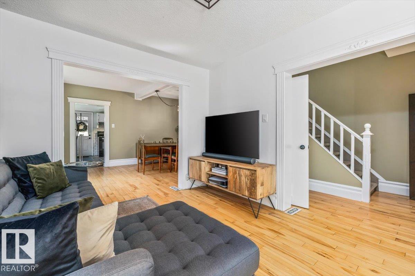
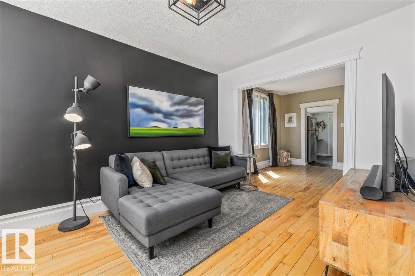
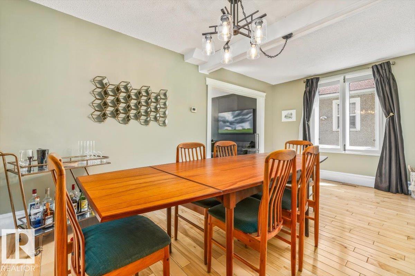
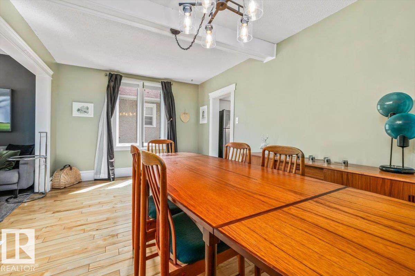
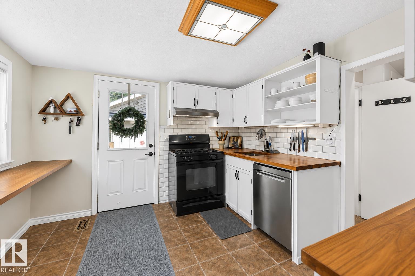
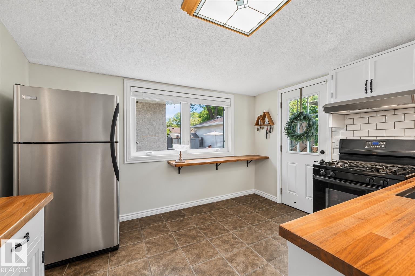
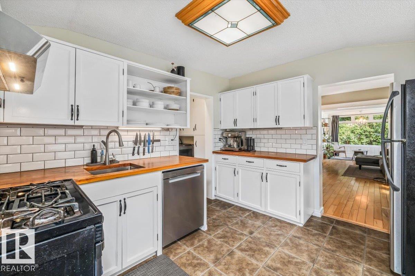
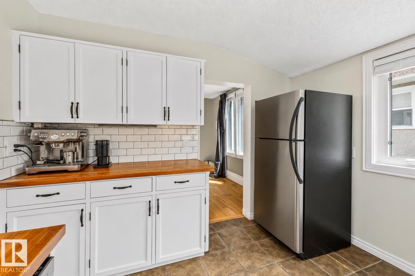
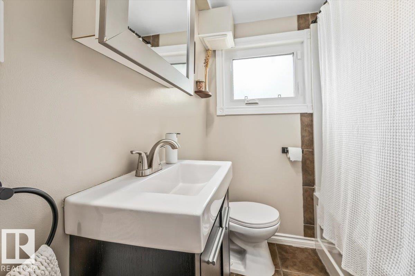
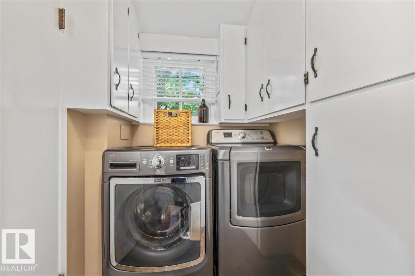
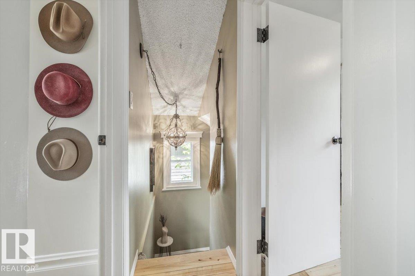
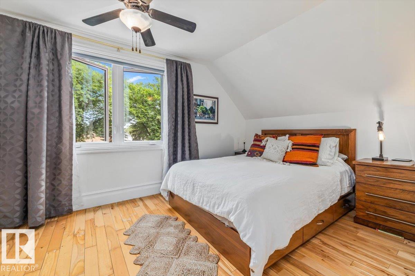
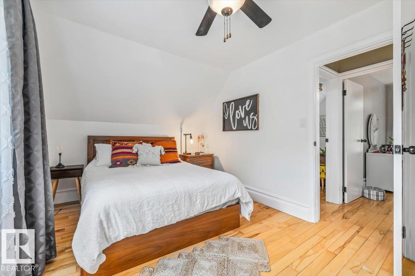
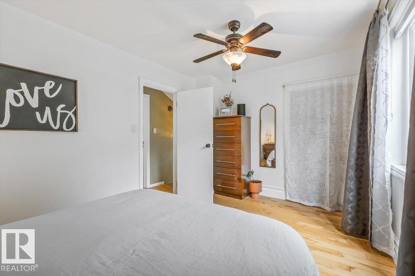
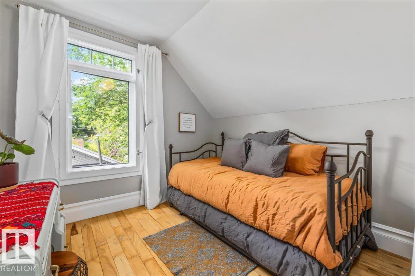
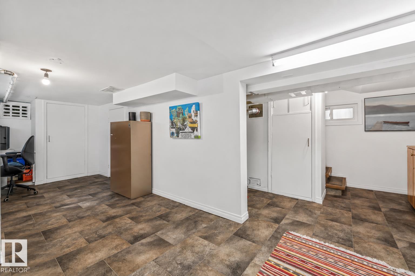
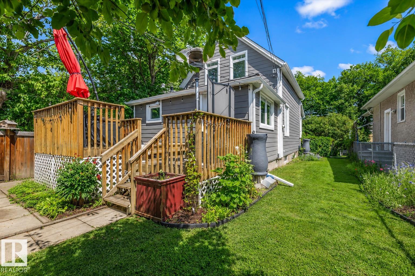
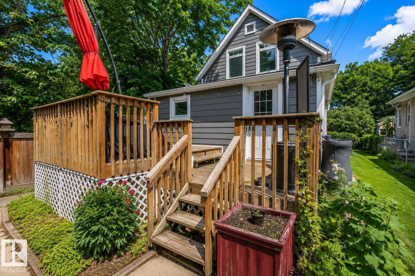
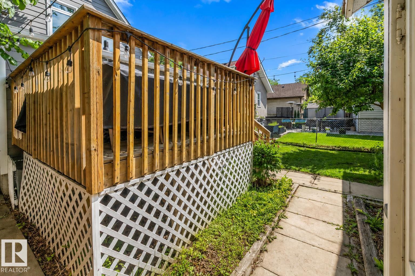
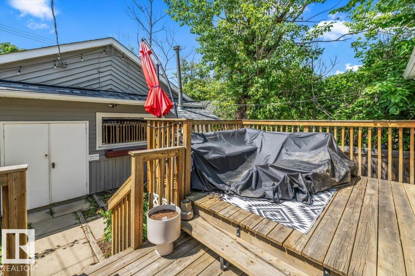
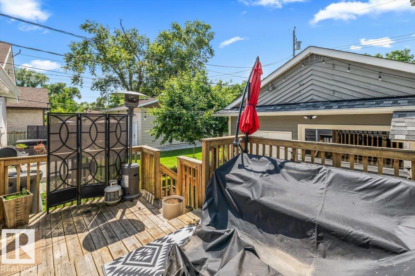
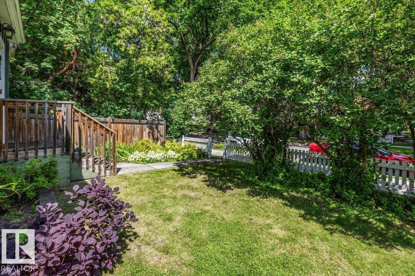
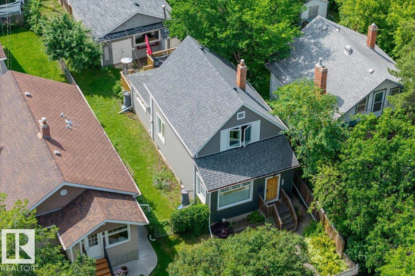
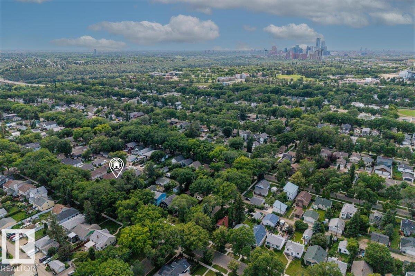
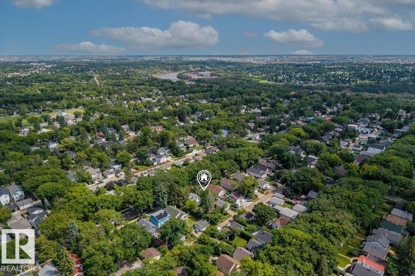
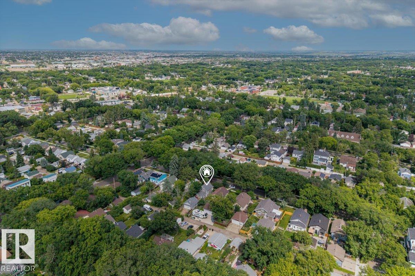
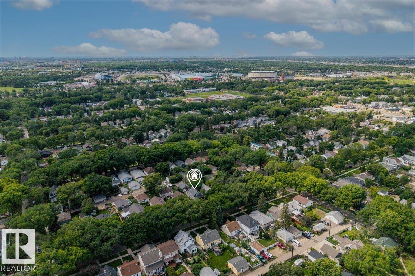
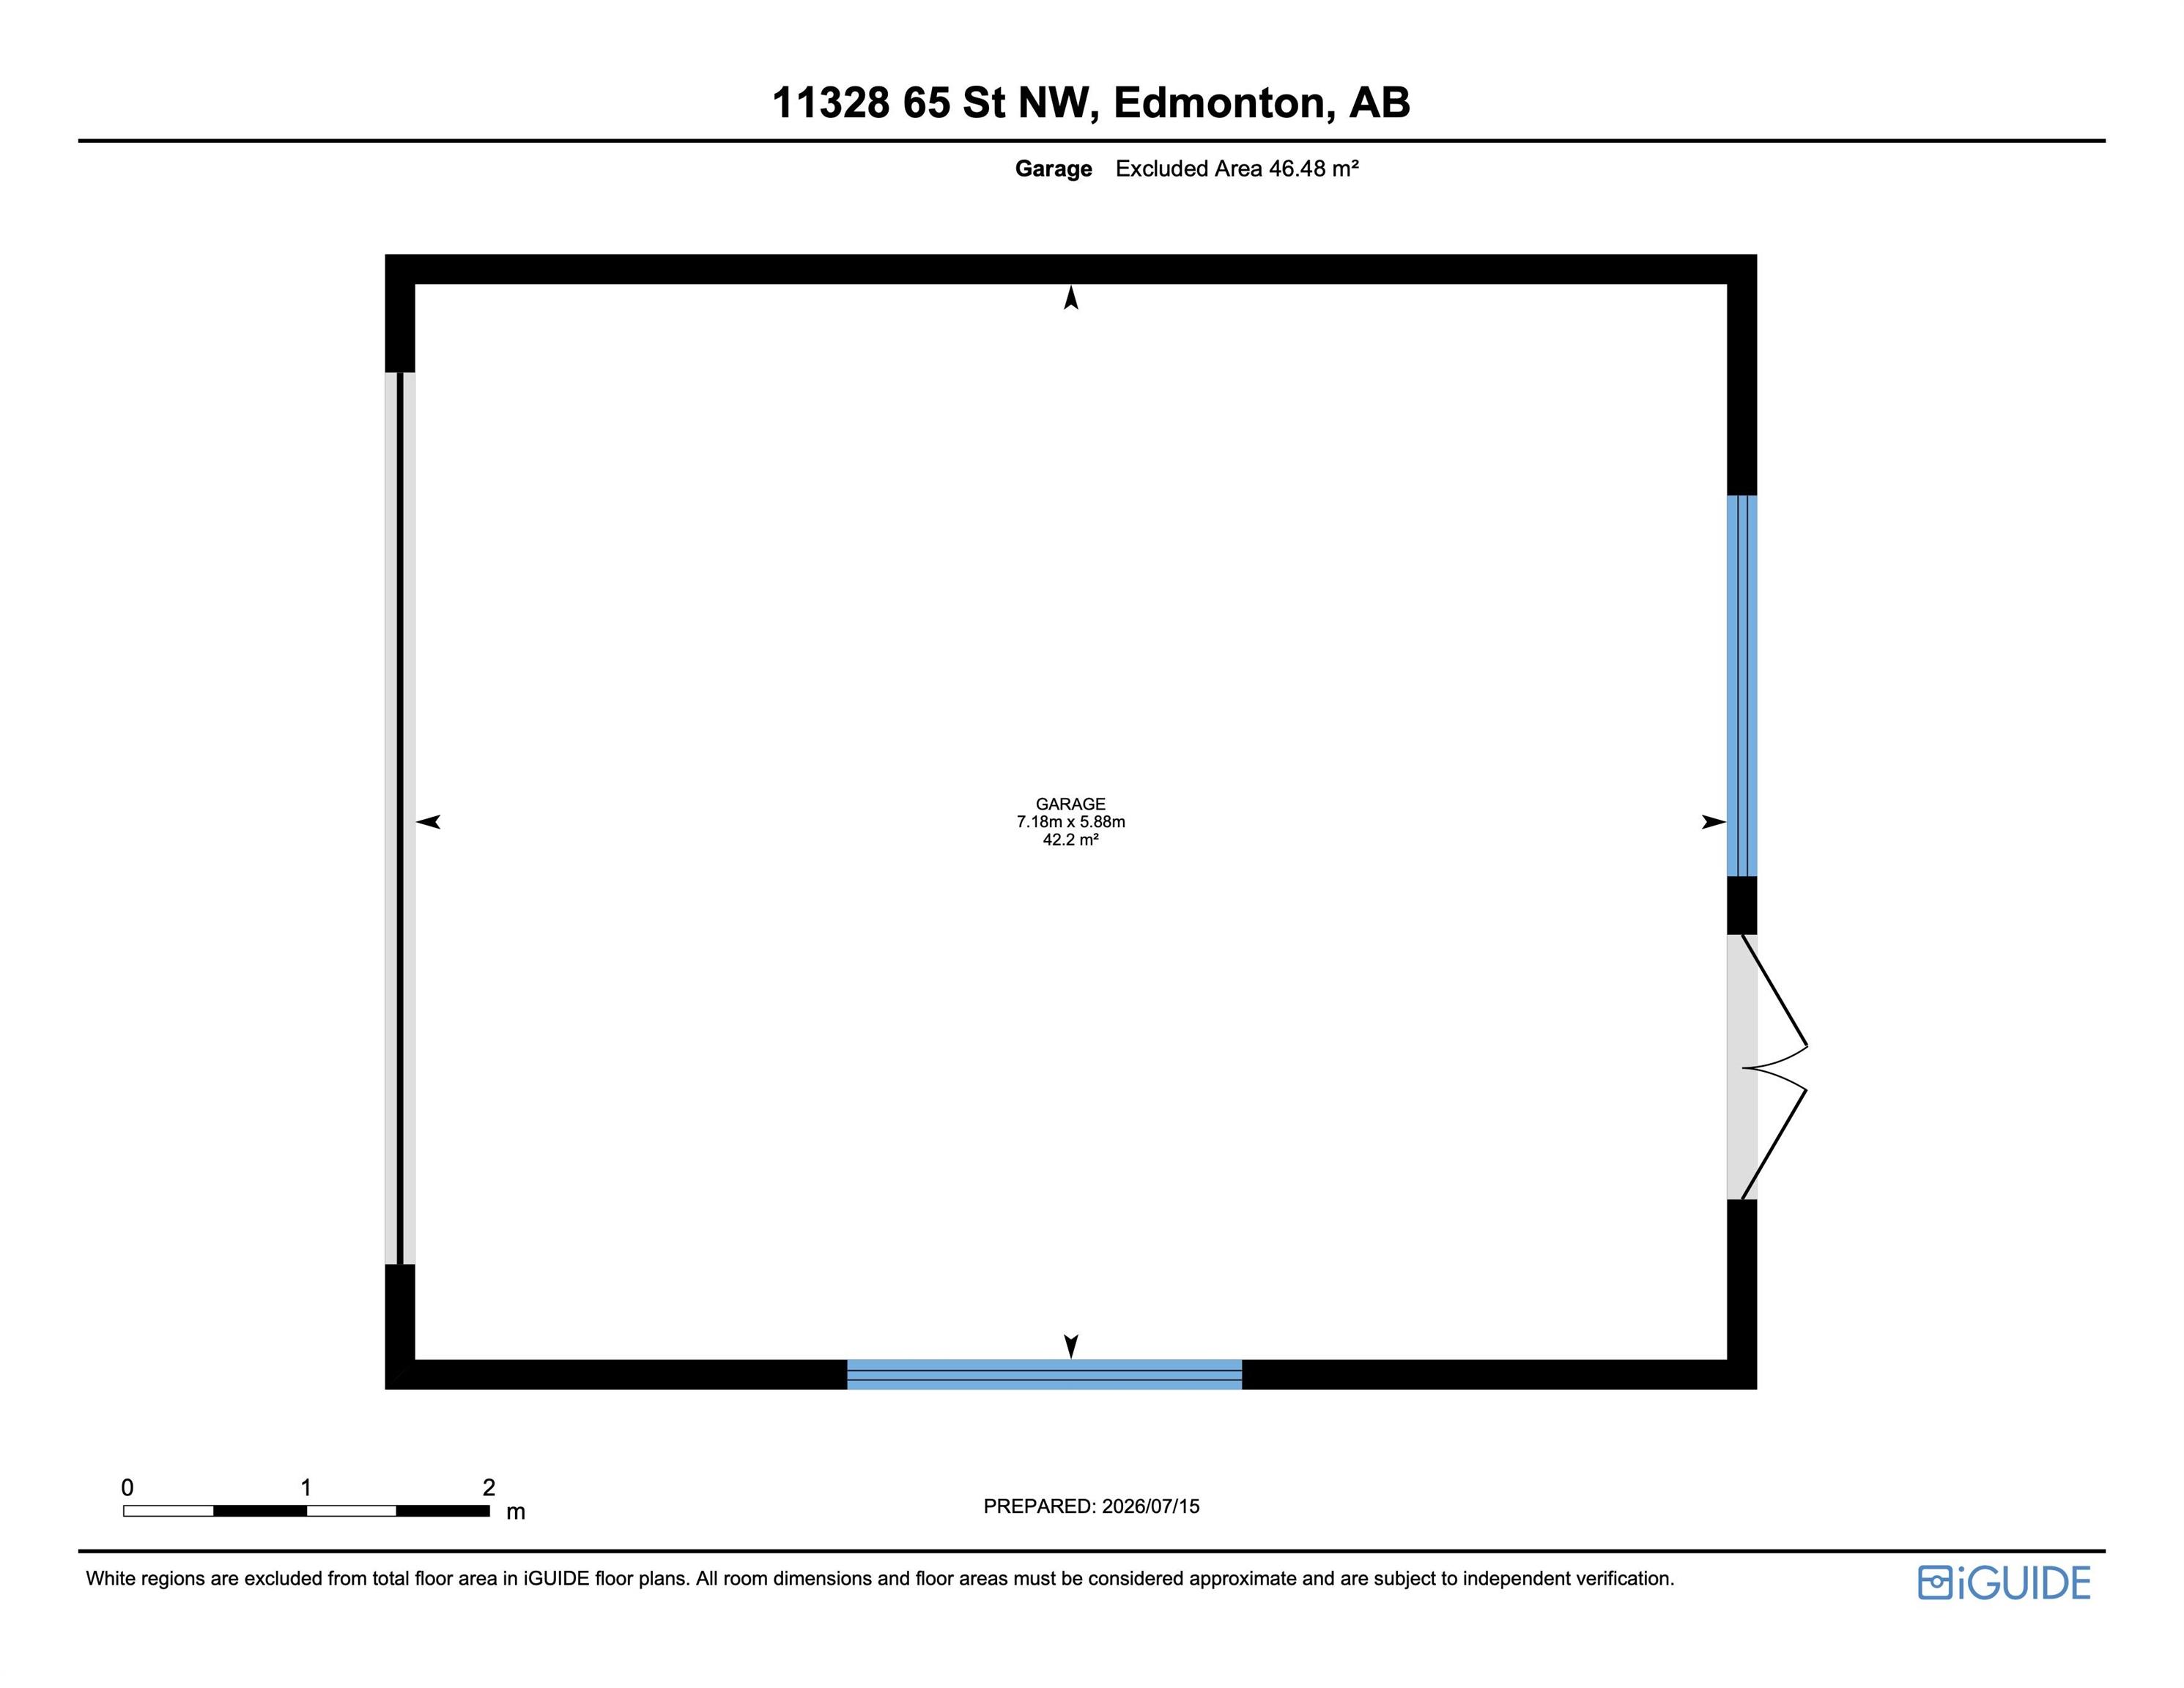
Welcome home to this beautifully updated character home in the highly sought-after Highlands neighbourhood, preserving its historic charm while offering the peace of mind of modern improvements. A handcrafted custom wood front door welcomes you into a charming foyer that opens to spacious living and dining rooms with warm hardwood floors and abundant natural light. The modern kitchen features white cabinetry, solid walnut countertops, an eating bar, and upgraded cabinet drawers (2024). The bathroom offers a tiled tub surround, modern vanity, and mirror. Upstairs are three bright bedrooms with vaulted ceilings, while the finished basement adds extra living space and storage. Pride of ownership shines with Hardie board siding and triple-pane windows (2023), garage roof shingles (2024), a high-efficiency furnace, and thoughtful updates over the years. Enjoy the west-facing deck, fenced yard, and double detached garage, just minutes from the River Valley, local shops, restaurants, and downtown.
Courtesy of of Real Broker.
 Brought to you by your friendly REALTORS® through the MLS® System,
courtesy of BrixWork for Realtors for your convenience.
Brought to you by your friendly REALTORS® through the MLS® System,
courtesy of BrixWork for Realtors for your convenience.
Disclaimer: This
representation is based in whole or in part on data generated by the Chilliwack
& District Real Estate Board, Fraser Valley Real Estate Board or Real Estate
Board of Greater Vancouver which assumes no responsibility for its accuracy.
Features
- MLS®: E4499194
- Type: House
- Bedrooms: 3
- Bathrooms: 1
- Square Feet: 1,196 sqft
- Lot Size: 377 sqft
- Full Baths: 1
- Half Baths: 0
- Basement: Full, Finished
- Storeys: 3 storeys
- Year Built: 1910
- Style: 2 Storey
Contact Jennifer now to see this property in person!
778.123.4567
Photos













Whats Near 11328 65 Street NW
Highlands, Edmonton
Explore the location and neighbourhood and discover all the amenities the community has to offer.