

$529,900
About this House
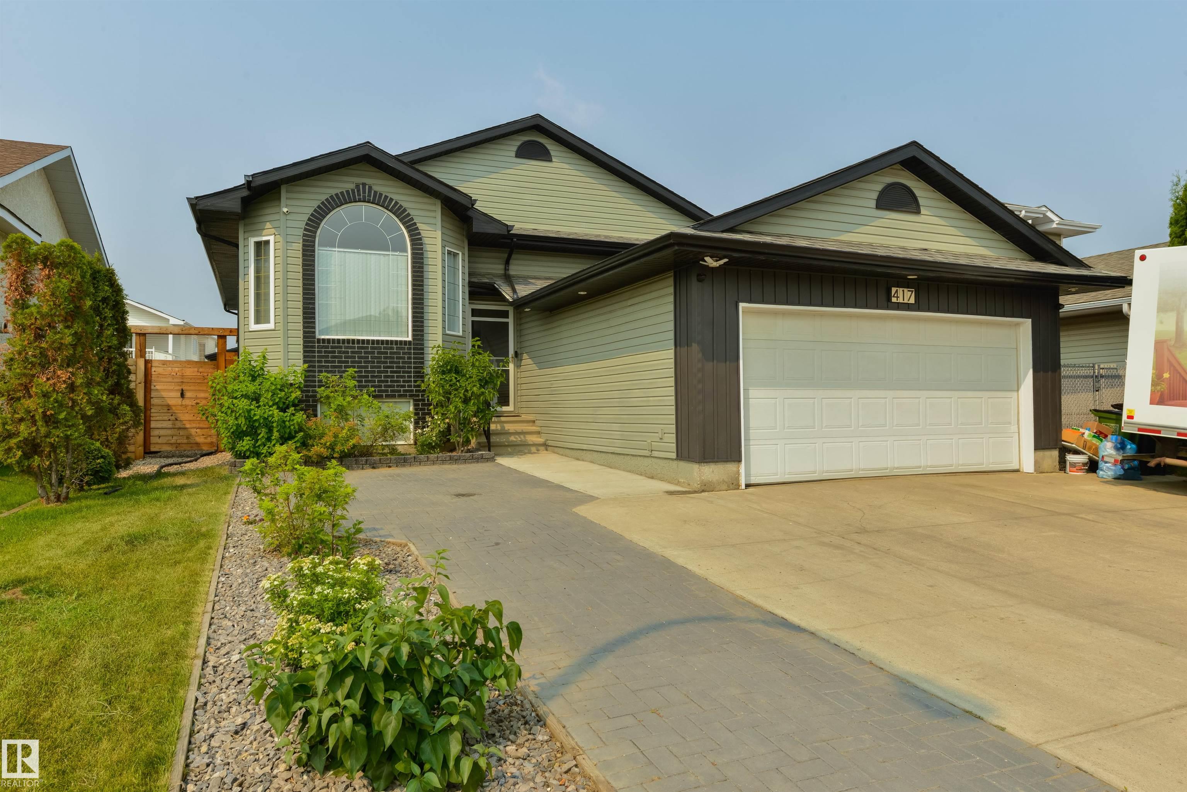
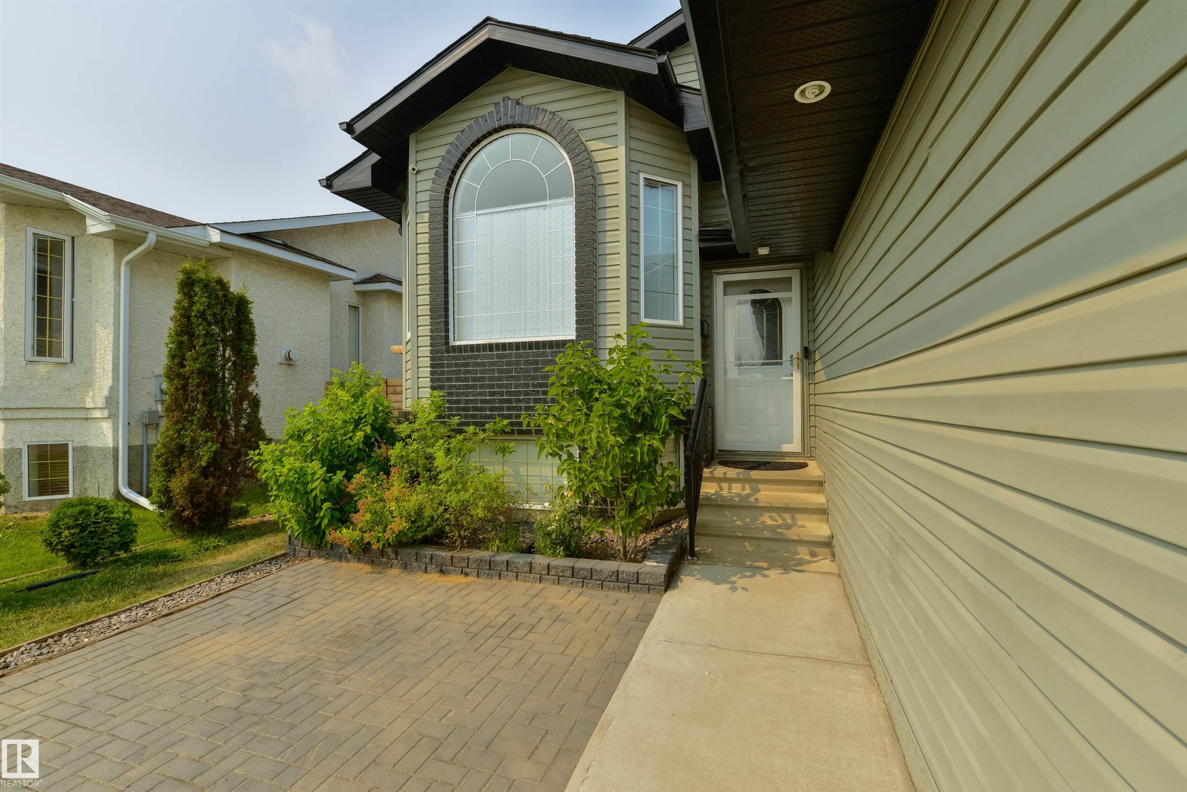
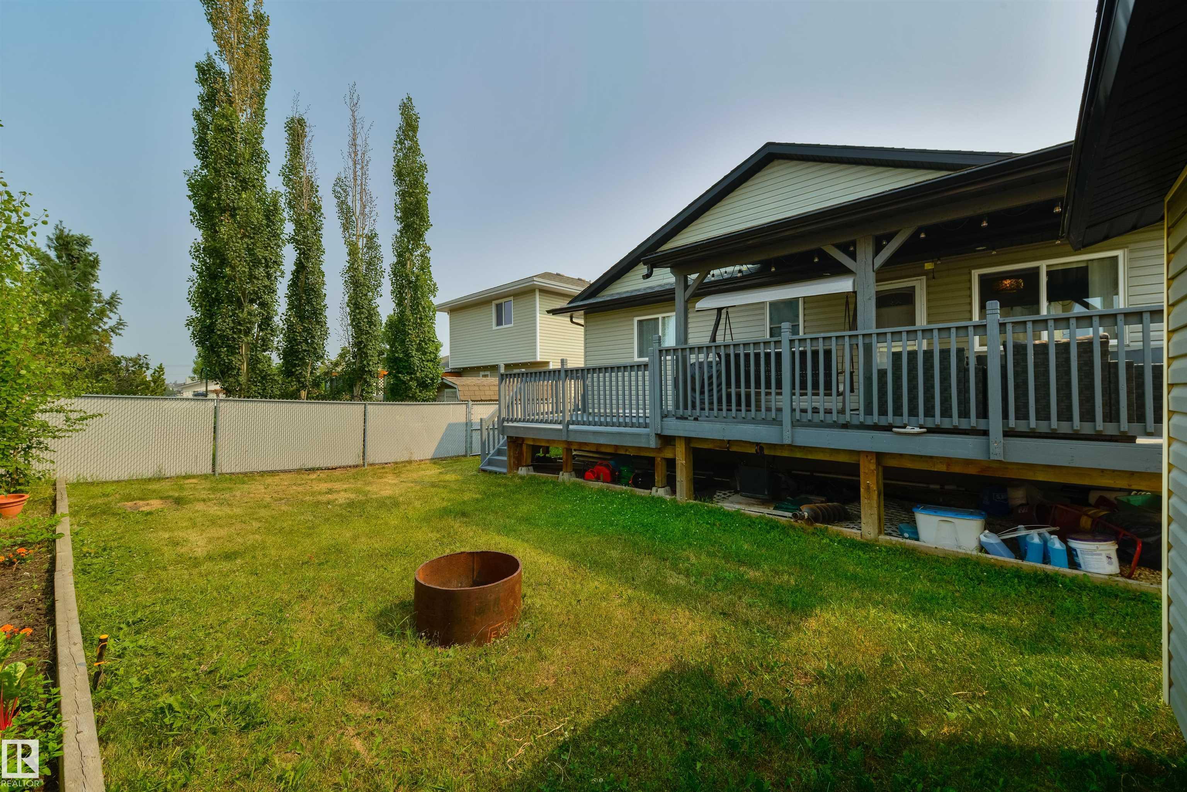
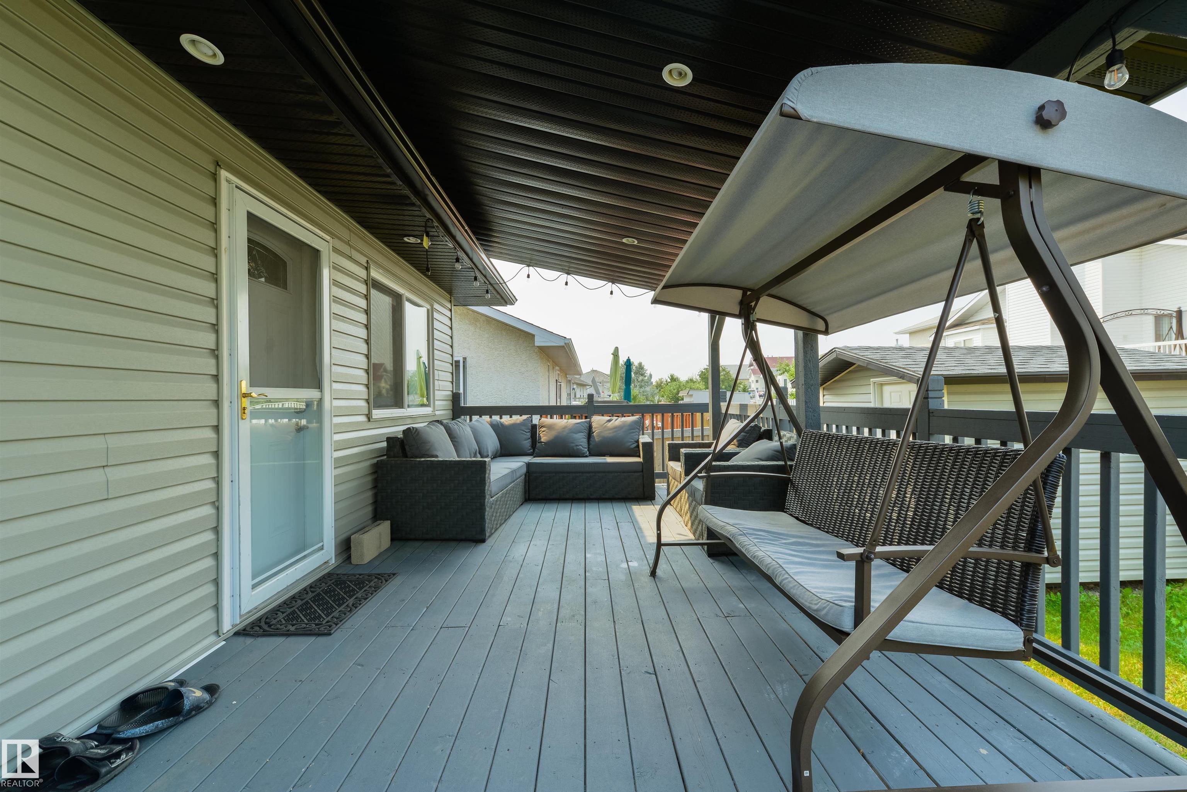
Welcome to this beautifully maintained bilevel in Hollick Kenyon. Located in a family-friendly neighbourhood, this home is within walking distance of two schools. Offering 5 spacious bedrooms and 3 full bathrooms, the house features a bright living room with a cozy gas fireplace and a modern kitchen with white, ceiling-height cabinets, granite countertops, a breakfast island, and a walk-in pantry. Step out from the kitchen onto a large, covered deck—perfect for outdoor entertaining. The spacious primary bedroom includes an ensuite, while two additional bedrooms complete the main floor. Downstairs, a huge family room provides the ideal space for gatherings, a games area, or a home theatre. The oversized, heated garage adds extra convenience. Recent upgrades include new shingles and gutters (2021) and a new furnace (2022). Close to schools, ETS, and shopping, with quick access to the Anthony Henday, this home combines comfort and convenience. Welcome home!
Courtesy of of RE/MAX Real Estate.
 Brought to you by your friendly REALTORS® through the MLS® System,
courtesy of BrixWork for Realtors for your convenience.
Brought to you by your friendly REALTORS® through the MLS® System,
courtesy of BrixWork for Realtors for your convenience.
Disclaimer: This
representation is based in whole or in part on data generated by the Chilliwack
& District Real Estate Board, Fraser Valley Real Estate Board or Real Estate
Board of Greater Vancouver which assumes no responsibility for its accuracy.
Features
- MLS®: E4499175
- Type: House
- Bedrooms: 5
- Bathrooms: 3
- Square Feet: 1,268 sqft
- Lot Size: 505 sqft
- Full Baths: 3
- Half Baths: 0
- Parking: 5 Double Garage Attached
- Basement: Full, Finished
- Storeys: 2 storeys
- Year Built: 1996
- Style: Bi-Level
Contact Jennifer now to see this property in person!
778.123.4567
Photos







Whats Near 417 Hollick-kenyon Road NW
Hollick-Kenyon, Edmonton
Explore the location and neighbourhood and discover all the amenities the community has to offer.