

$549,900
About this House
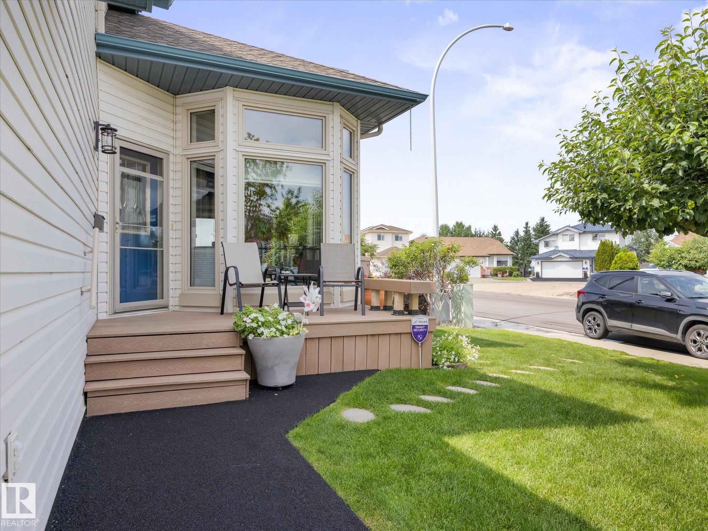
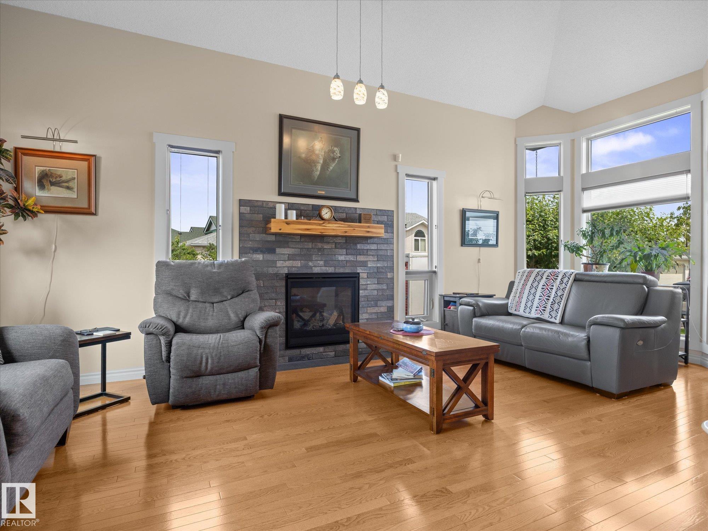
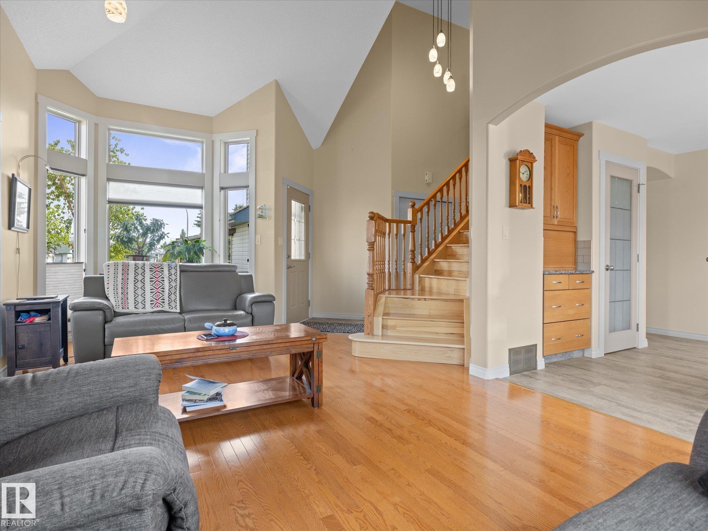
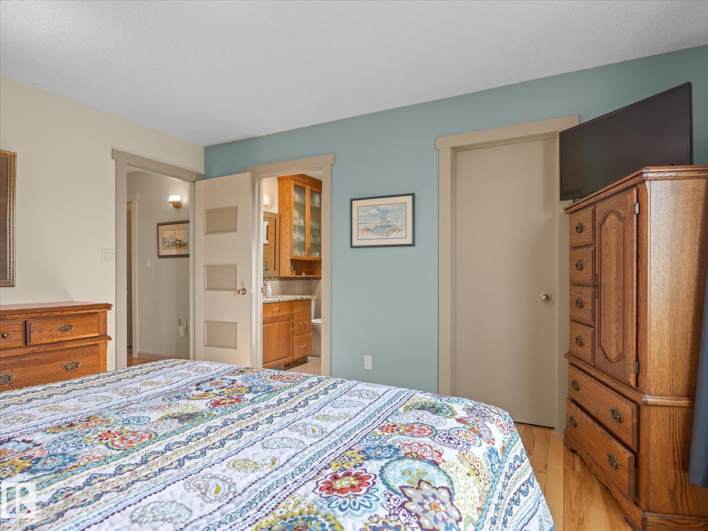
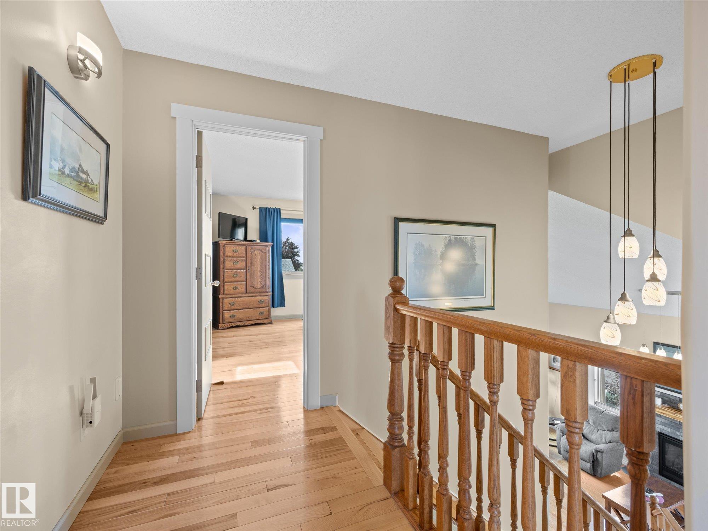
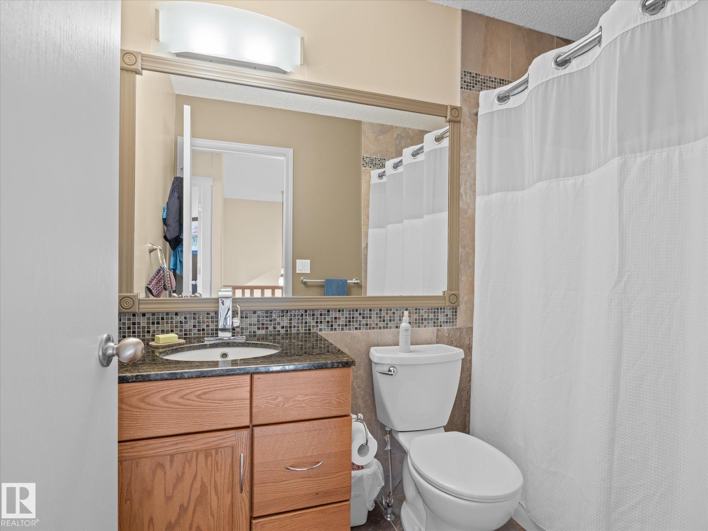
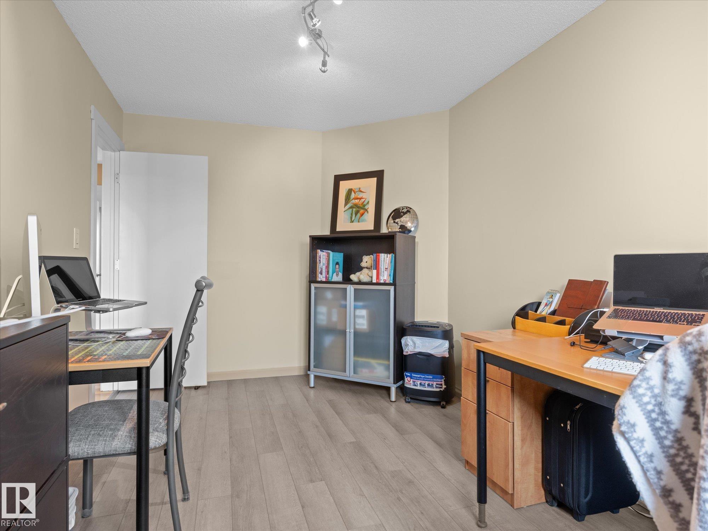
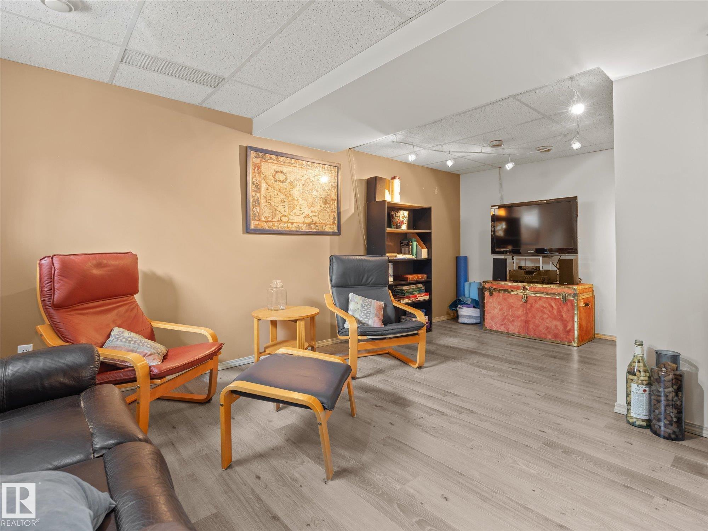
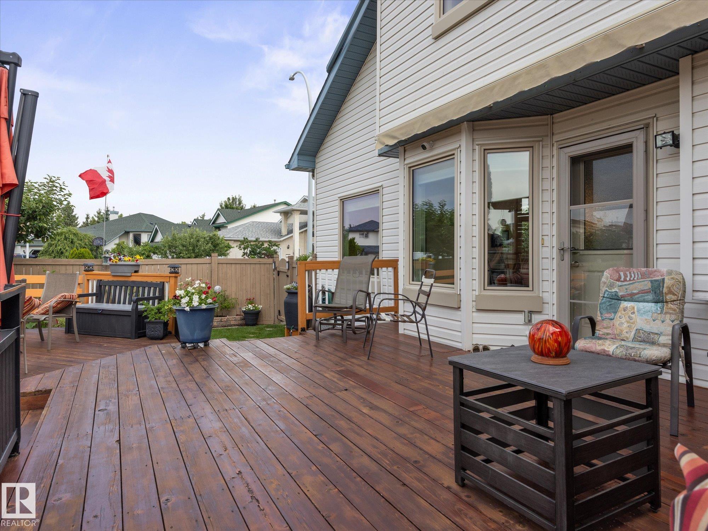
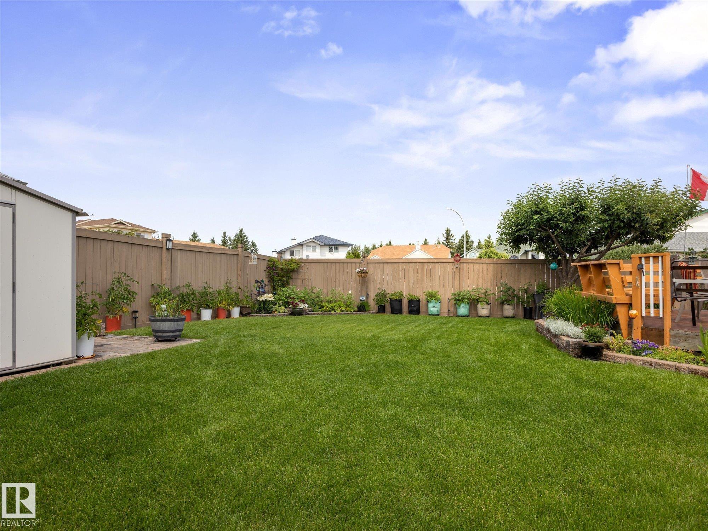
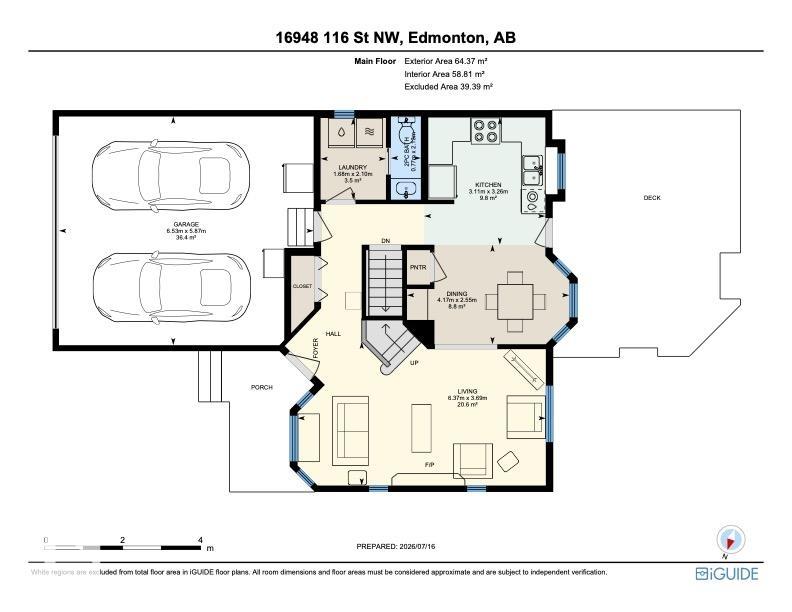
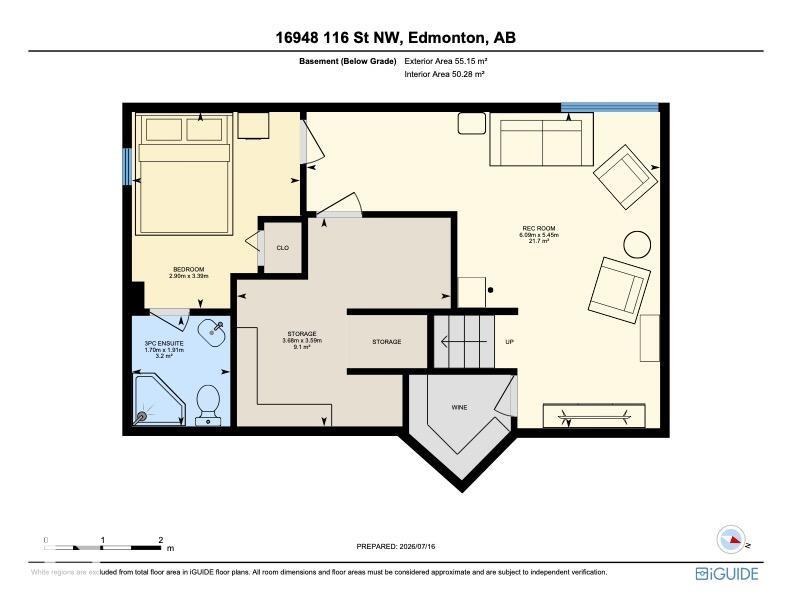
Welcome to this meticulously maintained, freshly painted 2-storey on a massive corner lot, offering the perfect blend of space, comfort, and peace of mind. Every major update is done, including the roof (2015), windows, furnace (2022), and hot water tank (2022). Step through the front door into a large living room with vaulted ceilings, hardwood floors and a newer gas fireplace overlooking the beautiful backyard. The updated kitchen features a stainless steel gas stove and granite countertops, with a main-floor laundry room and 1/2 bath completing the level. Upstairs, the master bedroom offers a walk-in closet and ensuite. With two more good-sized bedrooms and a full bath across the hall. The fully finished basement adds a fourth bedroom and full bath, tucked away from the entertainment area. The west-facing backyard is an entertainer's dream with a 2-tier deck, awning, flowerbeds galore, and lush grass. A front-attached double car garage with a re-surfaced driveway completes this exceptional property.
Courtesy of of Real Broker.
 Brought to you by your friendly REALTORS® through the MLS® System,
courtesy of BrixWork for Realtors for your convenience.
Brought to you by your friendly REALTORS® through the MLS® System,
courtesy of BrixWork for Realtors for your convenience.
Disclaimer: This
representation is based in whole or in part on data generated by the Chilliwack
& District Real Estate Board, Fraser Valley Real Estate Board or Real Estate
Board of Greater Vancouver which assumes no responsibility for its accuracy.
Features
- MLS®: E4499082
- Type: House
- Bedrooms: 4
- Bathrooms: 3.5
- Square Feet: 1,401 sqft
- Lot Size: 474 sqft
- Full Baths: 3
- Half Baths: 1
- Parking: 4 Double Garage Attached
- Fireplaces: Gas
- Basement: Full, Finished
- Storeys: 3 storeys
- Year Built: 1996
- Style: 2 Storey
Contact Jennifer now to see this property in person!
778.123.4567
Photos

















Whats Near 16948 116 Street NW
Canossa, Edmonton
Explore the location and neighbourhood and discover all the amenities the community has to offer.