

$649,900
About this House
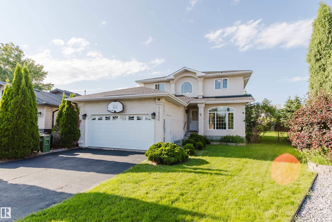
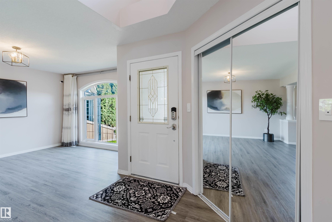
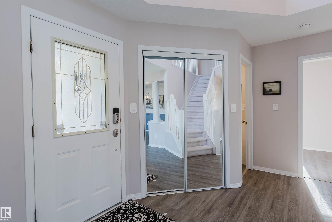
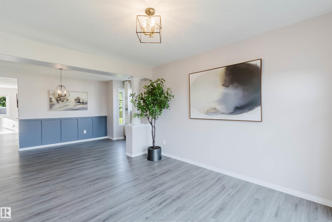
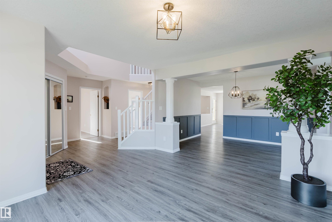
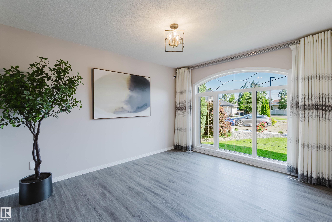
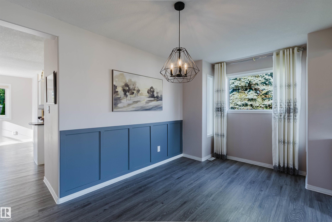
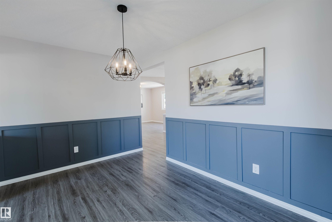
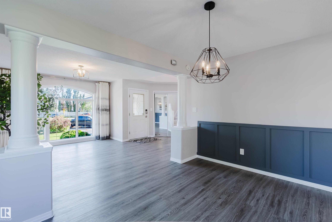
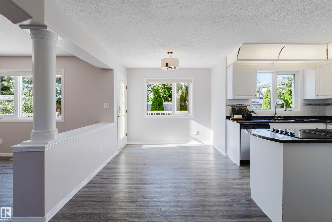
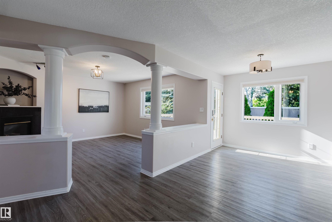
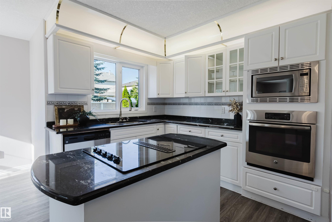
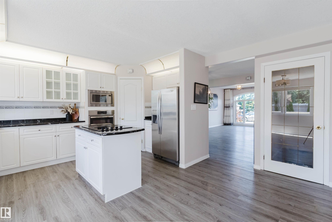
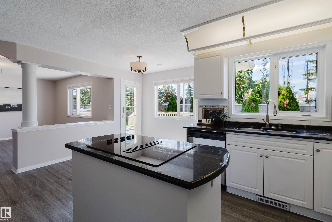
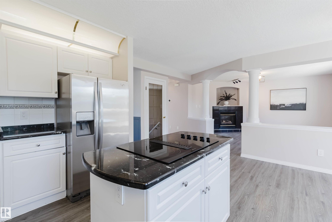
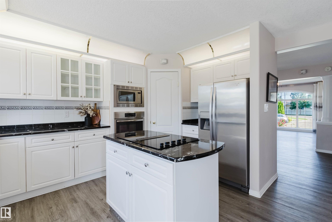
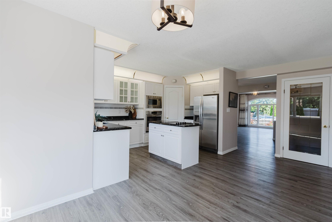
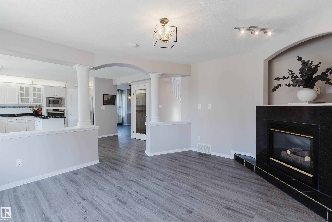
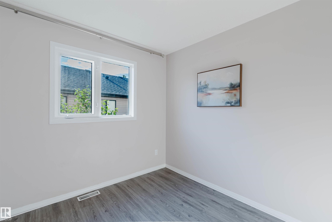
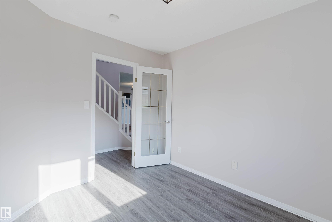
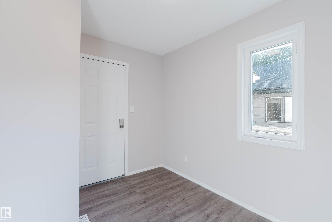
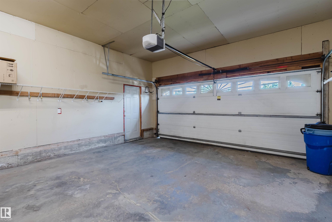
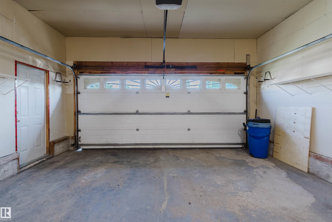
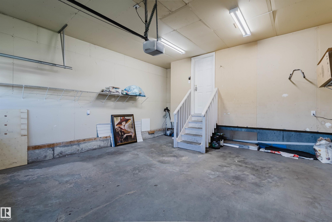
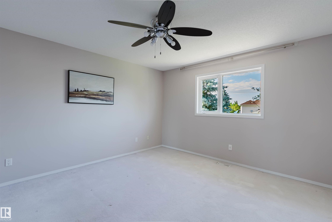
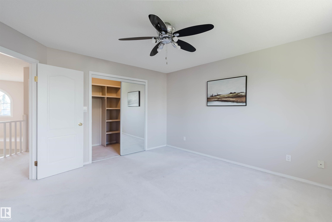
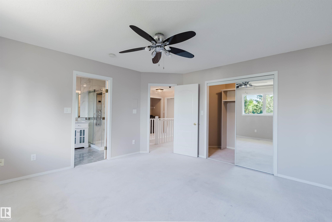
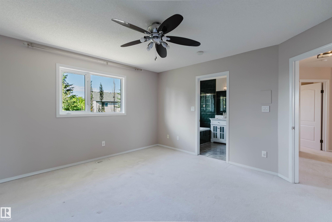
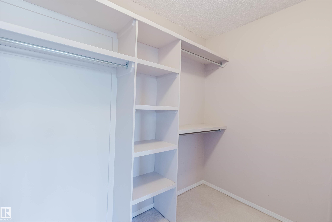
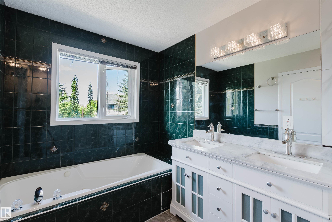
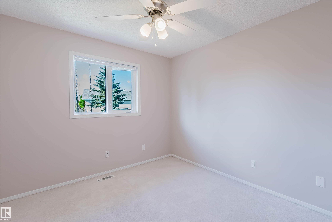
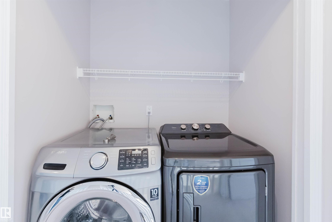
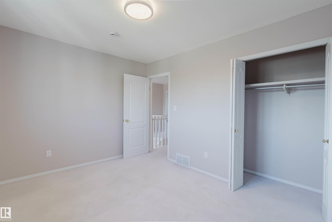
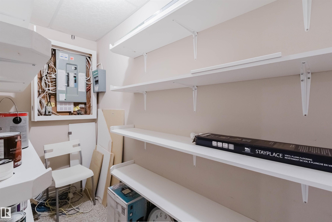
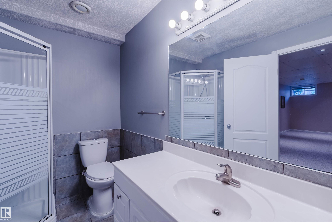
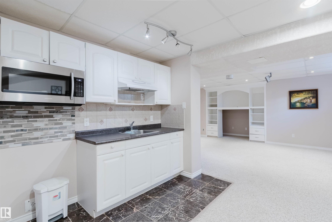
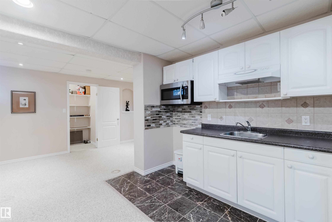
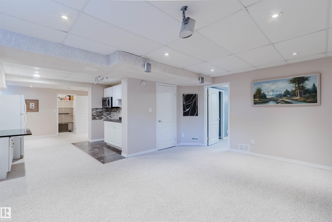
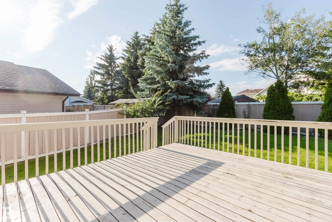
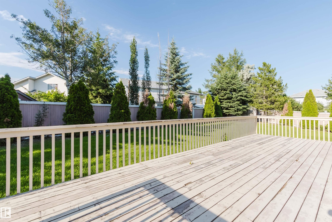
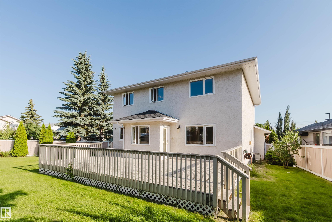
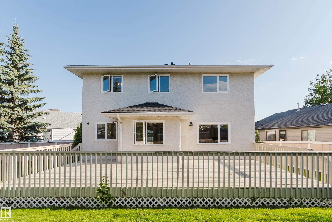
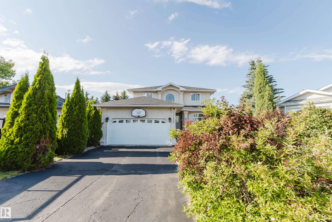
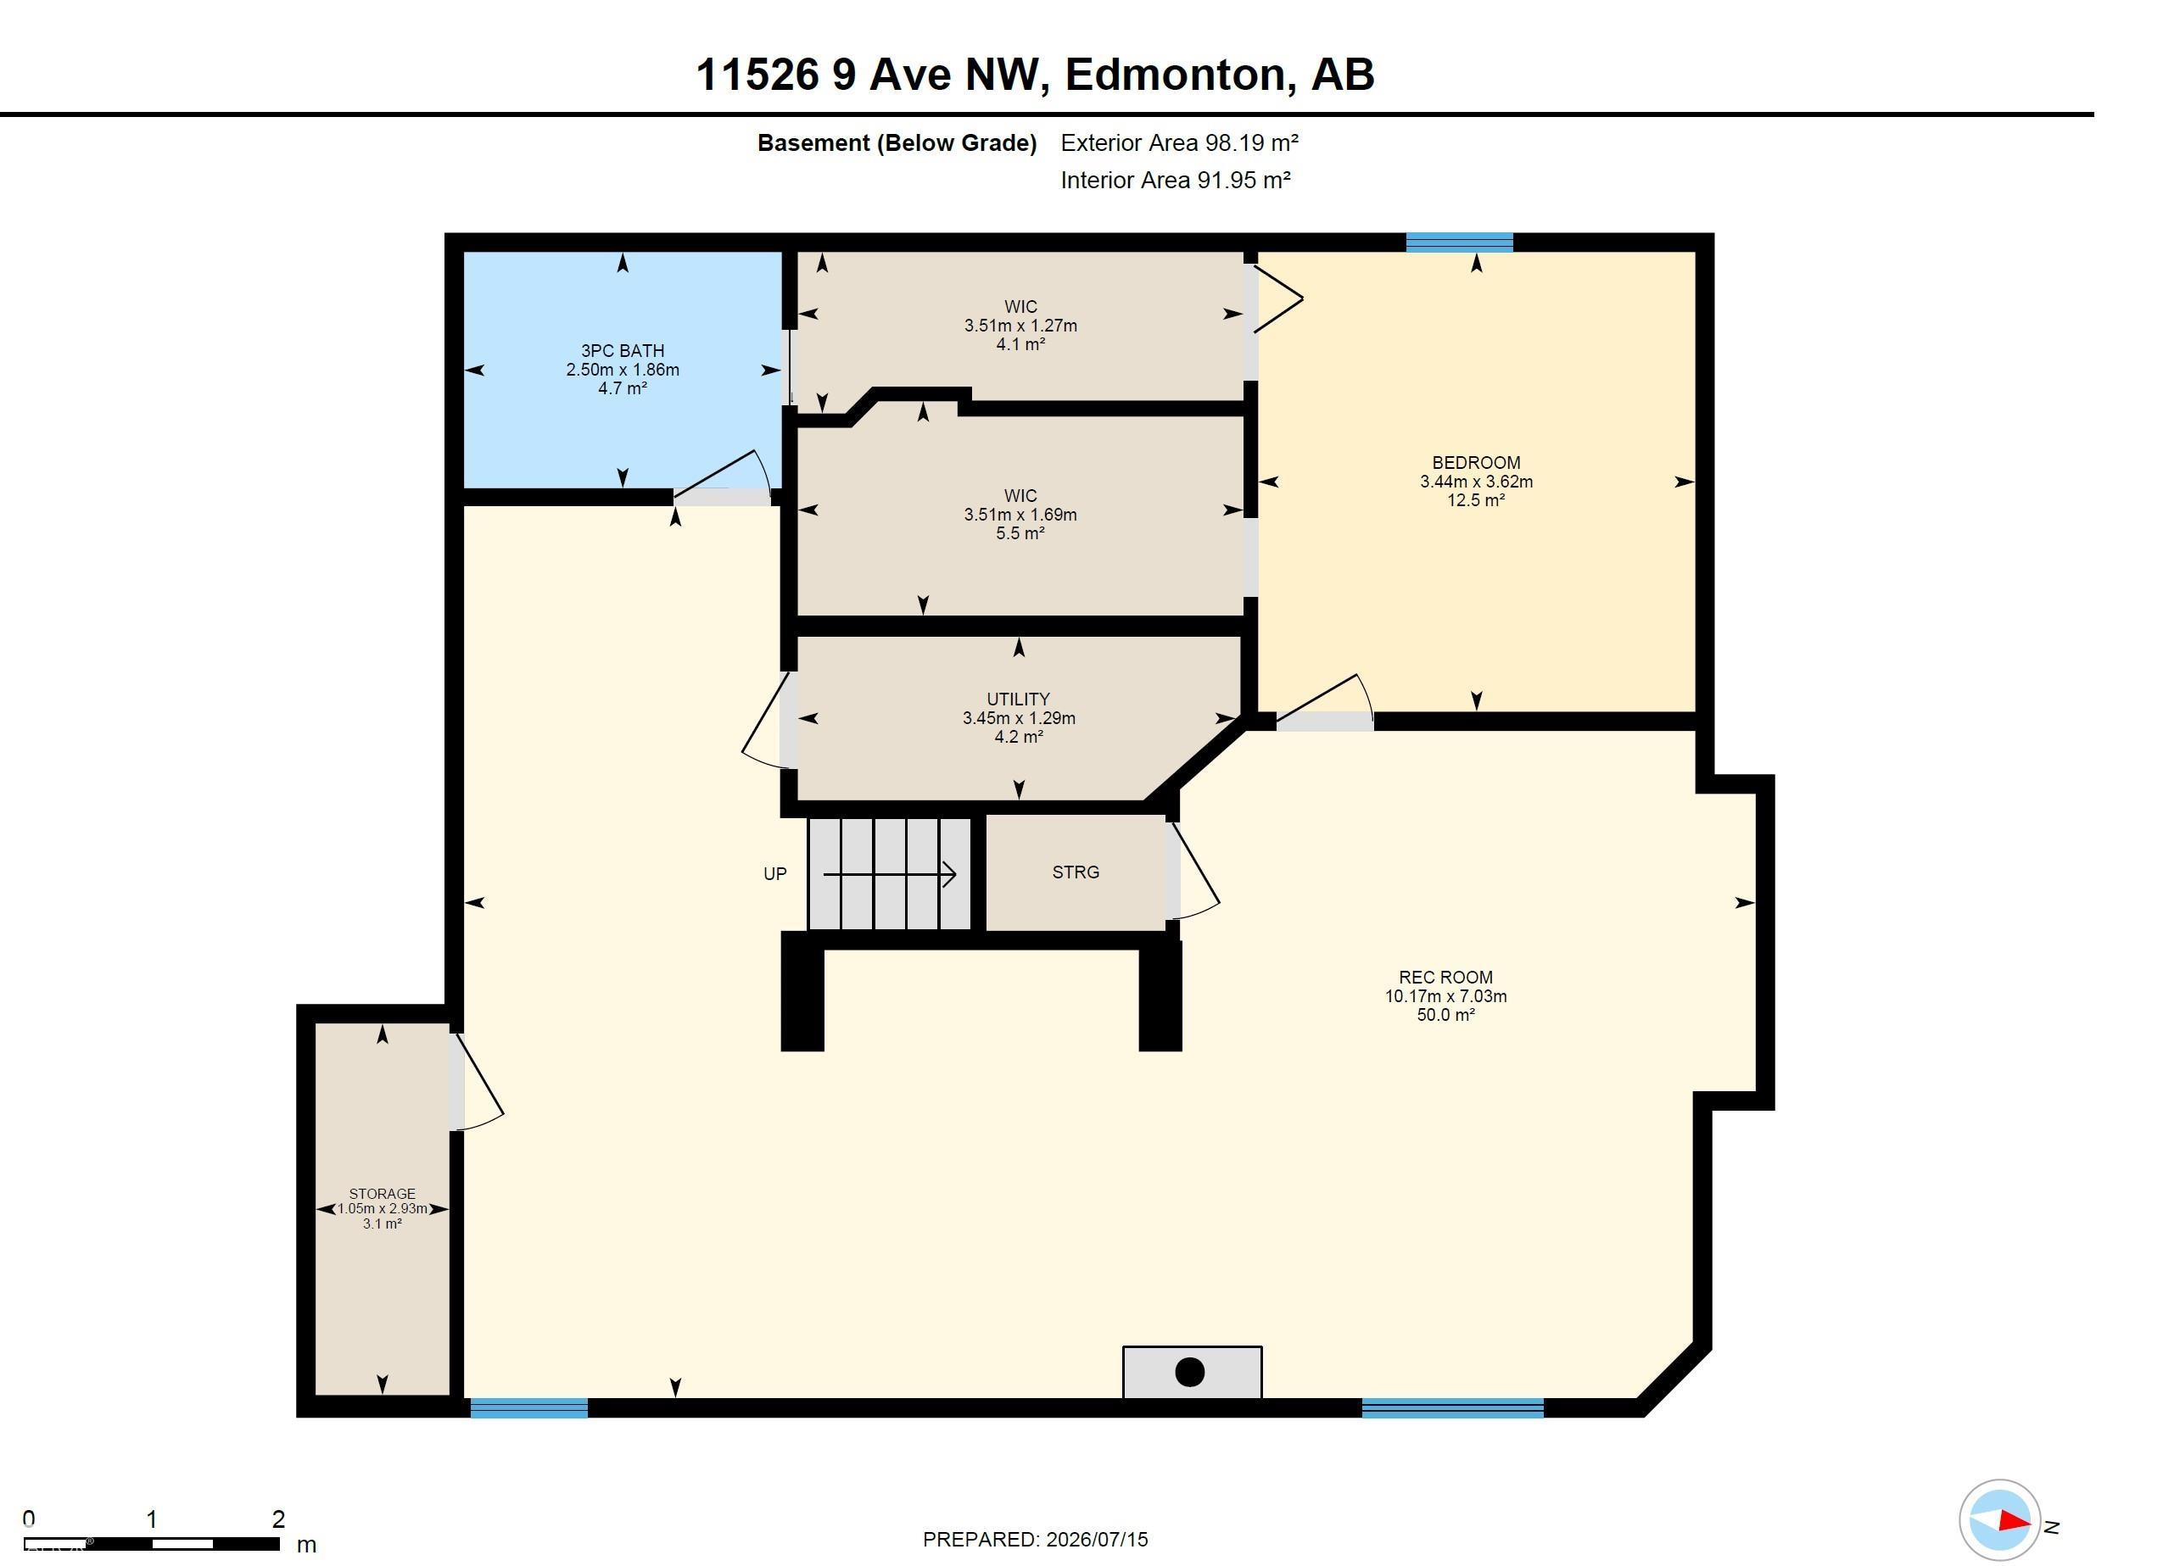
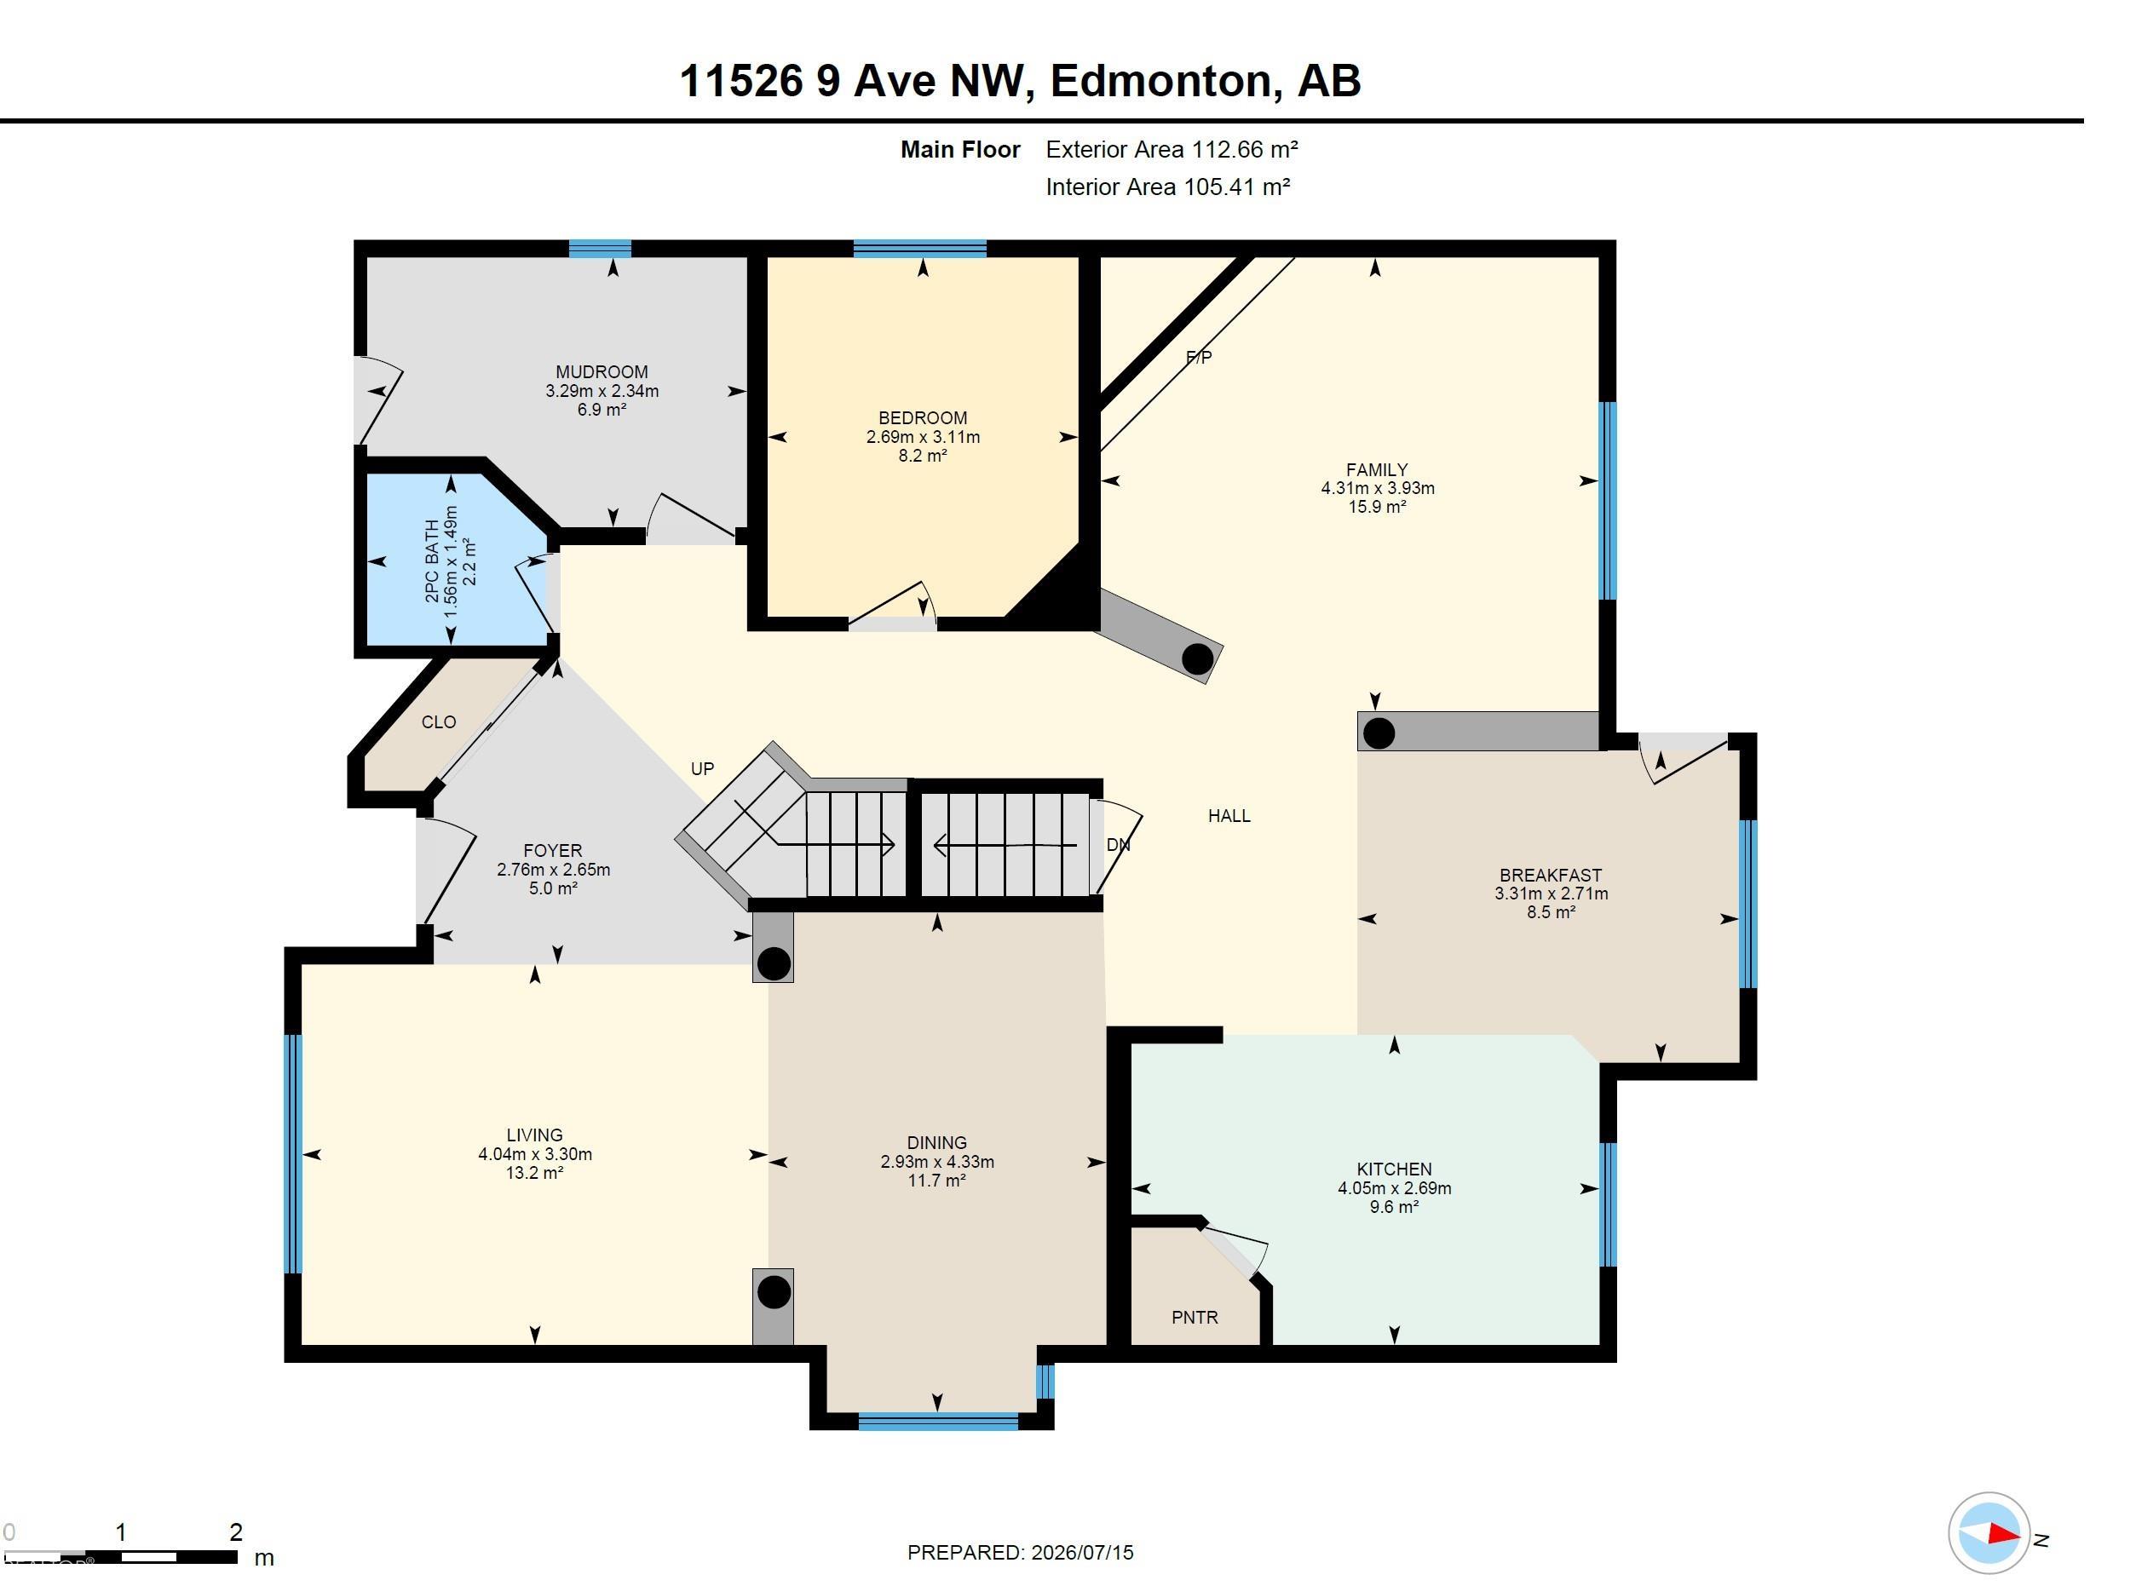
One of the largest pie-shaped family lots in Twin Brooks! Nestled on a quiet cul-de-sac just steps from a top-ranked school and park, this impeccably maintained 2-storey home sits on an impressive 783.5 sqm lot with mature landscaping and a private, park-like backyard retreat. Offering 2,232 sq ft above grade, the bright open layout features a soaring foyer, spacious living area with gas fireplace, well-appointed kitchen with stainless steel appliances, corner pantry and sunny dinette, plus a main-floor den. Upstairs you'll find a large primary suite with walk-in closet and ensuite, 3 additional bedrooms, full bath and convenient laundry. The finished basement adds a family/games room, 5th bedroom, 4th bath and ample storage. New roof (2026), high-efficiency furnace (2020), fresh paint, newer flooring and updated lighting complete this move-in ready home.
Courtesy of of Mozaic Realty Group.
 Brought to you by your friendly REALTORS® through the MLS® System,
courtesy of BrixWork for Realtors for your convenience.
Brought to you by your friendly REALTORS® through the MLS® System,
courtesy of BrixWork for Realtors for your convenience.
Disclaimer: This
representation is based in whole or in part on data generated by the Chilliwack
& District Real Estate Board, Fraser Valley Real Estate Board or Real Estate
Board of Greater Vancouver which assumes no responsibility for its accuracy.
Features
- MLS®: E4499079
- Type: House
- Bedrooms: 5
- Bathrooms: 3.5
- Square Feet: 2,232 sqft
- Lot Size: 783 sqft
- Full Baths: 3
- Half Baths: 1
- Basement: Full, Finished
- Storeys: 3 storeys
- Year Built: 1996
- Style: 2 Storey
Contact Jennifer now to see this property in person!
778.123.4567
Photos






















Whats Near 11526 9 Avenue NW
Twin Brooks, Edmonton
Explore the location and neighbourhood and discover all the amenities the community has to offer.