

$584,900
About this House
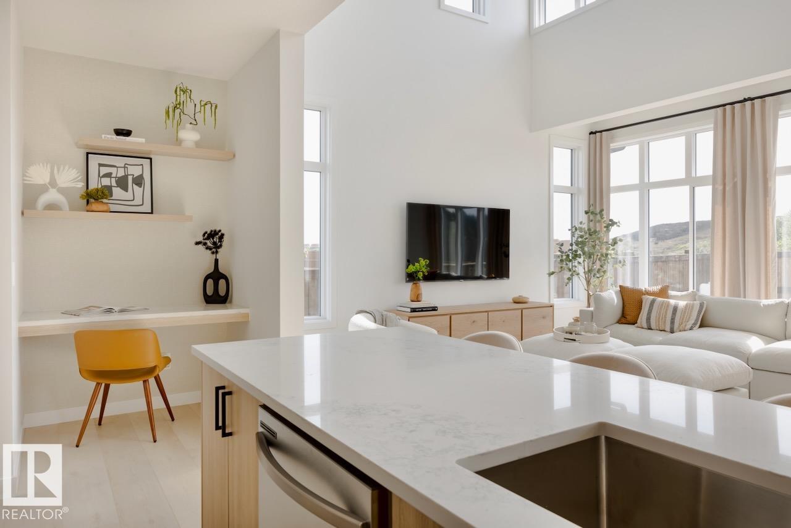
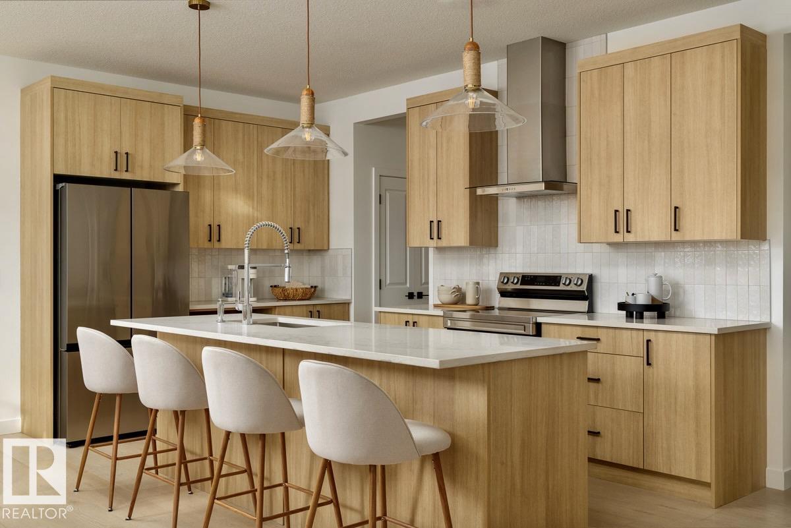
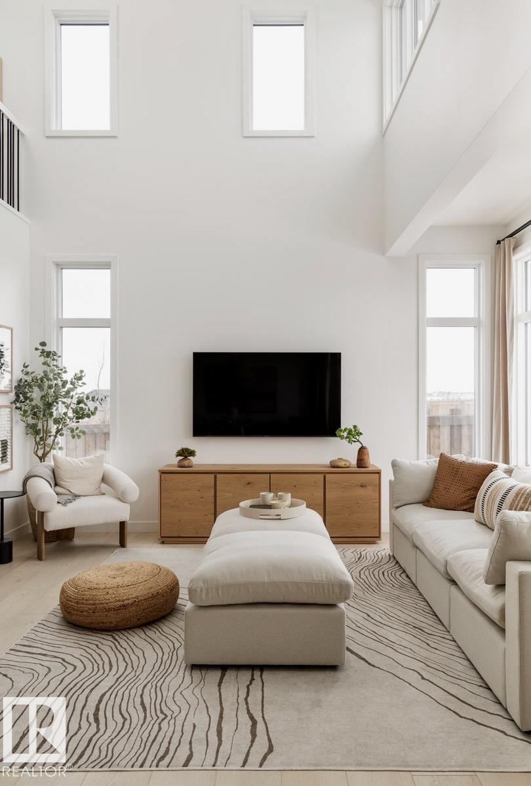
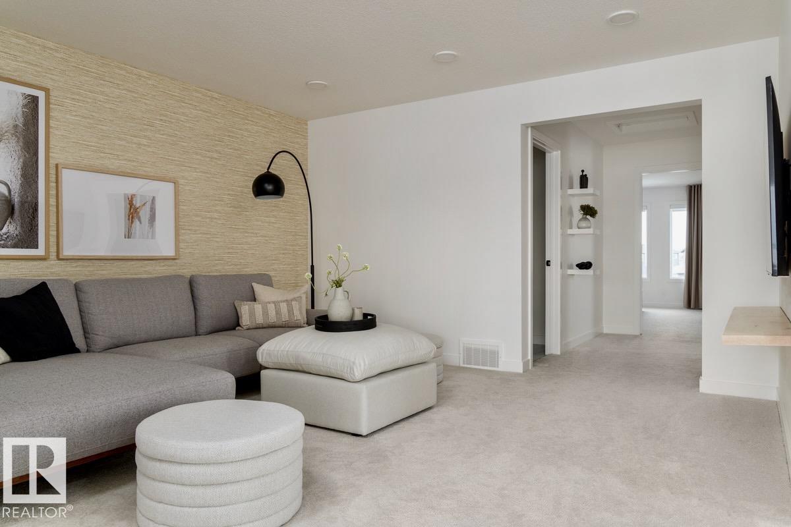
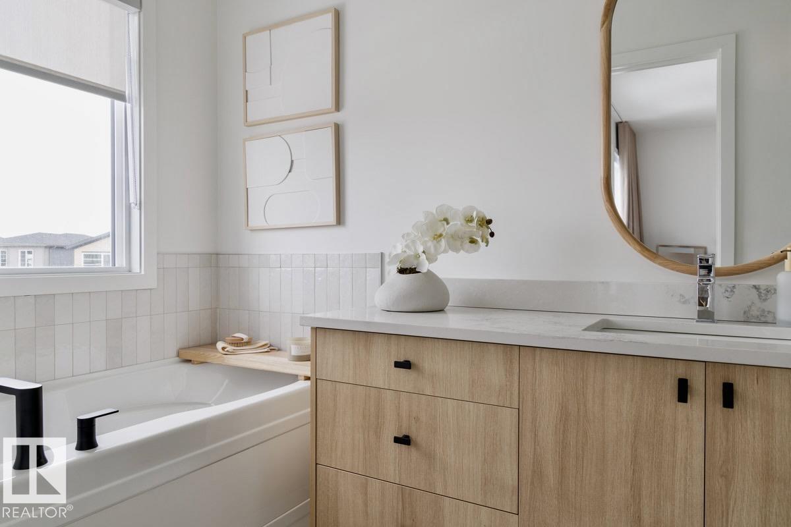
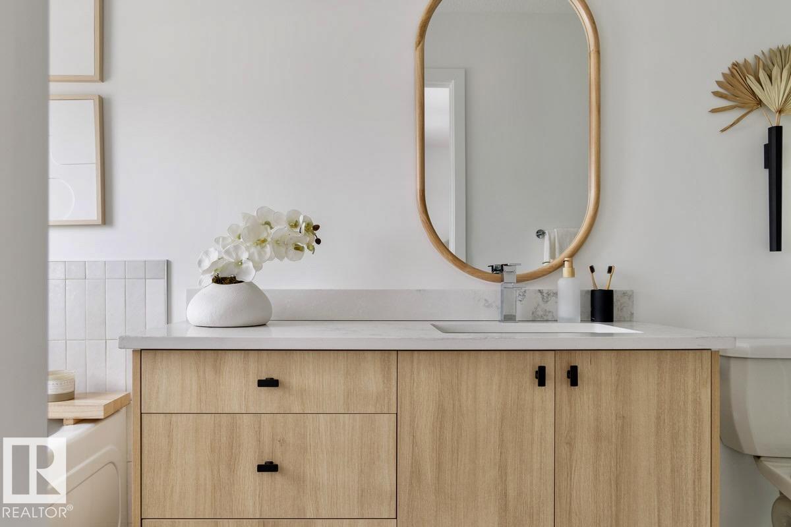
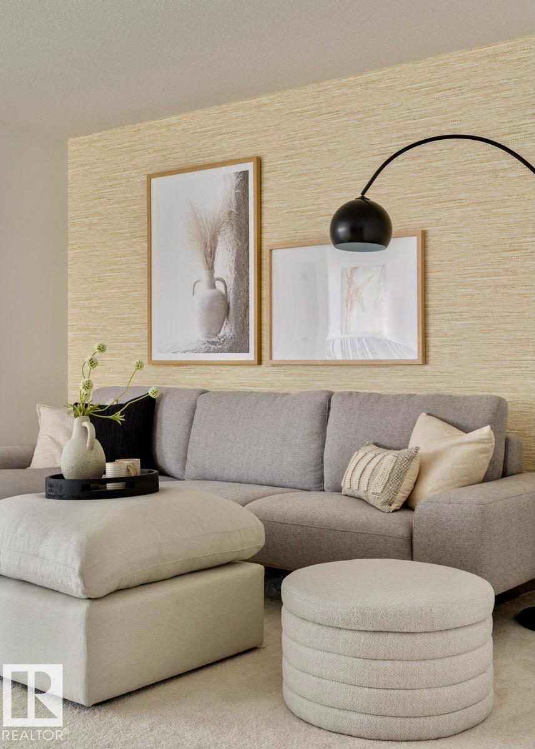
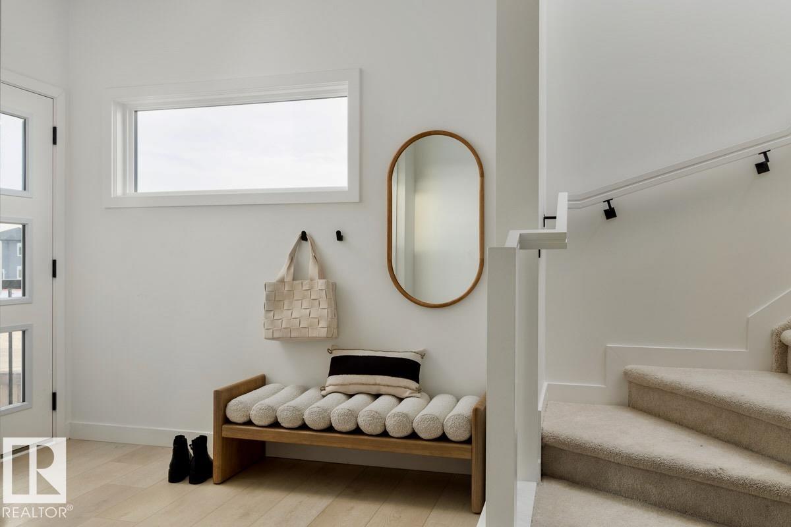
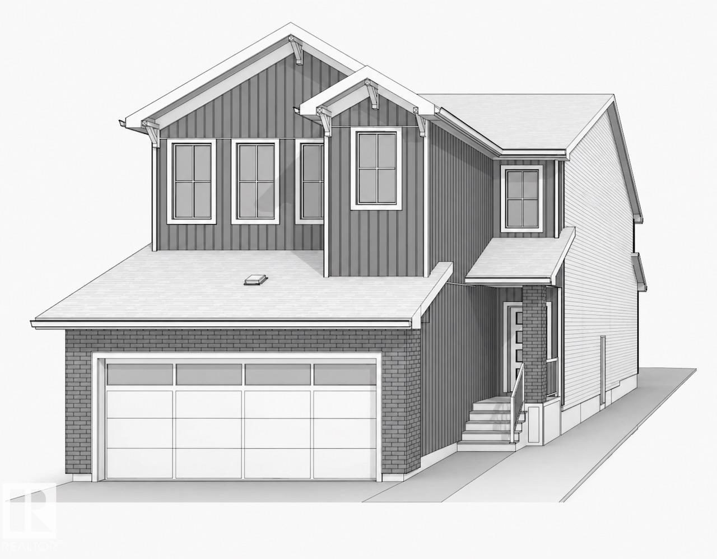
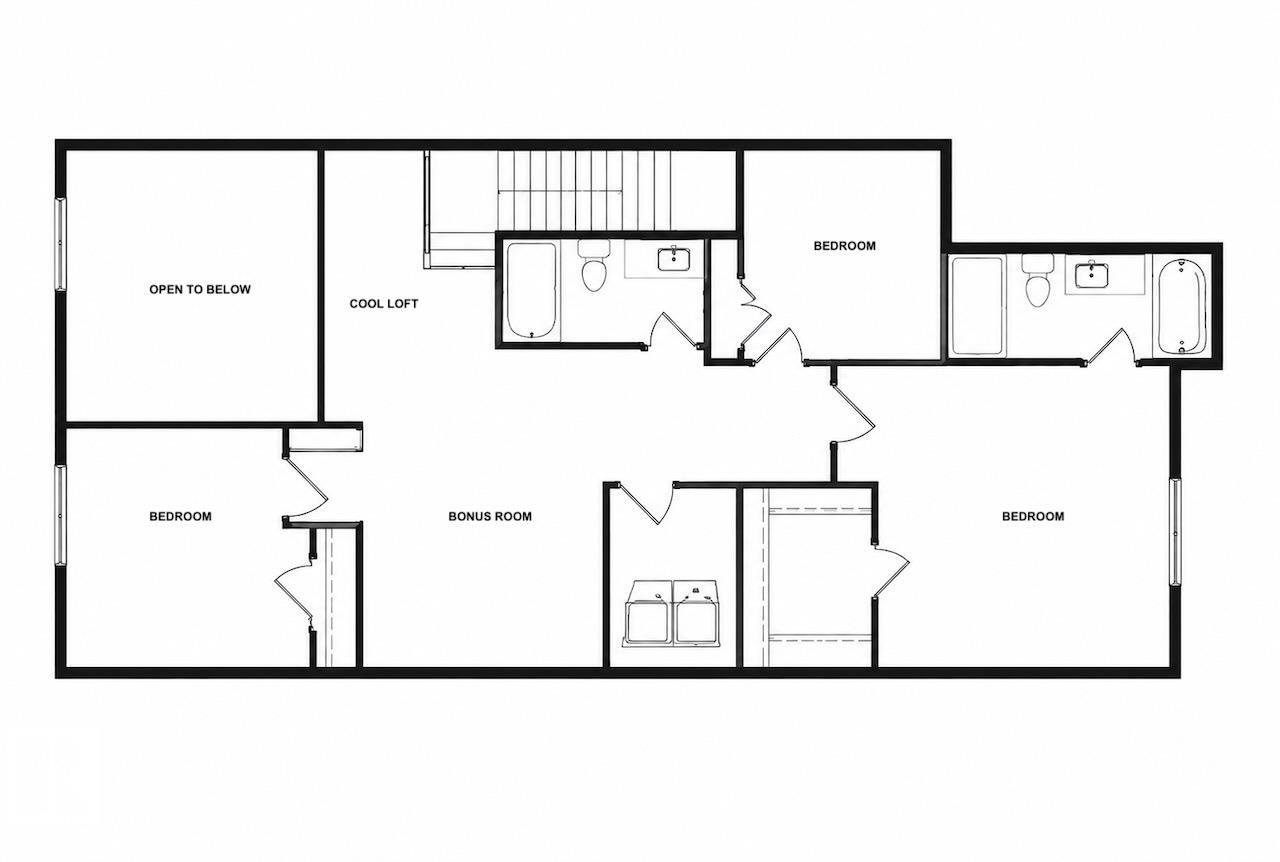
Welcome home to this beautifully designed, quality-built Rohit Homes two-storey offering over 2,200 sq. ft. of stylish living space. The highly sought-after Open to Above Sydney floor plan in Haute Contemporary design features 3 bedrooms, 2.5 bathrooms, a main floor den, and a spacious bonus room. A large front entry leads to the den and powder room, while the garage connects through the mudroom and walk-through pantry to the open-concept kitchen with a large island overlooking the dining area and bright living room. The stunning open-to-above living room fills the home with natural light. Upstairs, you’ll find a bonus room, laundry, generous bedrooms, and two full bathrooms, including a spacious primary suite with a walk-in closet and ensuite bathroom. Appliances, deck, A/C, and landscaping are negotiable. Photos and renderings are for marketing purposes only and may not reflect the exact home, colours, finishes, or fixtures.
Courtesy of of Realty Focus.
 Brought to you by your friendly REALTORS® through the MLS® System,
courtesy of BrixWork for Realtors for your convenience.
Brought to you by your friendly REALTORS® through the MLS® System,
courtesy of BrixWork for Realtors for your convenience.
Disclaimer: This
representation is based in whole or in part on data generated by the Chilliwack
& District Real Estate Board, Fraser Valley Real Estate Board or Real Estate
Board of Greater Vancouver which assumes no responsibility for its accuracy.
Features
- MLS®: E4498878
- Type: House
- Bedrooms: 3
- Bathrooms: 2.5
- Square Feet: 2,208 sqft
- Full Baths: 2
- Half Baths: 1
- Basement: Full, Unfinished
- Storeys: 2 storeys
- Year Built: 2026
- Style: 2 Storey
Contact Jennifer now to see this property in person!
778.123.4567
Photos







Whats Near 1731 Crossbill Loop NW
Kinglet Gardens, Edmonton
Explore the location and neighbourhood and discover all the amenities the community has to offer.