

$444,900
About this Duplex
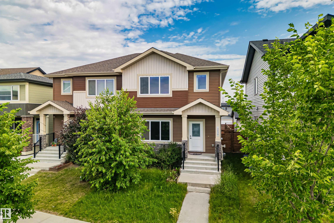
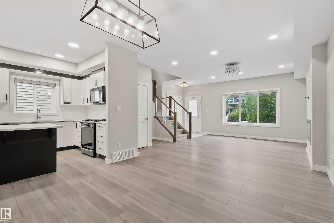
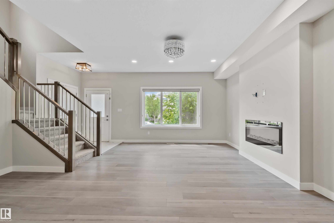
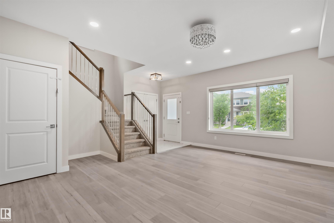
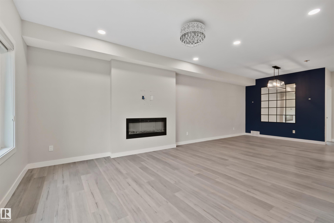
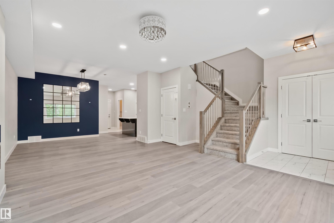
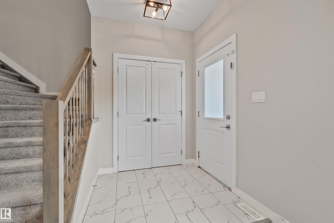
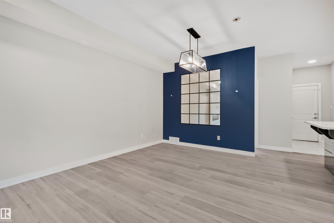
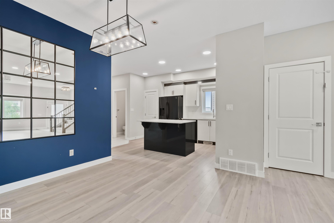
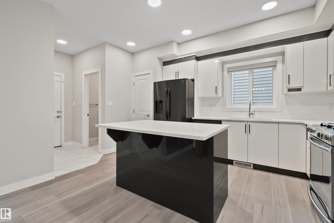
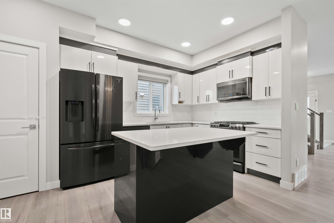
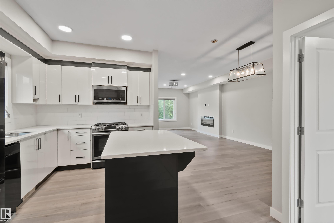
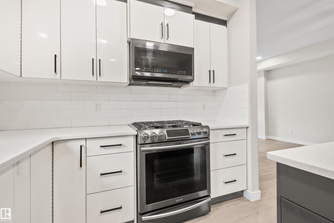
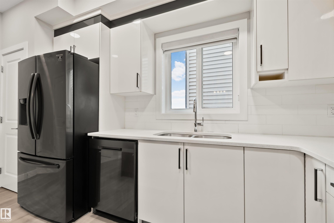
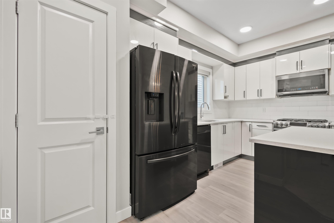
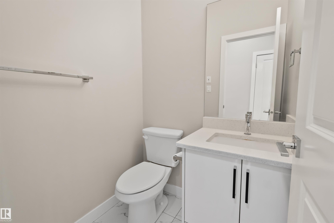
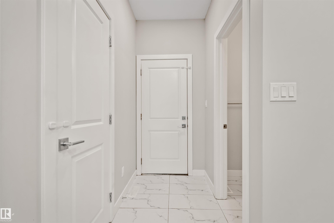
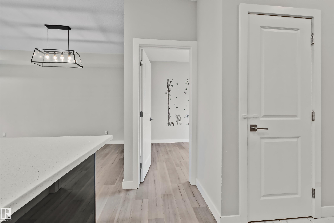
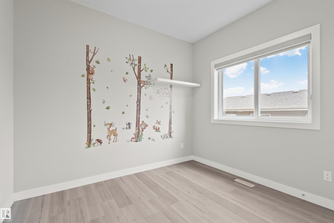
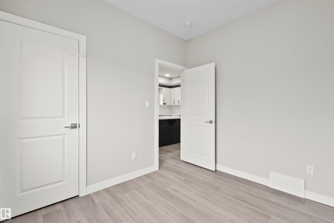
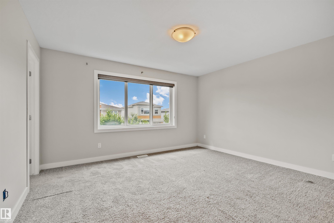
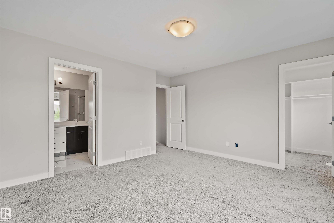
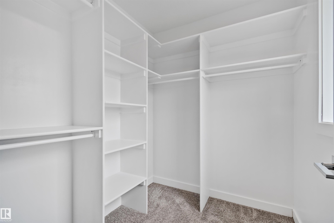
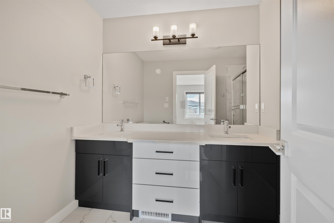
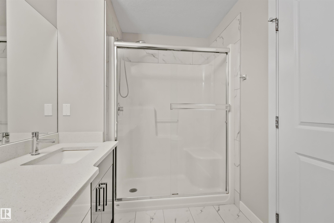
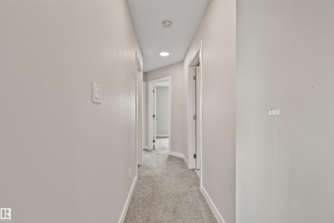
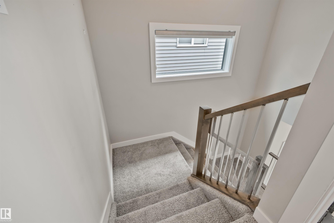
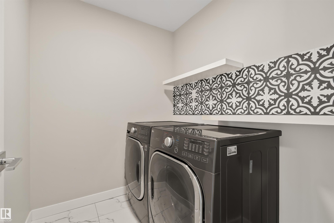
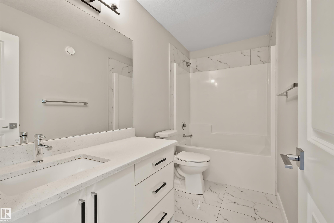
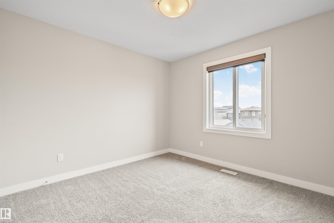
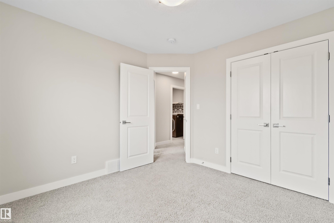
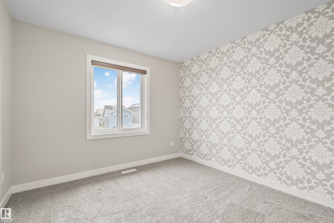
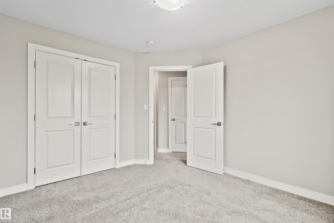
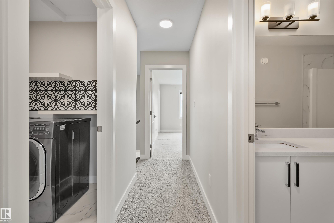
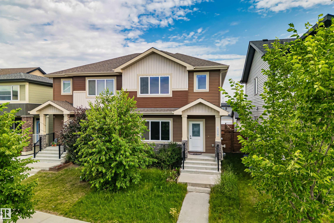
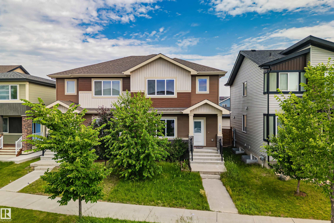
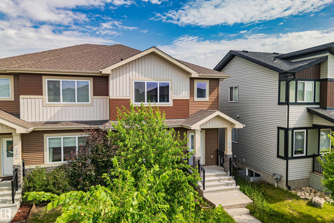
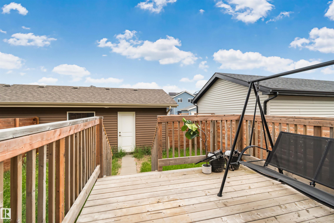
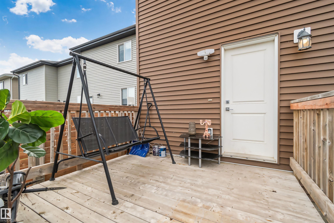
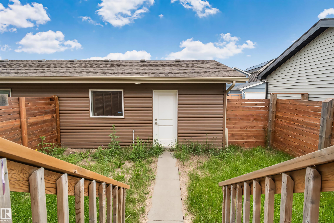
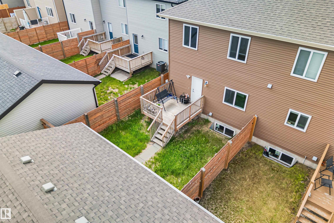
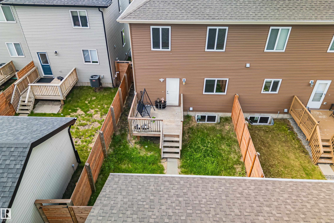
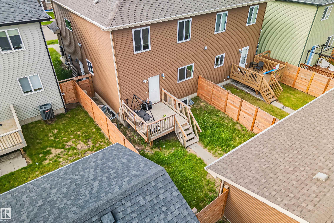
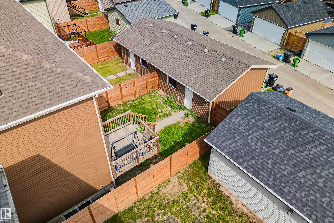
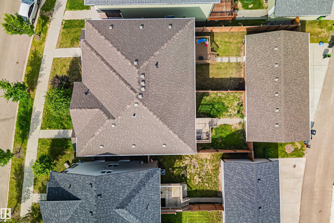
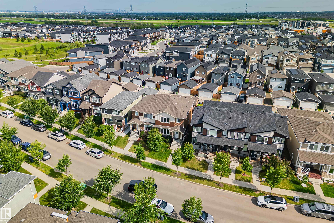
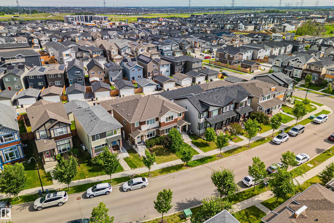
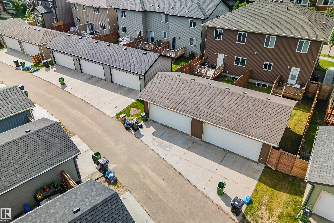
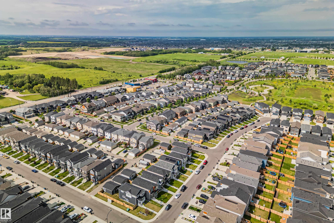
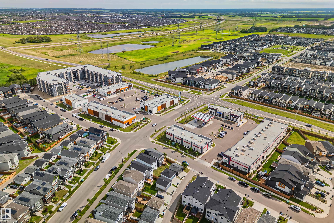
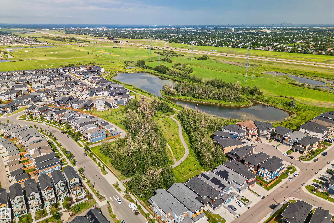
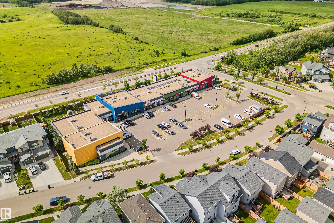
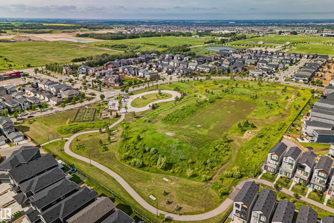
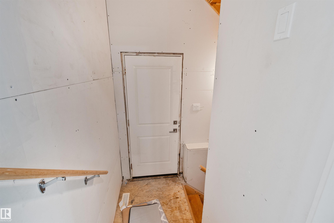
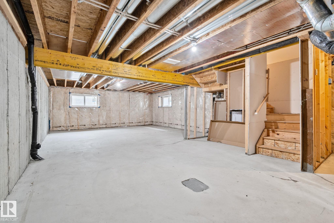
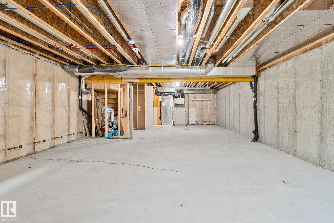
Welcome to this well-appointed duplex in one of Edmonton's top communities, Charlesworth! With over 1,700 sqft. of living space, offering 4 bedrooms and 2.5 bathrooms, this home is built for versatile living. The main floor flex bedroom is perfect as a home office, guest room, or additional living space. The unfinished basement features a separate entrance, presenting exciting future potential including the possibility of developing a legal suite to help offset your mortgage costs. A double detached garage rounds out the exterior with ample parking and storage. Situated in Charlesworth, you'll enjoy convenient access to parks, schools, shopping, and recreational facilities, plus quick connections to the Anthony Henday putting the rest of the city within easy reach. Whether you're a first-time buyer, growing family, or savvy investor, this home offers the space, location, and potential you've been looking for.
Courtesy of of RE/MAX Excellence.
 Brought to you by your friendly REALTORS® through the MLS® System,
courtesy of BrixWork for Realtors for your convenience.
Brought to you by your friendly REALTORS® through the MLS® System,
courtesy of BrixWork for Realtors for your convenience.
Disclaimer: This
representation is based in whole or in part on data generated by the Chilliwack
& District Real Estate Board, Fraser Valley Real Estate Board or Real Estate
Board of Greater Vancouver which assumes no responsibility for its accuracy.
Features
- MLS®: E4498125
- Type: Duplex
- Bedrooms: 4
- Bathrooms: 2.5
- Square Feet: 1,713 sqft
- Lot Size: 286 sqft
- Full Baths: 2
- Half Baths: 1
- Fireplaces: Electric
- Basement: Full, Unfinished
- Storeys: 2 storeys
- Year Built: 2019
- Style: 2 Storey
Contact Jennifer now to see this property in person!
778.123.4567
Photos
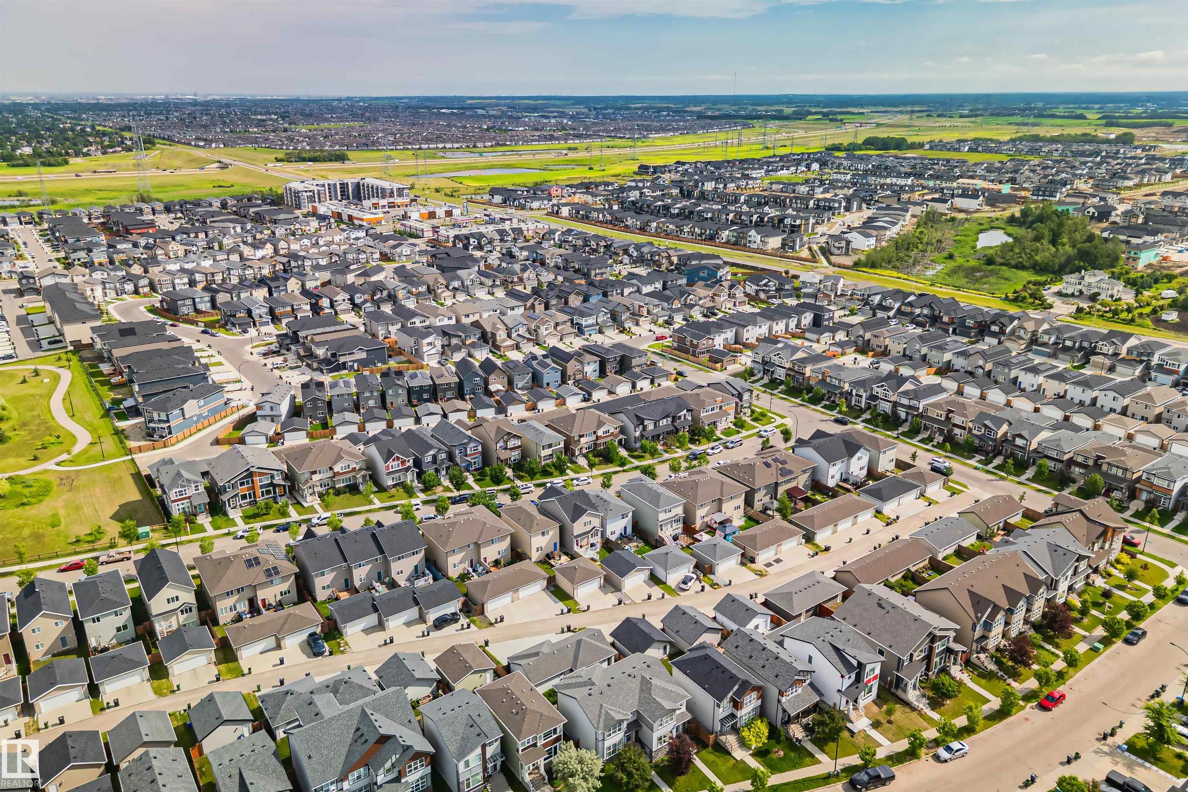
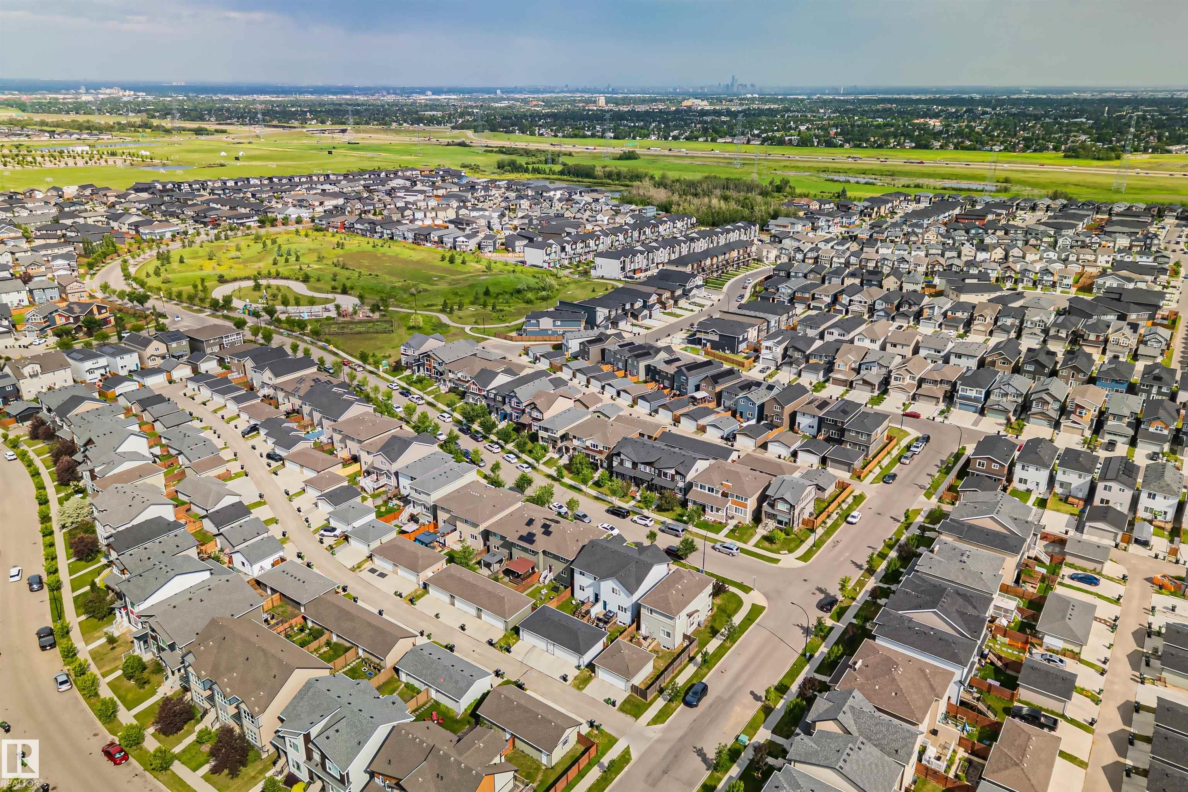
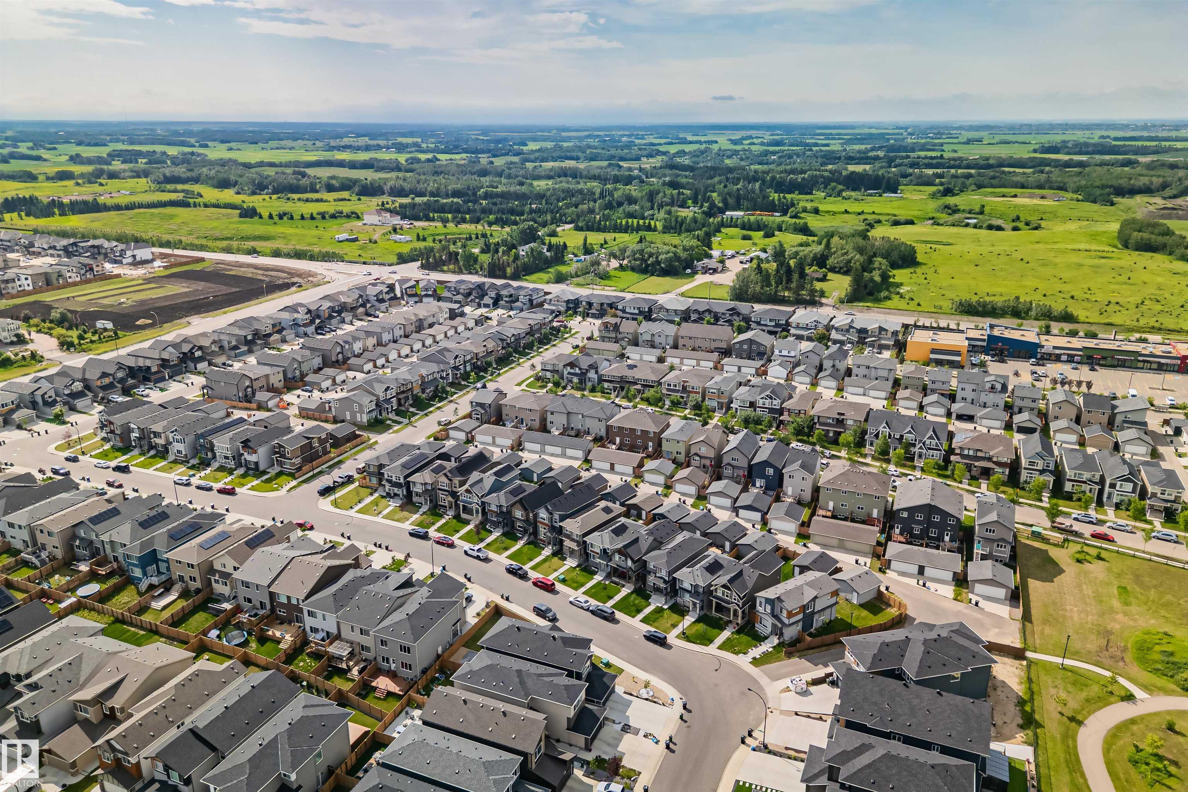
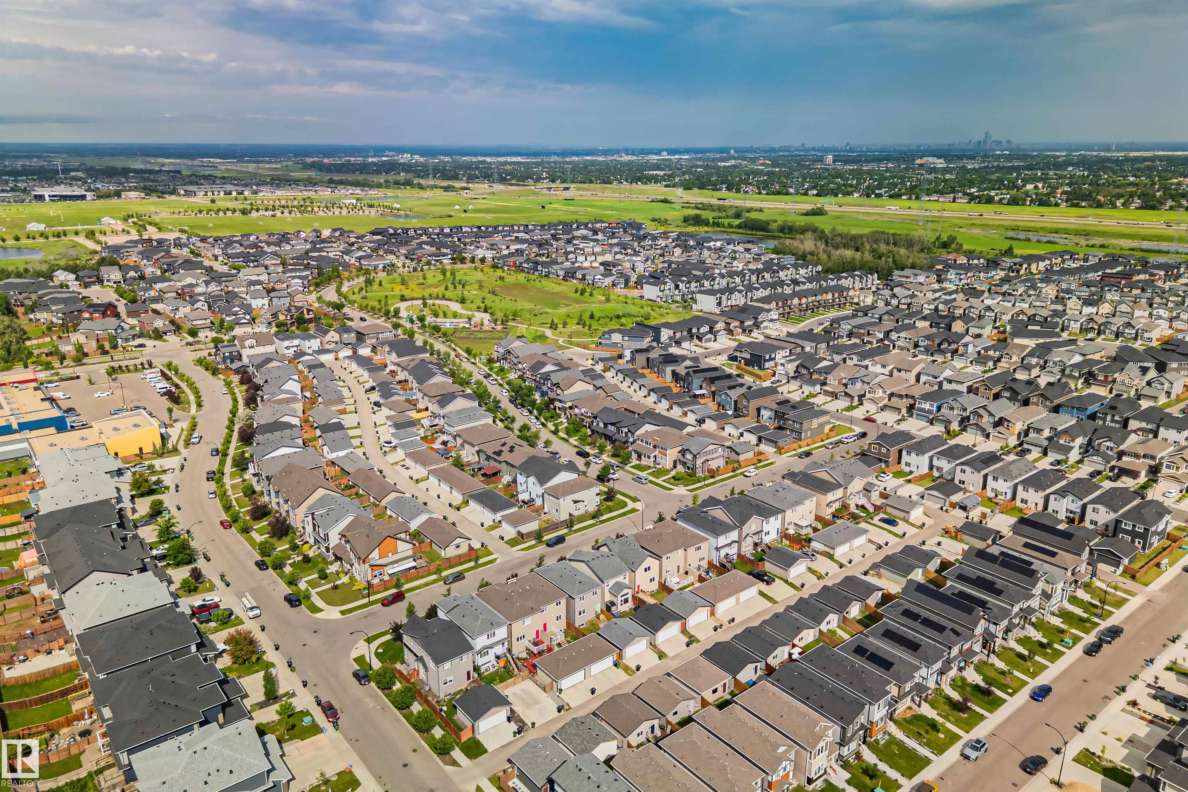
Whats Near 383 Charlesworth Drive SW
Charlesworth, Edmonton
Explore the location and neighbourhood and discover all the amenities the community has to offer.