

$775,000
About this House
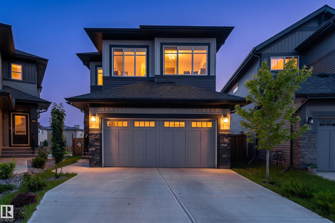
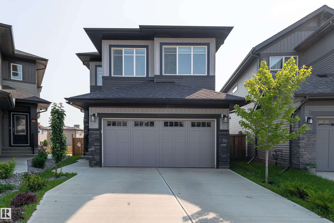
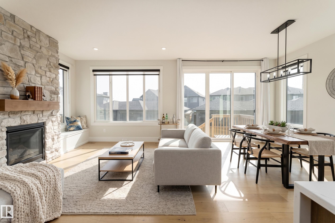
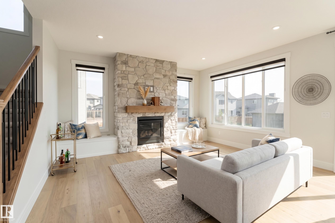
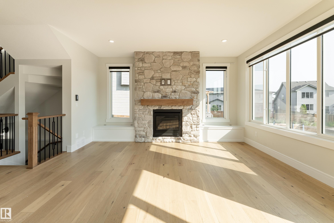
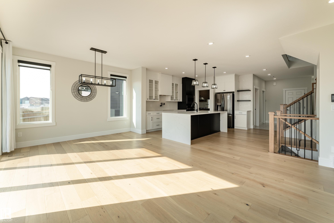
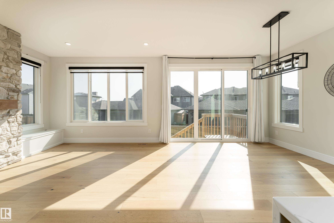
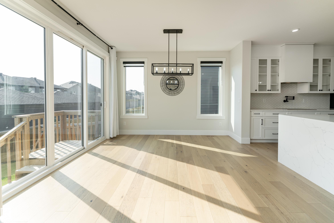
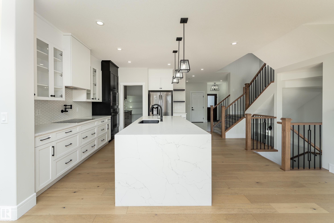
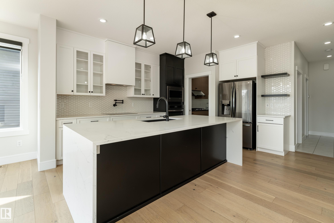
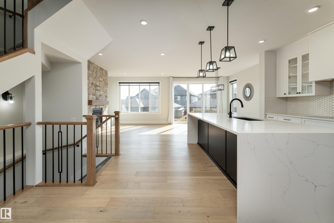
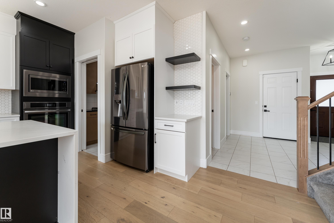
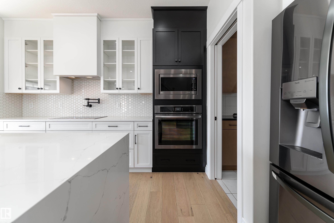
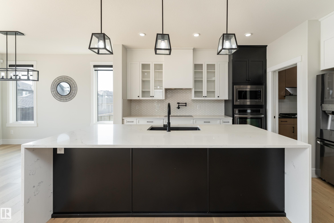
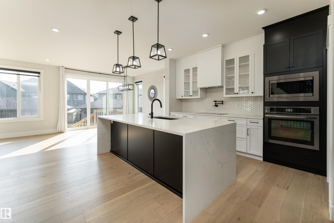
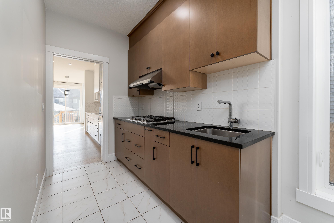
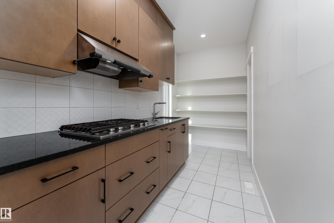
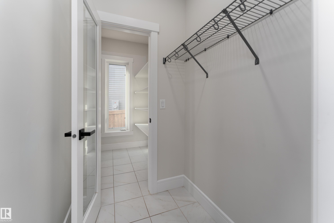
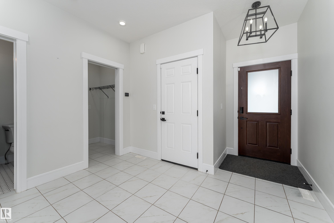
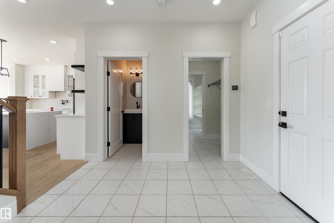
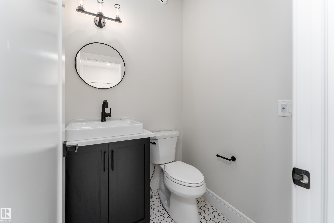
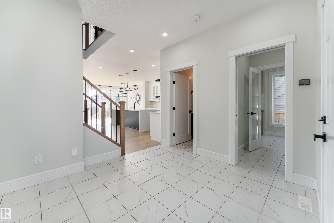
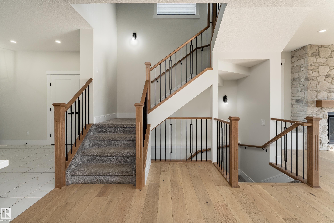
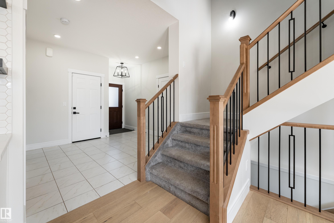
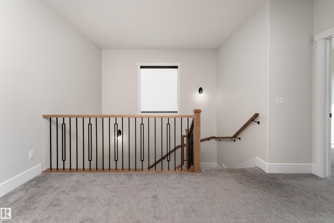
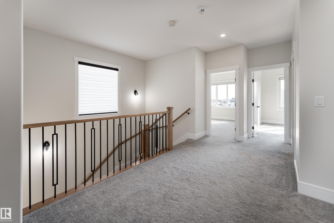
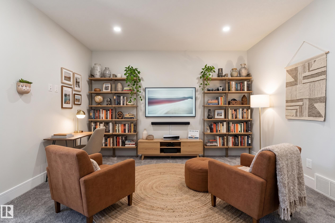
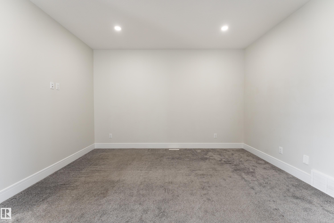
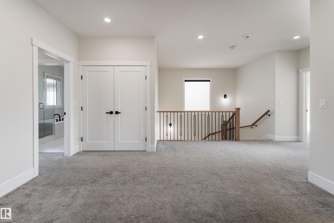
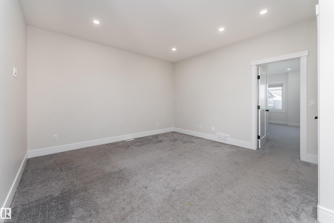
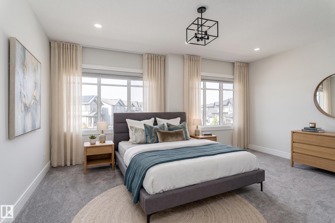
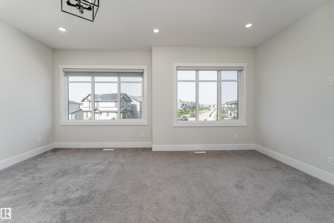
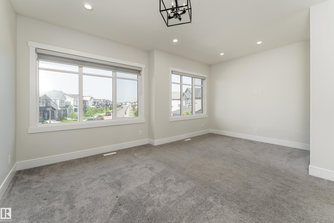
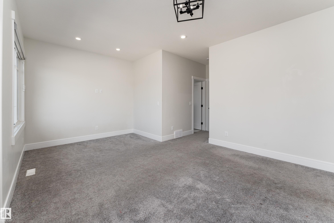
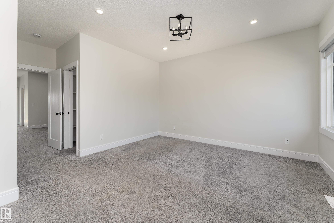
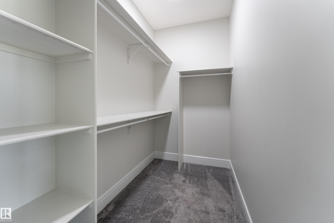
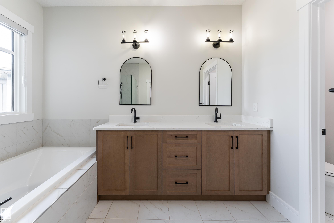
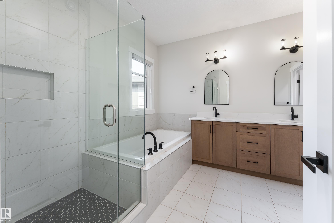
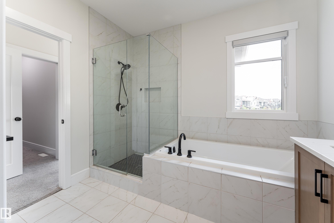
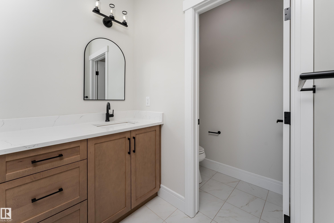
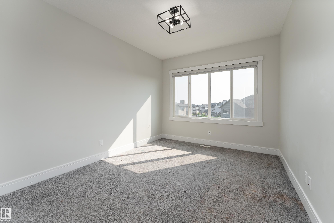
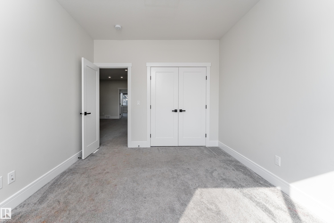
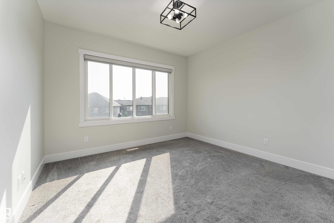
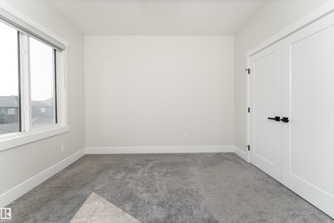
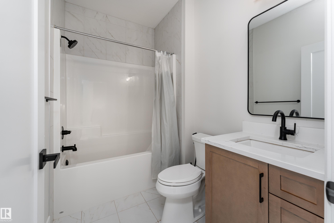
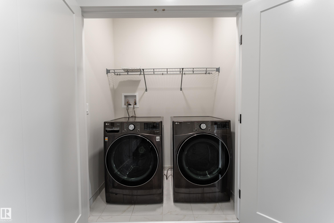
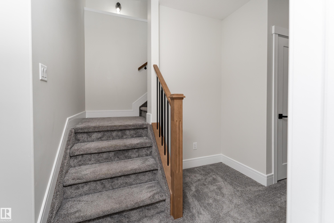
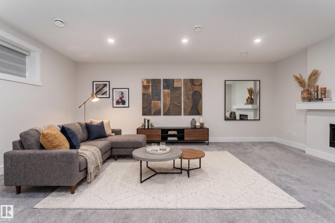
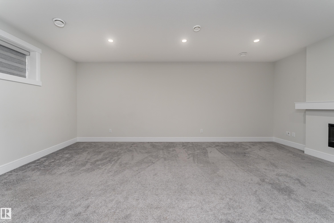
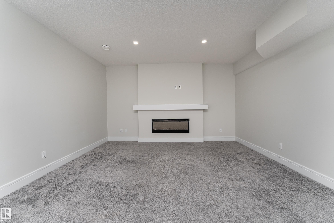
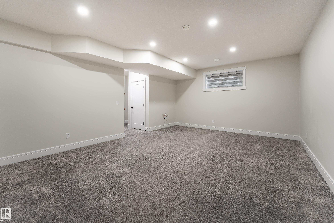
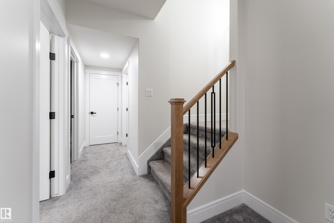
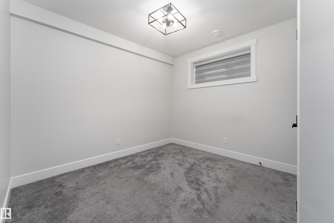
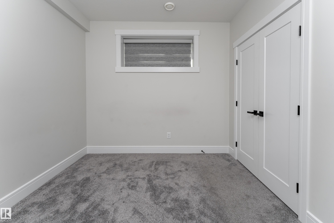
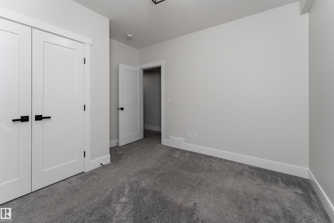
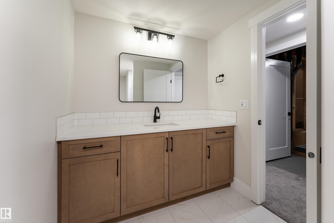
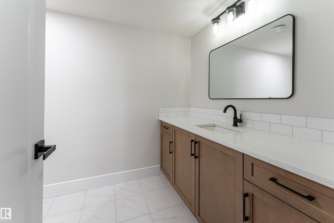
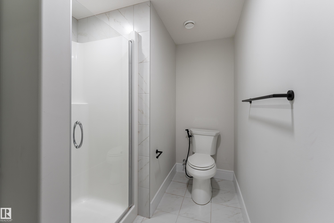
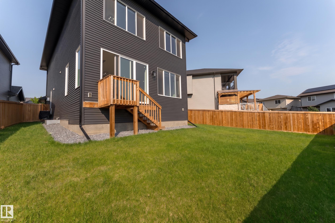
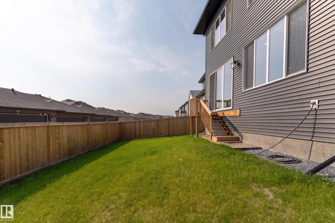
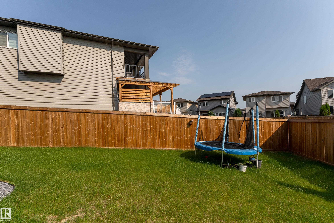
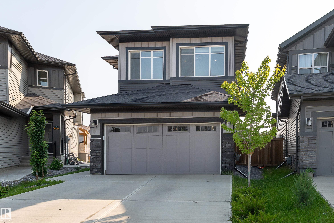
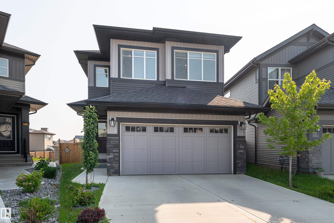
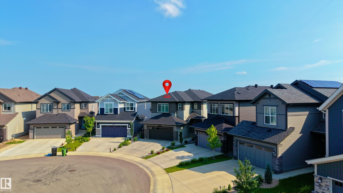
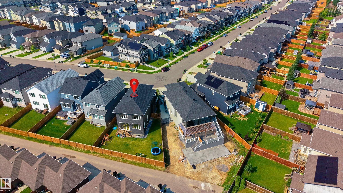
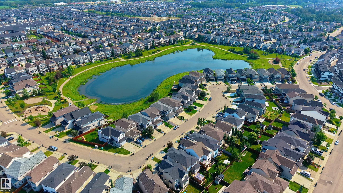
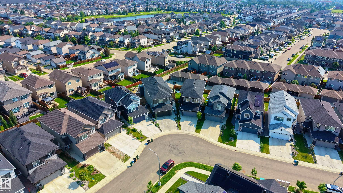
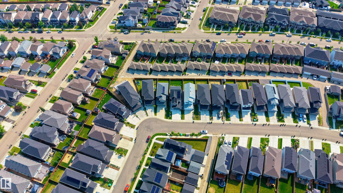
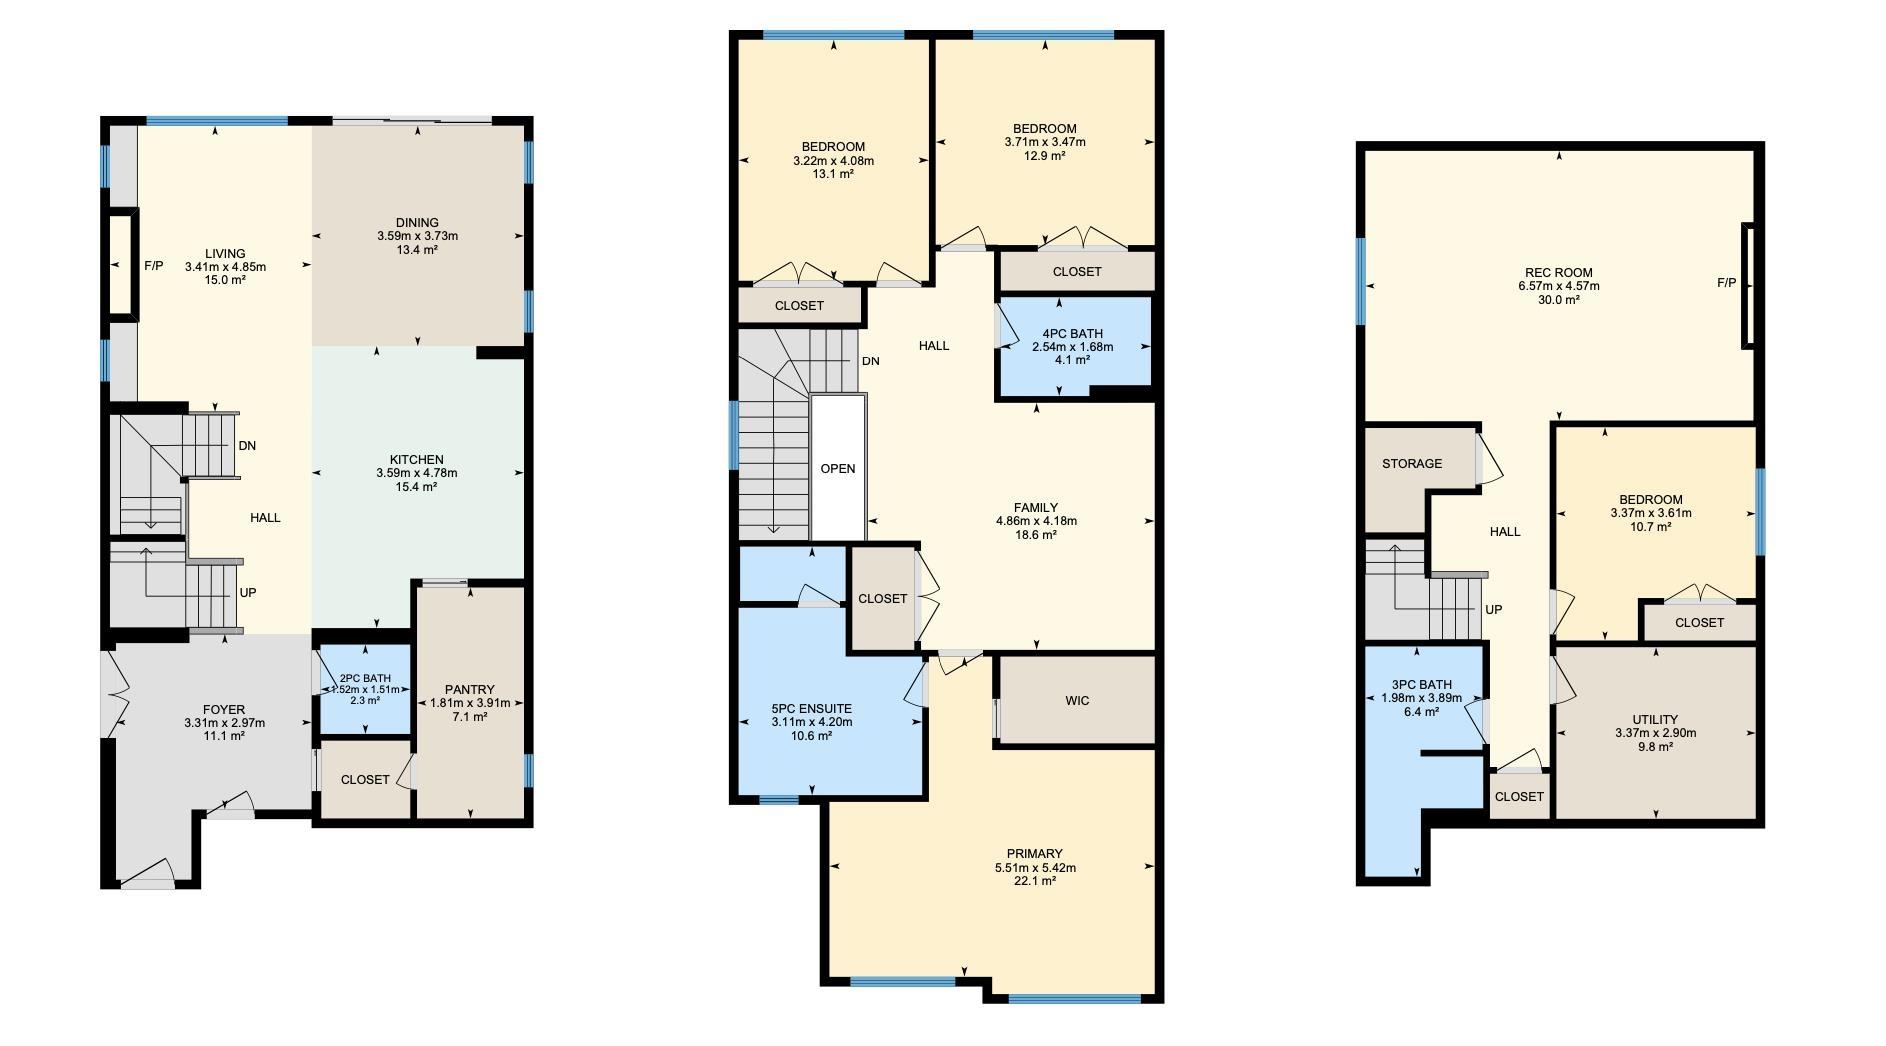
Prepare to fall in love with this 2,186 sq. ft. home, where luxurious finishes, sun-filled living spaces, and an expansive pie-shaped backyard create the perfect setting for family living. This 4-bedroom, 3.5-bath home features an open-concept main floor with soaring windows, designer lighting, and a floor-to-ceiling stone fireplace. The kitchen offers quartz countertops, a large island, premium built-in appliances, and a spice kitchen. Upstairs includes a spacious primary retreat with a spa-inspired 5-piece ensuite and walk-in closet, two additional bedrooms, a full bath, upper laundry, and a family room. The finished basement adds a rec room, fourth bedroom, full bath, and second fireplace. The west-facing front and east-facing backyard provide natural light throughout the day, while the oversized pie-shaped lot offers plenty of outdoor space. Ideally located steps from a scenic pond with walking trails, parks, schools, shopping, and golf. Some photos are virtually staged.
Courtesy of of Exp Realty.
 Brought to you by your friendly REALTORS® through the MLS® System,
courtesy of BrixWork for Realtors for your convenience.
Brought to you by your friendly REALTORS® through the MLS® System,
courtesy of BrixWork for Realtors for your convenience.
Disclaimer: This
representation is based in whole or in part on data generated by the Chilliwack
& District Real Estate Board, Fraser Valley Real Estate Board or Real Estate
Board of Greater Vancouver which assumes no responsibility for its accuracy.
Features
- MLS®: E4496732
- Type: House
- Bedrooms: 4
- Bathrooms: 3.5
- Square Feet: 2,186 sqft
- Lot Size: 424 sqft
- Full Baths: 3
- Half Baths: 1
- Parking: 4 Double Garage Attached
- Fireplaces: Gas
- Basement: Full, Finished
- Storeys: 3 storeys
- Year Built: 2023
- Style: 2 Storey
Contact Jennifer now to see this property in person!
778.123.4567
Photos
Whats Near 9383 226 Street NW
Secord, Edmonton
Explore the location and neighbourhood and discover all the amenities the community has to offer.